

1460 Foxcroft Drive, Aurora, Illinois 60506


$280,000
|
For Sale
|
|
| Status: | Active |
| Sqft: | 1,943 |
| Cost/Sqft: | $144 |
| Beds: | 2 |
| Baths: | 3 |
| Year Built: | 1991 |
| Property Taxes: | $6,072 |
| Lot Size: | 0,00 |
Description
Move-in ready 2-Bedroom townhome with serene pond views! Freshly painted with new carpet, this inviting home offers a bright, polished interior and a desirable open-concept layout. The main level showcases hardwood flooring throughout, a well-appointed kitchen with stainless steel appliances, granite countertops, a breakfast bar, and 42-inch cabinetry, plus a cozy fireplace anchoring the spacious living room. Sliding glass doors open to a private rear deck overlooking the tranquil pond-an ideal setting for morning coffee or relaxing at the end of the day. Generously sized bedrooms provide comfortable retreats. The finished basement adds exceptional versatility with a large recreation/family room area and an additional bonus room, perfect for a home office, playroom, fitness space, or hobby room. Ideally located just minutes from the expressway and conveniently close to schools, shopping, dining, and everyday amenities. A wonderful combination of comfort, style, flexible living space, and picturesque pond views!
Property Specifics
| Condos/Townhomes | |
| 2 | |
| — | |
| 1991 | |
| — | |
| — | |
| Yes | |
| — |
| Kane | |
| — | |
| 200 / Monthly | |
| — | |
| — | |
| — | |
| 12708940 | |
| 1507442004 |


Room Specifics
Total Bedrooms: 2
Bedrooms Above Ground: 2
Bedrooms Below Ground: 0
Dimensions: —
Floor Type: —
Full Bathrooms: 3
Bathroom Amenities: —
Bathroom in Basement: 0
Rooms: —
Basement Description: —
Other Specifics
| 1 | |
| — | |
| — | |
| — | |
| — | |
| 22x60 | |
| — | |
| — | |
| — | |
| — | |
| Not in DB | |
| — | |
| — | |
| — | |
| — |
Contact Agent
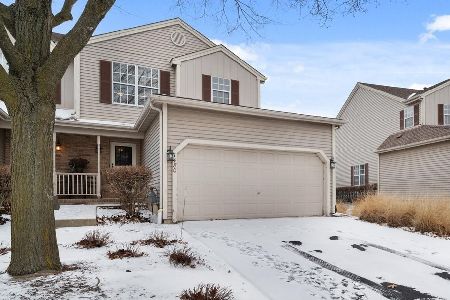
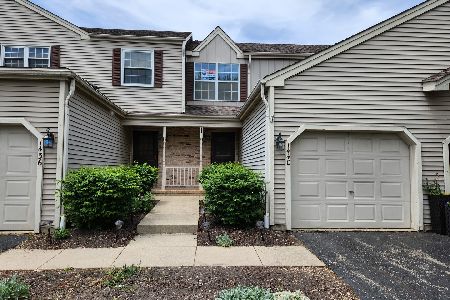
Nearby Similar Homes
Nearby Sold Comparables

Contact Agent
Listing Provided By
eXp Realty
