

1334 Hillside View, Algonquin, Illinois 60102


$479,900
|
For Sale
|
|
| Status: | Active |
| Sqft: | 3,728 |
| Cost/Sqft: | $129 |
| Beds: | 3 |
| Baths: | 4 |
| Year Built: | 2007 |
| Property Taxes: | $10,091 |
| Days On Market: | 49 |
| Lot Size: | 0,17 |
Description
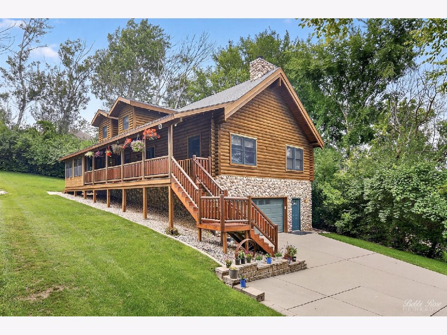
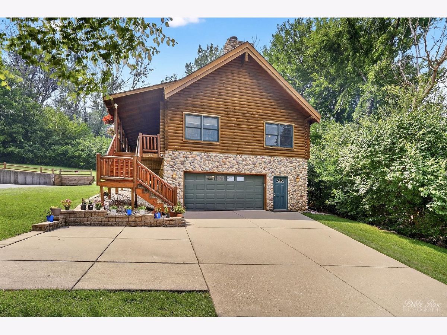
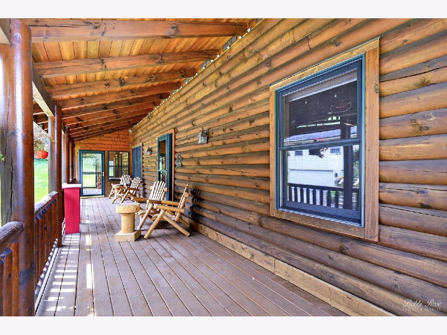
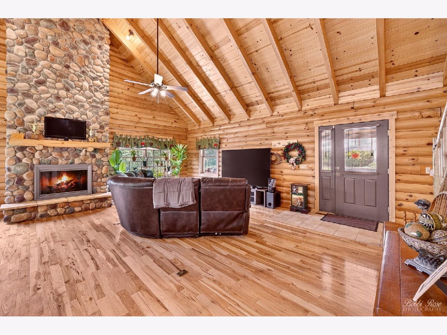
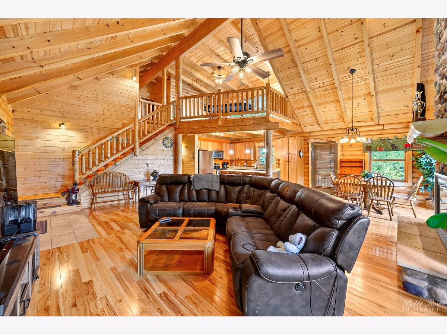
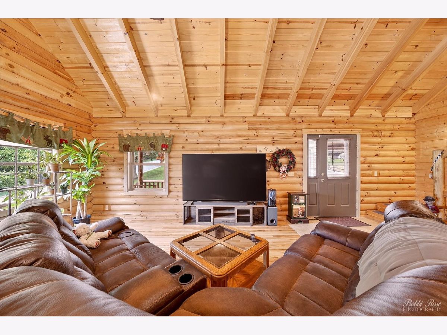
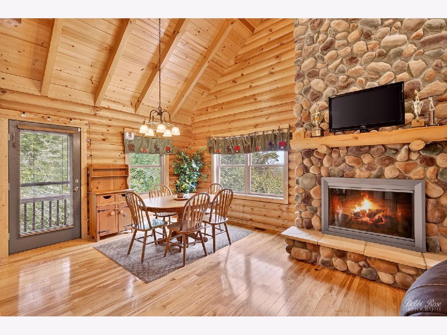
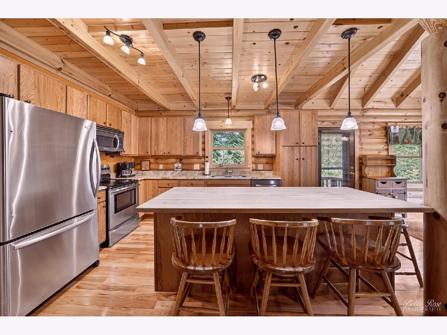
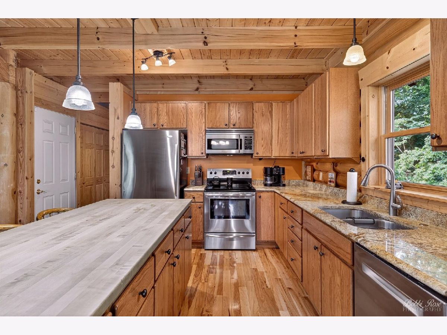
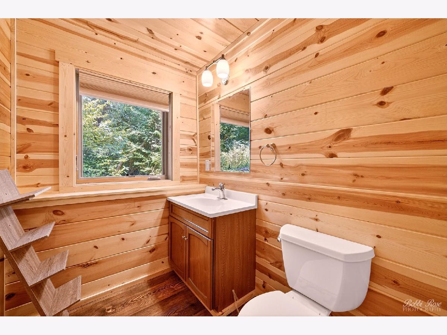
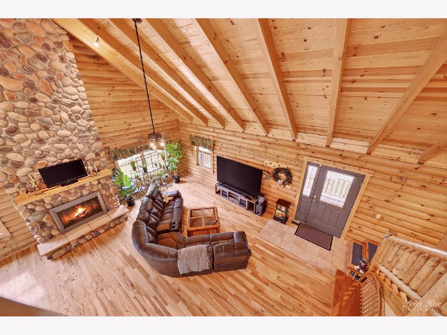
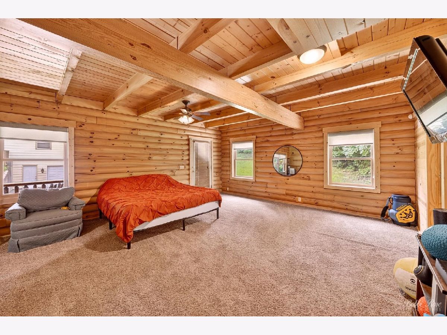
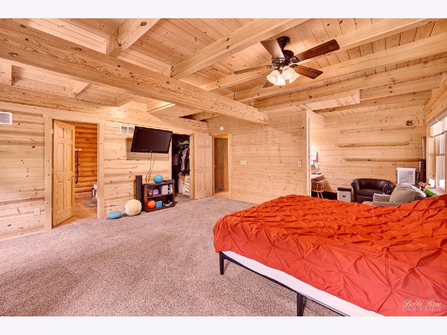
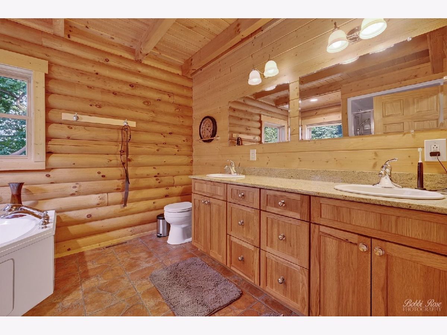
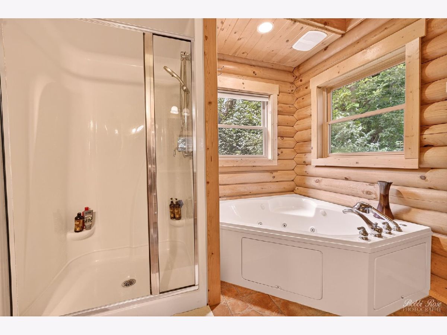
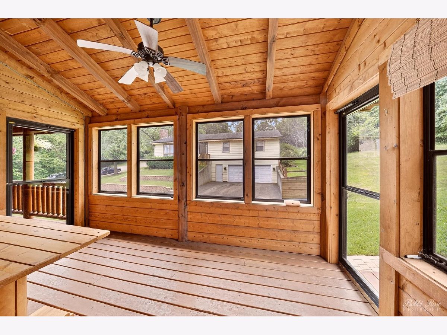
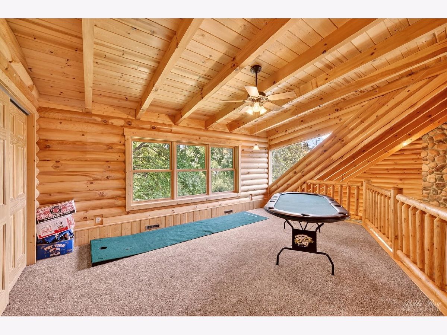
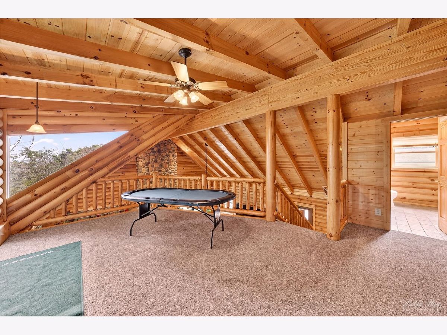
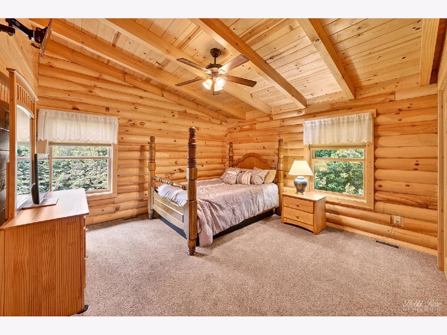
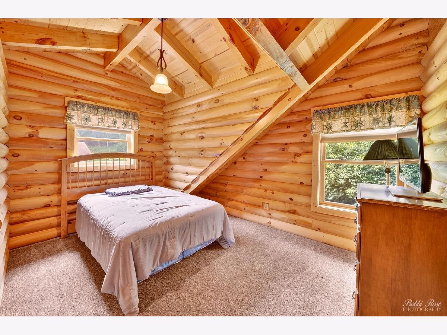
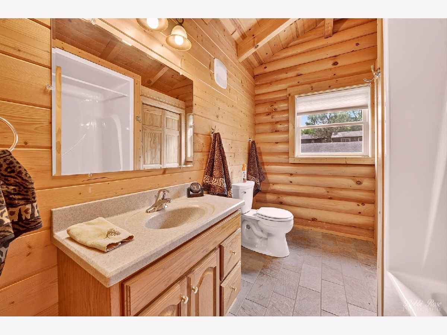
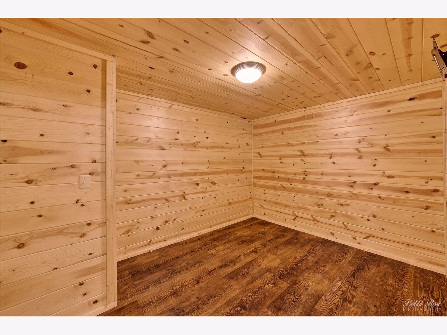
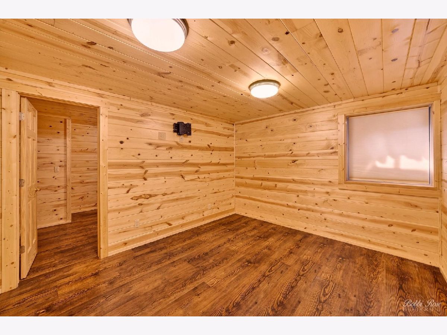
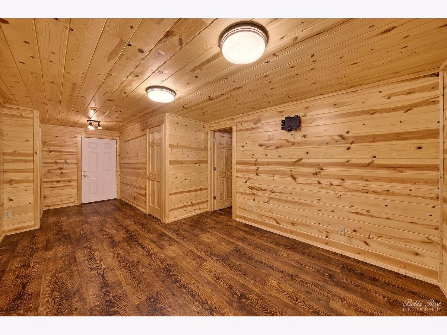
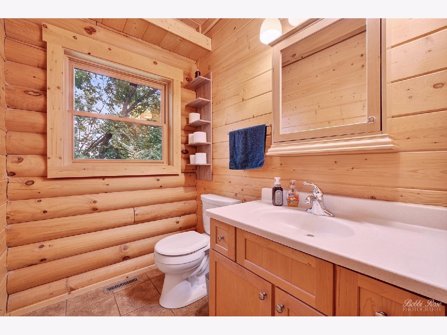
Exceptional and immaculate custom home nestled on a quiet wooded lot in the heart of Algonquin! This 3-bedroom plus loft, 2 full and 2 half bath home features a covered front porch, vaulted ceilings, stone fireplace, hickory hardwood floors, granite countertops, upgraded oak cabinets with pull-outs, and all stainless steel appliances including a Bosch dishwasher. The first-floor primary suite includes a 10x6 office nook with built-in desk, screened porch, walk-in closet, oversized whirlpool tub, and granite double vanity. Additional highlights: custom blinds on main floor, solid 6-panel pine doors, Jeld-Wen windows, finished basement with half bath and optional 4th bedroom/flex space plus large storage area, newer carpet, washer/dryer, 50-gal water heater , ejector pump, water softener, and a deep heated oversized garage. A must-see home offering quality, comfort, and upgrades throughout!
Property Specifics
| Single Family | |
| — | |
| — | |
| 2007 | |
| — | |
| CUSTOM | |
| No | |
| 0.17 |
| — | |
| Arthur Traube | |
| — / Not Applicable | |
| — | |
| — | |
| — | |
| 12729351 | |
| 1933483051 |
Nearby Schools
| NAME: | DISTRICT: | DISTANCE: | |
|---|---|---|---|
|
Grade School
Westfield Community School |
300 | — | |
|
Middle School
Westfield Community School |
300 | Not in DB | |
|
High School
H D Jacobs High School |
300 | Not in DB | |
Property History
| DATE: | EVENT: | PRICE: | SOURCE: |
|---|---|---|---|
| — | Last price change | $484,500 | MRED MLS |
| 10 Aug, 2026 | Listed for sale | $494,999 | MRED MLS |
Room Specifics
Total Bedrooms: 3
Bedrooms Above Ground: 3
Bedrooms Below Ground: 0
Dimensions: —
Floor Type: —
Dimensions: —
Floor Type: —
Full Bathrooms: 4
Bathroom Amenities: Whirlpool,Separate Shower,Double Sink
Bathroom in Basement: 1
Rooms: —
Basement Description: —
Other Specifics
| 2.5 | |
| — | |
| — | |
| — | |
| — | |
| 7500 | |
| — | |
| — | |
| — | |
| — | |
| Not in DB | |
| — | |
| — | |
| — | |
| — |
Tax History
| Year | Property Taxes |
|---|---|
| — | $10,091 |
Contact Agent
Nearby Similar Homes
Nearby Sold Comparables


Contact Agent
Listing Provided By
RE/MAX Plaza
