

5213 Hayes Road, Algonquin, Illinois 60102
Sorry, we are updating photos, please update this page in 15 minutes
$234,000
|
Sold
|
|
| Status: | Closed |
| Sqft: | 0 |
| Cost/Sqft: | — |
| Beds: | 4 |
| Baths: | 3 |
| Year Built: | 2005 |
| Property Taxes: | $7,126 |
| Days On Market: | 5972 |
| Lot Size: | 0,00 |
Description
CUSTOM BRICK AND CEDAR HOME SET ON PRIVATE PROFESSIONALLY LANDSCAPED LOT. KITCHEN W/GRANITE, OPEN, SPACIOUS LR, FORMAL DR, LARGE KIT AND ALL BR. CLOSE TO SHOPPING AND RESTAURANTS. SUBJECT TO SELLERS LENDERS APPROVAL. PRE-FORECLOSURE.
Property Specifics
| Single Family | |
| — | |
| — | |
| 2005 | |
| Full | |
| Brick, Cedar | |
| — | |
| — | |
| No | |
| — |
| Mc Henry | |
| — | |
| 0 / Not Applicable | |
| None | |
| Private Well | |
| Septic-Private | |
| Central Air | |
| Natural Gas | |
| 07567415 | |
| 1933483055 |
Nearby Schools
| NAME: | DISTRICT: | DISTANCE: | |
|---|---|---|---|
|
Grade School
Neubert Elementary School |
300 | — | |
|
Middle School
Westfield Community School |
300 | Not in DB | |
|
High School
H D Jacobs High School |
300 | Not in DB | |
Property History
| DATE: | EVENT: | PRICE: | SOURCE: |
|---|---|---|---|
| 20 Aug, 2010 | Sold | $234,000 | MRED MLS |
| 29 Jun, 2010 | Under contract | $270,000 | MRED MLS |
| 28 Jun, 2010 | Listed for sale | $270,000 | MRED MLS |
| 1 Sep, 2020 | Sold | $355,000 | MRED MLS |
| 1 Aug, 2020 | Under contract | $359,900 | MRED MLS |
| 15 Jul, 2020 | Listed for sale | $359,900 | MRED MLS |
Sorry, we are updating photos, please update this page in 15 minutes
Room Specifics
All Bedroom Info:
Total Bedrooms: 4
Bedrooms Above Ground: 4
Bedrooms Below Ground: 0
Total Bedrooms: 4
Bedrooms Above Ground: 4
Bedrooms Below Ground: 0
Second Bedroom Info:
Dimensions: —
Location: —Dimensions: —
Floor Type: Carpet
Third Bedroom Info:
Dimensions: —
Location: —Dimensions: —
Floor Type: Carpet
Fourth Bedroom Info:
Dimensions: —
Location: —Dimensions: —
Floor Type: Carpet
Bathroom Info:
Full Bathrooms: 3
Partial Bathrooms: 1Full Bathrooms: 3
Bathroom Amenities: —
Bathroom in Basement: 0
Dining Room Info:
Dimensions: —
Location: —Dimensions: —
Floor Type: Hardwood
Kitchen Info:
Dimensions: —
Location: —Dimensions: —
Floor Type: Hardwood
Features: Eating Area-Breakfast Bar, Pantry-Closet
Living Room Info:
Dimensions: —
Location: —Dimensions: —
Floor Type: Carpet
Family Room Info:
Dimensions: —
Location: —Dimensions: —
Floor Type: Carpet
Additional Rooms Info:
Rooms: Office
Basement: FullRooms: Office
Other Specifics
| 3 | |
| — | |
| Garage | |
| — | |
| — | |
| — | |
| — | |
| — | |
| 85X150 | |
| — | |
| Yes | |
| — | |
| — | |
| Not in DB | |
| — | |
| — | |
| — |
Tax History
| Year | Property Taxes |
|---|---|
| 2010 | $7,126 |
| 2020 | $9,763 |
Contact Agent
Nearby Similar Homes
308 Beach Drive, Algonquin, Illinois 60102
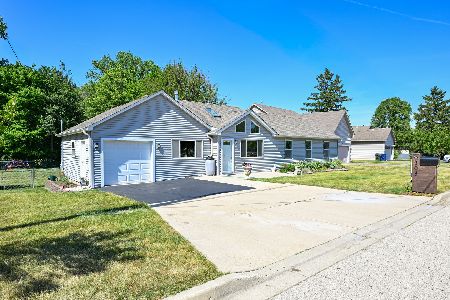
For Sale
$399,900
2 beds / 2.0 baths / 1,498 ft2
Single Family / Built: 1957
6
1090 Glenmont Street, Algonquin, Illinois 60102
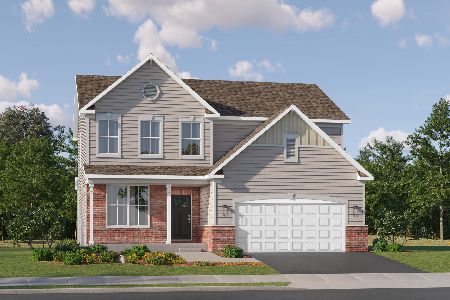
For Sale
$640,665
3 beds / 2.1 baths / 2,292 ft2
Single Family / Built: 2025
382
3 Center Street, Algonquin, Illinois 60102
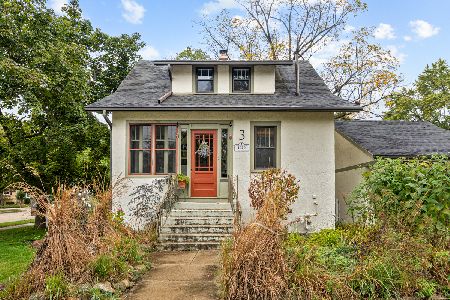
For Sale
$300,000
3 beds / 1.0 baths / 1,045 ft2
Single Family / Built: 1912
12
20 Division Street, Algonquin, Illinois 60102
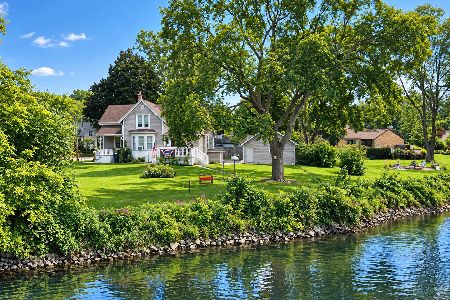
For Sale
$275,000
3 beds / 2.0 baths / 1,455 ft2
Single Family / Built: —
27
615 Harper Drive, Algonquin, Illinois 60102

For Sale
$699,900
5 beds / 2.1 baths / 4,200 ft2
Single Family / Built: 2025
6
409 River Road, Algonquin, Illinois 60102
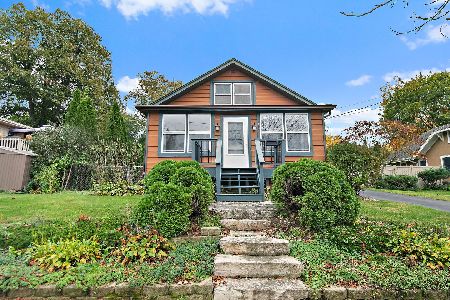
For Sale
$339,900
3 beds / 1.1 baths / 1,455 ft2
Single Family / Built: 1924
17
Nearby Sold Comparables
5213 Hayes Road, Algonquin, Illinois 60102
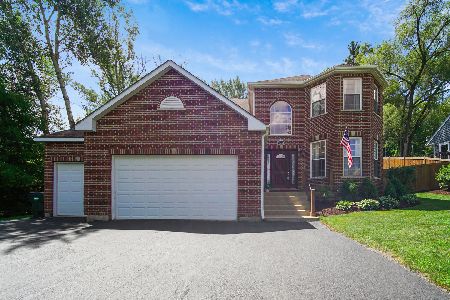
Sold
$359,900
5 beds / 2.1 baths / 3,832 ft2
Single Family / Built: 2007
2302

417 Hayes Road, Algonquin, Illinois 60102

Sold
$174,900
5 beds / 3.0 baths / 2,879 ft2
Single Family / Built: 1942
3896
5216 Hayes Road, Algonquin, Illinois 60102
Sold
$275,000
4 beds / 4.0 baths / 3,537 ft2
Single Family / Built: 2008
3650
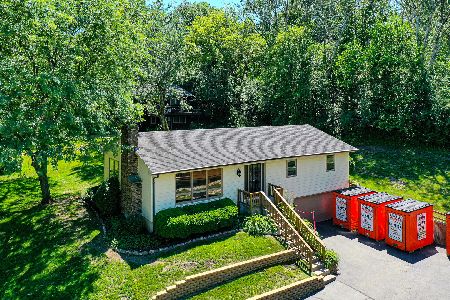
1350 Hillside Vw, Algonquin, Illinois 60102
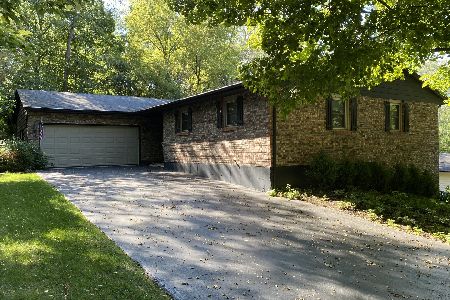
Sold
$229,900
3 beds / 3.0 baths / 3,137 ft2
Single Family / Built: 1977
2275
Contact Agent
Listing Provided By
Classic Realty Group, Inc.
