

13406 Cadence Drive, Huntley, Illinois 60142


$434,900
|
For Sale
|
|
| Status: | Active |
| Sqft: | 1,912 |
| Cost/Sqft: | $227 |
| Beds: | 3 |
| Baths: | 2 |
| Year Built: | 2003 |
| Property Taxes: | $7,253 |
| Days On Market: | 11 |
| Lot Size: | 0,15 |
Description
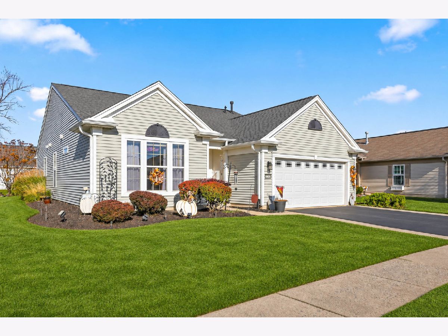
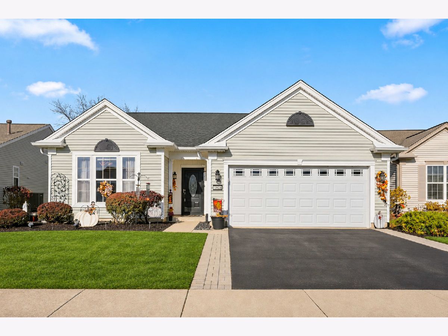
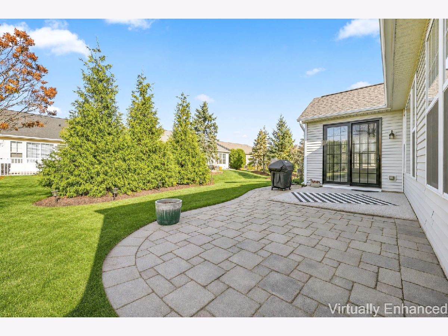
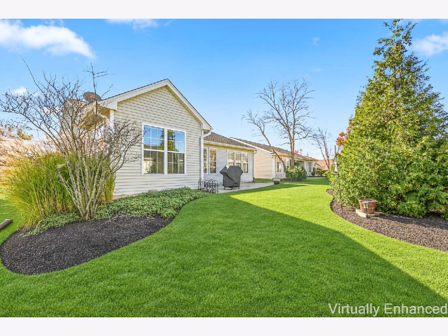
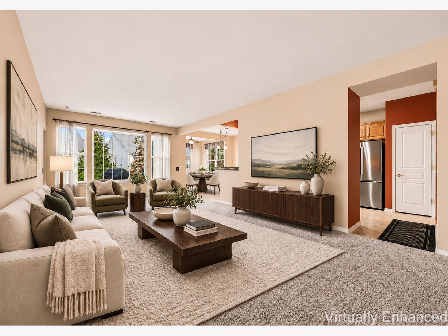
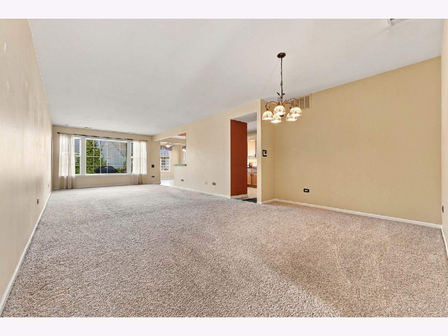
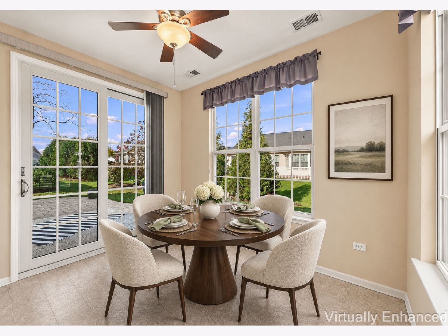
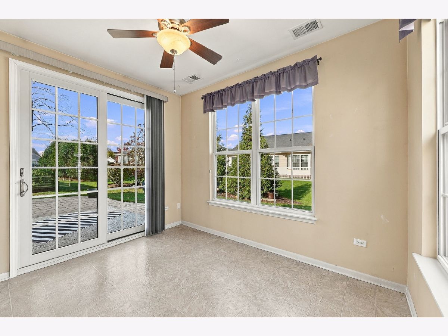
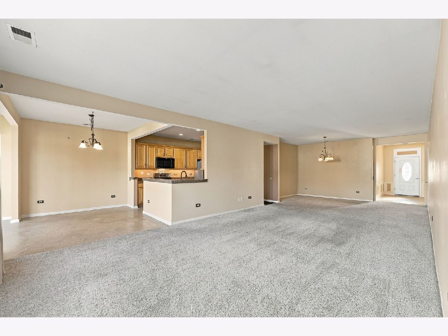
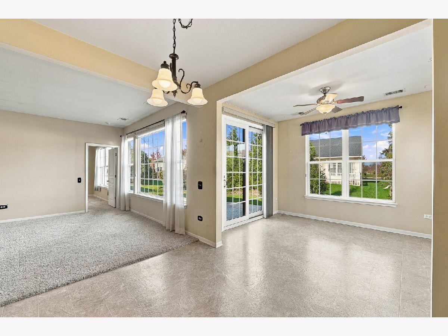
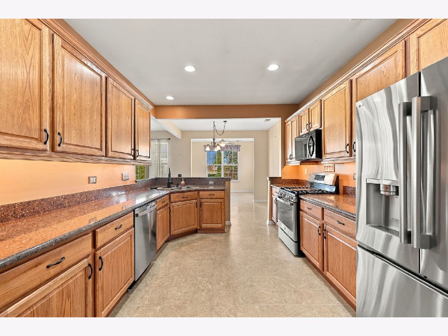
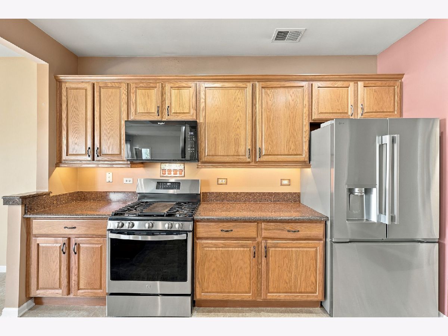
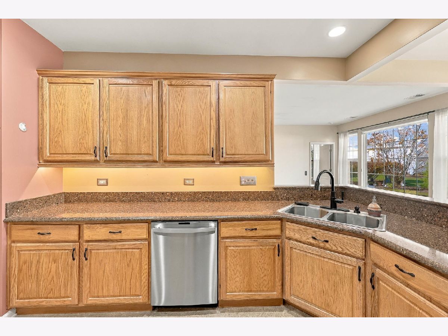
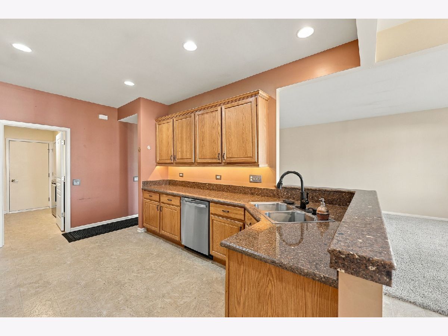
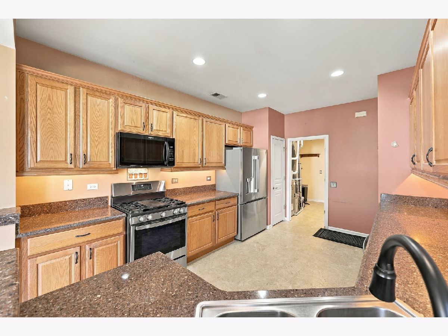
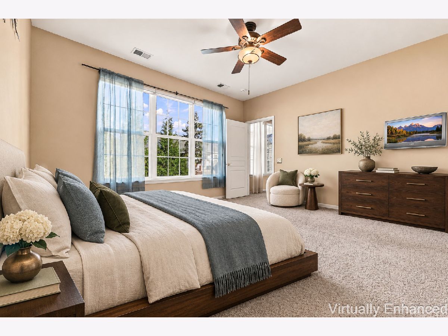
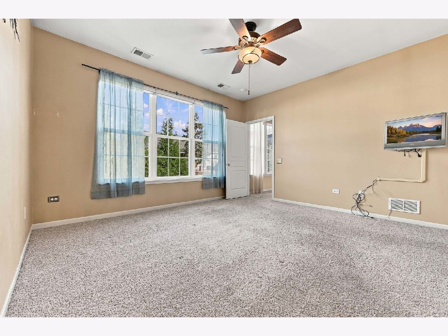
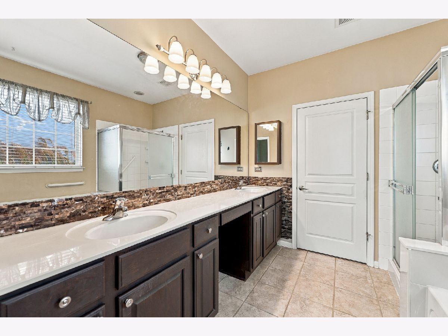
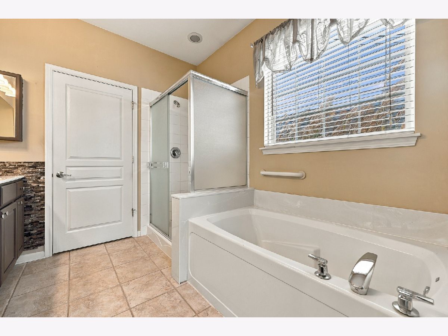
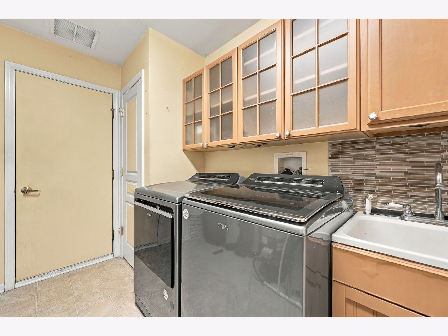
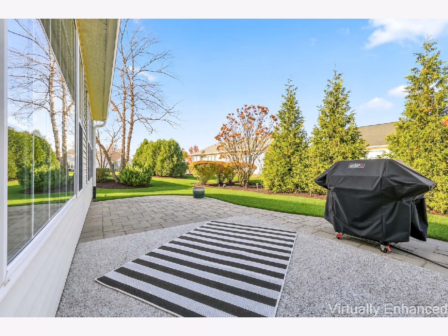
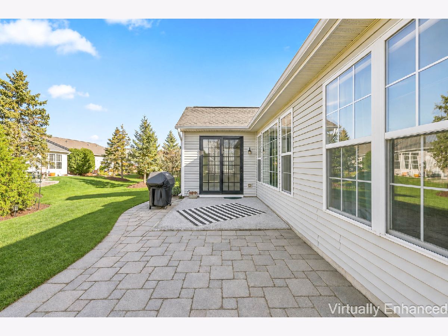
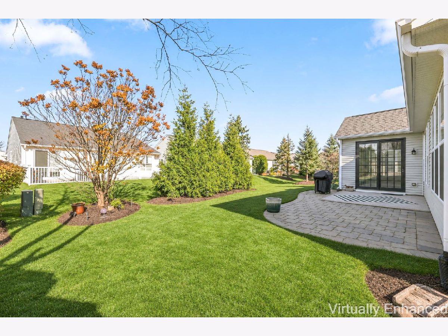
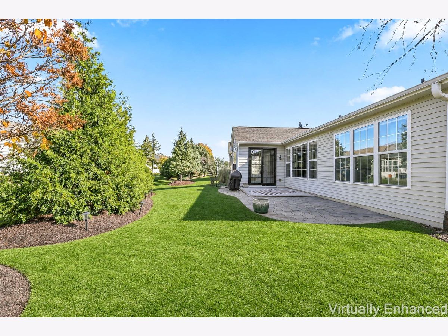
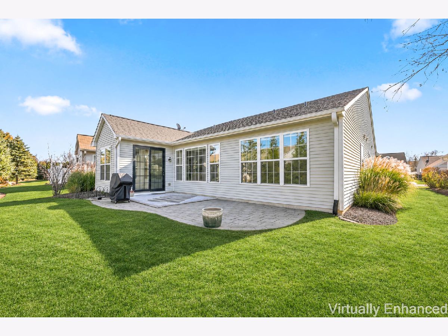
Welcome home to this sought after Cantigny model with a Sunroom~From the moment you arrive, the exceptional curb appeal captivates you with its elegant paver brick ribbons & a striking leaded-glass front door~Offering a seamless blend of open-concept living & a private outdoor retreat~ Rare 3-bedroom, 2-bath layout offers plenty of room for family, guests, or a dedicated home office~Kitchen features Granite counters, Newer Stainless Steel Appliances, Recessed & under cabinet lighting~Hunter Douglas Silhouette Blinds~Unwind in the private Primary retreat featuring a dual vanity, a garden soaking tub, & a separate walk-in shower plus a spacious walk-in closet~Step through the brand-new patio door onto an expansive paver patio, fully equipped with a built-in Weber gas grill connected to a brand-new gas line~Enjoy peace surrounded by mature privacy trees & pristine, lush landscaping~For your peace of mind Roof (2020), HVAC, and Water Heater (2020) have all been replaced~Come join the fun in Sun City's 55 & over vibrant resort like community with all of the with all of the amenities~Whisper Creek Golf Course, Jameson's Restaurant, 2 outdoor pools~2 exercise facilities~Walking & bike trails~Indoor walking track~Pickleball, tennis & bocce courts plus so much more!!
Property Specifics
| Single Family | |
| — | |
| Ranch | |
| 2003 | |
| None | |
| Vinyl Siding | |
| Asphalt | |
| Cantigny | |
| No | |
| 0.15 |
| Kane | |
| Del Webb Sun City | |
| 159 / Monthly | |
| Clubhouse, Exercise Facilities, Pool, Scavenger | |
| Public | |
| Public Sewer | |
| Central Air | |
| Gas, Forced Air | |
| 12805150 | |
| 0206403010 |
Property History
| DATE: | EVENT: | PRICE: | SOURCE: |
|---|---|---|---|
| 10 Nov, 2026 | Listed for sale | $434,900 | MRED MLS |
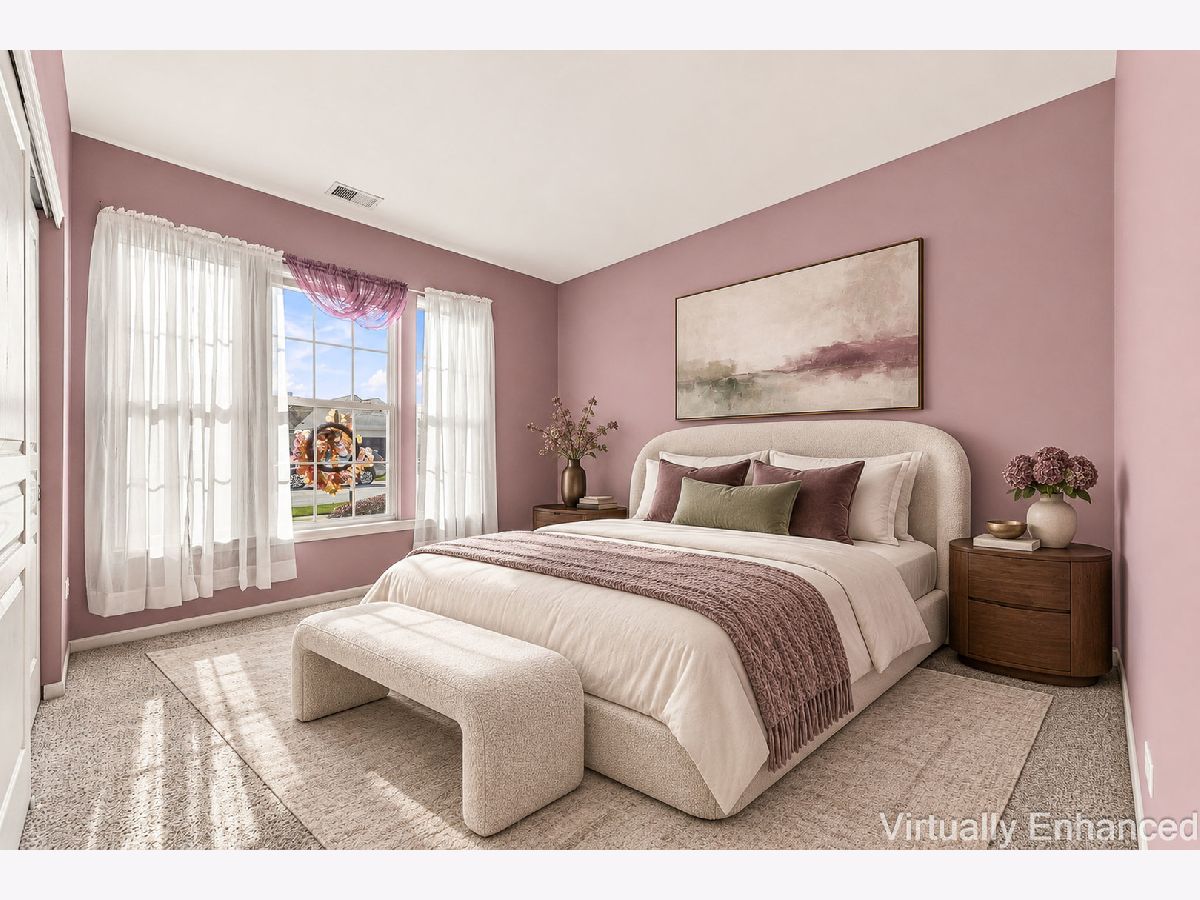
Some photos of this home have been virtually staged.
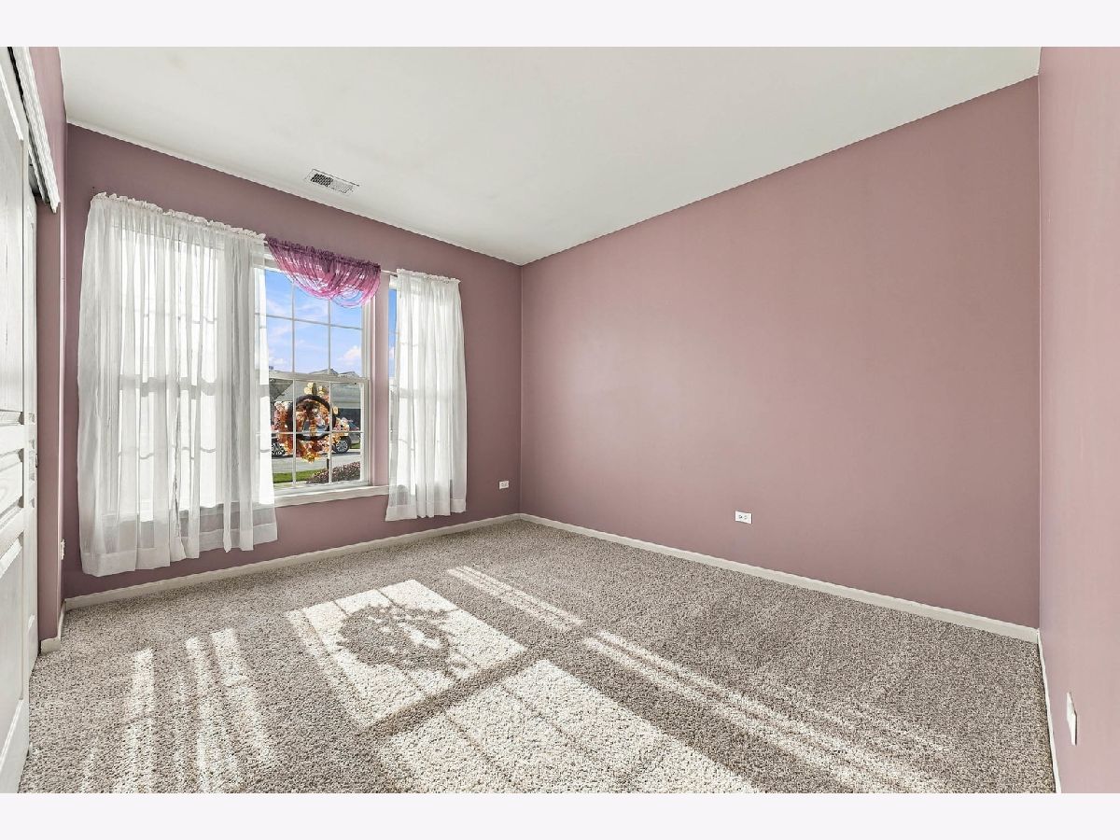
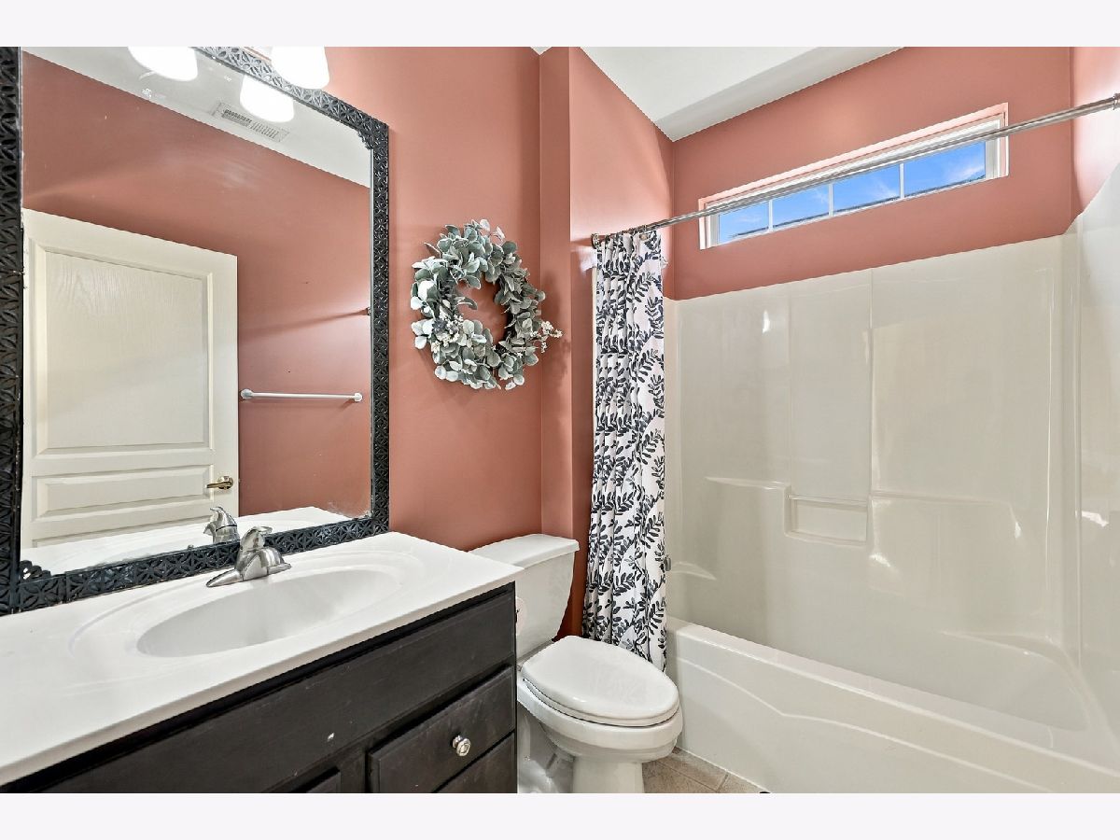
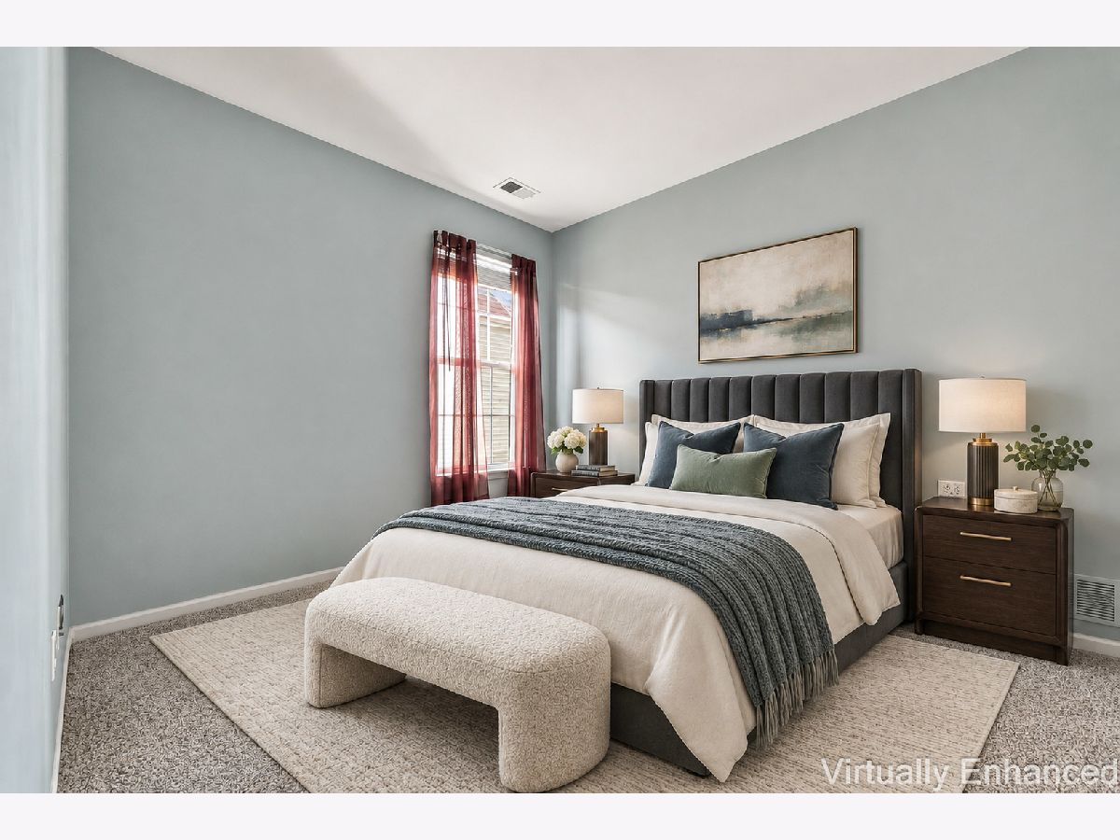
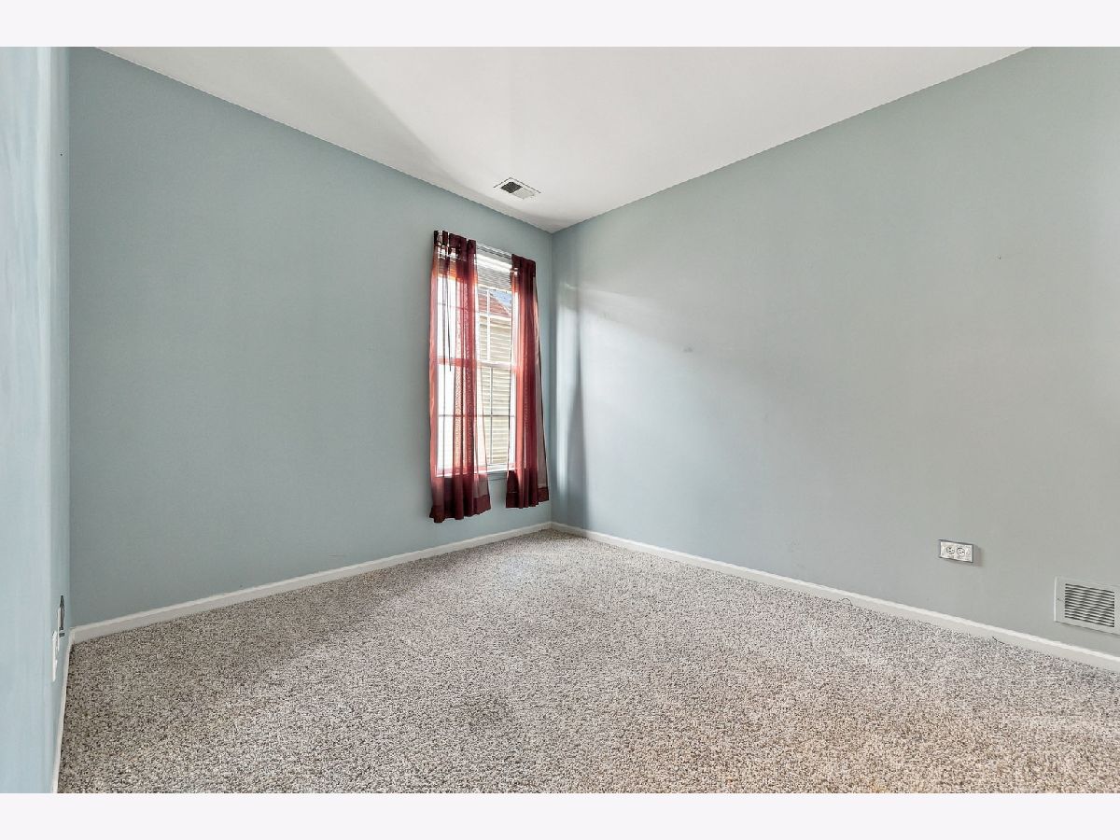
Room Specifics
Total Bedrooms: 3
Bedrooms Above Ground: 3
Bedrooms Below Ground: 0
Dimensions: 14X13
Floor Type: Carpet
Dimensions: 12X10
Floor Type: Carpet
Dimensions: 13X13
Floor Type: Carpet
Full Bathrooms: 2
Bathroom Amenities: Separate Shower, Double Sink, Garden Tub
Bathroom in Basement: 0
Dimensions: 11X10
Floor Type: Carpet
Dimensions: 11X15
Floor Type: Vinyl
Features: Eating Area-Breakfast Bar, Pantry-Closet
Dimensions: 6X8
Floor Type: Vinyl
Dimensions: 24X13
Floor Type: Carpet
Rooms: Heated Sun Room, Breakfast Room
Name: Heated Sun Room
Dimensions: 12X10
Floor Type: Vinyl
Name: Breakfast Room
Dimensions: 11X9
Floor Type: Vinyl
Other Specifics
| 2 | |
| — | |
| Asphalt, Garage Door Opener, Garage Owned, Attached, Garage | |
| Main Level, Sink | |
| — | |
| Patio | |
| — | |
| Landscaped | |
| 6534 | |
| Unfinished | |
| Full | |
| 1st Floor Bedroom, 1st Floor Full Bath, Walk-In Closet(s) | |
| Range, Microwave, Dishwasher, Refrigerator, Washer, Dryer, Disposal, Stainless Steel Appliance(s), Humidifier | |
| Not in DB | |
| Clubhouse, Park, Pool, Tennis Court(s), Lake, Curbs, Sidewalks, Street Lights, Street Paved | |
| — | |
| — |
Tax History
| Year | Property Taxes |
|---|---|
| 2026 | $7,253 |
Contact Agent
Nearby Similar Homes
Nearby Sold Comparables



Contact Agent
Listing Provided By
Huntley Realty
