

13722 Roosevelt Drive, Huntley, Illinois 60142


$640,000
|
For Sale
|
|
| Status: | New |
| Sqft: | 3,124 |
| Cost/Sqft: | $205 |
| Beds: | 3 |
| Baths: | 3 |
| Year Built: | 2005 |
| Property Taxes: | $10,428 |
| Days On Market: | 0 |
| Lot Size: | 0,30 |
Description
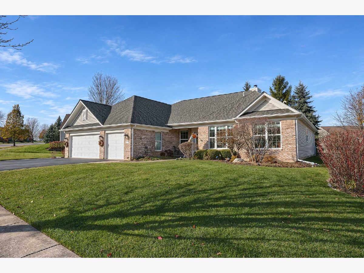
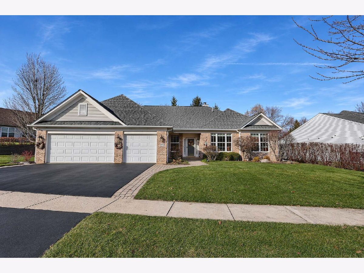
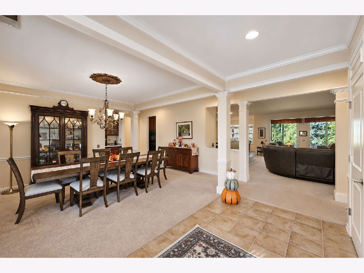
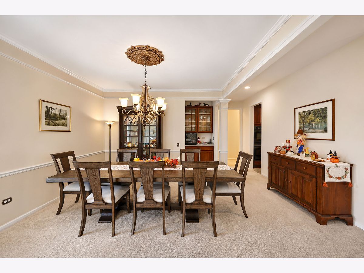
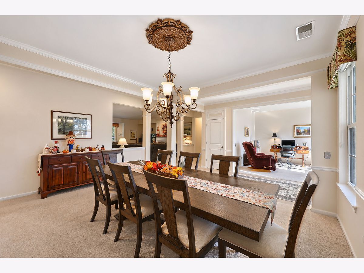
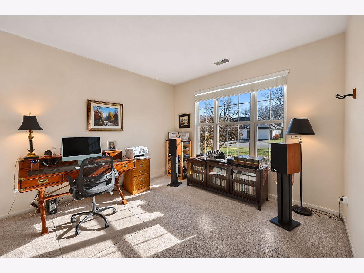
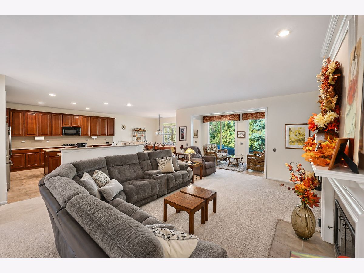
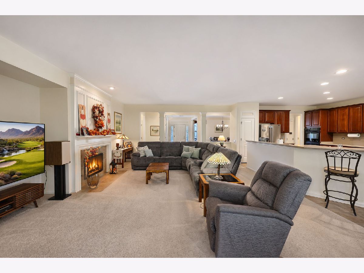
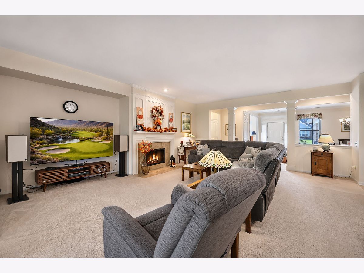
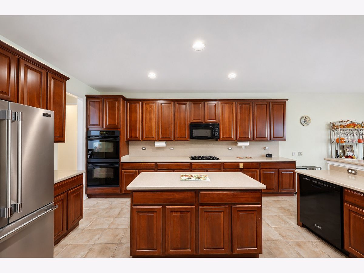
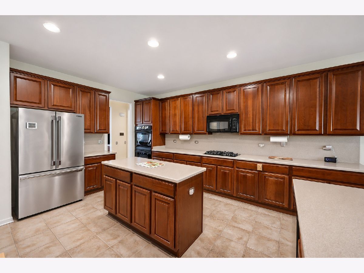
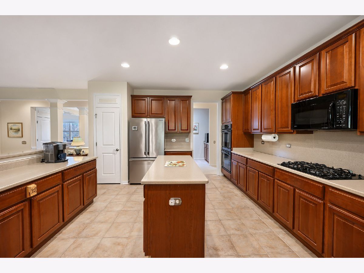
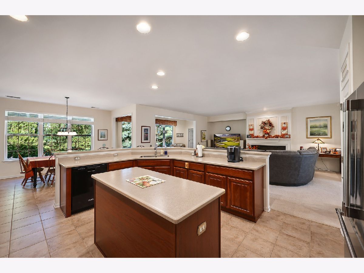
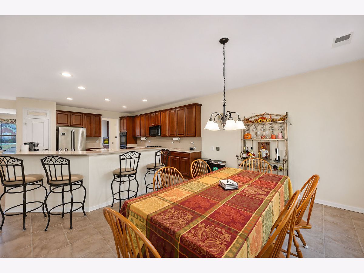
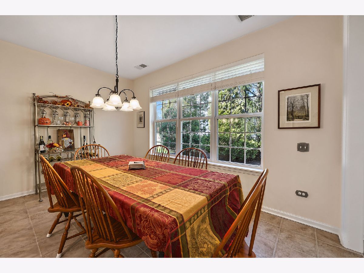
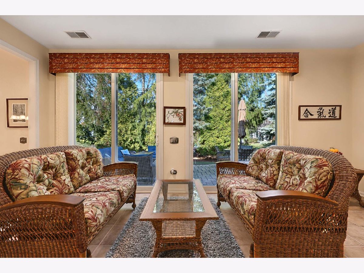
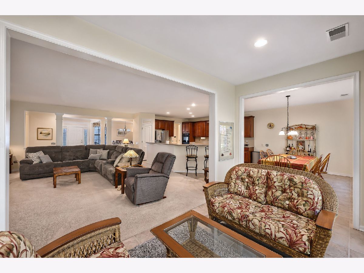
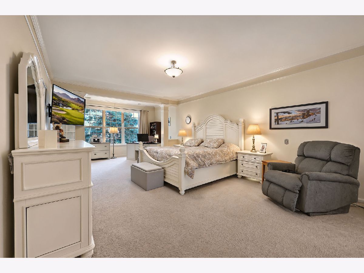
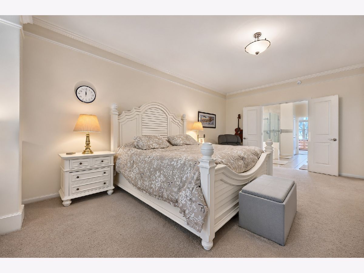
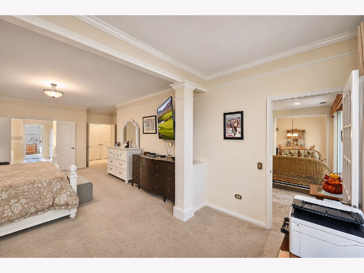
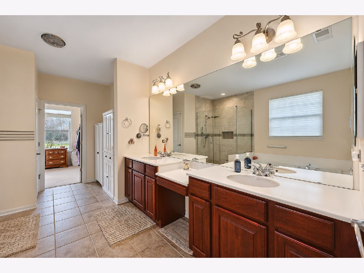
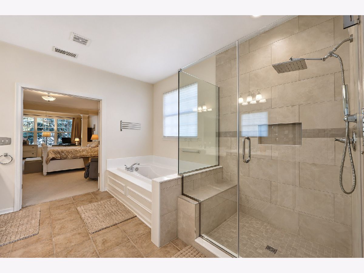
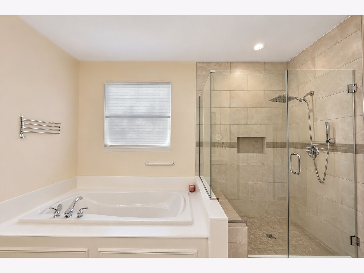
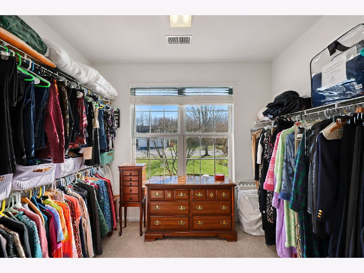
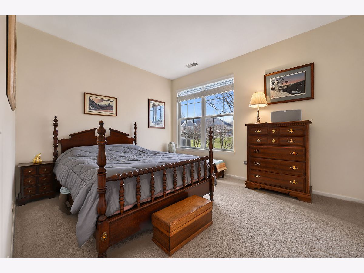
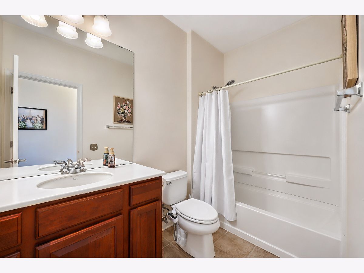
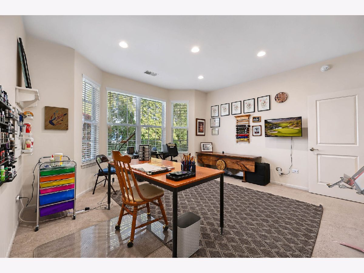
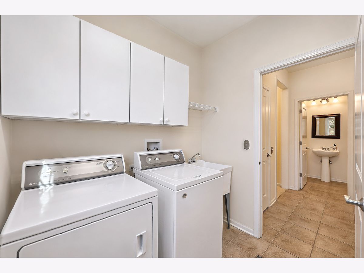
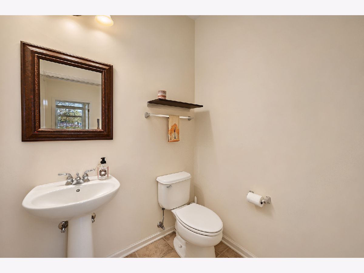
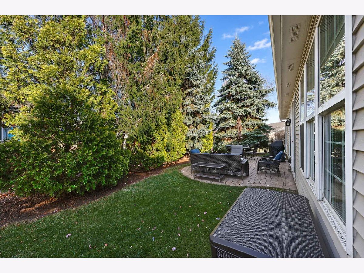
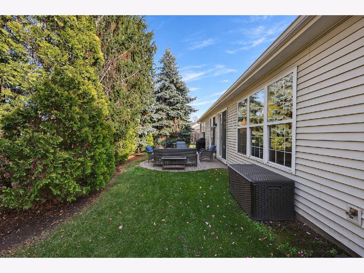
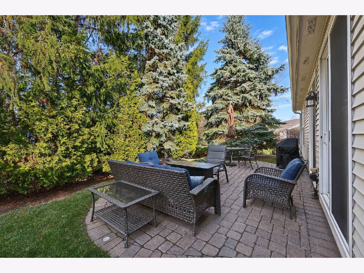
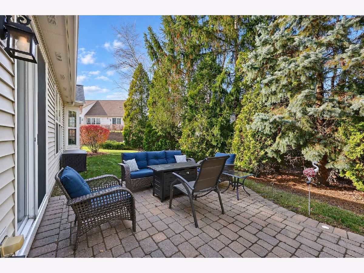
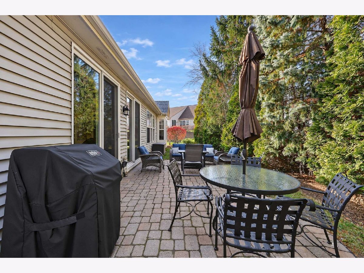
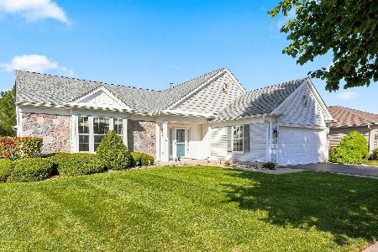
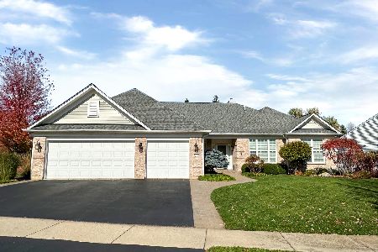
Beautifully Maintained Ashcroft Model in Desirable Brentwood Estates Section of Del Webb's Sun City! This beautifully maintained Ashcroft is one of the largest models in Sun City and offers 3,124 square feet of living space with 3 spacious bedrooms, 2.5 bathrooms, formal dining room, sunroom and a versatile formal front room, perfect for a den or sitting area. A lighted brick paver walkway welcomes you home, complemented by a spacious 3-car garage. The kitchen is a chef's dream, featuring cherry cabinetry, Corian countertops, double ovens, and updated appliances. The expansive primary suite offers a private sitting area, oversized walk-in closet, and a beautifully renovated primary bathroom featuring a stunning tiled walk-in shower with premium showerhead, separate soaking tub, and dual vanities. The generously sized second bedroom features a bay window and walk-in closet, while the third bedroom provides plenty of space for guests. Privacy is a standout feature of this exceptional home! Enjoy peaceful views of the beautiful, tree-lined backyard from the sunroom or relax on the brick paver patio with built-in lighting. Never worry about running out of propane with your natural gas line hookup for the grill! Lawn Irrigation System will keep your lawn looking beautiful all season! Other upgrades include newer carpeting throughout and Furnace is appx 1 year old! Come experience the exceptional Sun City lifestyle with two clubhouses, three pools, tennis and pickleball courts, a woodshop, softball field, walking paths, the Whisper Creek Golf Course, and endless activities!
Property Specifics
| Single Family | |
| — | |
| Ranch | |
| 2005 | |
| None | |
| Aluminum Siding | |
| — | |
| Ashcroft | |
| No | |
| 0.3 |
| Kane | |
| Del Webb Sun City | |
| 159 / Monthly | |
| Clubhouse, Exercise Facilities, Pool | |
| Shared Well | |
| Storm Sewer | |
| Central Air | |
| Gas, Forced Air | |
| 12813398 | |
| 0206330010 |
Property History
| DATE: | EVENT: | PRICE: | SOURCE: |
|---|---|---|---|
| 23 Feb, 2024 | Sold | $512,000 | MRED MLS |
| 7 Feb, 2024 | Under contract | $514,900 | MRED MLS |
| — | Last price change | $524,900 | MRED MLS |
| 10 Nov, 2023 | Listed for sale | $549,900 | MRED MLS |
| 21 Nov, 2026 | Listed for sale | $640,000 | MRED MLS |
Room Specifics
Total Bedrooms: 3
Bedrooms Above Ground: 3
Bedrooms Below Ground: 0
Dimensions: 16X29
Floor Type: Carpet
Dimensions: 15X14
Floor Type: Carpet
Dimensions: 11X13
Floor Type: Carpet
Full Bathrooms: 3
Bathroom Amenities: Separate Shower, Double Sink, Soaking Tub
Bathroom in Basement: 0
Dimensions: 19X17
Floor Type: Carpet
Dimensions: 15X16
Floor Type: Ceramic Tile
Features: Eating Area-Table Space
Dimensions: 8X8
Floor Type: Ceramic Tile
Dimensions: 19X21
Floor Type: Carpet
Rooms: Breakfast Room, Sun Room, Office
Name: Breakfast Room
Dimensions: 15X13
Floor Type: —
Name: Sun Room
Dimensions: 19X7
Floor Type: Ceramic Tile
Name: Office
Dimensions: 12X14
Floor Type: —
Other Specifics
| 3 | |
| — | |
| Asphalt, Garage Owned, Attached, Garage | |
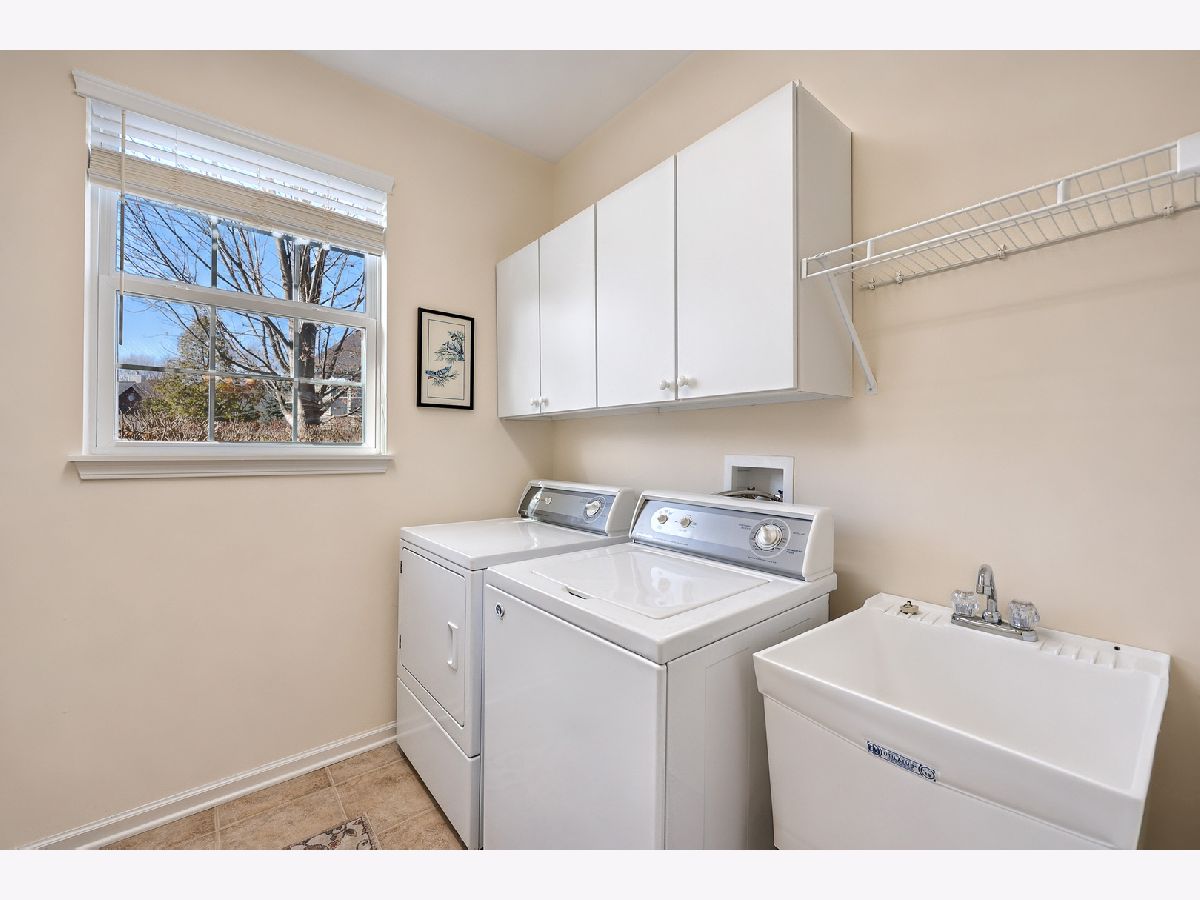
| Main Level, In Unit | |
| — | |
| Patio | |
| — | |
| — | |
| 85X110 | |
| — | |
| Full | |
| 1st Floor Bedroom, 1st Floor Full Bath, Walk-In Closet(s), High Ceilings, Open Floorplan, Pantry | |
| Double Oven, Microwave, Dishwasher, Refrigerator, Washer, Dryer, Disposal, Cooktop | |
| Not in DB | |
| Clubhouse, Park, Pool, Tennis Court(s), Lake, Curbs, Sidewalks, Street Lights, Street Paved | |
| — | |
| Gas Log, Gas Starter |
Tax History
| Year | Property Taxes |
|---|---|
| 2024 | $10,398 |
| 2026 | $10,428 |
Contact Agent
Nearby Similar Homes
Nearby Sold Comparables


Contact Agent
Listing Provided By
Huntley Realty
