

13420 Crestview Drive, Huntley, Illinois 60142
Subdivision > Del Webb Sun City
Sorry, we are updating photos, please update this page in 15 minutes
$240,000
|
Sold
|
|
| Status: | Closed |
| Sqft: | 1,651 |
| Cost/Sqft: | $150 |
| Beds: | 2 |
| Baths: | 2 |
| Year Built: | 2002 |
| Property Taxes: | $5,000 |
| Days On Market: | 3202 |
| Lot Size: | 0,00 |
Description
SPACIOUS AND OPEN, THIS DRURY MODEL HOME FEATURES 2 LARGE BEDROOMS, 2 BATHS & DEN. EAT-IN KITCHEN WITH LARGE PANTRY AND BREAKFAST BAR. NEWER STAINLESS STEEL KENMORE ELITE APPLIANCES. OPEN FLOOR PLAN WITH DINING ROOM, LIVING ROOM, AND DEN. MASTER BEDROOM FEATURES LARGE, WALK-IN CLOSET AND DOUBLE VANITY BATH. NEW CARPETING AND HOME WAS JUST PAINTED IN NEUTRAL COLORS. COMPOSITE DECK AND MUCH MORE. MUST SEE! ACTIVE ADULT COMMUNITY 55 PLUS. SO MANY AMENITIES: CLUBHOUSES, POOLS, GOLF, TENNIS, RESTAURANTS AND MORE!! PROPERTY TAXES DO NOT REFLECT ANY EXEMPTIONS
Property Specifics
| Single Family | |
| — | |
| — | |
| 2002 | |
| None | |
| Vinyl Siding | |
| Asphalt | |
| DRURY | |
| No | |
| — |
| Kane | |
| Del Webb Sun City | |
| 125 / Monthly | |
| Insurance, Clubhouse, Exercise Facilities, Pool, Scavenger | |
| Public | |
| Public Sewer | |
| Central Air | |
| Natural Gas | |
| 09847325 | |
| 0206459019 |
Property History
| DATE: | EVENT: | PRICE: | SOURCE: |
|---|---|---|---|
| 29 Mar, 2018 | Sold | $240,000 | MRED MLS |
| 3 Mar, 2018 | Under contract | $247,900 | MRED MLS |
| — | Last price change | $249,900 | MRED MLS |
| 2 Feb, 2018 | Listed for sale | $249,900 | MRED MLS |
Sorry, we are updating photos, please update this page in 15 minutes
Room Specifics
All Bedroom Info:
Total Bedrooms: 2
Bedrooms Above Ground: 2
Bedrooms Below Ground: 0
Total Bedrooms: 2
Bedrooms Above Ground: 2
Bedrooms Below Ground: 0
Second Bedroom Info:
Dimensions: —
Location: —Dimensions: —
Floor Type: Carpet
Bathroom Info:
Full Bathrooms: 2
Partial Bathrooms: 0Full Bathrooms: 2
Bathroom Amenities: —
Bathroom in Basement: 0
Dining Room Info:
Dimensions: —
Location: —Dimensions: —
Floor Type: Ceramic Tile
Kitchen Info:
Dimensions: —
Location: —Dimensions: —
Floor Type: Ceramic Tile
Features: Eating Area-Breakfast Bar, Pantry-Closet
Laundry Room Info:
Dimensions: —
Location: —Dimensions: —
Floor Type: Ceramic Tile
Living Room Info:
Dimensions: —
Location: —Dimensions: —
Floor Type: Carpet
Additional Rooms Info:
Rooms: Den
Basement: NoneRooms: Den
Other Specifics
| 2 | |
| — | |
| Garage | |
| — | |
| — | |
| — | |
| — | |
| — | |
| 6098 SQ FR | |
| — | |
| Full | |
| First Floor Bedroom, First Floor Laundry, First Floor Full Bath | |
| Range, Microwave, Dishwasher, Refrigerator, Washer, Dryer, Disposal | |
| Not in DB | |
| Clubhouse, Park, Pool, Tennis Court(s), Curbs, Sidewalks | |
| — | |
| — |
Tax History
| Year | Property Taxes |
|---|---|
| 2018 | $5,000 |
Contact Agent
Nearby Similar Homes
13410 Crestview Drive, Huntley, Illinois 60142
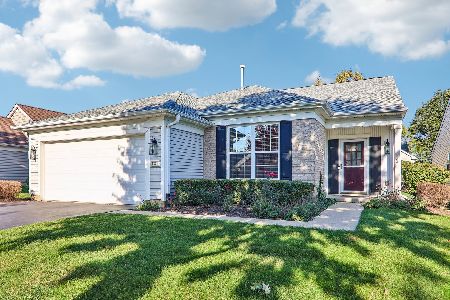
For Sale
$415,000
2 beds / 2.0 baths / 1,978 ft2
Single Family / Built: 2003
4
13480 Crestview Drive, Huntley, Illinois 60142
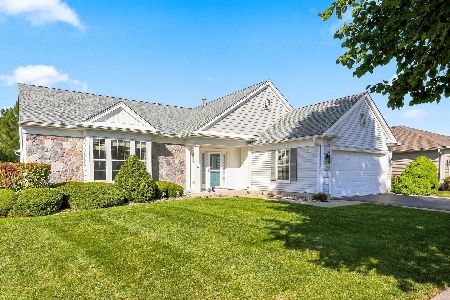
For Sale
$549,000
3 beds / 3.0 baths / 2,807 ft2
Single Family / Built: 2004
15
13050 Crestview Drive, Huntley, Illinois 60142
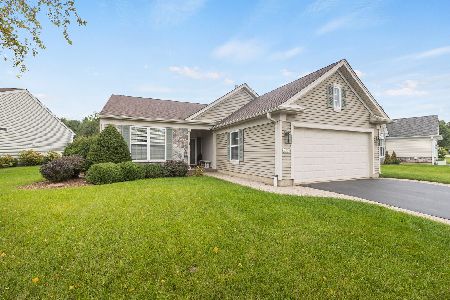
For Sale
$414,900
2 beds / 2.0 baths / 1,784 ft2
Single Family / Built: 2003
46
13102 Dearborn Trail, Huntley, Illinois 60142
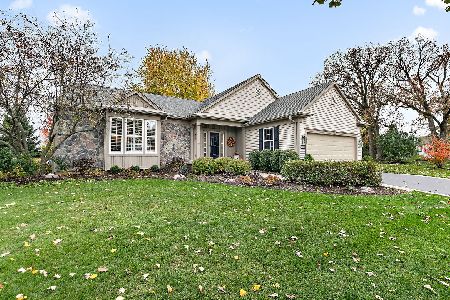
For Sale
$695,000
3 beds / 3.1 baths / 2,804 ft2
Single Family / Built: 2003
4
Huntley, Illinois 60142
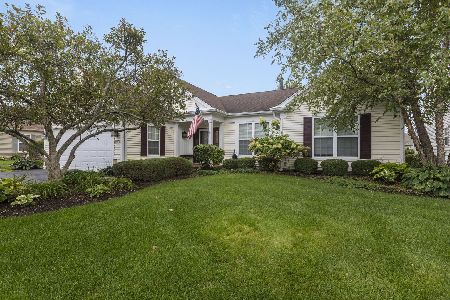
For Sale
$499,900
3 beds / 2.0 baths / 2,050 ft2
Single Family / Built: 2006
46
13147 Silver Birch Drive, Huntley, Illinois 60142
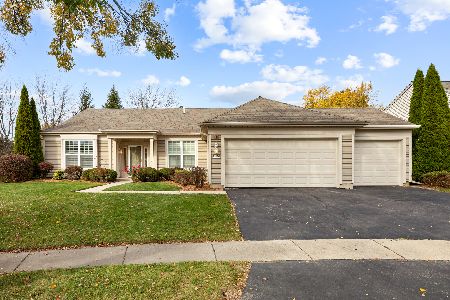
For Sale
$504,900
2 beds / 2.0 baths / 2,316 ft2
Single Family / Built: 2006
12
Nearby Sold Comparables
13430 Crestview Drive, Huntley, Illinois 60142

Sold
$199,900
2 beds / 2.0 baths / 1,684 ft2
Single Family / Built: 2003
4455
13410 Crestview Drive, Huntley, Illinois 60142
Sold
$209,900
2 beds / 2.0 baths / 1,978 ft2
Single Family / Built: 2003
4478
13433 Dearborn Trail, Huntley, Illinois 60142
Sold
$272,900
2 beds / 2.0 baths / 1,969 ft2
Single Family / Built: 2003
7384
13433 Dearborn Trail, Huntley, Illinois 60142
Sold
$264,900
2 beds / 2.0 baths / 1,969 ft2
Single Family / Built: 2004
3806
13433 Dearborn Trail, Huntley, Illinois 60142
Sold
$255,550
2 beds / 2.0 baths / 1,969 ft2
Single Family / Built: 2004
2673
13423 Dearborn Trail, Huntley, Illinois 60142
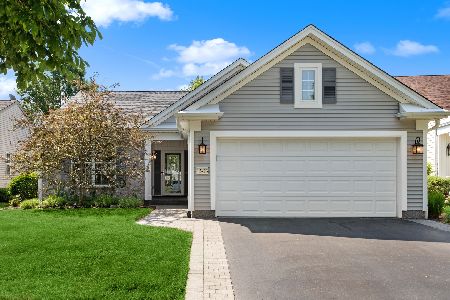
Sold
$342,500
2 beds / 2.0 baths / 1,684 ft2
Single Family / Built: 2003
1243
Contact Agent
Listing Provided By
Royce Group Real Estate Co.
