

1347 Sunview Lane, Winnetka, Illinois 60093


$1,495,000
|
For Sale
|
|
| Status: | Contingent |
| Sqft: | 4,064 |
| Cost/Sqft: | $368 |
| Beds: | 4 |
| Baths: | 4 |
| Year Built: | 1955 |
| Property Taxes: | $30,240 |
| Lot Size: | 0,50 |
Description
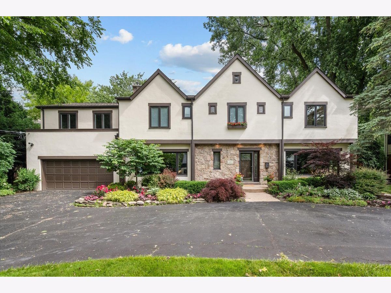
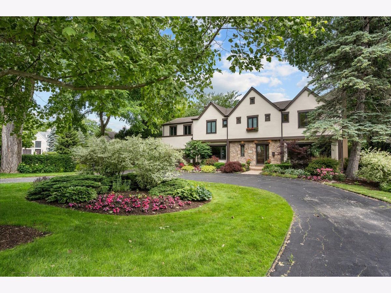
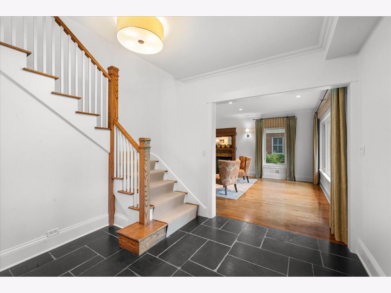
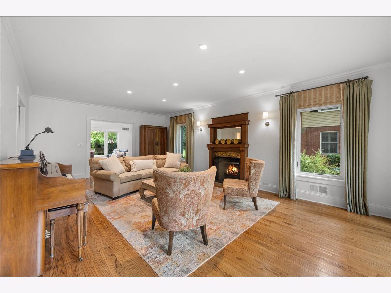
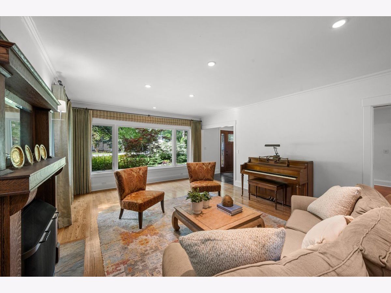
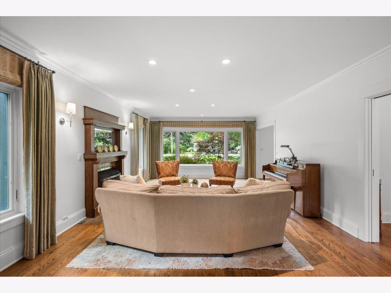
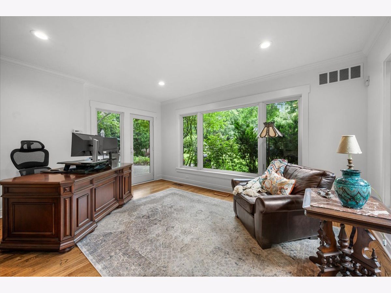
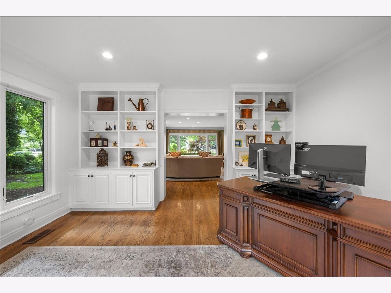
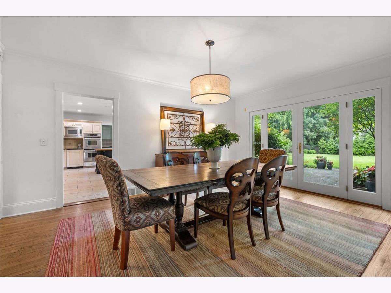
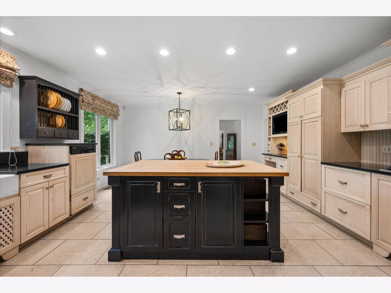
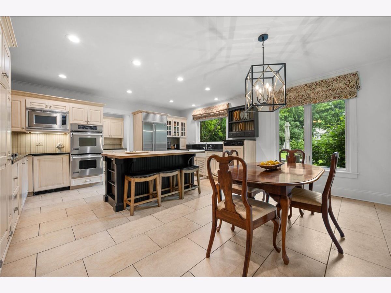
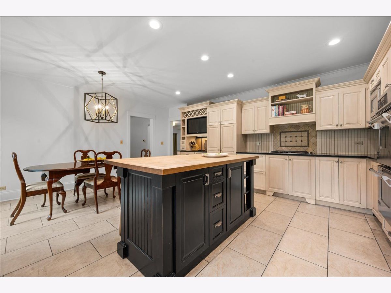
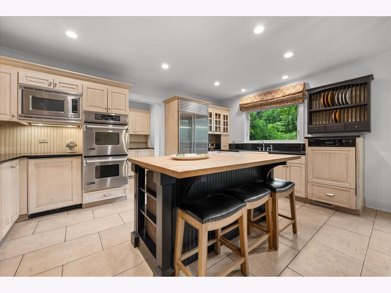
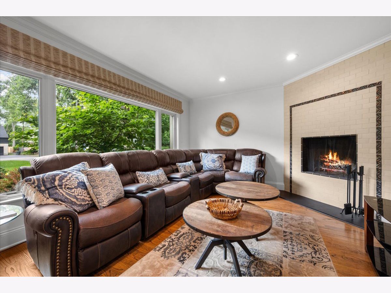
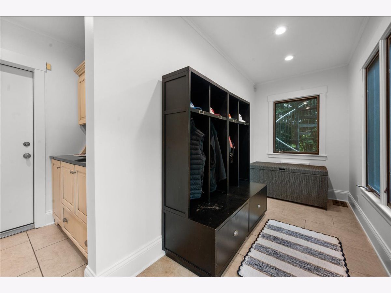
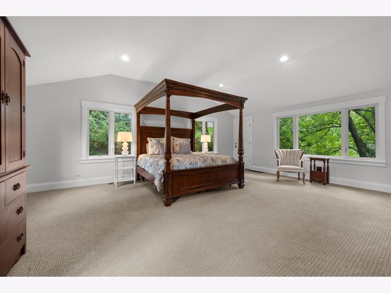
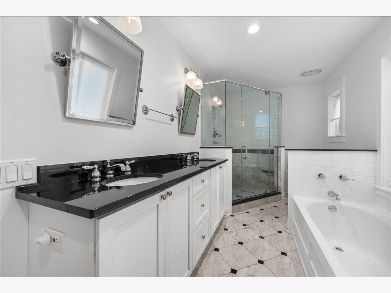
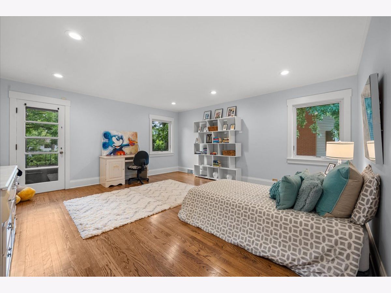
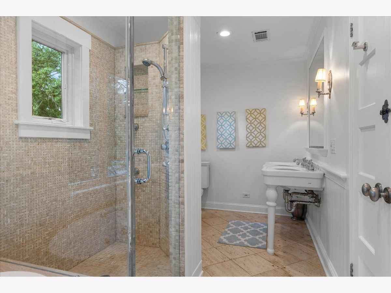
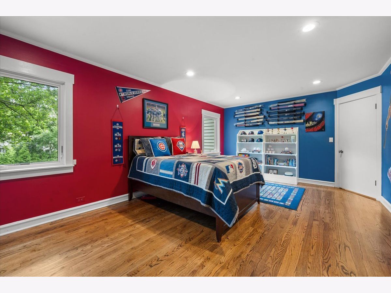
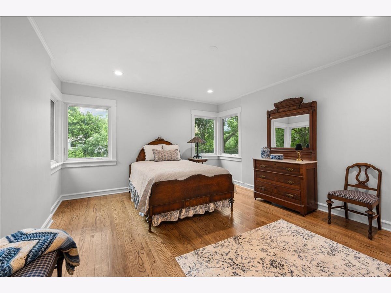
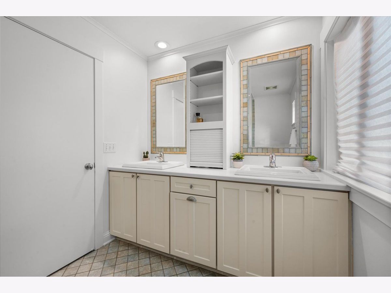
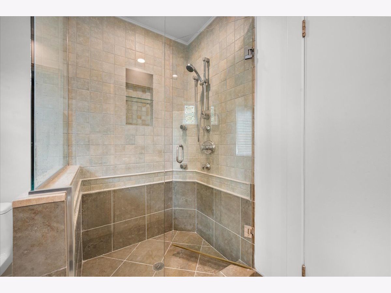
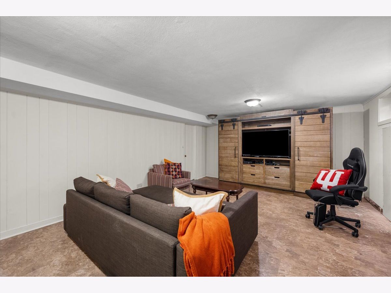
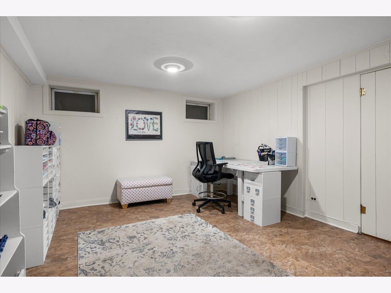
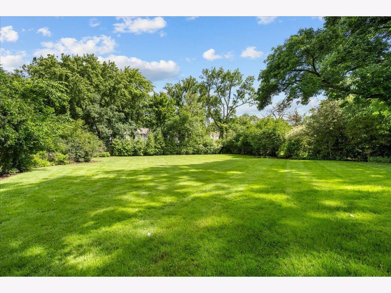
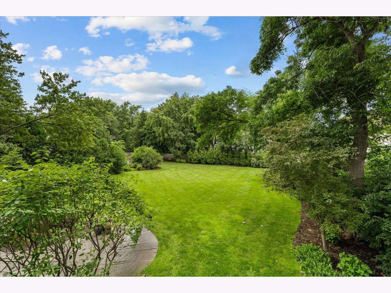
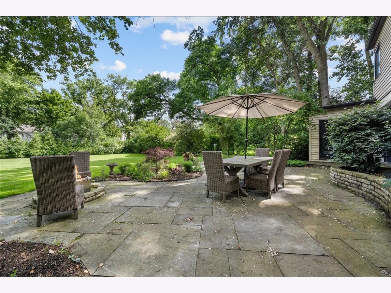
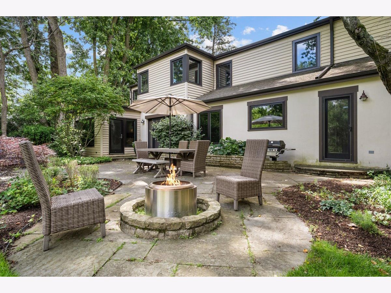
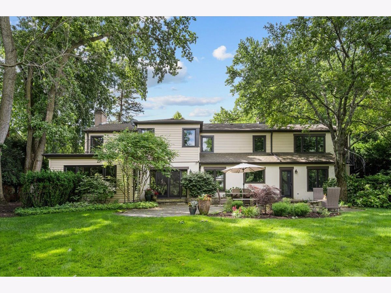
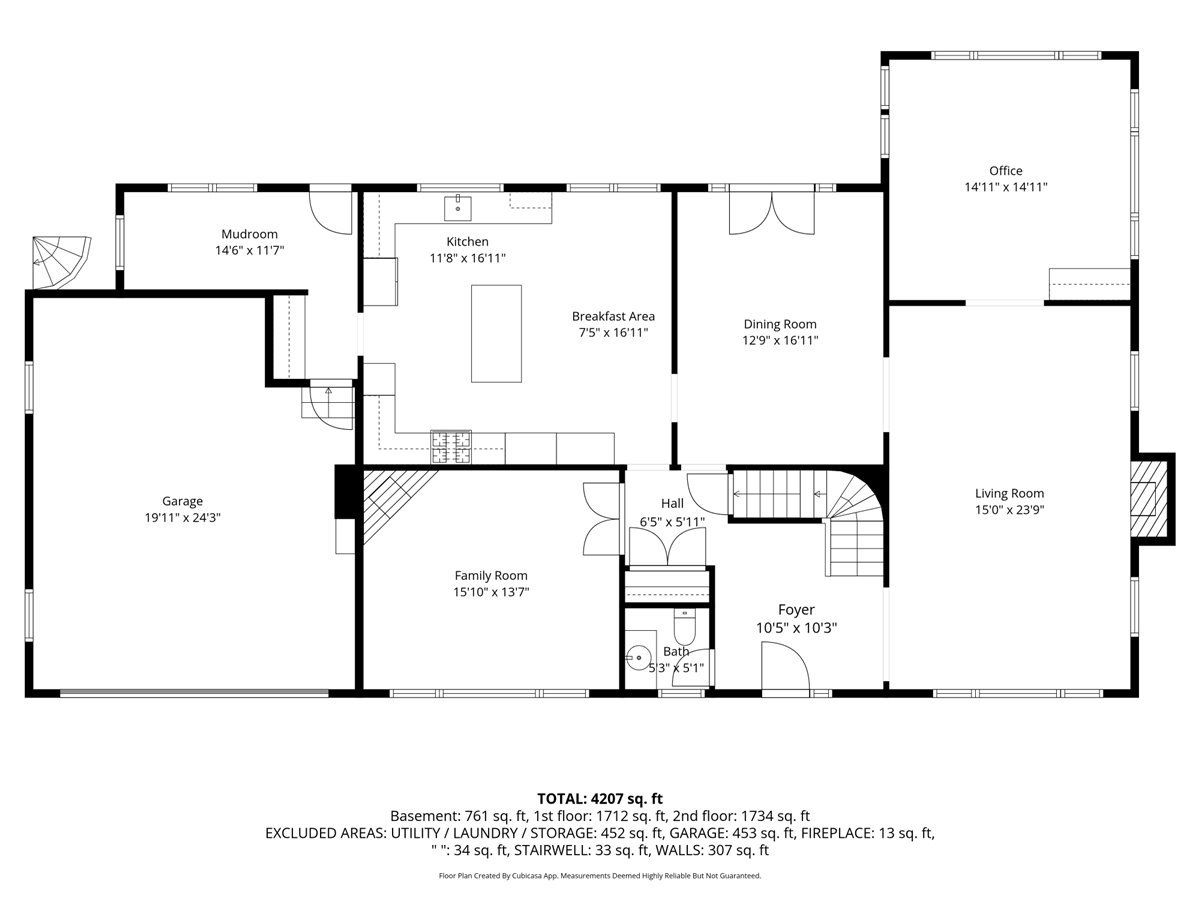
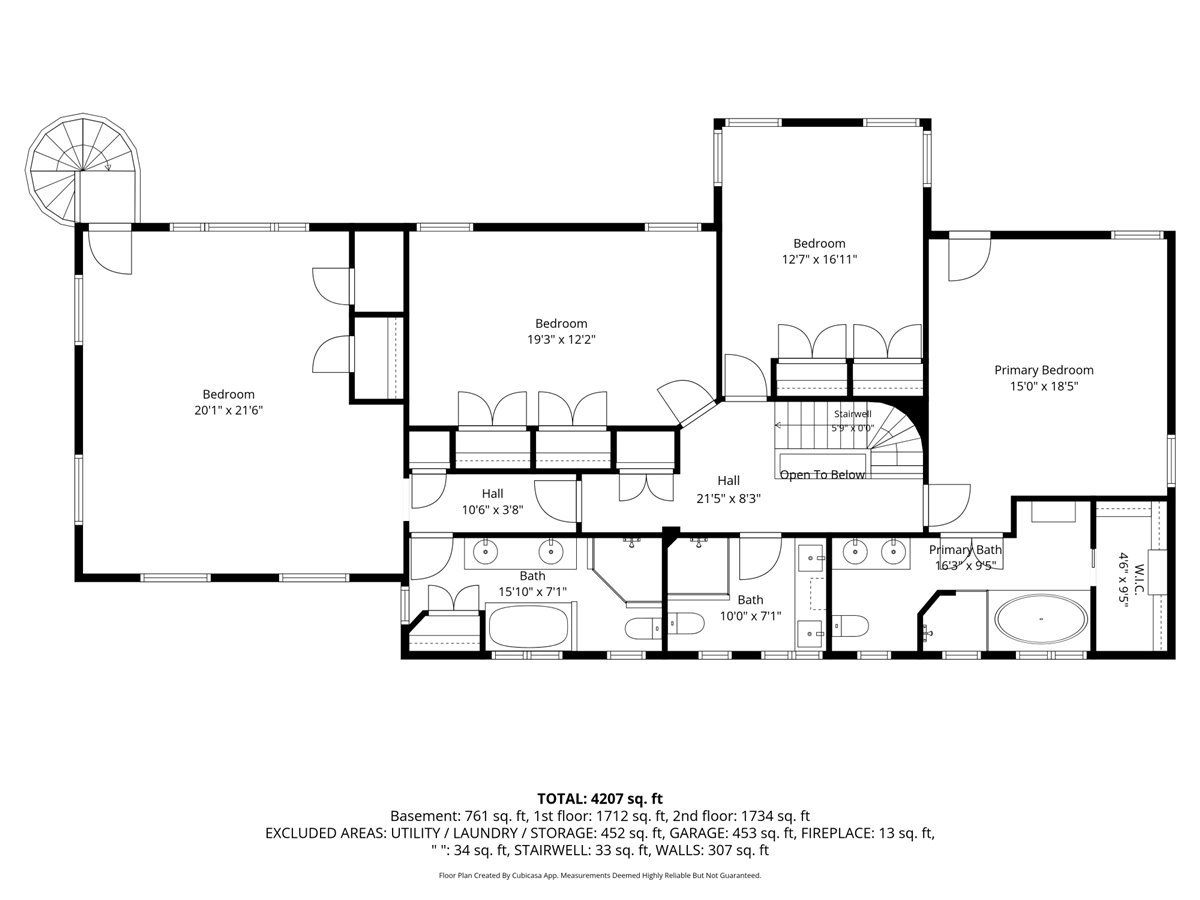
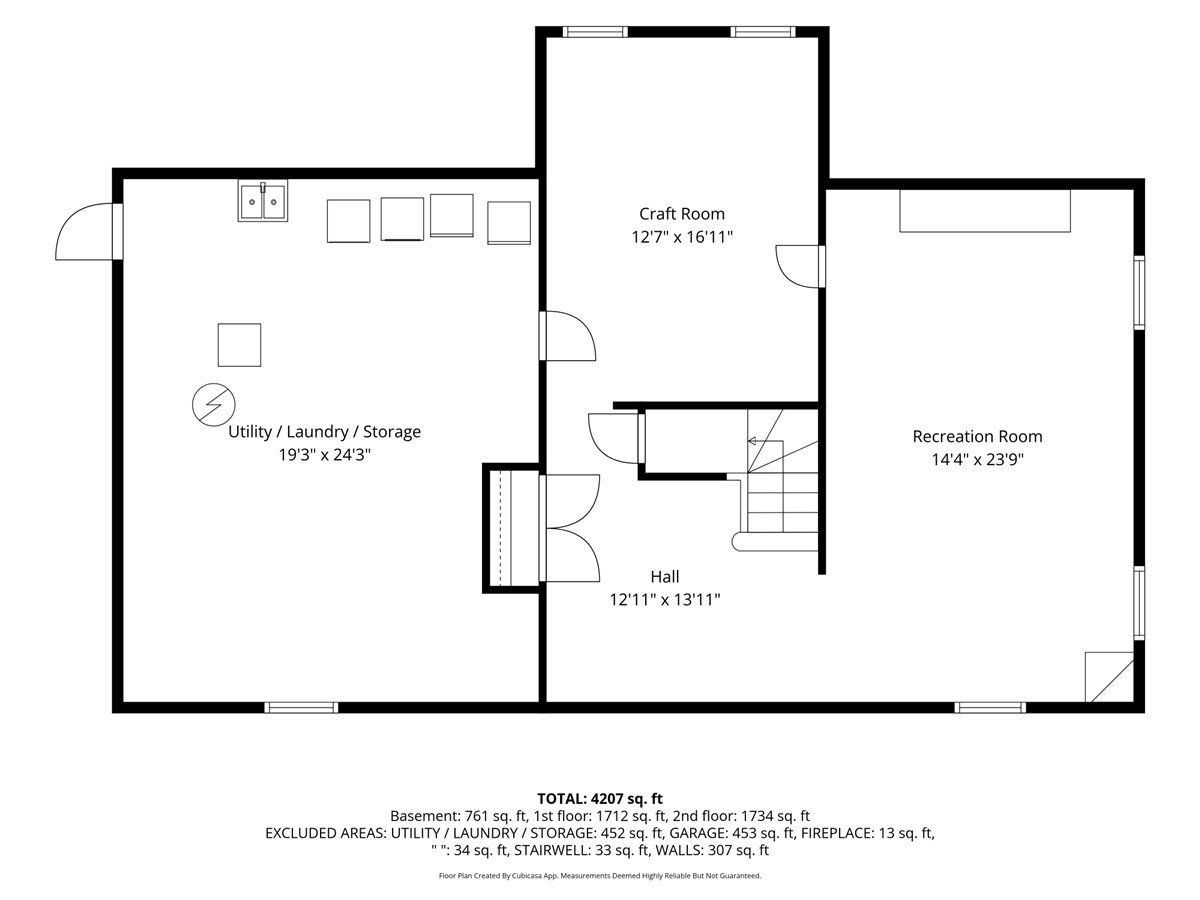
Set on a professionally landscaped half-acre in the coveted Hubbard Woods School District, this exceptional 4-bedroom, 3.1-bath home offers expansive living spaces, refined finishes, and an effortless floor plan. A gracious foyer opens to an elegant circular layout featuring a sun-filled living room anchored by a striking fireplace, a handsome private office overlooking the landscaped grounds, and a sophisticated dining room with doors opening to the bluestone patio. The inviting family room enjoys picturesque views of the garden-like front lawn and flows seamlessly into the expansive eat-in kitchen, complete with a generous island, high-end appliances, and sweeping views of the lush backyard. A butler's pantry, spacious mudroom, and attached two-car garage complete the thoughtfully designed main level. Upstairs, two luxurious primary suites are complemented by two oversized secondary bedrooms, abundant closet space, and exceptional flexibility. The finished lower level offers a spacious recreation room, dedicated craft studio, and extensive storage. Walk to schools, town, tennis courts and the Winnetka Golf Course!
Property Specifics
| Single Family | |
| — | |
| — | |
| 1955 | |
| — | |
| — | |
| No | |
| 0.5 |
| Cook | |
| — | |
| 0 / Not Applicable | |
| — | |
| — | |
| — | |
| 12688534 | |
| 05184030290000 |
Nearby Schools
| NAME: | DISTRICT: | DISTANCE: | |
|---|---|---|---|
|
Grade School
Hubbard Woods Elementary School |
36 | — | |
|
Middle School
Carleton W Washburne School |
36 | Not in DB | |
|
High School
New Trier Twp H.s. Northfield/wi |
203 | Not in DB | |
|
Alternate Elementary School
The Skokie School |
— | Not in DB | |
|
Alternate Junior High School
The Skokie School |
— | Not in DB | |
Room Specifics
Total Bedrooms: 4
Bedrooms Above Ground: 4
Bedrooms Below Ground: 0
Dimensions: —
Floor Type: —
Dimensions: —
Floor Type: —
Dimensions: —
Floor Type: —
Full Bathrooms: 4
Bathroom Amenities: Whirlpool,Separate Shower,Double Sink
Bathroom in Basement: 0
Rooms: —
Basement Description: —
Other Specifics
| 2 | |
| — | |
| — | |
| — | |
| — | |
| 95X229 | |
| Full | |
| — | |
| — | |
| — | |
| Not in DB | |
| — | |
| — | |
| — | |
| — |
Contact Agent
Nearby Similar Homes
Nearby Sold Comparables

Contact Agent
Listing Provided By
@properties Christie's International Real Estate
