

1355 23rd Avenue, Clinton, Iowa 52732


$180,000
|
For Sale
|
|
| Status: | Active |
| Sqft: | 2,374 |
| Cost/Sqft: | $76 |
| Beds: | 4 |
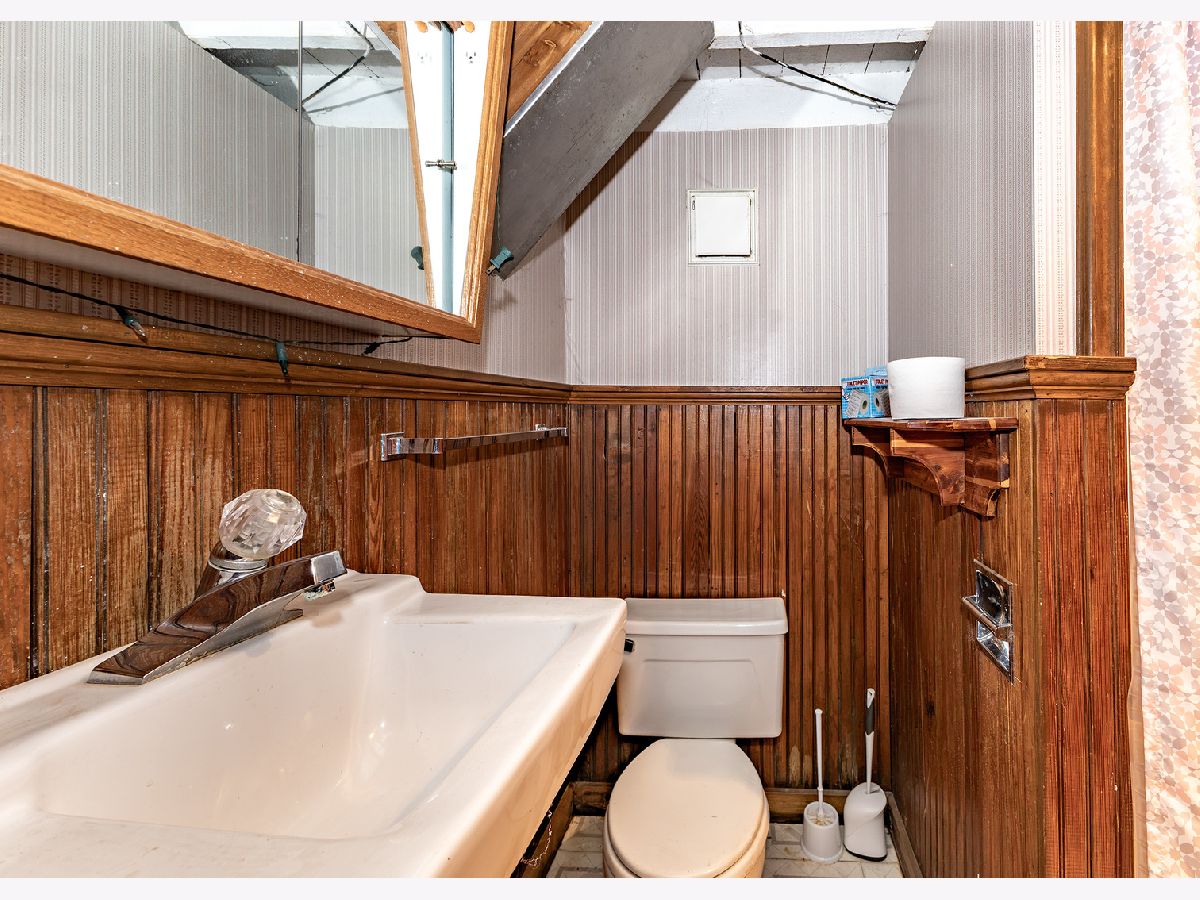
| Baths: | 2 |
| Year Built: | 1900 |
| Property Taxes: | $2,218 |
| Days On Market: | 39 |
| Lot Size: | 1,00 |
Description
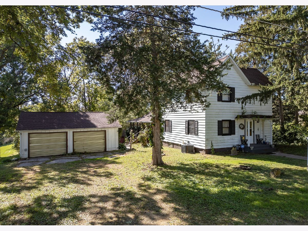
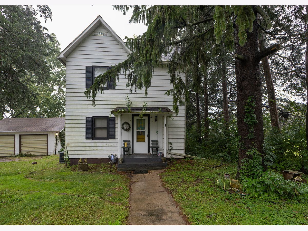
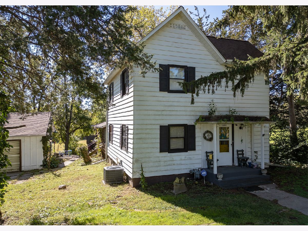
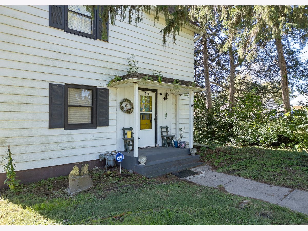
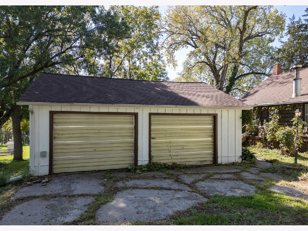
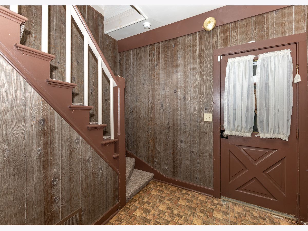
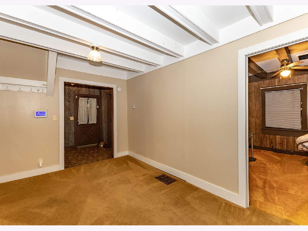
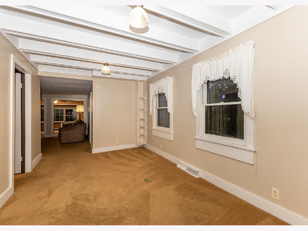
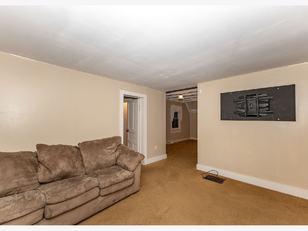
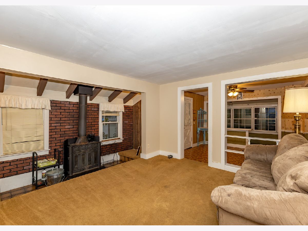
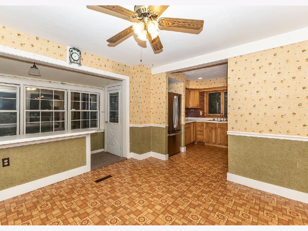
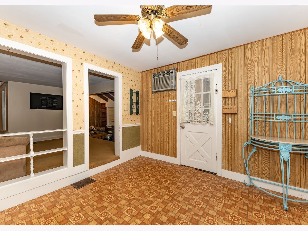
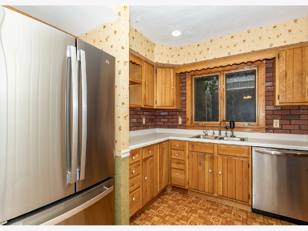
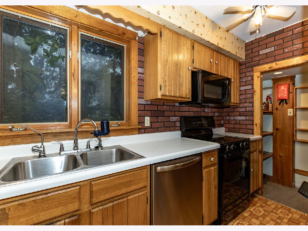
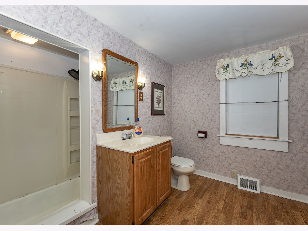
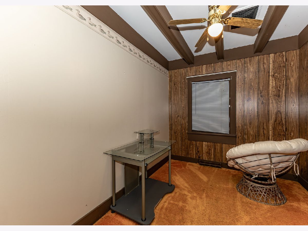
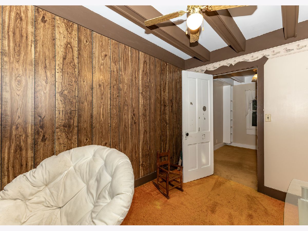
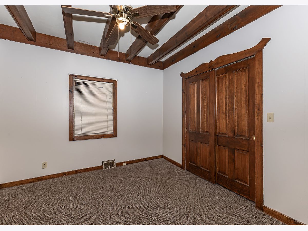
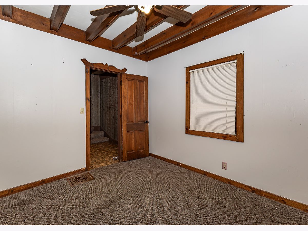
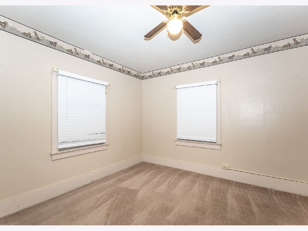
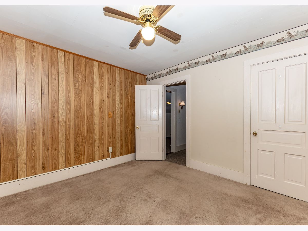
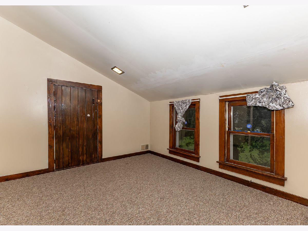
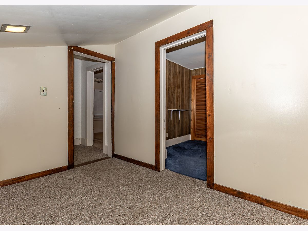
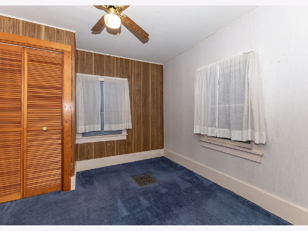
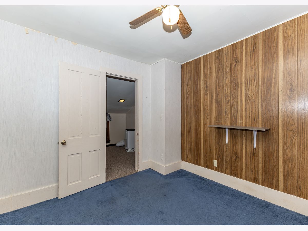
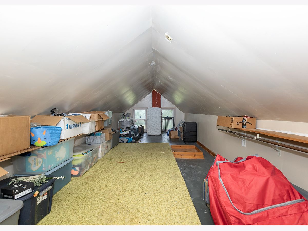
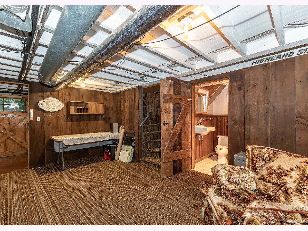
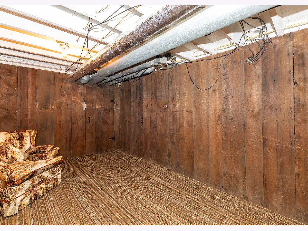
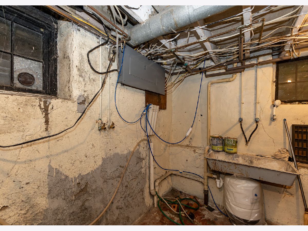
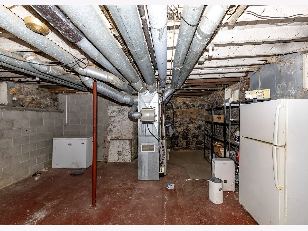
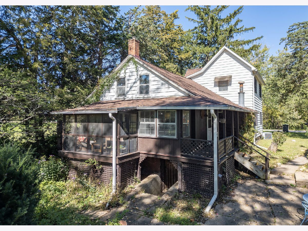
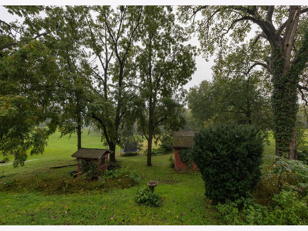
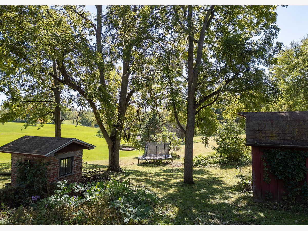
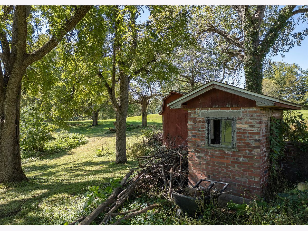
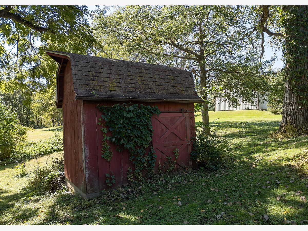
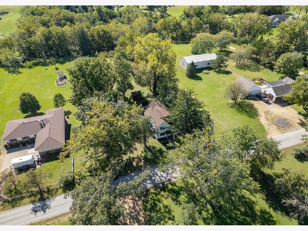
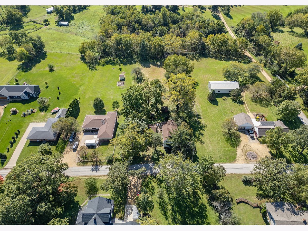
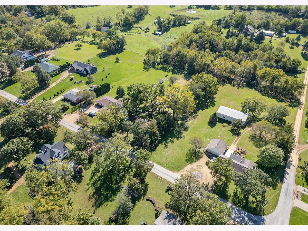
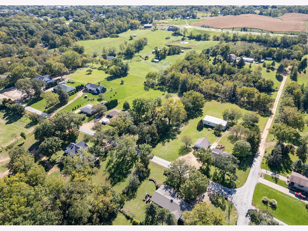
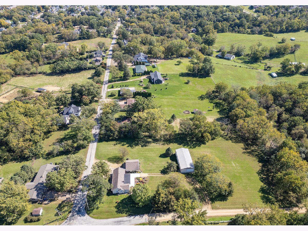
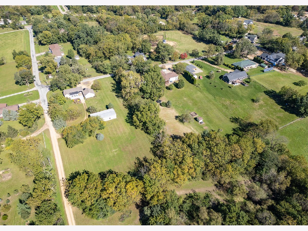
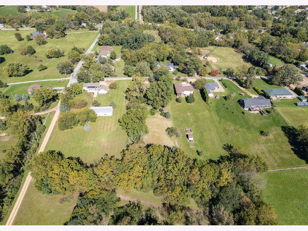
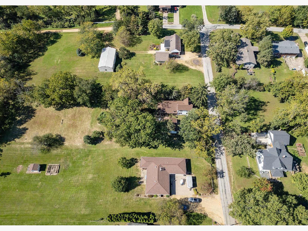
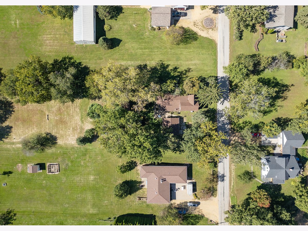
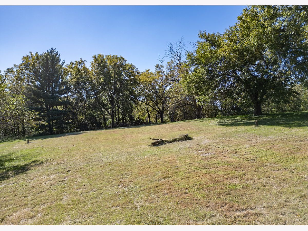
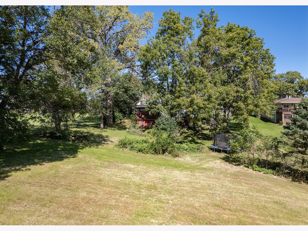
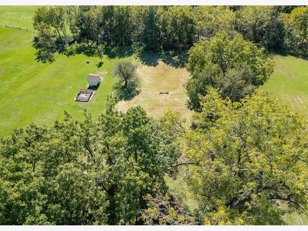
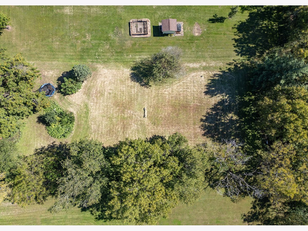
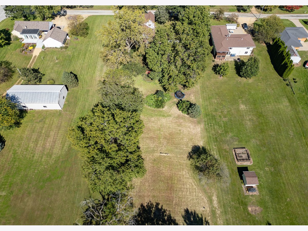
Looking for space, character, and a large lot? This 4 bedroom, 2 bathroom home offers approximately 1 acre in Clinton. Built in 1900, the home is filled with character and offers plenty of opportunity for a new owner to make it their own. Inside you'll find generous room sizes, ceiling fans, original style trim and doors, and a mix of finishes throughout. The full basement provides additional space for storage, laundry, utilities, and more. Outside is where this property really stands out, with a spacious yard surrounded by mature trees, outbuildings/sheds, and plenty of room to enjoy the outdoors. A detached garage provides additional parking and storage. With over 2,500 square feet, 4 bedrooms, 2 bathrooms, a full basement, detached garage, and approximately an acre of land, this property offers a lot of space and potential. Bring your ideas and make this one your own!
Property Specifics
| Single Family | |
| — | |
| — | |
| 1900 | |
| Partially Finished, Exterior Entry, Rec/Family Area, Storage Space, Full, Walk-Out Access | |
| 1,205 (200 finished) | |
| Aluminum Siding | |
| Asphalt | |
| — | |
| No | |
| 1 |
| Clinton | |
| — | |
| — / Not Applicable | |
| None | |
| Public | |
| Public Sewer | |
| Central Air | |
| Gas, Forced Air | |
| 12775391 | |
| 8812630000 |
Property History
| DATE: | EVENT: | PRICE: | SOURCE: |
|---|---|---|---|
| — | Last price change | $185,000 | MRED MLS |
| 2 Oct, 2026 | Listed for sale | $185,000 | MRED MLS |
Room Specifics
Total Bedrooms: 4
Bedrooms Above Ground: 4
Bedrooms Below Ground: 0
Dimensions: 10X10
Floor Type: Carpet
Dimensions: 11X7
Floor Type: Carpet
Dimensions: 12X10
Floor Type: Carpet
Dimensions: 10X10
Floor Type: Carpet
Full Bathrooms: 2
Bathroom Amenities: —
Bathroom in Basement: 1
Dimensions: 11X10
Floor Type: Linoleum
Dimensions: 12X5
Floor Type: Linoleum
Features: Galley, Pantry-Walk-in, Pantry
Dimensions: 10X6
Floor Type: Other
Dimensions: 13X11
Floor Type: Carpet
Dimensions: 17X11
Floor Type: Carpet
Rooms: Other Room, Attic, Bonus Room
Name: Other Room
Dimensions: 15X9
Floor Type: Carpet
Name: Attic
Dimensions: 25X10
Floor Type: Other
Name: Bonus Room
Dimensions: 11X9
Floor Type: Other
Other Specifics
| 2 | |
| Block,Brick/Mortar,Stone | |
| Gravel, Garage Door Opener, Garage Owned, Detached, Garage | |
| Electric Dryer Hookup | |
| Carpet | |
| Deck | |
| Shed(s) | |
| — | |
| Mature Trees | |
| 116x376 | |
| — | |
| None | |
| 1st Floor Bedroom, 1st Floor Full Bath, Built-in Features, Walk-In Closet(s), Pantry | |
| Range, Microwave, Dishwasher, Refrigerator | |
| Not in DB | |
| Street Paved | |
| — | |
| Wood Burning Stove |
Tax History
| Year | Property Taxes |
|---|---|
| — | $2,218 |
Contact Agent
Nearby Similar Homes
Nearby Sold Comparables




Contact Agent
Listing Provided By
Lind Realty
