

1104 19th Avenue, Clinton, Iowa 52732


$124,900
|
For Sale
|
|
| Status: | Active |
| Sqft: | 1,084 |
| Cost/Sqft: | $115 |
| Beds: | 2 |
| Baths: | 2 |
| Year Built: | 1962 |
| Property Taxes: | $1,652 |
| Days On Market: | 12 |
| Lot Size: | 0,33 |
Description
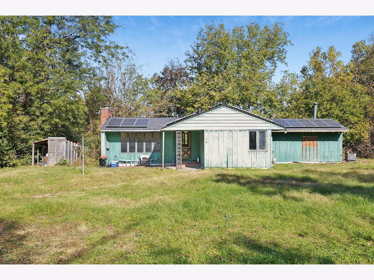
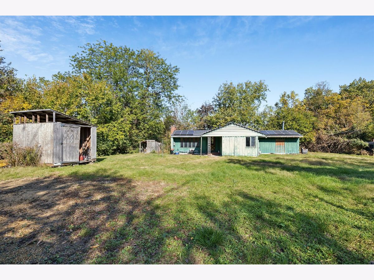
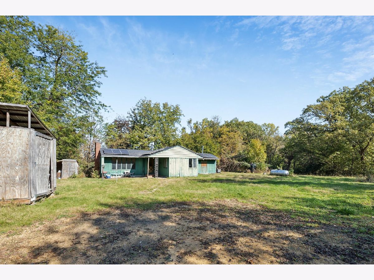
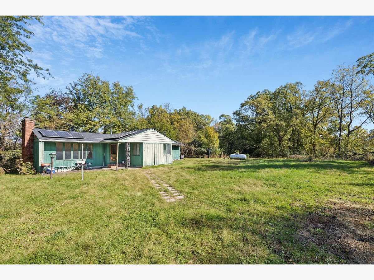
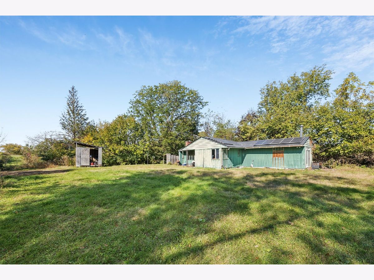
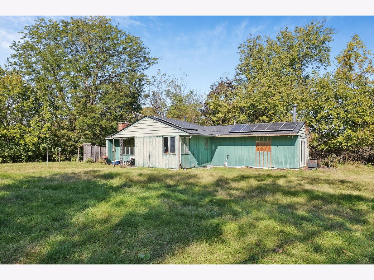
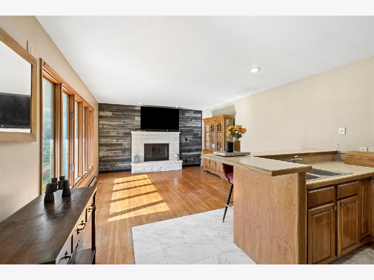
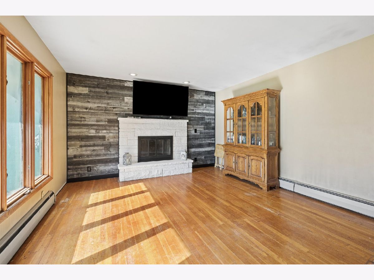
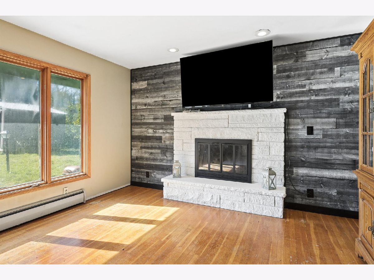
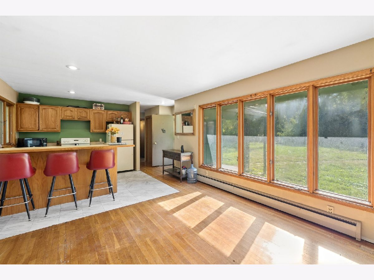
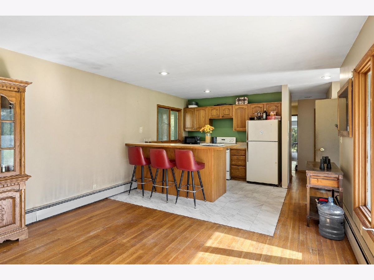
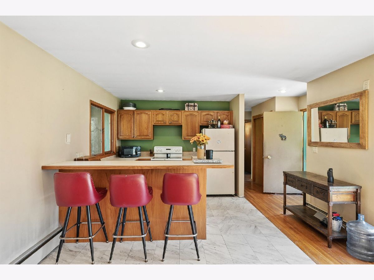
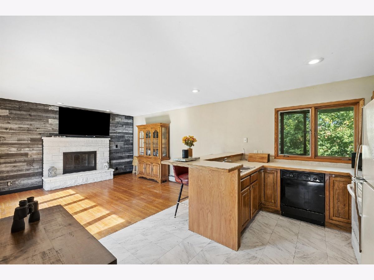
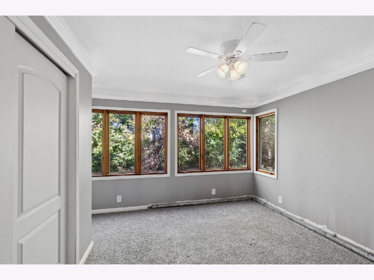
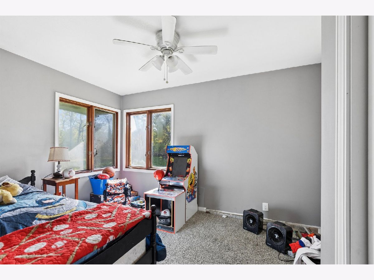
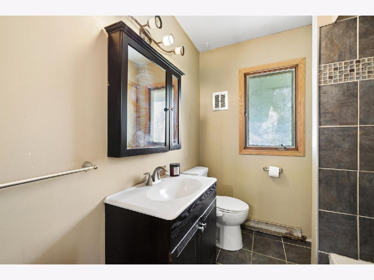
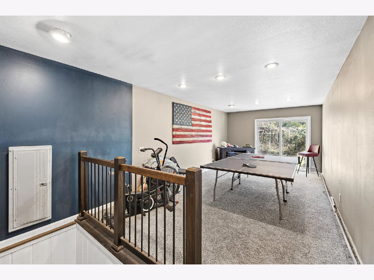
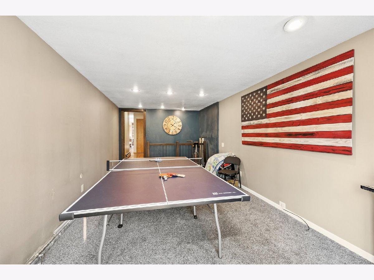
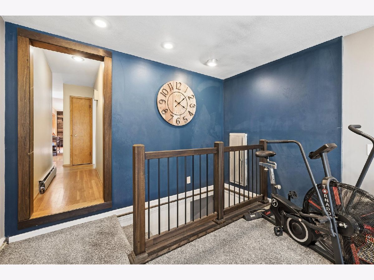
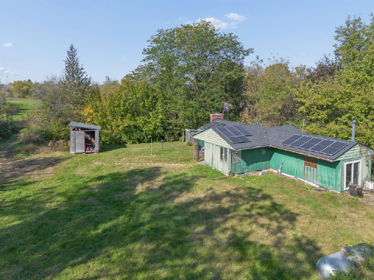
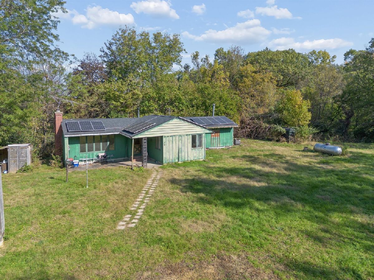
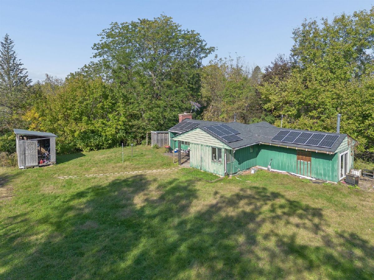
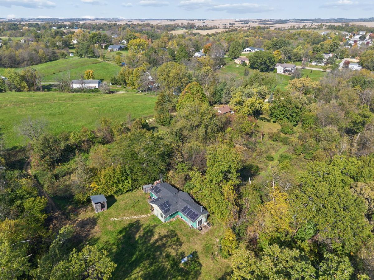
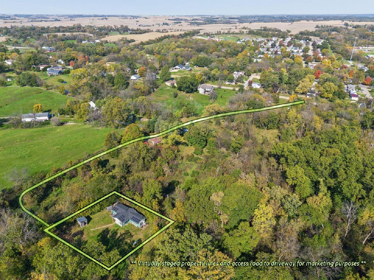
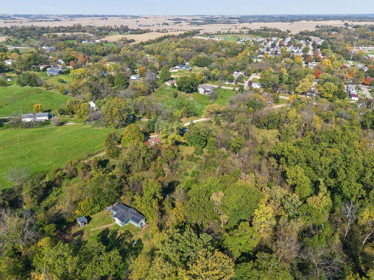
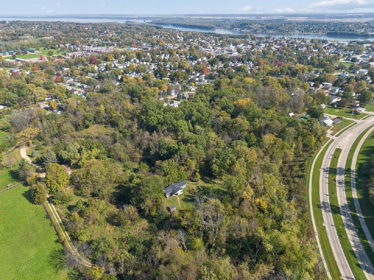
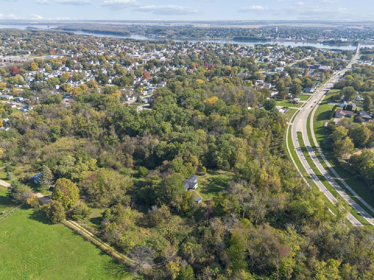
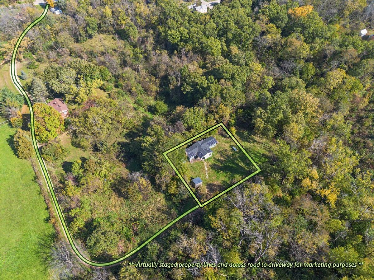
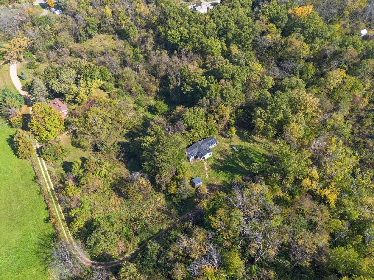
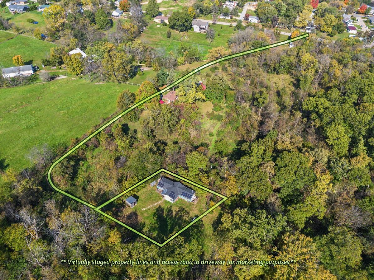
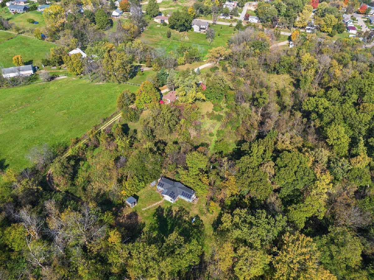
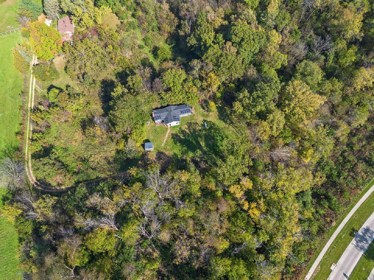
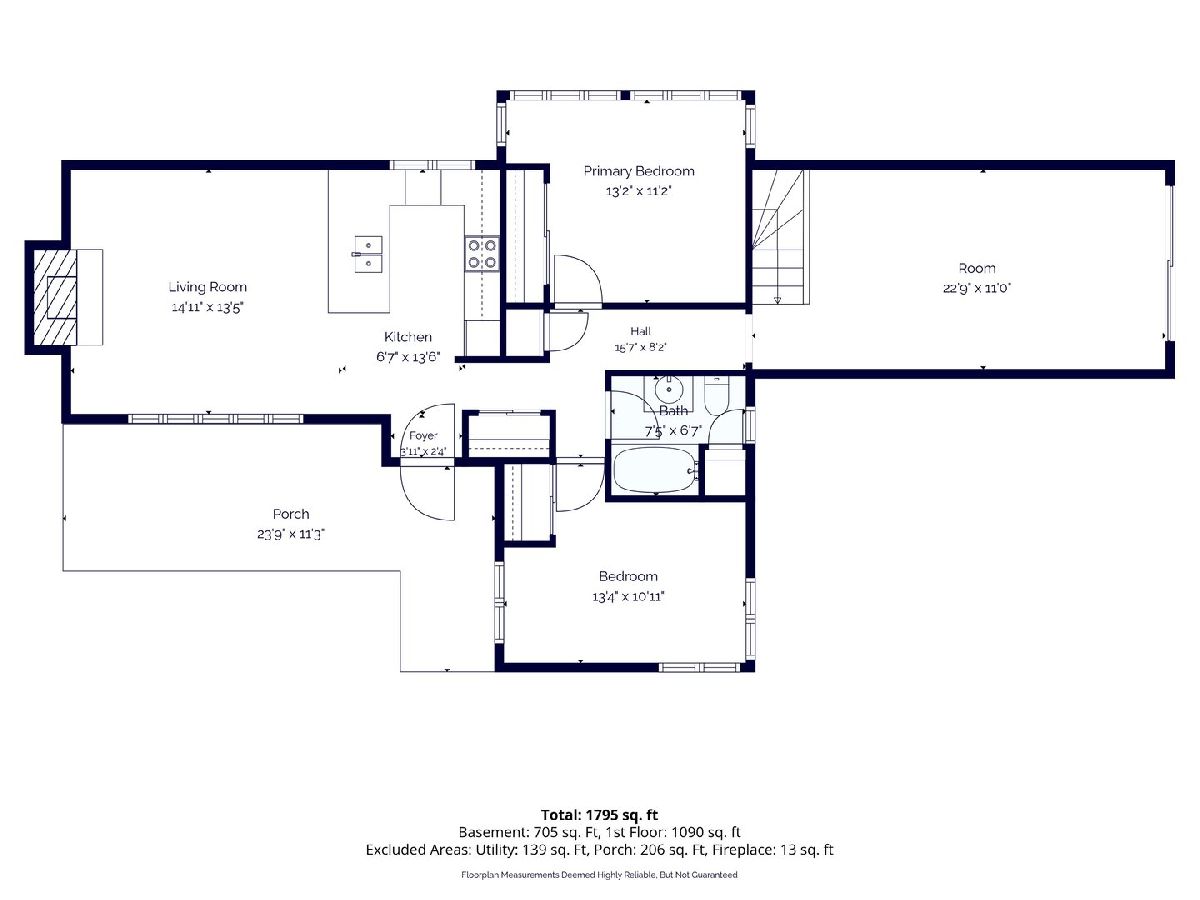
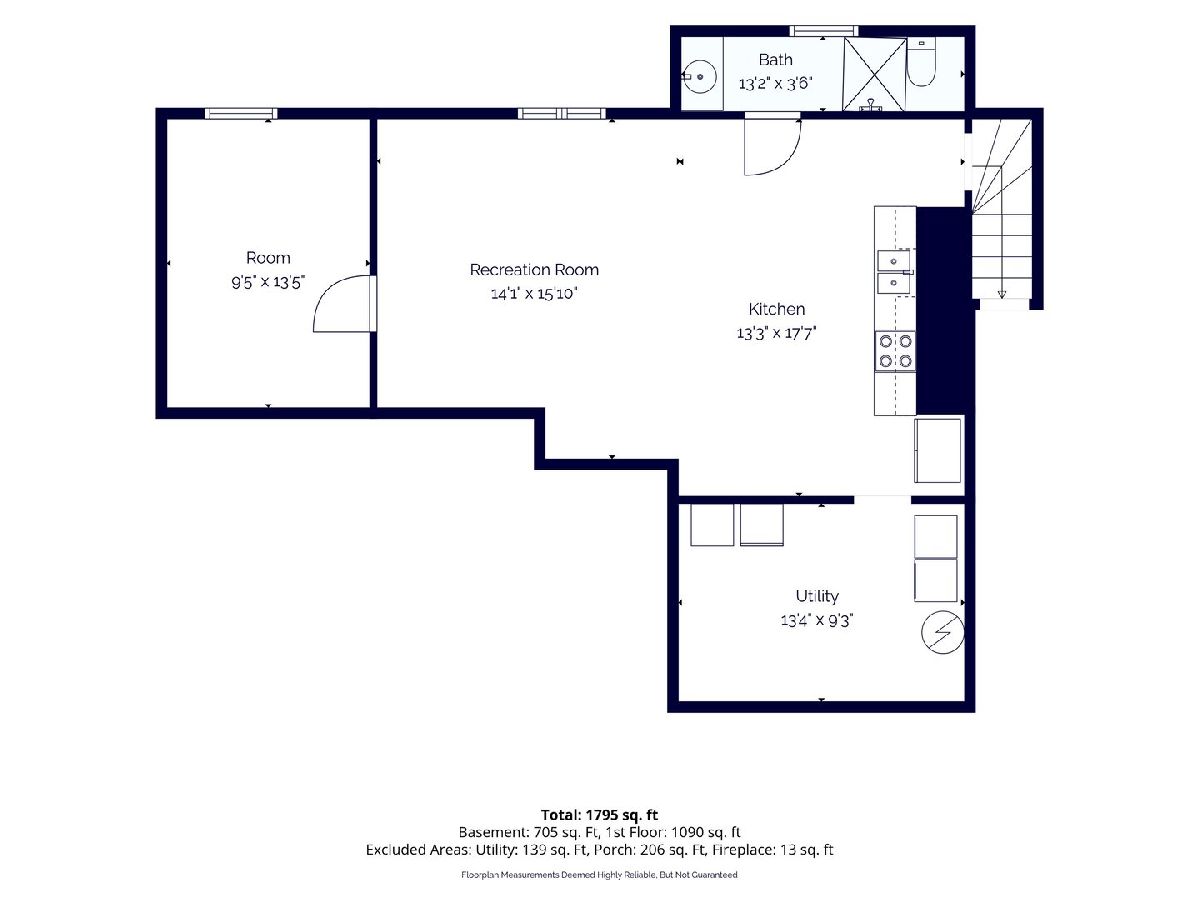
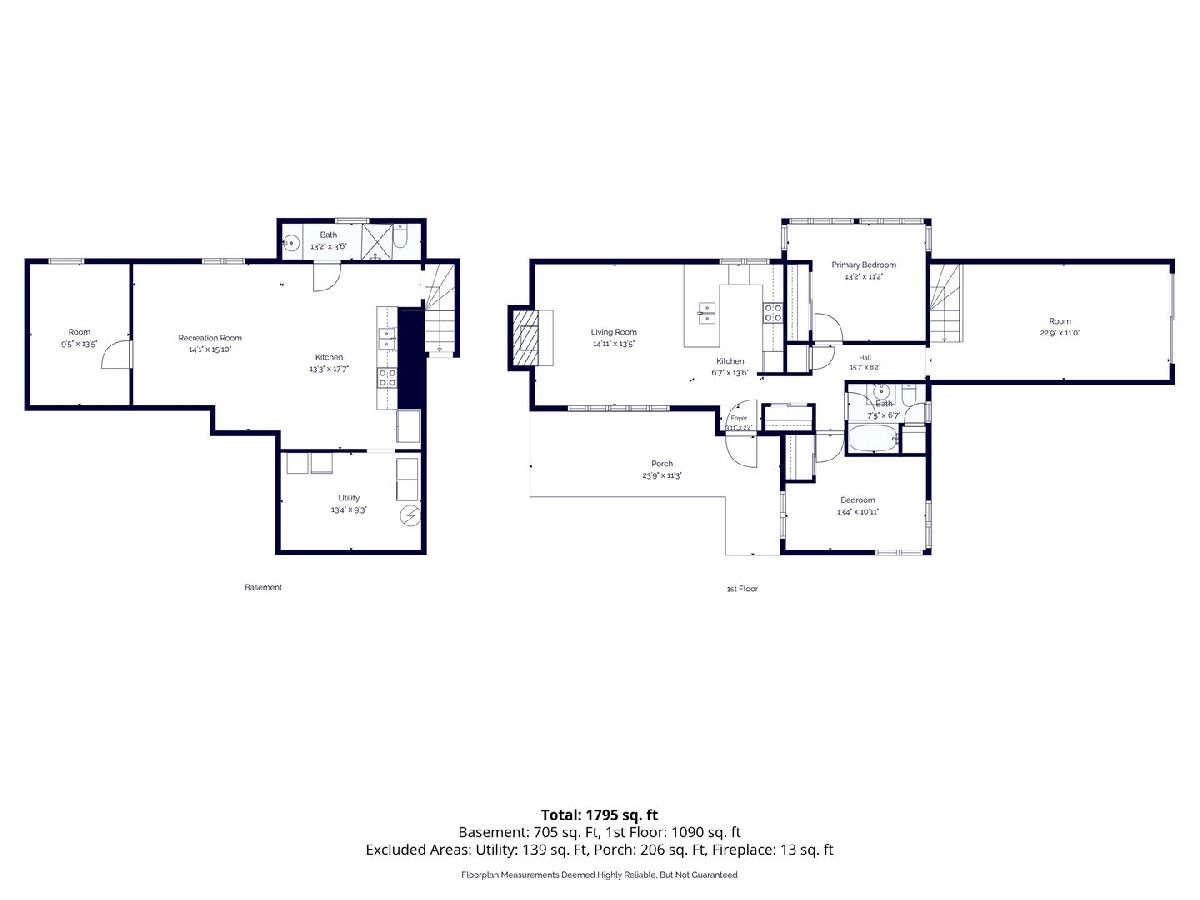
A hidden gem with endless possibilities! Discover the potential of this ranch-style home tucked away in a private setting. Offering 2-3 bedrooms, this property is full of opportunity for buyers looking to add their personal touch. The main level features an open living/kitchen concept with a fireplace, two bedrooms, a full bath, and an additional rec room with sliding doors leading to the outdoors. Need a third bedroom on the main floor? This space offers a great option! The lower level provides even more versatility with a kitchenette, a 3/4 bath featuring a walk-in shower, and potential for an additional bedroom. With a little TLC, this home could become something truly special. There's even room to add a garage! Bring your vision and explore the possibilities this property has to offer. The roof was replaced in 2022. This home is being strictly sold "as-is."
Property Specifics
| Single Family | |
| — | |
| Ranch | |
| 1962 | |
| Partially Finished, Partial | |
| 796 (625 finished) | |
| Wood Siding | |
| — | |
| — | |
| No | |
| 0.33 |
| Clinton | |
| — | |
| — / Not Applicable | |
| None | |
| Well | |
| Septic Tank | |
| Central Air | |
| Propane, Steam, Baseboard | |
| No | |
| 12794577 | |
| 8620150000 |
Property History
| DATE: | EVENT: | PRICE: | SOURCE: |
|---|---|---|---|
| 29 Oct, 2026 | Listed for sale | $124,900 | MRED MLS |
Room Specifics
Total Bedrooms: 2
Bedrooms Above Ground: 2
Bedrooms Below Ground: 0
Dimensions: 13X11
Floor Type: Carpet
Dimensions: 13X11
Floor Type: Carpet
Full Bathrooms: 2
Bathroom Amenities: —
Bathroom in Basement: 1
Dimensions: 7X14
Floor Type: Vinyl
Features: Eating Area-Breakfast Bar
Dimensions: 13X9
Floor Type: Other
Dimensions: 15X13
Floor Type: Hardwood
Dimensions: 23X11
Floor Type: Other
Rooms: Office, Kitchen, Recreation Room
Name: Office
Dimensions: 9X13
Floor Type: Other
Name: Kitchen- 2nd
Dimensions: 13X18
Floor Type: —
Name: Recreation Room
Dimensions: 14X16
Floor Type: —
Other Specifics
| — | |
| Block | |
| Gravel | |
| — | |
| — | |
| Patio | |
| Poultry Coop | |
| — | |
| Level | |
| 125x114 | |
| — | |
| None | |
| — | |
| Range, Dishwasher, Refrigerator | |
| Not in DB | |
| — | |
| — | |
| Wood Burning Stove |
Tax History
| Year | Property Taxes |
|---|---|
| 2026 | $1,652 |
Contact Agent
Nearby Similar Homes

Nearby Sold Comparables


Contact Agent
Listing Provided By
Ruhl&Ruhl REALTORS Clinton
