

1724 8th Street, Clinton, Iowa 52732


$134,900
|
For Sale
|
|
| Status: | Pending |
| Sqft: | 1,025 |
| Cost/Sqft: | $132 |
| Beds: | 2 |
| Baths: | 1 |
| Year Built: | 1958 |
| Property Taxes: | $1,656 |
| Days On Market: | 21 |
| Lot Size: | 0,09 |
Description
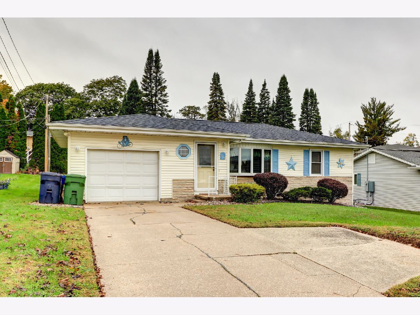
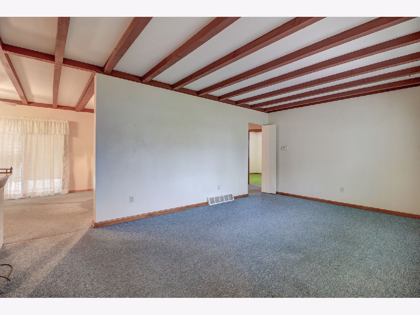
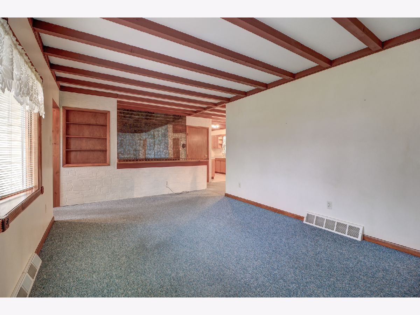
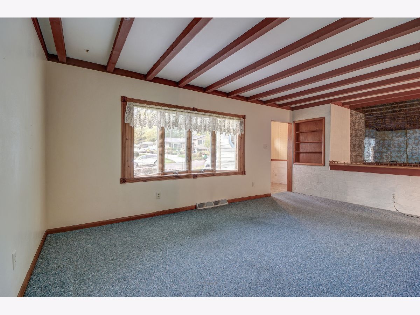
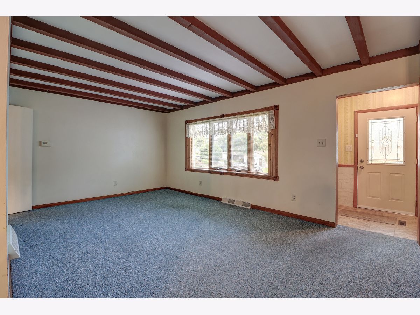
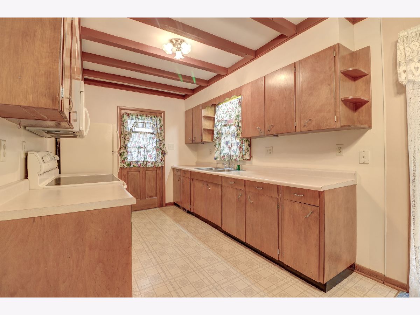
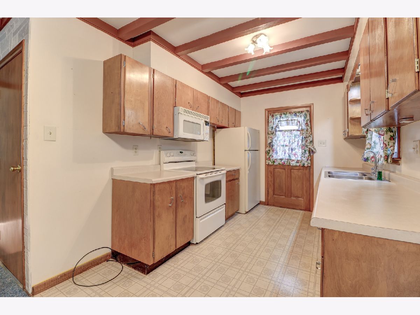
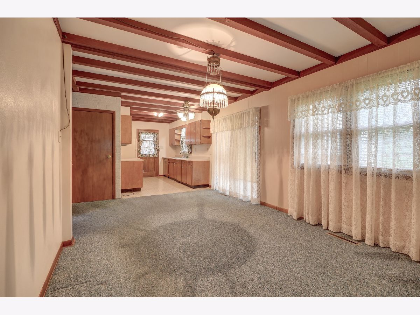
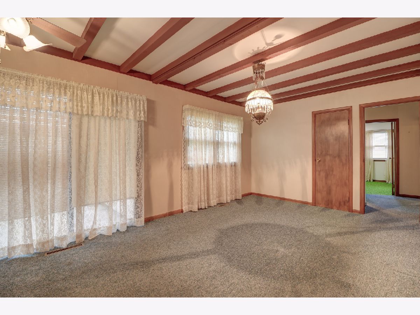
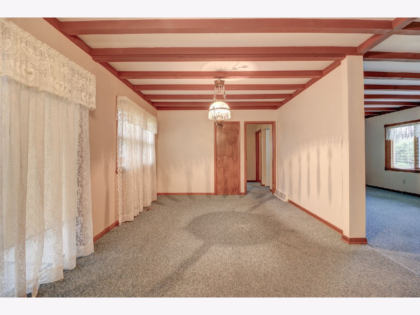
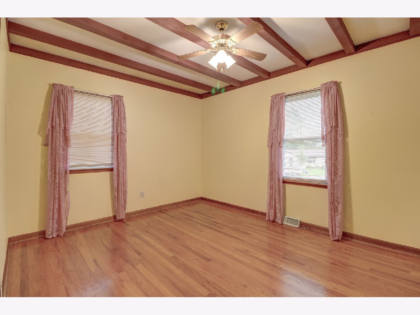
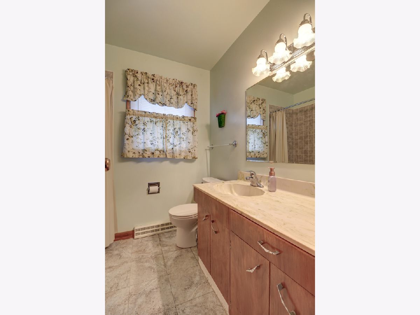
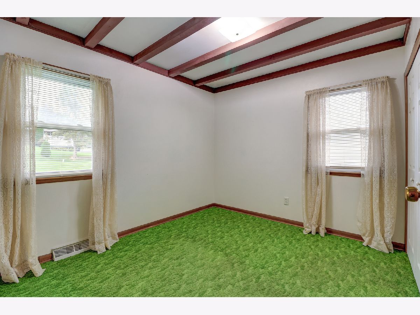
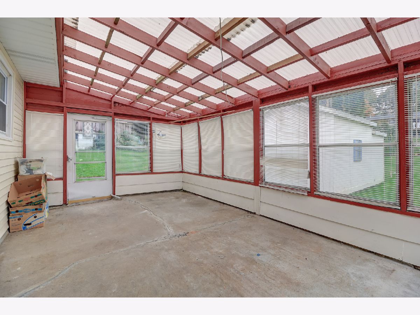
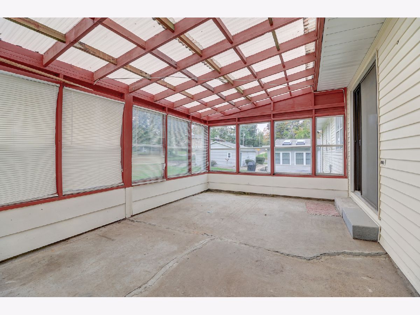
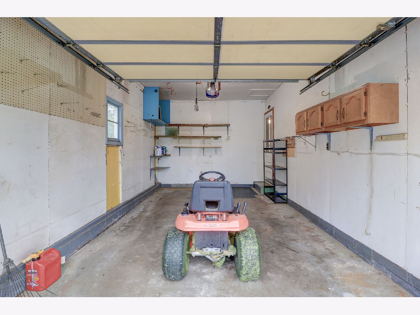
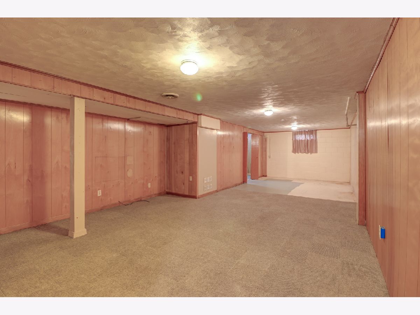
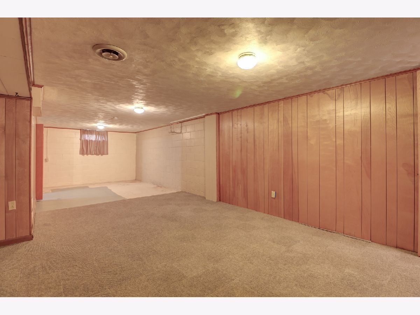
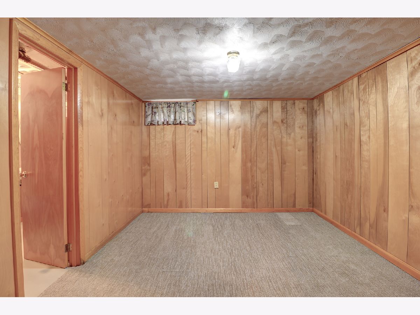
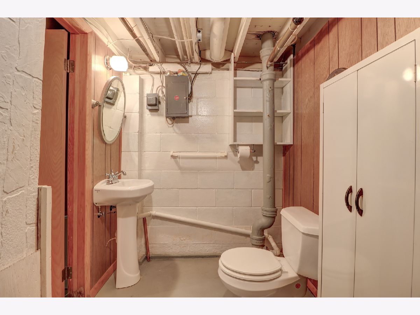
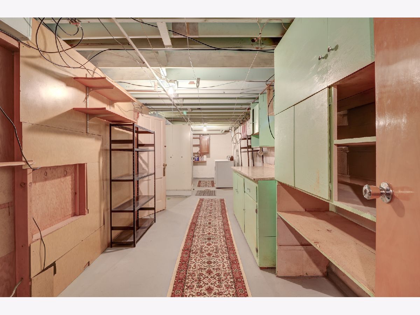
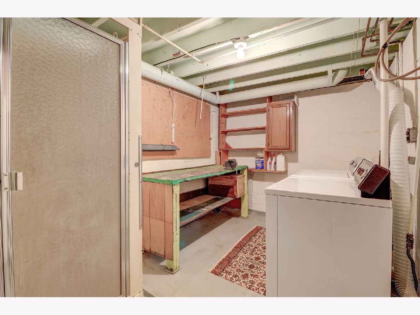
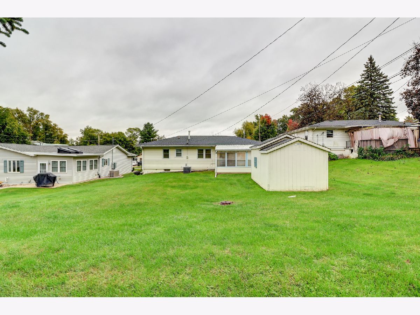
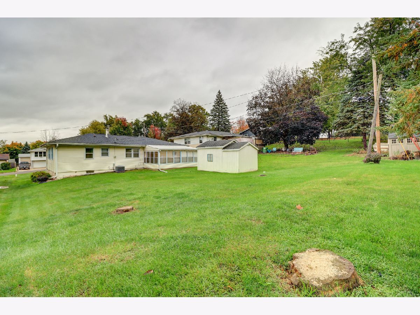
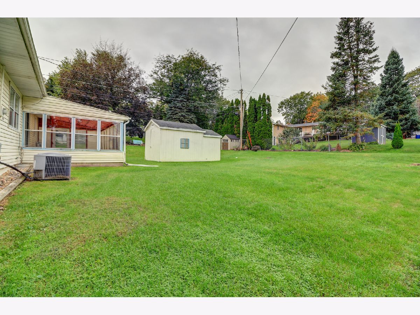
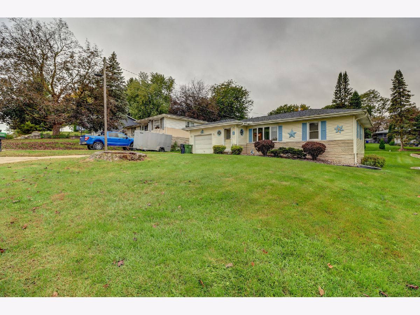
Well-Maintained Ranch Home in a Desirable Location! Pride of ownership shines through in this well-maintained 1,025-square-foot ranch home, lovingly owned by the same owners since 1966! The home offers a spacious living room, two nice-sized bedrooms, a full bathroom, and a kitchen with a dining area. The lower level features a recreation room, providing additional space for relaxing, entertaining, or other activities. A convenient one-car garage adds to the home's appeal. The location is ideal, with easy access to the Mill Creek Bypass and Highway 136 North End Bridge, making travel around the area convenient. This established neighborhood is known for its long-term residents and welcoming atmosphere. A wonderful opportunity to own a well-cared-for home in a sought-after neighborhood!
Property Specifics
| Single Family | |
| — | |
| — | |
| 1958 | |
| Partially Finished, Full | |
| 1,025 (475 finished) | |
| Vinyl Siding | |
| Asphalt | |
| — | |
| No | |
| 0.09 |
| Clinton | |
| — | |
| — / Not Applicable | |
| None | |
| Public | |
| Public Sewer | |
| Central Air | |
| Gas, Forced Air | |
| 12789744 | |
| 8609500000 |
Property History
| DATE: | EVENT: | PRICE: | SOURCE: |
|---|---|---|---|
| 30 Oct, 2026 | Under contract | $134,900 | MRED MLS |
| 20 Oct, 2026 | Listed for sale | $134,900 | MRED MLS |
Room Specifics
Total Bedrooms: 2
Bedrooms Above Ground: 2
Bedrooms Below Ground: 0
Dimensions: 13X11
Floor Type: —
Dimensions: 10X9
Floor Type: —
Full Bathrooms: 1
Bathroom Amenities: —
Bathroom in Basement: 1
Dimensions: 18X11
Floor Type: —
Dimensions: 11X8
Floor Type: —
Dimensions: 6X12
Floor Type: —
Dimensions: 19X11
Floor Type: Carpet
Rooms: No additional rooms
Other Specifics
| — | |
| Block | |
| — | |
| — | |
| — | |
| — | |
| — | |
| Level | |
| — | |
| — | |
| None | |
| — | |
| Range, Microwave, Refrigerator, Washer, Dryer | |
| Not in DB | |
| — | |
| — | |
| — |
Tax History
| Year | Property Taxes |
|---|---|
| 2026 | $1,656 |
Contact Agent
Nearby Similar Homes
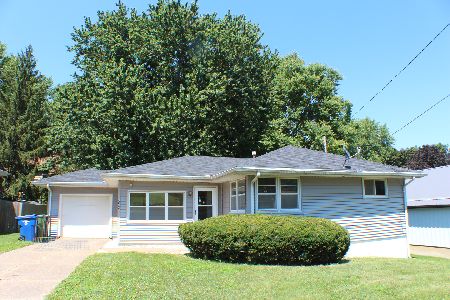
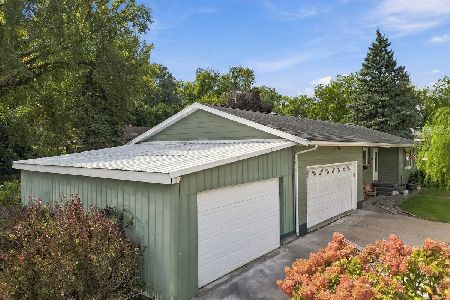

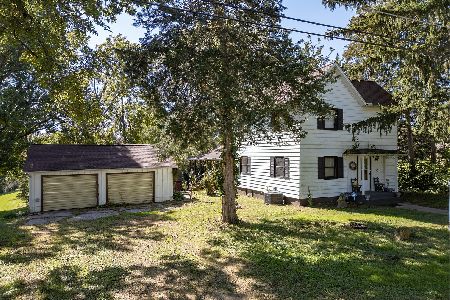
Nearby Sold Comparables


Contact Agent
Listing Provided By
Cavanagh Realty, LLC.
