

2009 10th Street, Clinton, Iowa 52732


$185,000
|
For Sale
|
|
| Status: | Pending |
| Sqft: | 1,224 |
| Cost/Sqft: | $151 |
| Beds: | 3 |
| Baths: | 2 |
| Year Built: | 1967 |
| Property Taxes: | $2,734 |
| Days On Market: | 47 |
| Lot Size: | 0,17 |
Description
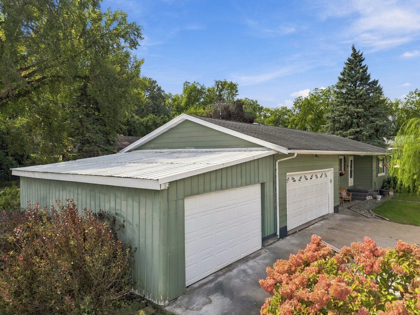
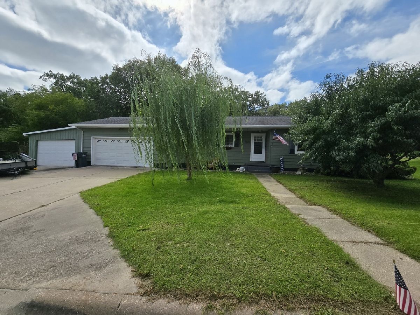
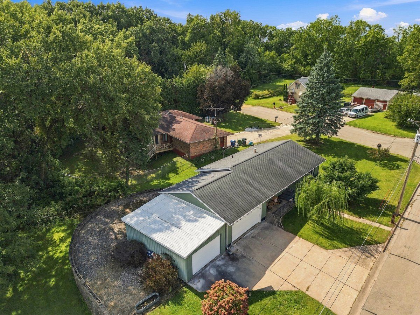
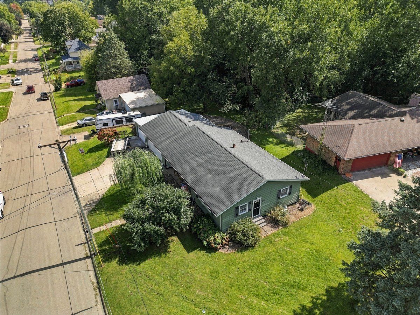
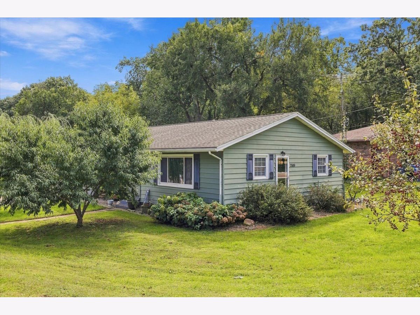
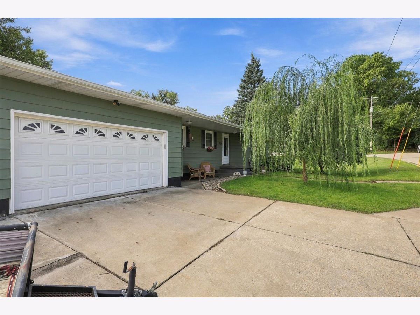
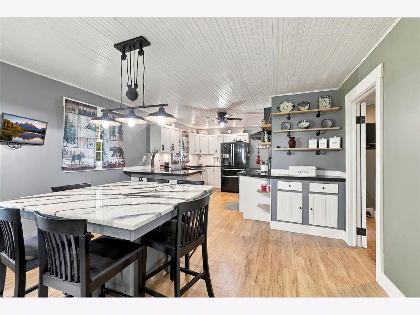
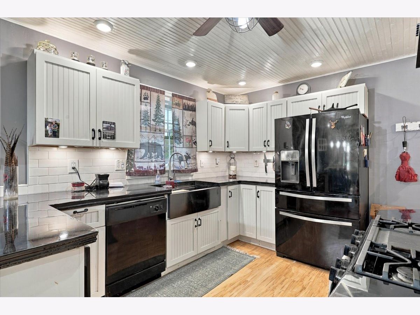
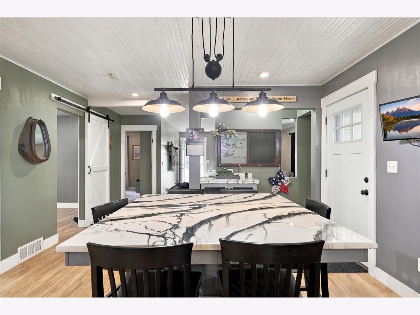
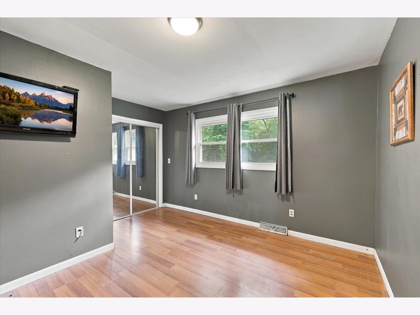
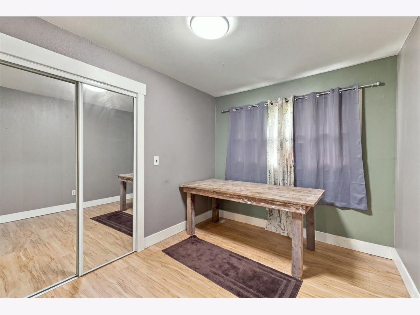
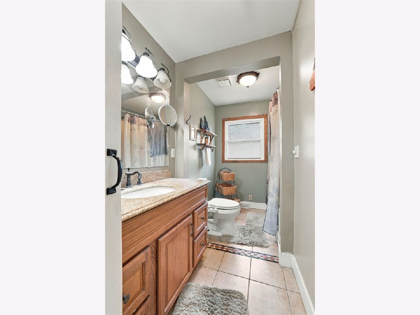
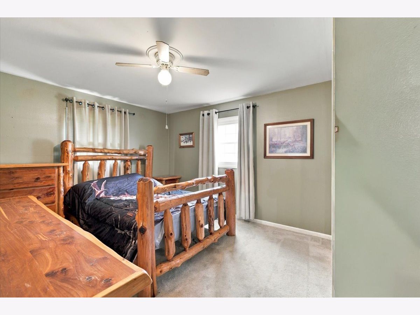
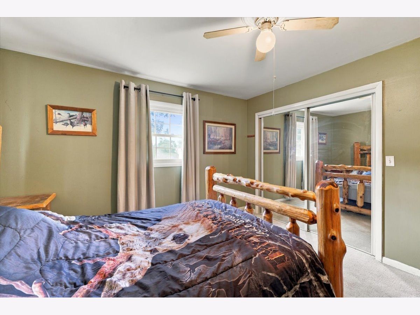
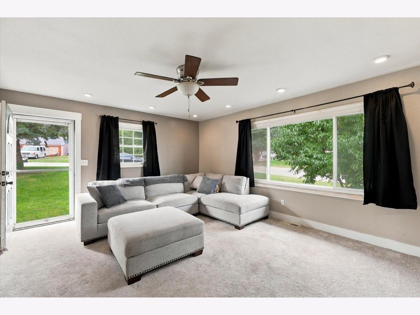
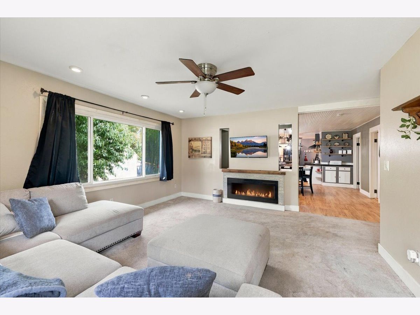
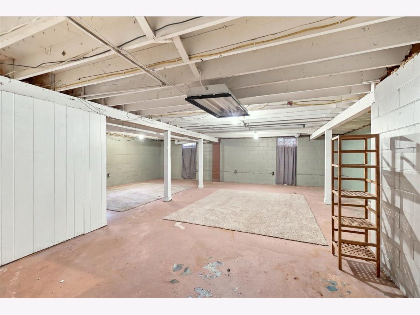
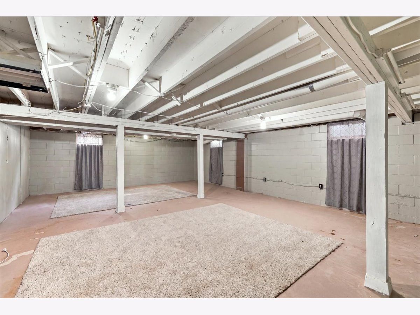
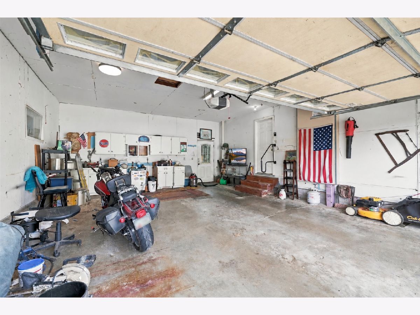
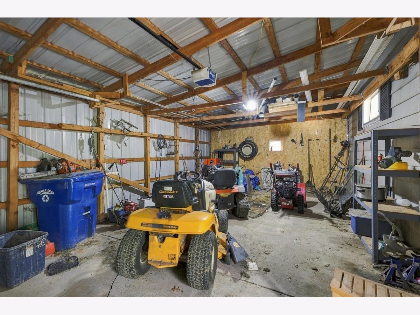
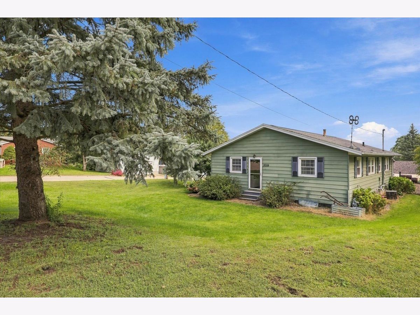
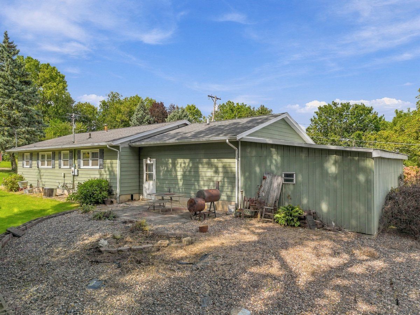
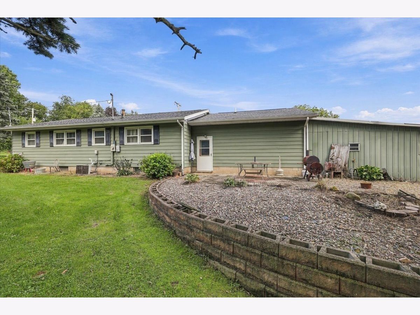
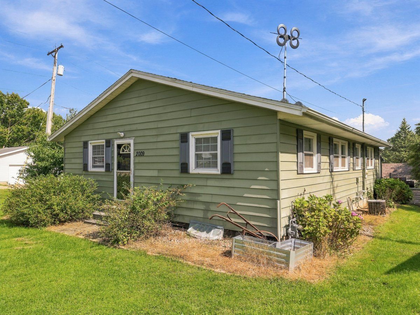
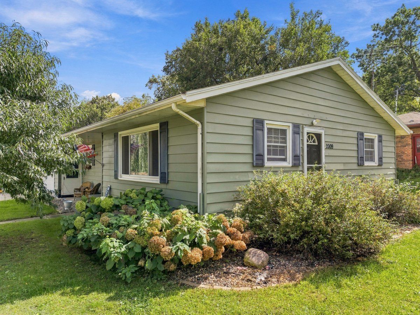
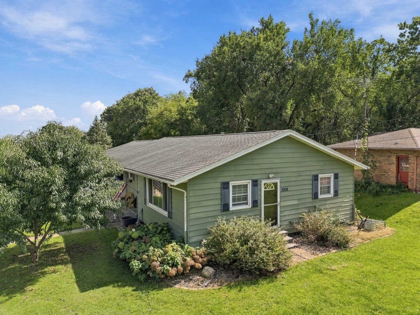
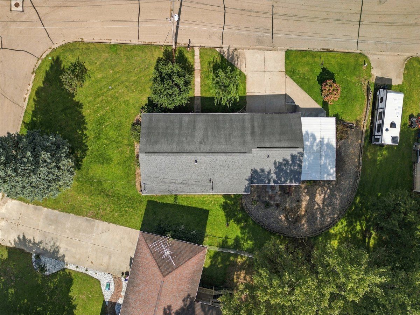
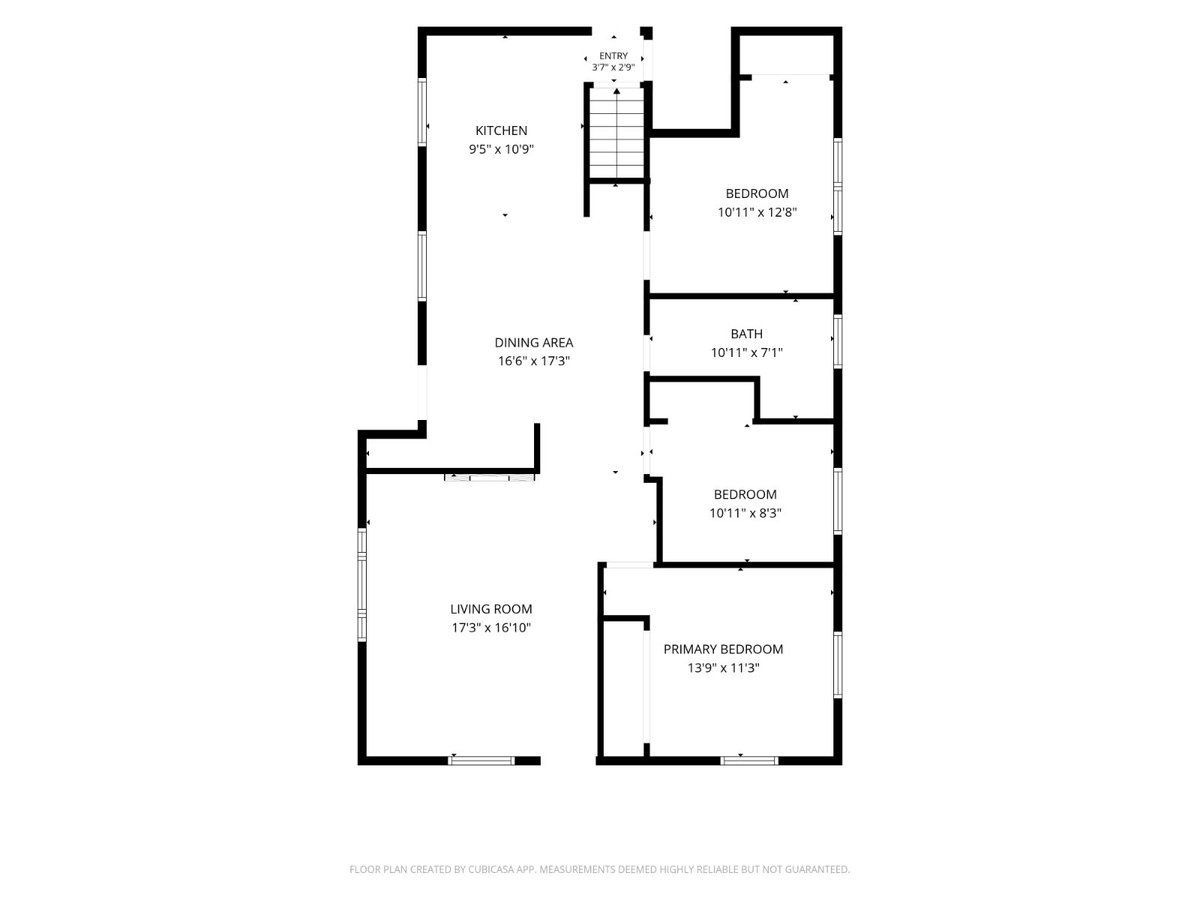
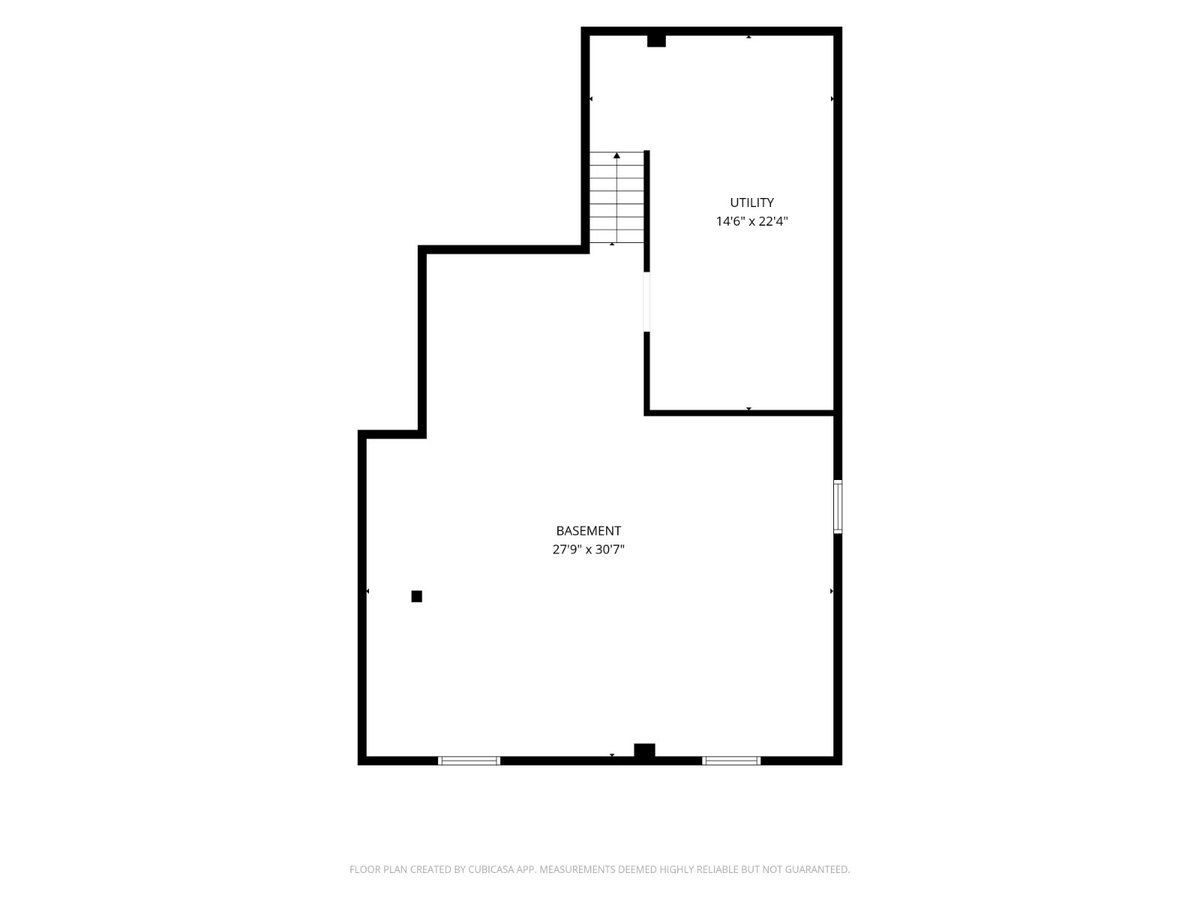
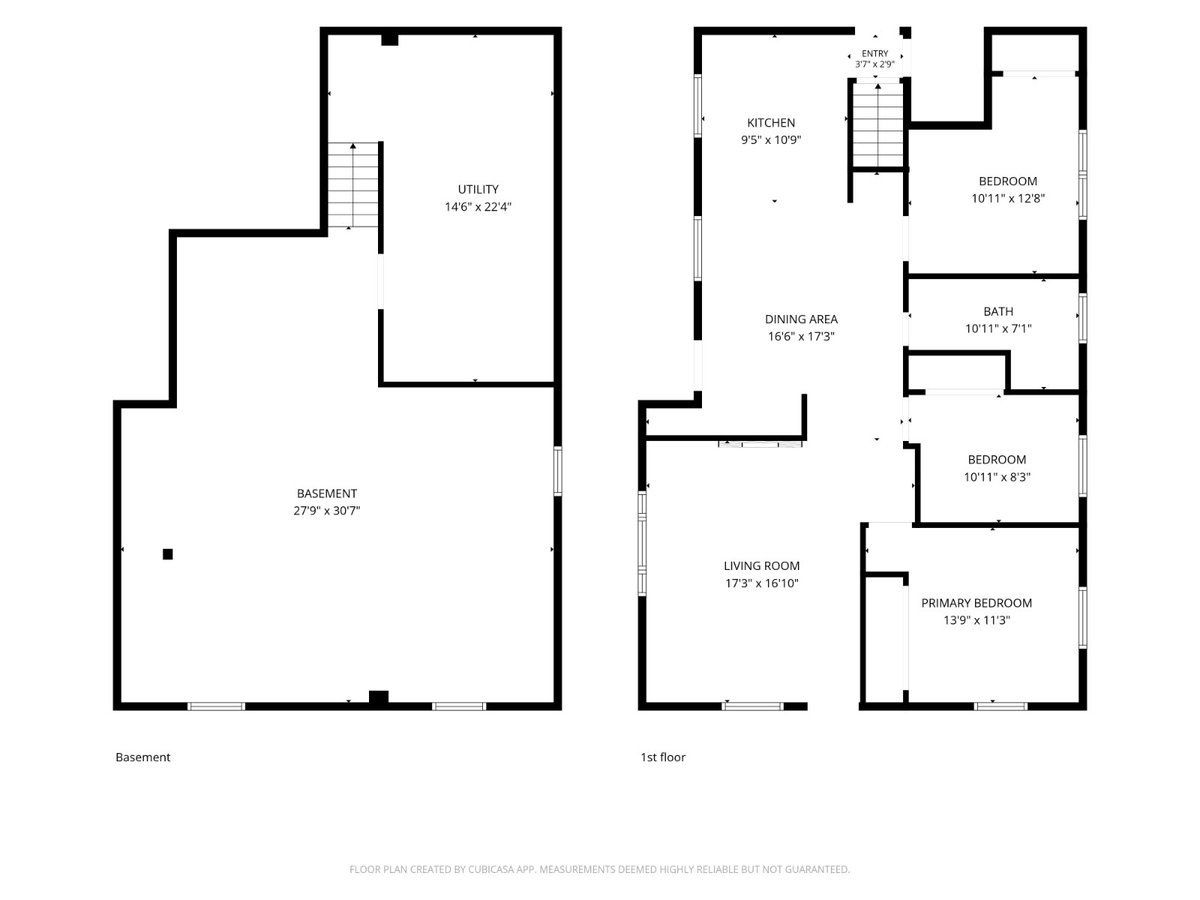
A standout kitchen, 3-car garage, main-floor living and room to grow make this 3-bedroom, 2-bath ranch one you'll want to see! Located on a dead-end street, the home offers 1,224 finished square feet on the main level with an open-concept kitchen and dining area designed for both everyday living and entertaining. The kitchen is the heart of the home, featuring plenty of counter space, a mix of cabinetry and open shelving, a built-in microwave and a pot filler above the range. The living room offers abundant natural light and a beautiful electric fireplace that creates a warm focal point for the space. The convenient floor plan also includes main-floor laundry, making day-to-day living that much easier. Downstairs, the 1,224-square-foot unfinished basement offers excellent additional space and plenty of opportunity for future finishing, whether you envision a rec room, home office, workout area, hobby space or additional storage. Outside, enjoy the backyard patio for grilling, relaxing or entertaining, while the 3-car garage provides valuable room for vehicles, storage, tools and more. With a beautiful kitchen, comfortable ranch layout, main-floor laundry, 3-car garage and an entire lower level ready for future possibilities, this home offers a lot more than you might expect-come take a look!
Property Specifics
| Single Family | |
| — | |
| Ranch | |
| 1967 | |
| Unfinished, Full | |
| 1,224 | |
| Aluminum Siding | |
| Asphalt | |
| — | |
| No | |
| 0.17 |
| Clinton | |
| — | |
| — / Not Applicable | |
| None | |
| Public | |
| Public Sewer | |
| Central Air | |
| Natural Gas, Forced Air | |
| 12765074 | |
| 8620790000 |
Property History
| DATE: | EVENT: | PRICE: | SOURCE: |
|---|---|---|---|
| 6 Oct, 2026 | Under contract | $185,000 | MRED MLS |
| 24 Sep, 2026 | Listed for sale | $185,000 | MRED MLS |
Room Specifics
Total Bedrooms: 3
Bedrooms Above Ground: 3
Bedrooms Below Ground: 0
Dimensions: 12X13
Floor Type: Carpet
Dimensions: 12X12
Floor Type: Luxury Vinyl
Dimensions: 10X12
Floor Type: Luxury Vinyl
Full Bathrooms: 2
Bathroom Amenities: —
Bathroom in Basement: 1
Dimensions: 12X12
Floor Type: Luxury Vinyl
Dimensions: 10X12
Floor Type: Luxury Vinyl
Dimensions: 15X12
Floor Type: Carpet
Rooms: No additional rooms
Other Specifics
| 3 | |
| Concrete Perimeter | |
| Attached, Garage | |
| Main Level | |
| — | |
| Patio | |
| — | |
| Corner Lot | |
| — | |
| — | |
| None | |
| 1st Floor Bedroom | |
| Microwave, Dishwasher, Refrigerator, Washer, Dryer, Gas Oven | |
| Not in DB | |
| — | |
| — | |
| Electric |
Tax History
| Year | Property Taxes |
|---|---|
| 2026 | $2,734 |
Contact Agent
Nearby Similar Homes

Nearby Sold Comparables





Contact Agent
Listing Provided By
Ruhl&Ruhl REALTORS Clinton
