

1356 Almaden Lane, Gurnee, Illinois 60031


$374,900
|
For Sale
|
|
| Status: | Active |
| Sqft: | 1,497 |
| Cost/Sqft: | $250 |
| Beds: | 3 |
| Baths: | 2 |
| Year Built: | 1995 |
| Property Taxes: | $8,064 |
| Days On Market: | 67 |
| Lot Size: | 0,21 |
Description
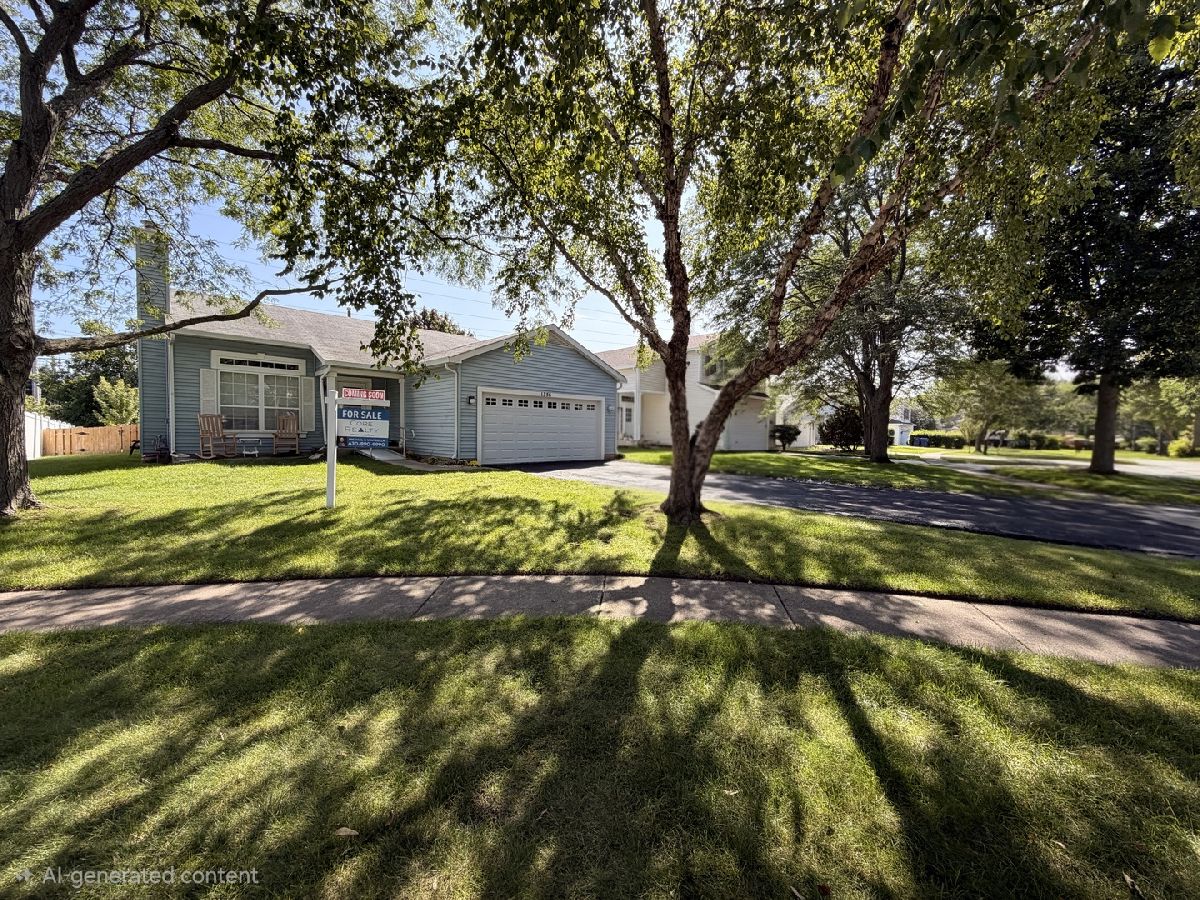
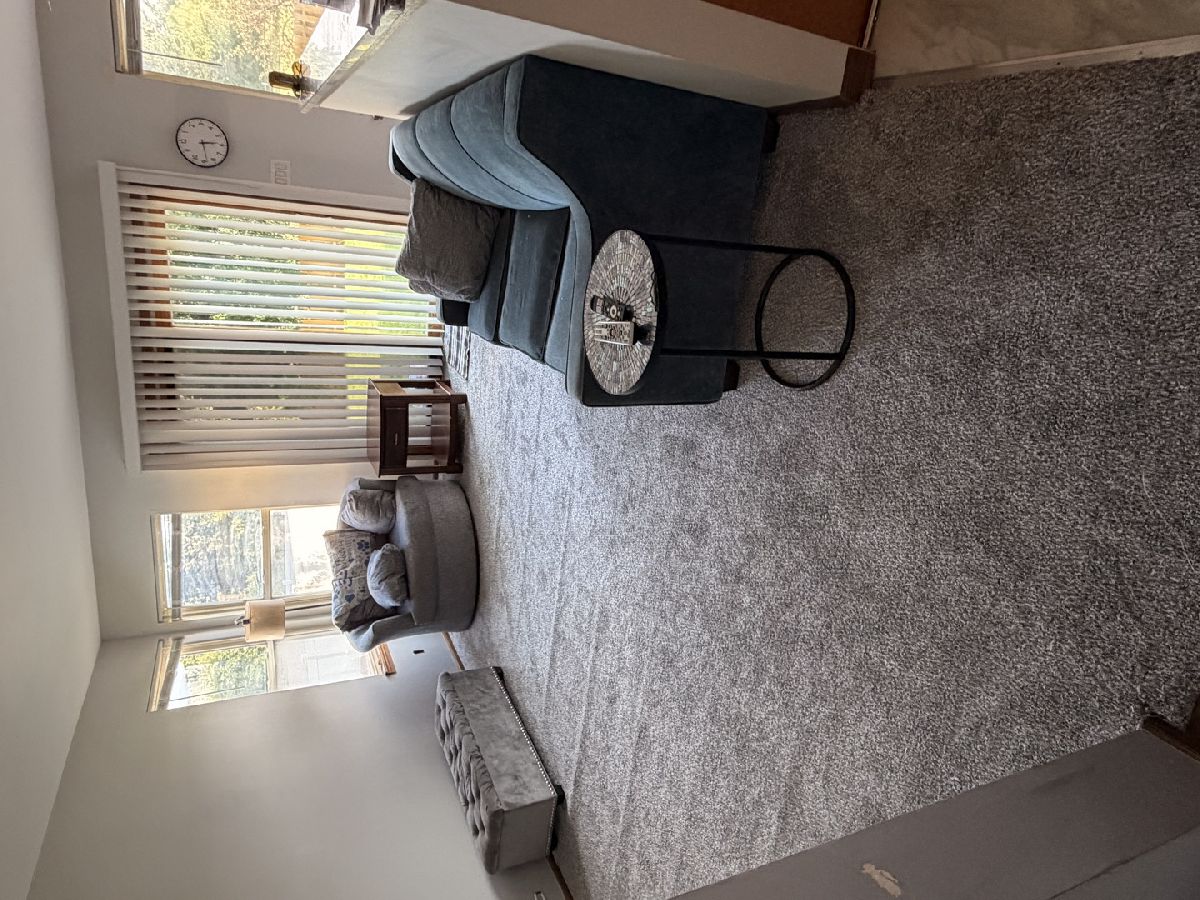
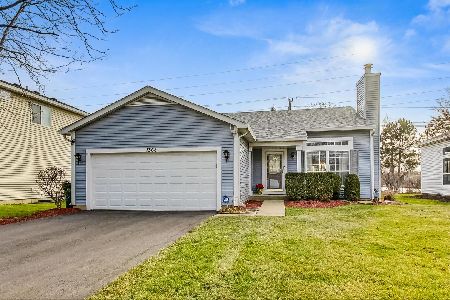
This home will not last long on the market!!!!! Bring your creative design mind and some TLC to make this eclectic rare RANCH your new home!!! Introducing 1356 Almaden Lane. This wonderful, gorgeous ranch home is the Deer Park model, nestled in the Elysian Fields subdivision in prime Gurnee area. This home has a plethora of fantastic features you'll be sure to love. It hosts 3 bedrooms, 2 full bathrooms, custom design kitchen, vaulted ceiling in living/great room, 2 car attached garage, large backyard with stunning view backing up to golf course, spacious basement with rough-in plumbing and framed out for a 3rd full bathroom. Owners have occupied home since construction. Newer upgrades consist of: 4ft cedar fence installed & new garage door opener in 2025. Oversized concrete patio, real 3.25 hardwood throughout common area, beautiful high end cabinetry in custom kitchen featuring granite countertops and ceramic backsplash. There are only a few ranches in this subdivision and this amazing house and lot is ready for you to call home.
Property Specifics
| Single Family | |
| — | |
| Ranch | |
| 1995 | |
| Unfinished, Bath/Stubbed, Full | |
| Vinyl Siding | |
| — | |
| The Deerpark | |
| No | |
| 0.21 |
| Lake | |
| Elysian Fields | |
| — / Not Applicable | |
| None | |
| Lake Michigan | |
| Public Sewer | |
| Central Air | |
| Natural Gas | |
| 12738221 | |
| 07182060570000 |
Nearby Schools
| NAME: | DISTRICT: | DISTANCE: | |
|---|---|---|---|
|
Grade School
Woodland Elementary School |
50 | — | |
|
Middle School
Woodland Jr High School |
50 | Not in DB | |
|
High School
Warren Township High School |
121 | Not in DB | |
Property History
| DATE: | EVENT: | PRICE: | SOURCE: |
|---|---|---|---|
| — | Last price change | $384,900 | MRED MLS |
| 20 Aug, 2026 | Listed for sale | $394,900 | MRED MLS |




Room Specifics
Total Bedrooms: 3
Bedrooms Above Ground: 3
Bedrooms Below Ground: 0
Dimensions: 13X12
Floor Type: Carpet
Dimensions: 10X10
Floor Type: Carpet
Dimensions: 10X10
Floor Type: Carpet
Full Bathrooms: 2
Bathroom Amenities: —
Bathroom in Basement: 0
Dimensions: 12X16
Floor Type: Carpet
Dimensions: 8X19
Floor Type: Laminate
Features: Island
Dimensions: 8X8
Floor Type: Laminate
Dimensions: 17X20
Floor Type: Hardwood
Rooms: No additional rooms
Other Specifics
| 2 | |
| — | |
| Asphalt, Garage Door Opener, Attached, Garage | |
| — | |
| — | |
| — | |
| Wheelchair Ramp(s) | |
| — | |
| — | |
| 9148.0000000 | |
| — | |
| Full | |
| — | |
| Microwave, Range, Dishwasher, Refrigerator | |
| Not in DB | |
| — | |
| — | |
| — |
Tax History
| Year | Property Taxes |
|---|---|
| — | $8,064 |
Contact Agent
Nearby Similar Homes
Nearby Sold Comparables


Contact Agent
Listing Provided By
Core Realty & Investments, Inc
