

7321 Clem Drive, Gurnee, Illinois 60031


$410,000
|
For Sale
|
|
| Status: | Contingent |
| Sqft: | 2,466 |
| Cost/Sqft: | $166 |
| Beds: | 3 |
| Baths: | 3 |
| Year Built: | 1994 |
| Property Taxes: | $8,108 |
| Days On Market: | 11 |
| Lot Size: | 0,00 |
Description
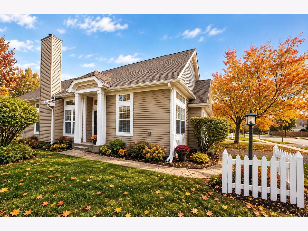
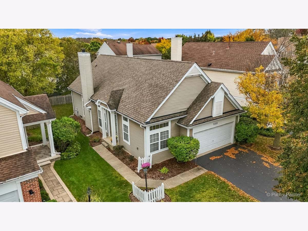
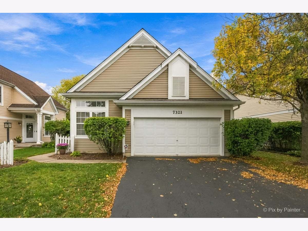
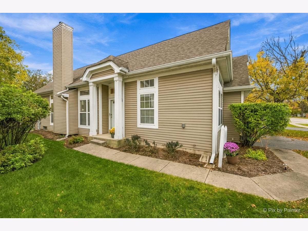
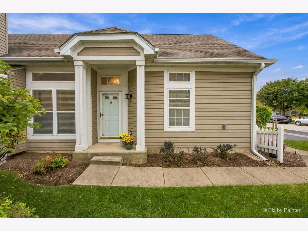
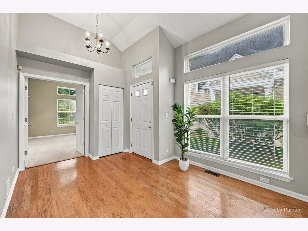
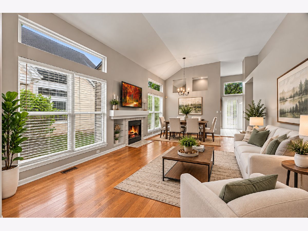
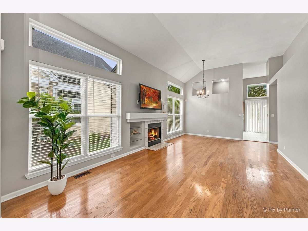
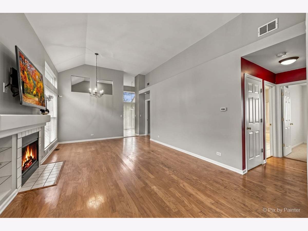
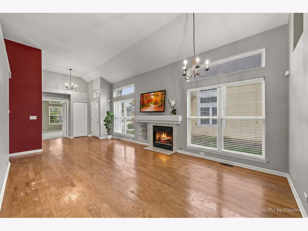
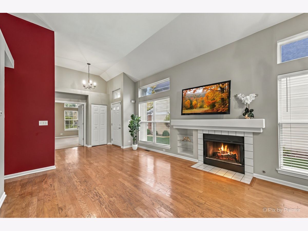
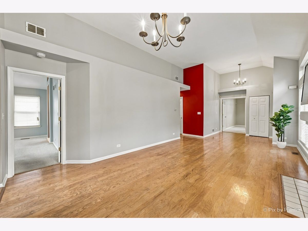
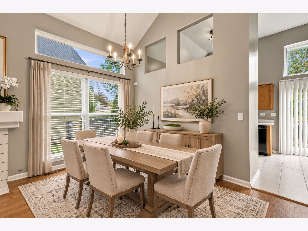
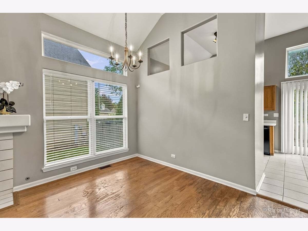
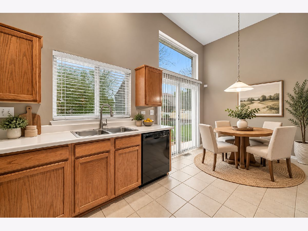
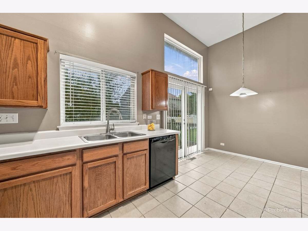
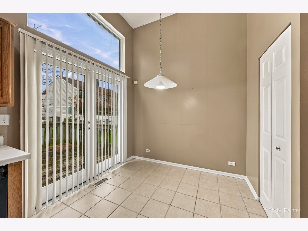
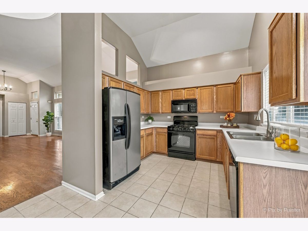
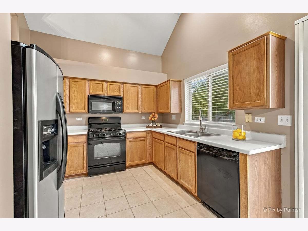
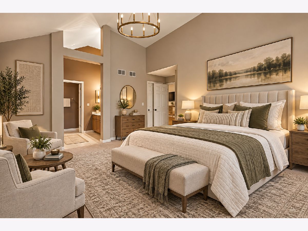
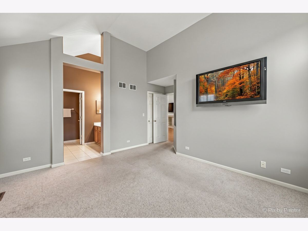
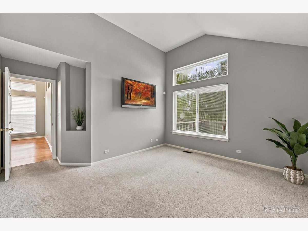
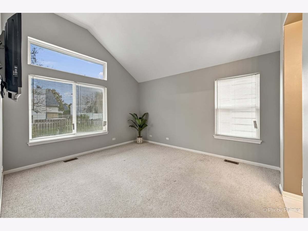
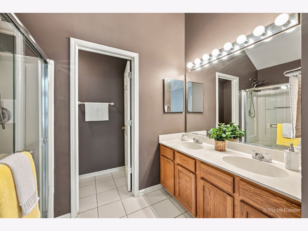
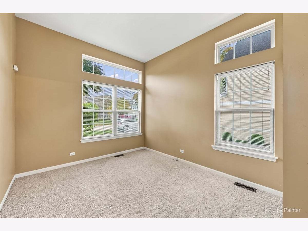
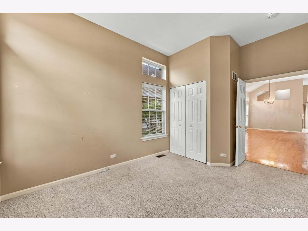
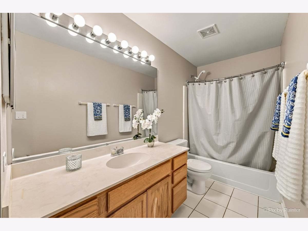
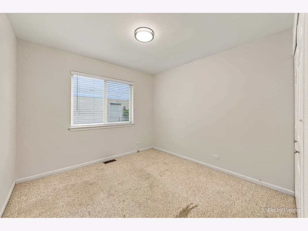
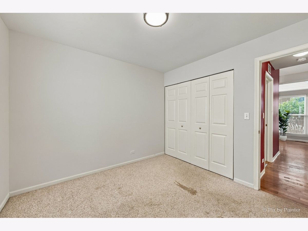
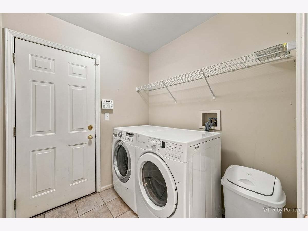
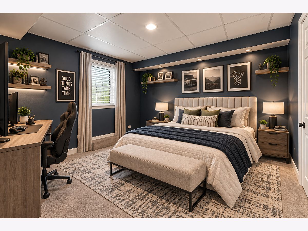
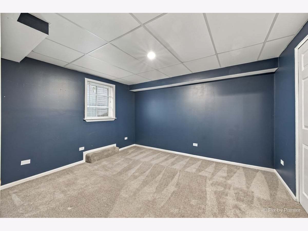
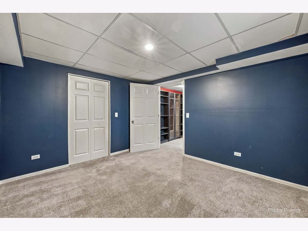
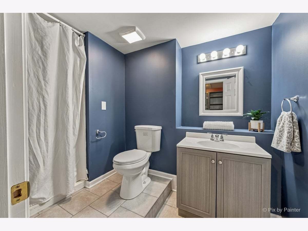
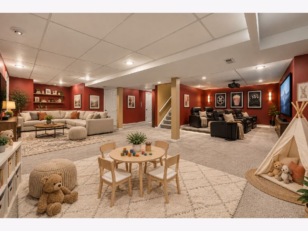
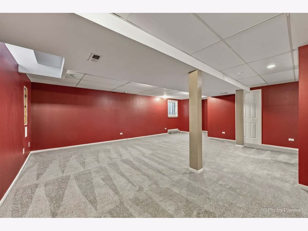
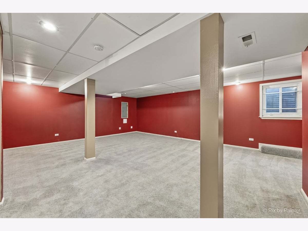
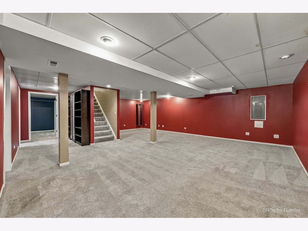
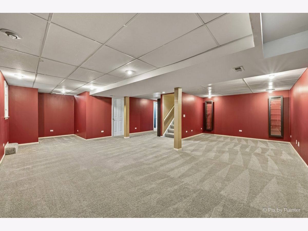
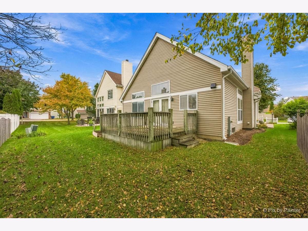
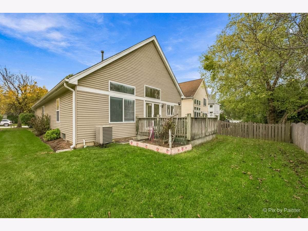
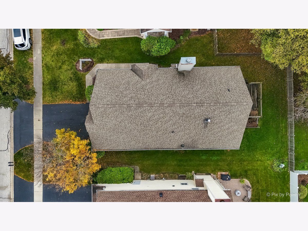
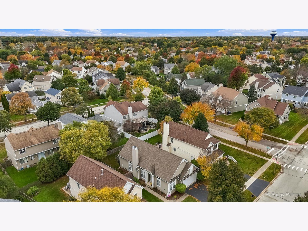
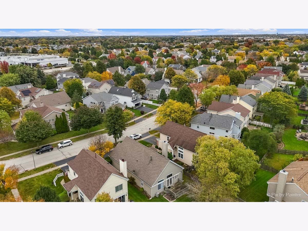
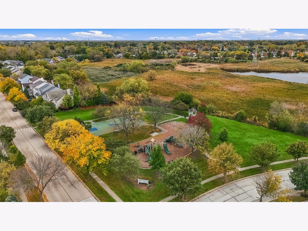
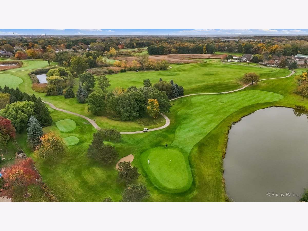
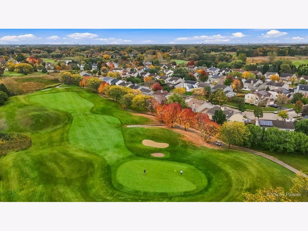
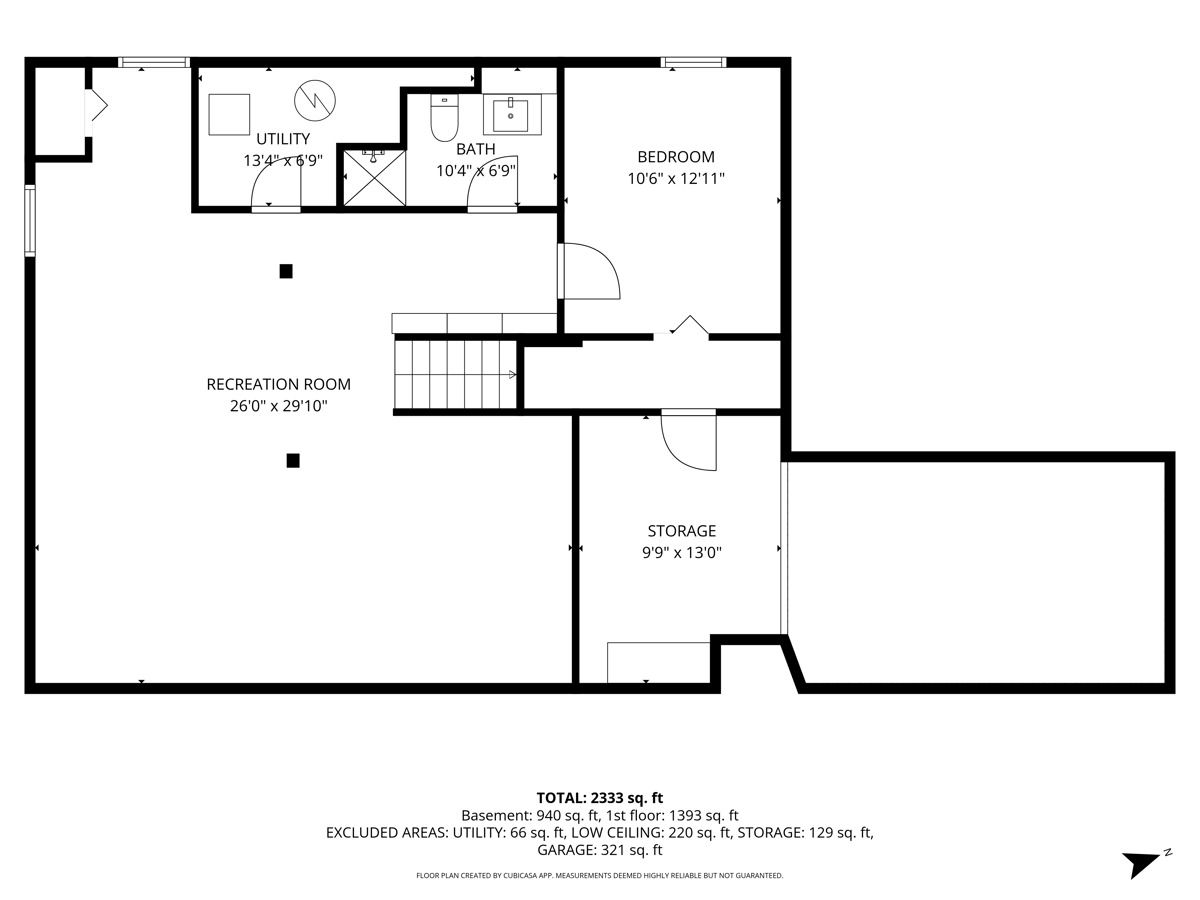
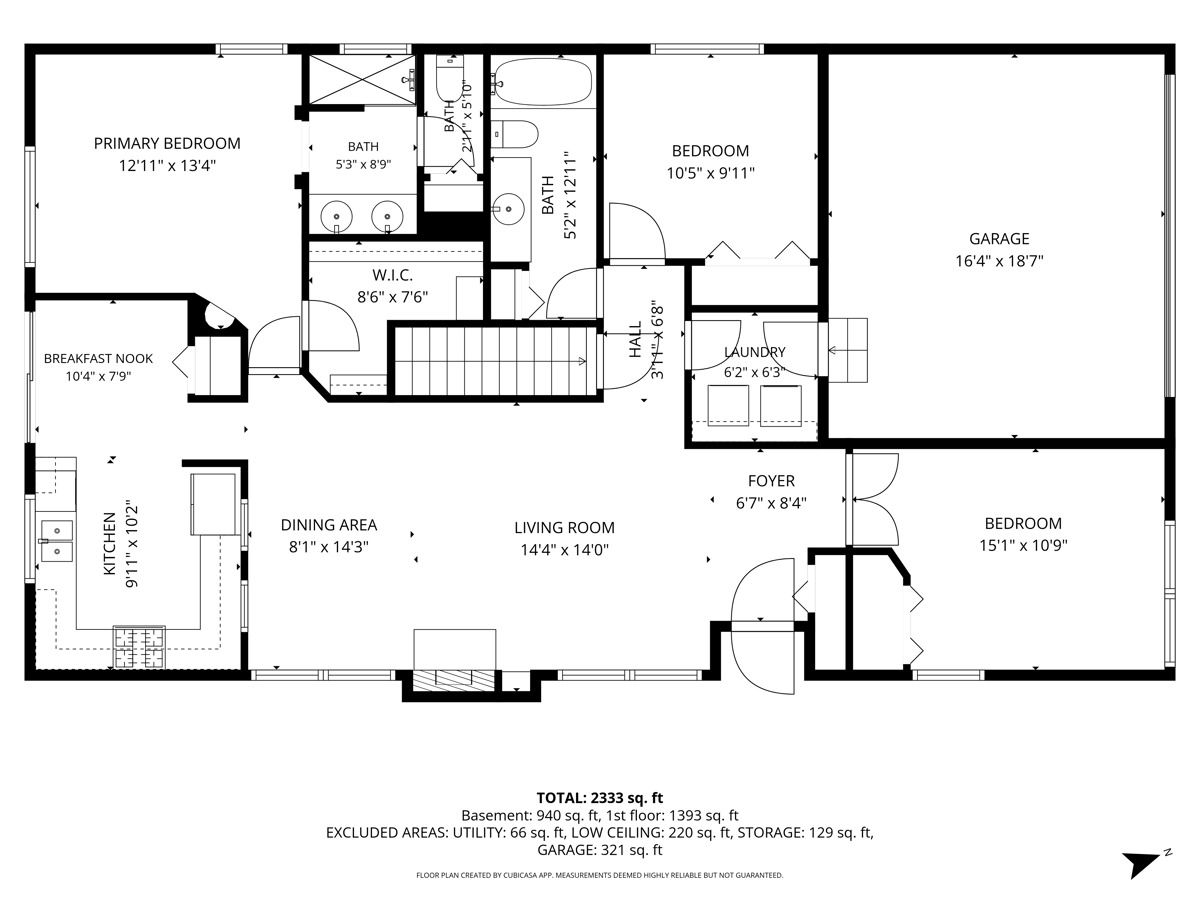
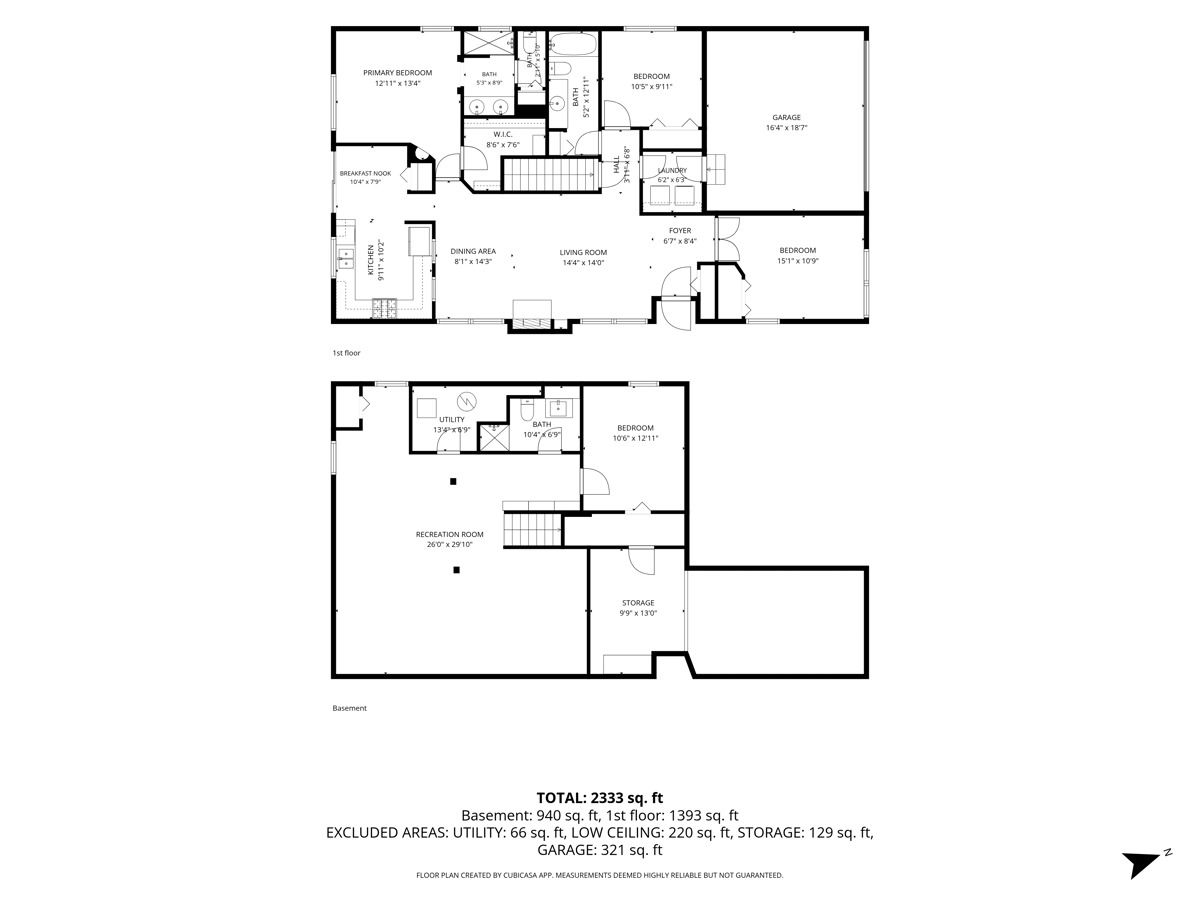
Here It Is!! This Lovely Ranch Home has 4 Bedrooms, 3 Full Bathrooms, Finished Basement, Over 2,333 Sq/Ft of Living Space, and 2 Car Garage. Located in Highly Desirable Concord Oaks Subdivision. The home has Vaulted Ceilings & Tons of Natural Light, Open Living Room & Dining Room Combo with a Cozy Fireplace, Gorgeous Lighting, and Hardwood Floors. The Large & Bright Kitchen with Eat-In Area has Vaulted Ceiling, Solid Wood Cabinets, a Pantry Closet, and Glass Doors that Lead Out to the Deck and Backyard. The Primary Suite has Vaulted Ceiling, Walk in Closet, Primary Bathroom with Dual Vanity & Ceramic Flooring. The 2 Additional Bedrooms Offer Lots of Natural Light and Closet Space. The Hall Bathroom on the Main Floor has a Large Vanity & Closet and First Floor Laundry. The Basement has the Perfect Family/Theater Room, a Full Bathroom, the 4th Bedroom, and Tons of Storage. Updates Include: Furnace 2021, A/C 2012, Hot Water Heater 2025, Roof & Gutters 2012, Basement Remodel 2021, Garbage Disposal 2023, Sump Pump 2023, Recently Painted 2026! Enjoy all the convenience that Gurnee has to offer! Shopping, Entertainment, Dining, Parks, Bittersweet Golf Course, and So Much More! Close to I294 and Rt 41/I94, Metra Stations near by, and Pace Bus.
Property Specifics
| Single Family | |
| — | |
| — | |
| 1994 | |
| Finished, Full | |
| 940 (940 finished) | |
| Vinyl Siding | |
| — | |
| — | |
| No | |
| — |
| Lake | |
| Concord Oaks | |
| 150 / Annual | |
| Insurance | |
| Public | |
| Public Sewer | |
| Central Air | |
| Gas | |
| 12772365 | |
| 07182110020000 |
Nearby Schools
| NAME: | DISTRICT: | DISTANCE: | |
|---|---|---|---|
|
High School
Warren Township High School |
121 | Not in DB | |
Property History
| DATE: | EVENT: | PRICE: | SOURCE: |
|---|---|---|---|
| 19 Oct, 2026 | Under contract | $410,000 | MRED MLS |
| 15 Oct, 2026 | Listed for sale | $410,000 | MRED MLS |
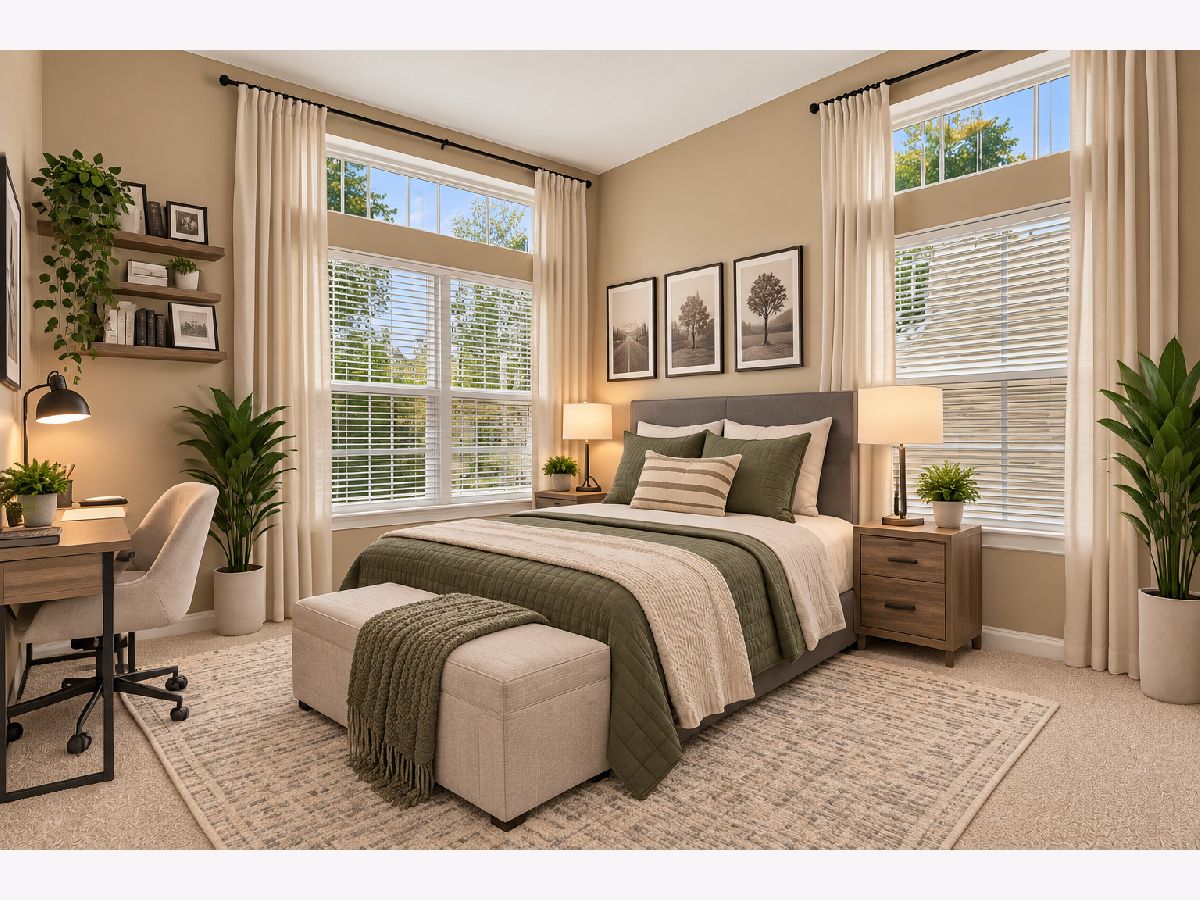
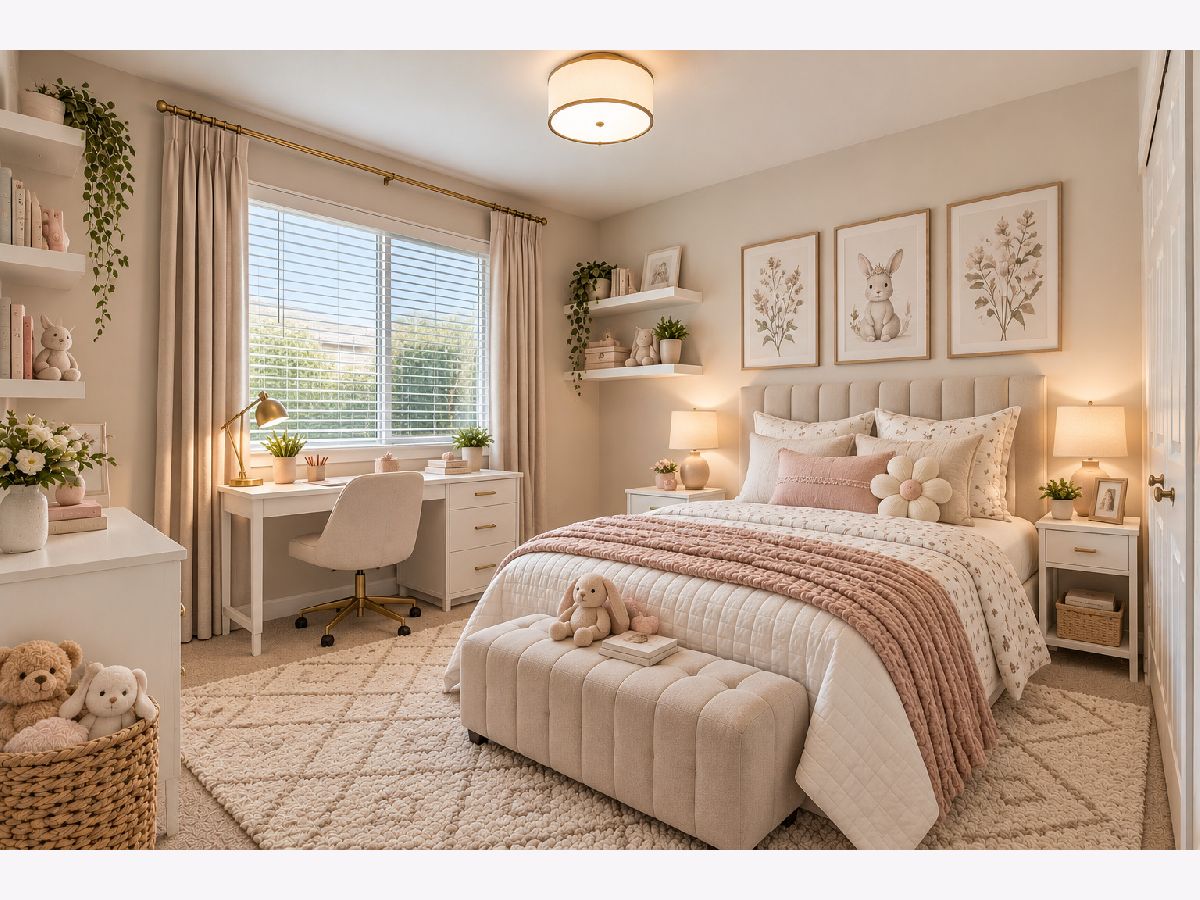
Some photos of this home have been virtually staged.

Room Specifics
Total Bedrooms: 4
Bedrooms Above Ground: 3
Bedrooms Below Ground: 1
Dimensions: 14X13
Floor Type: Carpet
Dimensions: 13X10
Floor Type: Carpet
Dimensions: 10X10
Floor Type: Carpet
Dimensions: 12X11
Floor Type: Carpet
Full Bathrooms: 3
Bathroom Amenities: Double Sink
Bathroom in Basement: 1
Dimensions: COMBO
Floor Type: Hardwood
Dimensions: 10X10
Floor Type: Hardwood
Features: Eating Area-Table Space, Pantry-Closet
Dimensions: 9X5
Floor Type: —
Dimensions: 25X12
Floor Type: Hardwood
Dimensions: 25X21
Floor Type: Carpet
Rooms: Storage, Eating Area, Foyer, Deck
Name: Storage
Dimensions: 10X10
Floor Type: Other
Name: Eating Area
Dimensions: 10X8
Floor Type: Ceramic Tile
Name: Foyer
Dimensions: 8X7
Floor Type: Hardwood
Name: Deck
Dimensions: 12X12
Floor Type: —
Other Specifics
| 2 | |
| — | |
| Asphalt, Garage Door Opener, Attached, Garage | |
| Main Level, Gas Dryer Hookup, Electric Dryer Hookup | |
| Hardwood, Carpet | |
| — | |
| — | |
| — | |
| 58 X 109 | |
| — | |
| Full, Double Sink | |
| Vaulted Ceiling(s), 1st Floor Bedroom, Built-in Features, Walk-In Closet(s), Open Floorplan, Pantry | |
| Range, Microwave, Dishwasher, Refrigerator, Washer, Dryer, Disposal | |
| Not in DB | |
| Curbs, Sidewalks, Street Lights, Street Paved | |
| — | |
| Wood Burning |
Tax History
| Year | Property Taxes |
|---|---|
| 2026 | $8,108 |
Contact Agent
Nearby Similar Homes
Nearby Sold Comparables

Contact Agent
Listing Provided By
HomeSmart Connect LLC
