

704 Center Street, Des Plaines, Illinois 60018
Sorry, we are updating photos, please update this page in 15 minutes
$195,000
|
Sold
|
|
| Status: | Closed |
| Sqft: | 2,600 |
| Cost/Sqft: | $75 |
| Beds: | 3 |
| Baths: | 2 |
| Year Built: | — |
| Property Taxes: | $5,137 |
| Days On Market: | 4781 |
| Lot Size: | 0,00 |
Description
MULTIGENERATION HOME WITH IN-LAW APARTMENT SEPERATION WITH PRIVATE ENTRANCE & STAIRCASE 2 FULL KITCHENS 3 BEDROOMS 2 BATHS NEW WINDOWS, FURNACE, FIRST FLOOR KITCHEN NEEDS APPLIANCES, HARDWOOD FLRS, FIREPLACE, PORCH, FULL BASEMENT STORAGE, 2 CAR GARAGE CLOSE TO METRA, SHOPPING, RESTURANTS, PARKS & SCHOOLS BEING SOLD "AS IS"
Property Specifics
| Single Family | |
| — | |
| Bungalow | |
| — | |
| Full, Walkout | |
| Vinyl Siding | |
| Asphalt | |
| BUNGALOW | |
| No | |
| — |
| Cook | |
| — | |
| 0 / Not Applicable | |
| None | |
| Lake Michigan | |
| Public Sewer | |
| Central Air | |
| Natural Gas, Forced Air | |
| 08463019 | |
| 09204040310000 |
Nearby Schools
| NAME: | DISTRICT: | DISTANCE: | |
|---|---|---|---|
|
Grade School
Central Elementary School |
62 | — | |
|
Middle School
Chippewa Middle School |
62 | Not in DB | |
|
High School
Maine West High School |
207 | Not in DB | |
Property History
| DATE: | EVENT: | PRICE: | SOURCE: |
|---|---|---|---|
| 6 May, 2014 | Sold | $195,000 | MRED MLS |
| 9 Apr, 2014 | Under contract | $195,000 | MRED MLS |
| — | Last price change | $214,900 | MRED MLS |
| 8 Oct, 2013 | Listed for sale | $239,900 | MRED MLS |
Sorry, we are updating photos, please update this page in 15 minutes
Room Specifics
All Bedroom Info:
Total Bedrooms: 3
Bedrooms Above Ground: 3
Bedrooms Below Ground: 0
Total Bedrooms: 3
Bedrooms Above Ground: 3
Bedrooms Below Ground: 0
Second Bedroom Info:
Dimensions: —
Location: —Dimensions: —
Floor Type: Hardwood
Third Bedroom Info:
Dimensions: —
Location: —Dimensions: —
Floor Type: Carpet
Bathroom Info:
Full Bathrooms: 2
Partial Bathrooms: 0Full Bathrooms: 2
Bathroom Amenities: —
Bathroom in Basement: 0
Dining Room Info:
Dimensions: —
Location: —Dimensions: —
Floor Type: Hardwood
Kitchen Info:
Dimensions: —
Location: —Dimensions: —
Floor Type: Vinyl
Laundry Room Info:
Dimensions: —
Location: —Dimensions: —
Floor Type: Other
Living Room Info:
Dimensions: —
Location: —Dimensions: —
Floor Type: Hardwood
Additional Rooms Info:
Rooms: Kitchen, Eating Area, Loft, Office, Other Room
Basement: Full, WalkoutRooms: Kitchen, Eating Area, Loft, Office, Other Room
Other Specifics
| 2 | |
| Block,Concrete Perimeter | |
| Garage | |
| — | |
| — | |
| — | |
| Porch | |
| Corner Lot | |
| 50X145 | |
| — | |
| None | |
| Hardwood Floors, First Floor Bedroom, In-Law Arrangement, First Floor Full Bath | |
| Range, Dishwasher, Refrigerator, Washer, Dryer | |
| Not in DB | |
| Pool, Sidewalks, Street Lights, Street Paved | |
| — | |
| Wood Burning |
Tax History
| Year | Property Taxes |
|---|---|
| 2014 | $5,137 |
Contact Agent
Nearby Similar Homes
1375 Whitcomb Avenue, Des Plaines, Illinois 60018

For Sale
$429,000
4 beds / 3.0 baths / 1,845 ft2
Single Family / Built: 1926
132
1280 Cora Street, Des Plaines, Illinois 60018

For Sale
$385,000
4 beds / 2.0 baths / 1,000 ft2
Single Family / Built: 1924
90
1329 Henry Avenue, Des Plaines, Illinois 60016

For Sale
$399,000
3 beds / 1.1 baths / 1,500 ft2
Single Family / Built: 1922
118
1509 Center Street, Des Plaines, Illinois 60018

For Sale
$550,000
4 beds / 3.0 baths / 2,442 ft2
Single Family / Built: 1930
245
1636 Cora Street, Des Plaines, Illinois 60018

For Sale
$435,000
3 beds / 1.1 baths / 1,323 ft2
Single Family / Built: 1981
19
1152 Margret Street, Des Plaines, Illinois 60016

For Sale
$549,900
3 beds / 3.1 baths / 2,340 ft2
Single Family / Built: 1926
18
Nearby Sold Comparables
1290 Center Street, Des Plaines, Illinois 60018

Sold
$325,000
2 beds / 2.0 baths / 1,215 ft2
Single Family / Built: 1955
2825
1376 Whitcomb Avenue, Des Plaines, Illinois 60018
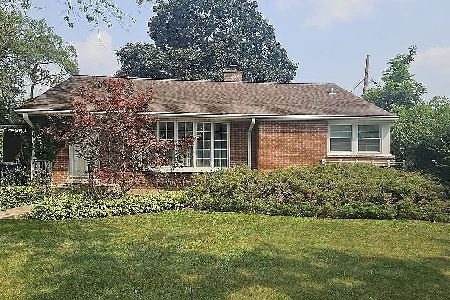
Sold
$419,900
3 beds / 2.0 baths / 1,256 ft2
Single Family / Built: 1953
453
1375 Whitcomb Avenue, Des Plaines, Illinois 60018
Sold
$189,900
4 beds / 2.0 baths / 1,845 ft2
Single Family / Built: 1926
4271
1255 Center Street, Des Plaines, Illinois 60018
Sold
$319,900
2 beds / 2.0 baths / 1,100 ft2
Single Family / Built: 1955
2614
1291 Center Street, Des Plaines, Illinois 60016
Sold
$237,500
3 beds / 2.1 baths / 1,750 ft2
Single Family / Built: —
3751
1291 Center Street, Des Plaines, Illinois 60016
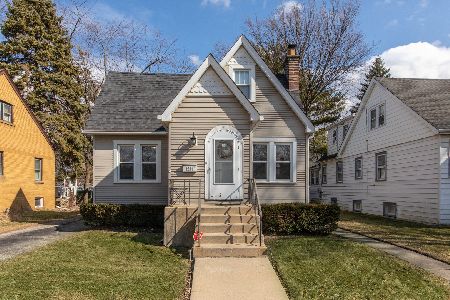
Sold
$334,000
3 beds / 2.1 baths / 1,712 ft2
Single Family / Built: 1930
1943
Contact Agent
Listing Provided By
Baird & Warner
