

2040 Stirling Road, Bannockburn, Illinois 60015


$427,000
|
Sold
|
|
| Status: | Closed |
| Sqft: | 2,169 |
| Cost/Sqft: | $219 |
| Beds: | 3 |
| Baths: | 2 |
| Year Built: | 1952 |
| Property Taxes: | $4,898 |
| Days On Market: | 2266 |
| Lot Size: | 1,07 |
Description
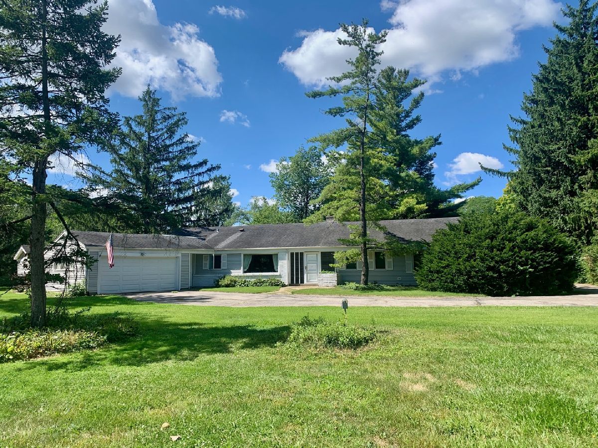
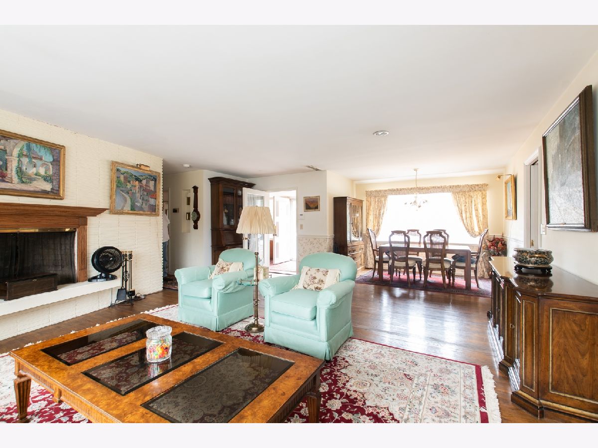
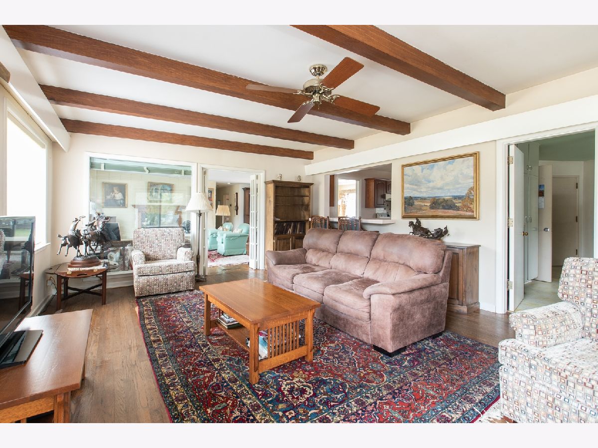
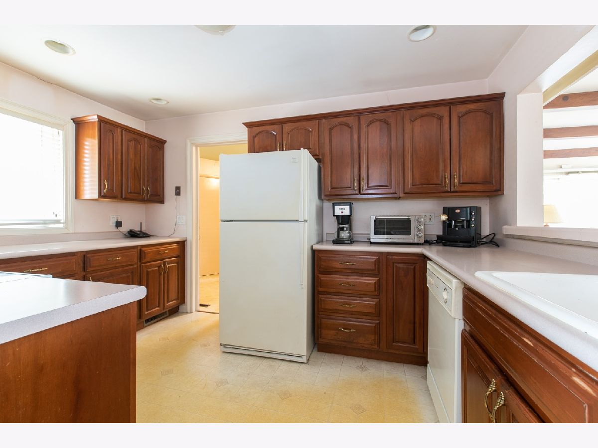
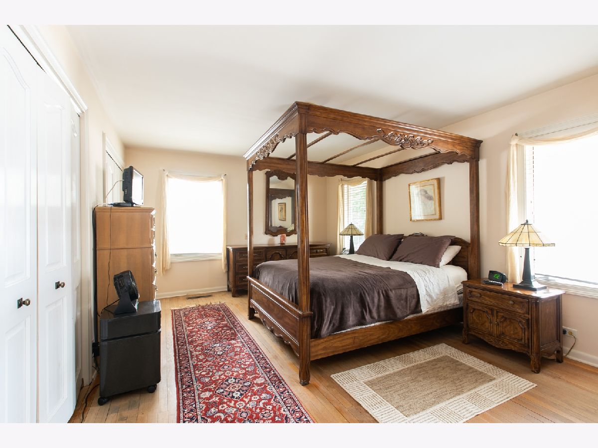
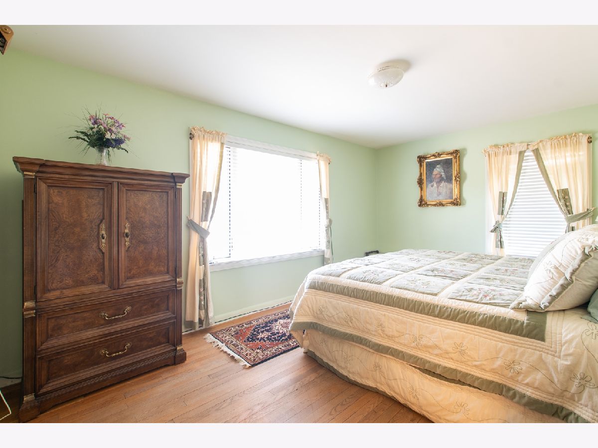
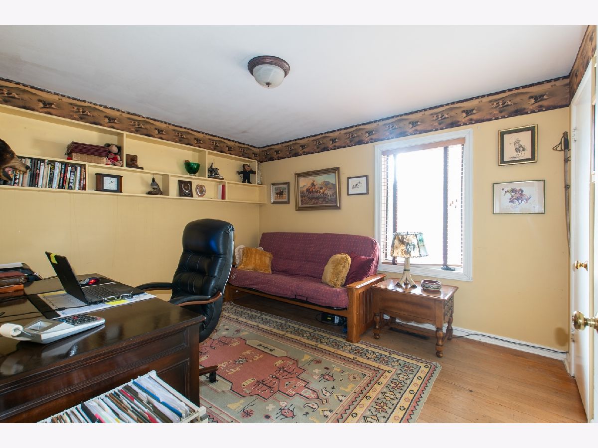
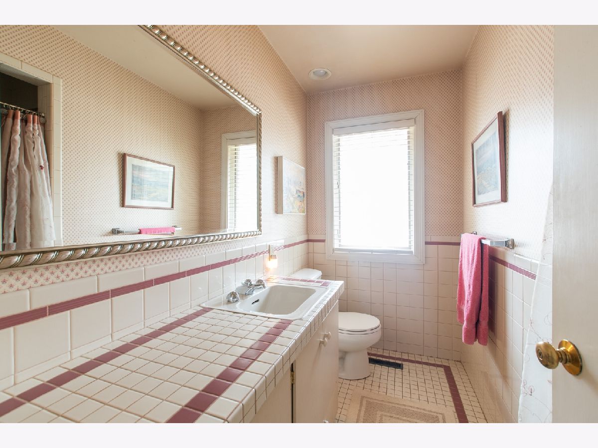
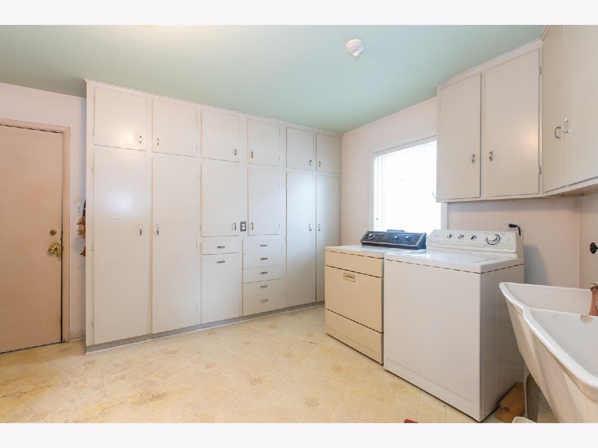
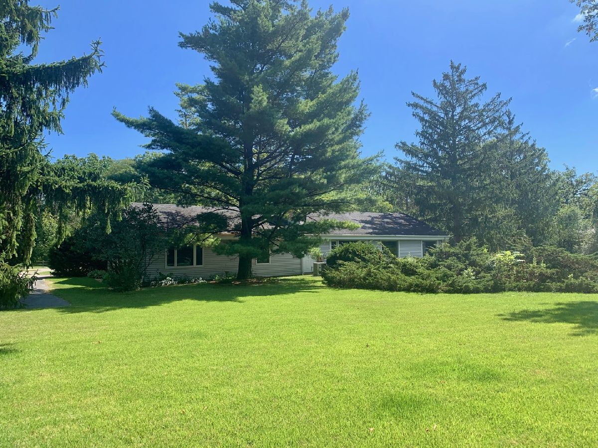
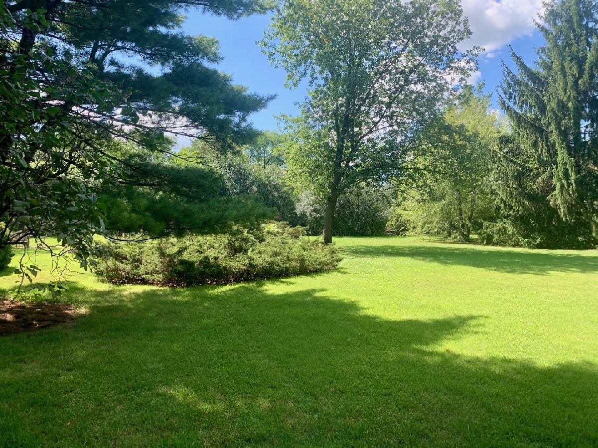
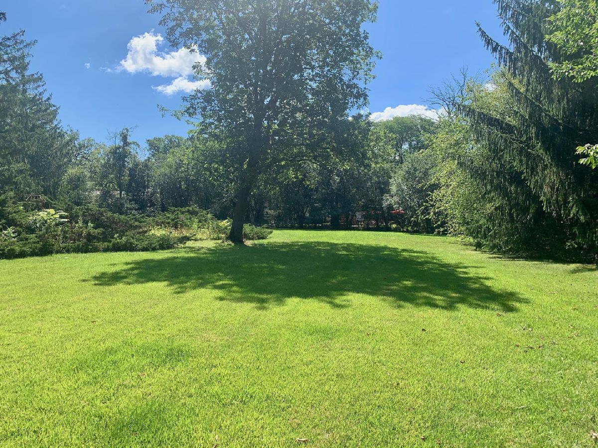
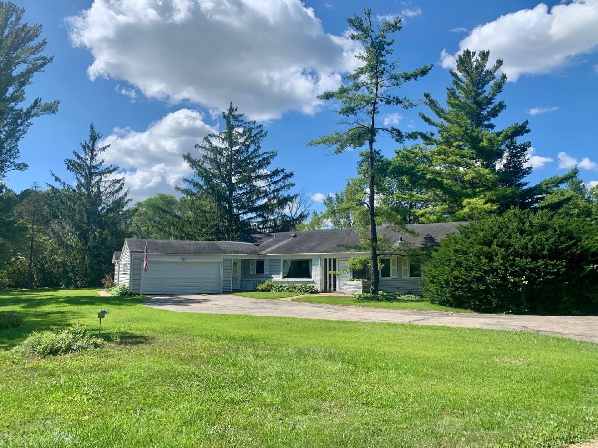
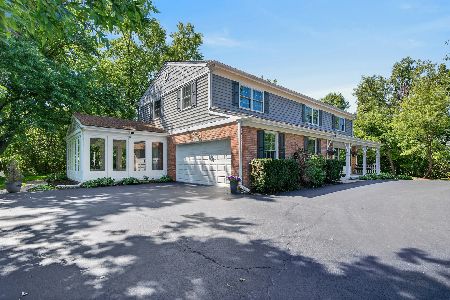
Situated on one acre lot in Bannockburn, this spacious and sunny ranch features a great layout with three bedrooms, two baths, large living room with woodburning fireplace and brick surround, cozy family room with sliding doors to the nice backyard, kitchen with solid wood cabinets (and lazy Susans), big laundry room with extra cabinets (for storage). Hardwood floors throughout. Some newer windows. 2-car garage. Lots of memories were made in this home, now ready for new owners. Bring your decorative ideas and come make this yours! Lots of space to expand/add on additions. Property/house has wonderful east/west exposure. Award-winning schools. Terrific location steps from Bannockburn middle school, near parks, golfing, restaurants, shopping, expressway.
Property Specifics
| Single Family | |
| — | |
| Ranch | |
| 1952 | |
| None | |
| Brick, Frame | |
| Asphalt | |
| — | |
| No | |
| 1.07 |
| Lake | |
| — | |
| — / Not Applicable | |
| None | |
| Public | |
| Public Sewer | |
| Central Air | |
| Forced Air | |
| 10823489 | |
| 16201020080000 |
Nearby Schools
| NAME: | DISTRICT: | DISTANCE: | |
|---|---|---|---|
|
Grade School
Bannockburn Elementary School |
106 | — | |
|
Middle School
Bannockburn Elementary School |
106 | Not in DB | |
|
High School
Deerfield High School |
113 | Not in DB | |
Property History
| DATE: | EVENT: | PRICE: | SOURCE: |
|---|---|---|---|
| 19 Oct, 2020 | Sold | $427,000 | MRED MLS |
| 27 Aug, 2020 | Under contract | $475,000 | MRED MLS |
| 19 Aug, 2020 | Listed for sale | $475,000 | MRED MLS |
Room Specifics
Total Bedrooms: 3
Bedrooms Above Ground: 3
Bedrooms Below Ground: 0
Dimensions: —
Floor Type: Hardwood
Dimensions: —
Floor Type: Hardwood
Full Bathrooms: 2
Bathroom Amenities: Handicap Shower
Bathroom in Basement: 0
Dimensions: —
Floor Type: Hardwood
Dimensions: —
Floor Type: Vinyl
Dimensions: —
Floor Type: Vinyl
Dimensions: —
Floor Type: Hardwood
Dimensions: —
Floor Type: Hardwood
Rooms: Foyer
Other Specifics
| 2 | |
| — | |
| Garage | |
| — | |
| — | |
| — | |
| Brick Paver Patio | |
| — | |
| 242X222X199X102X99 | |
| Pull Down Stair | |
| Full | |
| Hardwood Floors | |
| Range, Dishwasher, Refrigerator, Washer, Dryer | |
| Not in DB | |
| — | |
| — | |
| Wood Burning |
Tax History
| Year | Property Taxes |
|---|---|
| 2020 | $4,898 |
Contact Agent
Nearby Similar Homes
Nearby Sold Comparables

Contact Agent
Listing Provided By
@properties
