

1391 Hidden Oaks Drive, Aurora, Illinois 60506


$389,900
|
For Sale
|
|
| Status: | Active |
| Sqft: | 1,776 |
| Cost/Sqft: | $220 |
| Beds: | 3 |
| Baths: | 2 |
| Year Built: | 1991 |
| Property Taxes: | $7,776 |
| Days On Market: | 7 |
| Lot Size: | 0,00 |
Description
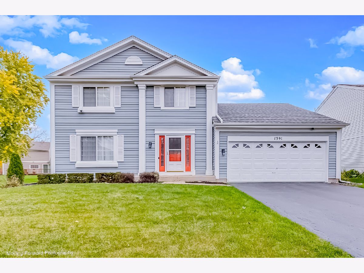
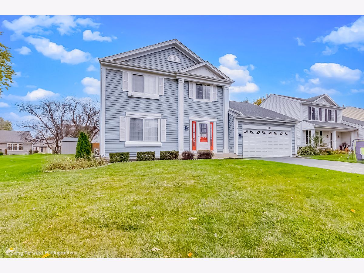
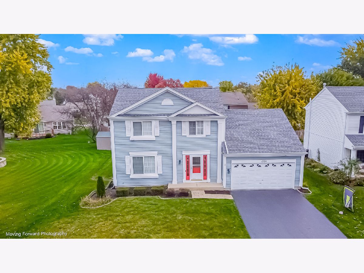
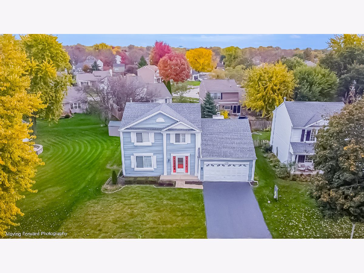
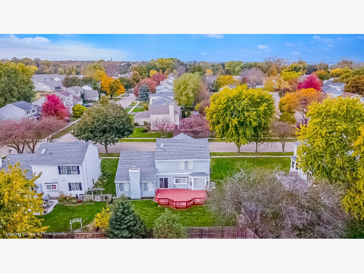
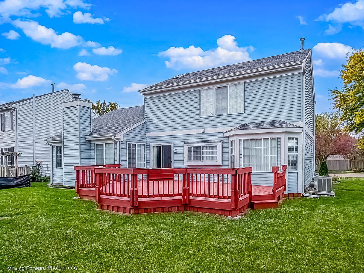
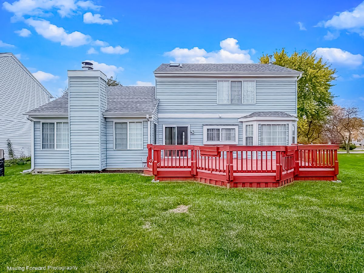
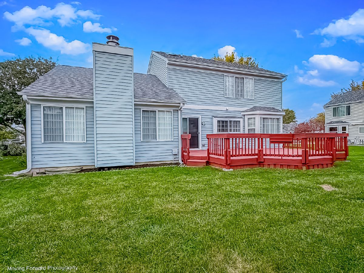
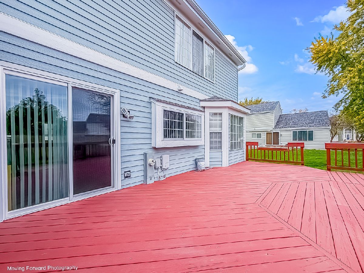
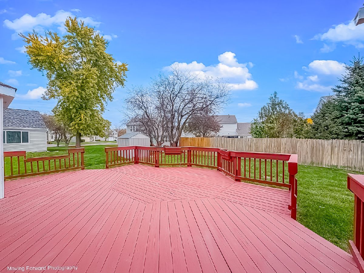
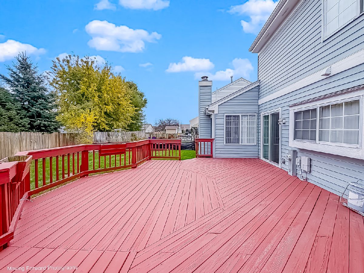
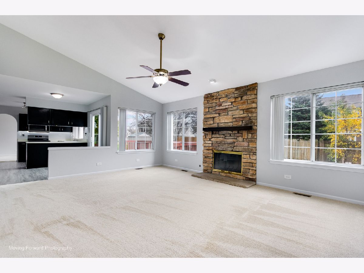
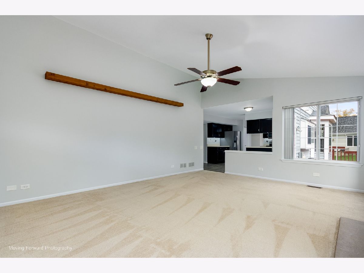
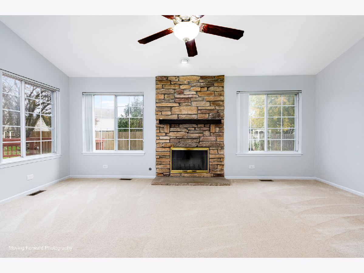
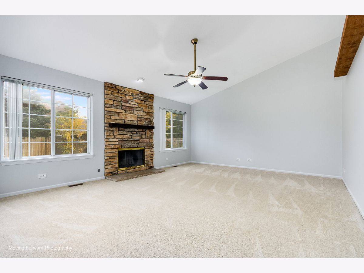
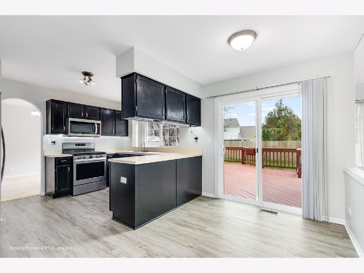
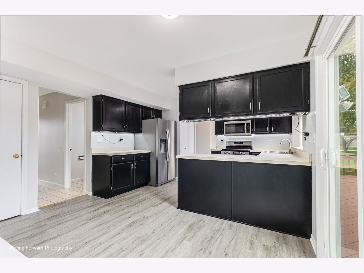
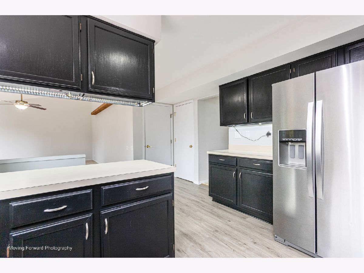
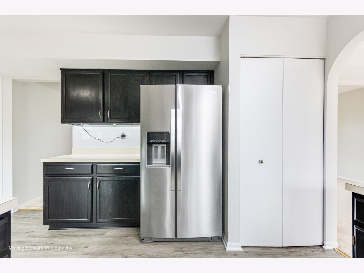
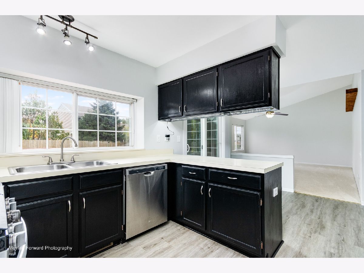
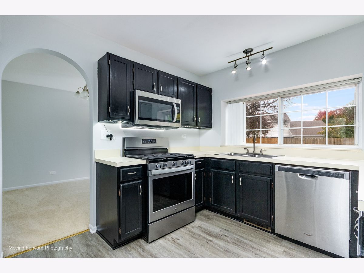
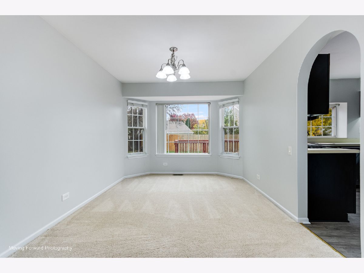
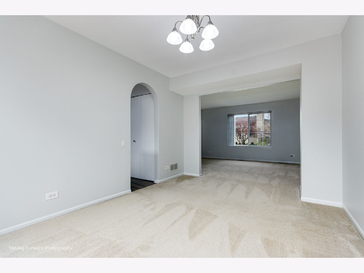
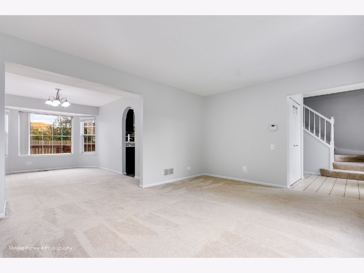
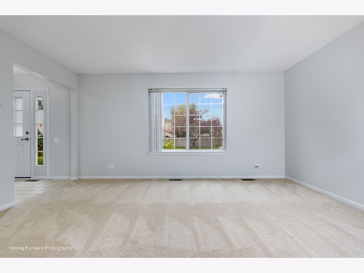
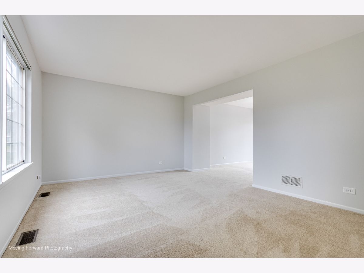
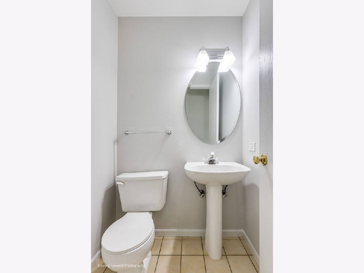
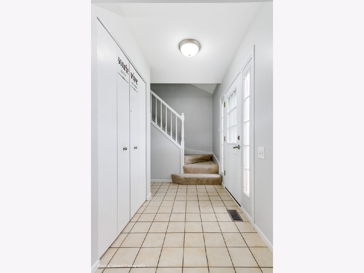
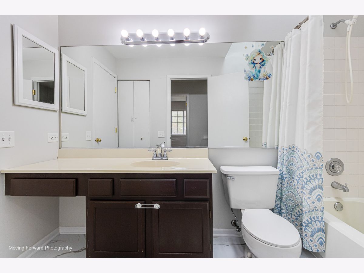
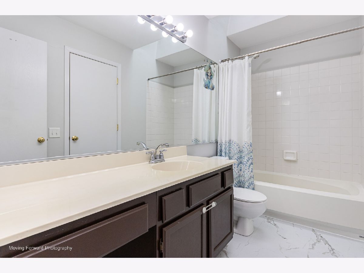
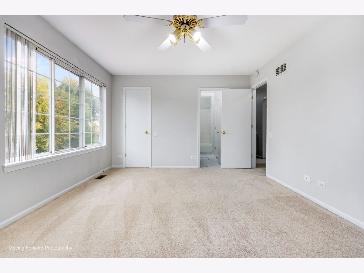
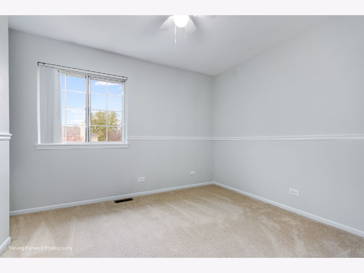
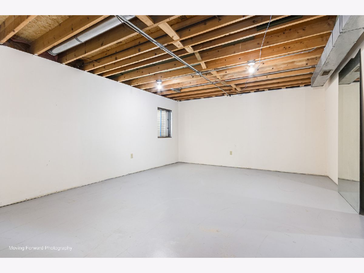
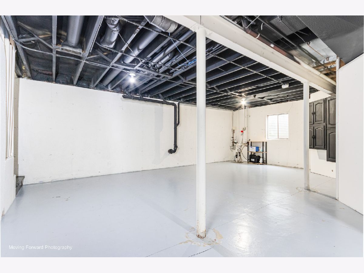
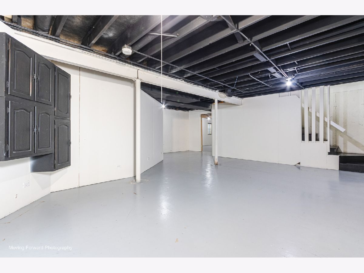
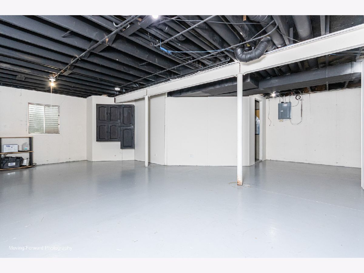
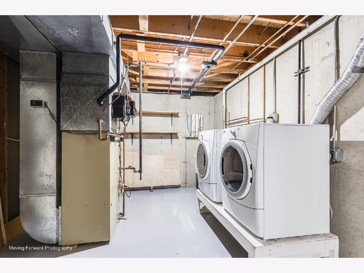
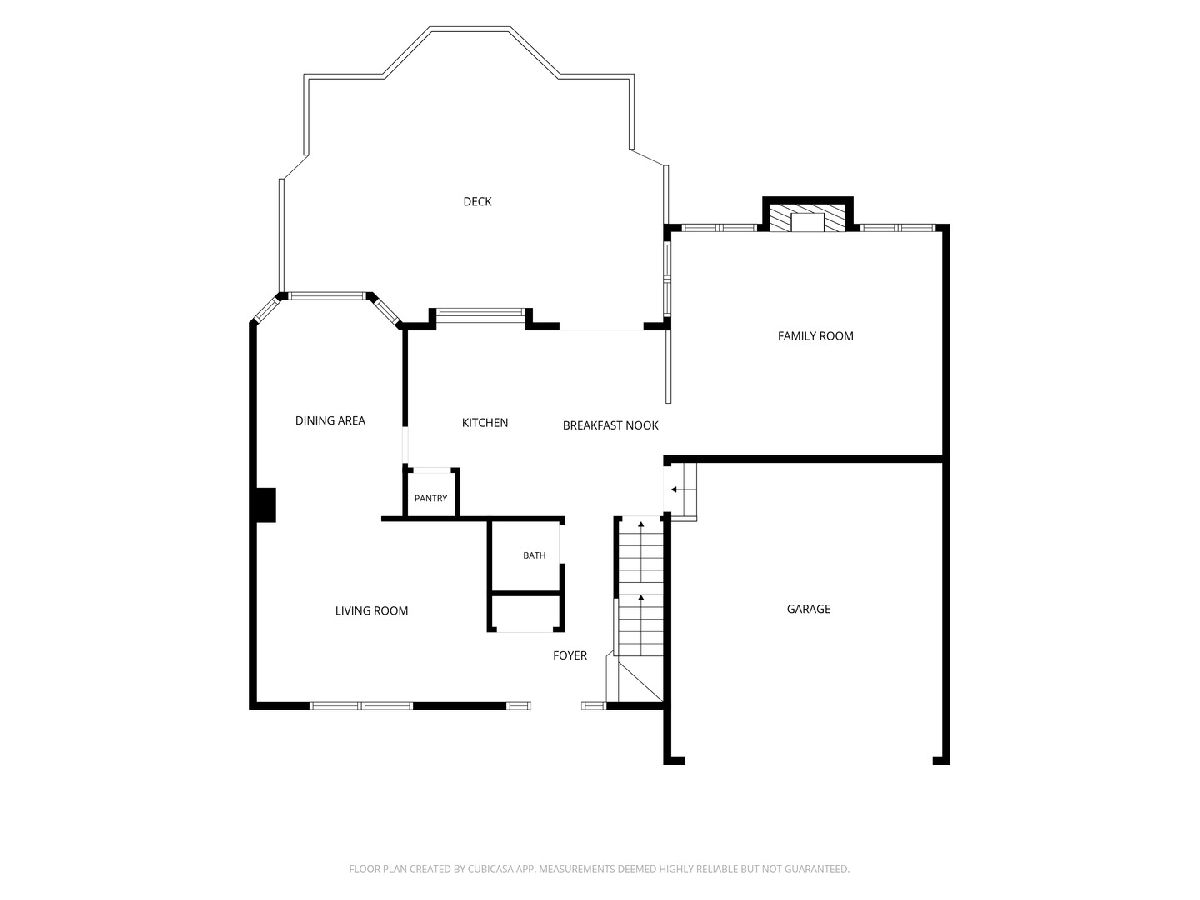
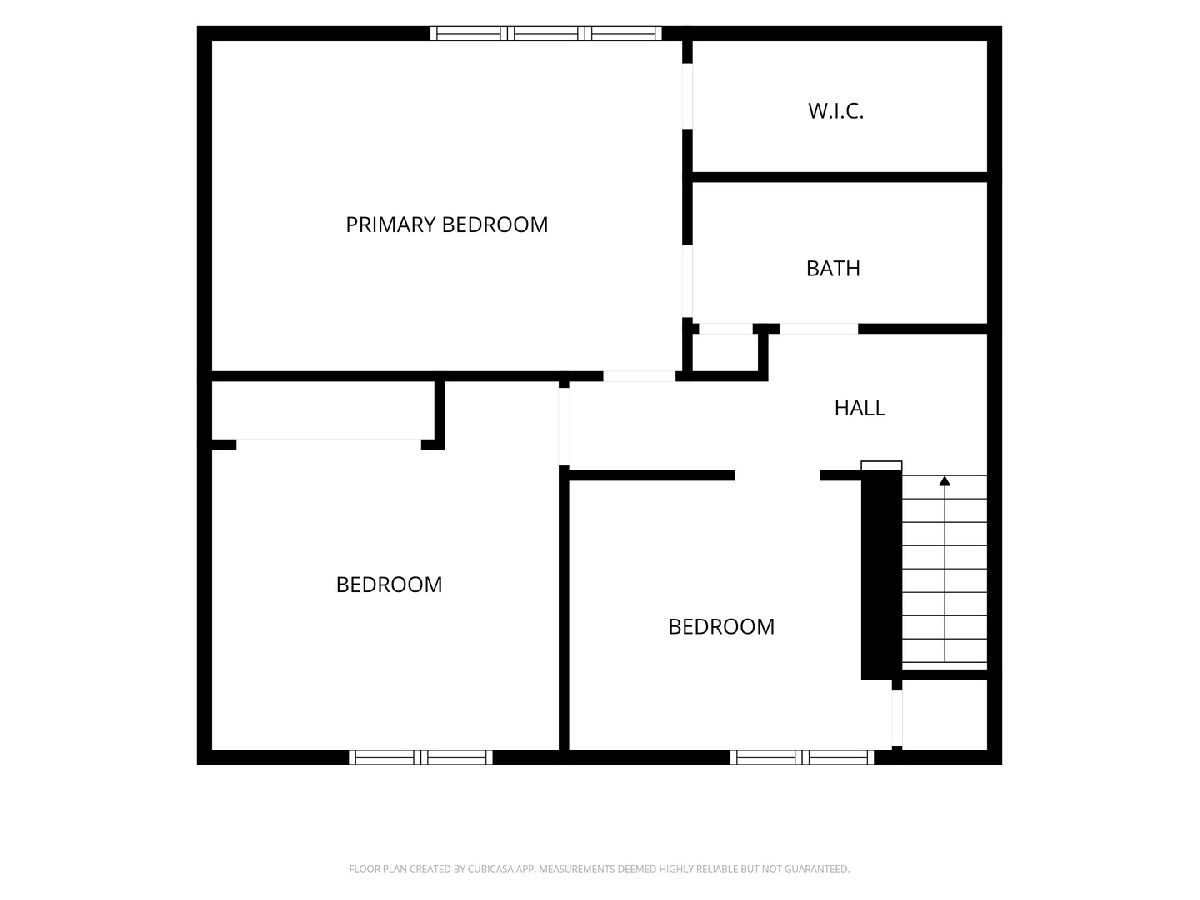
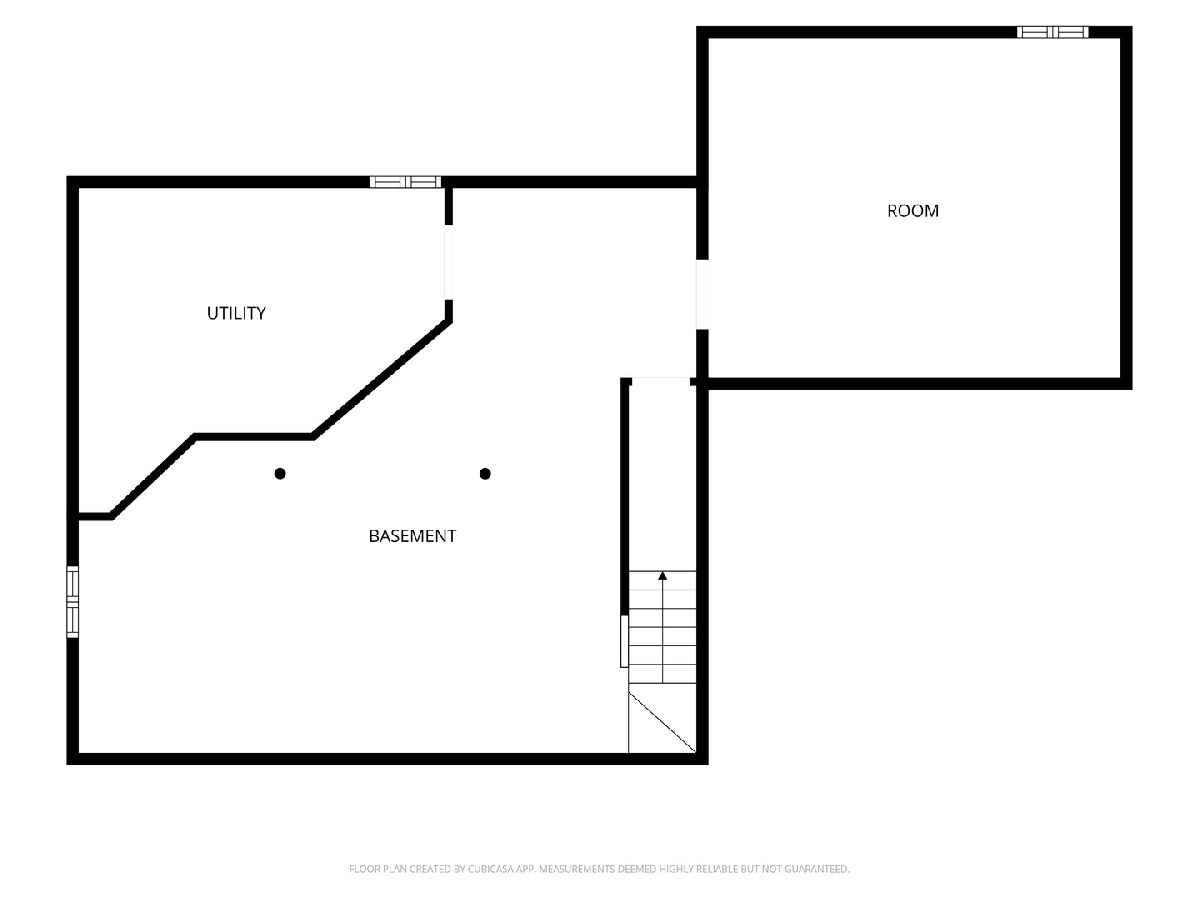
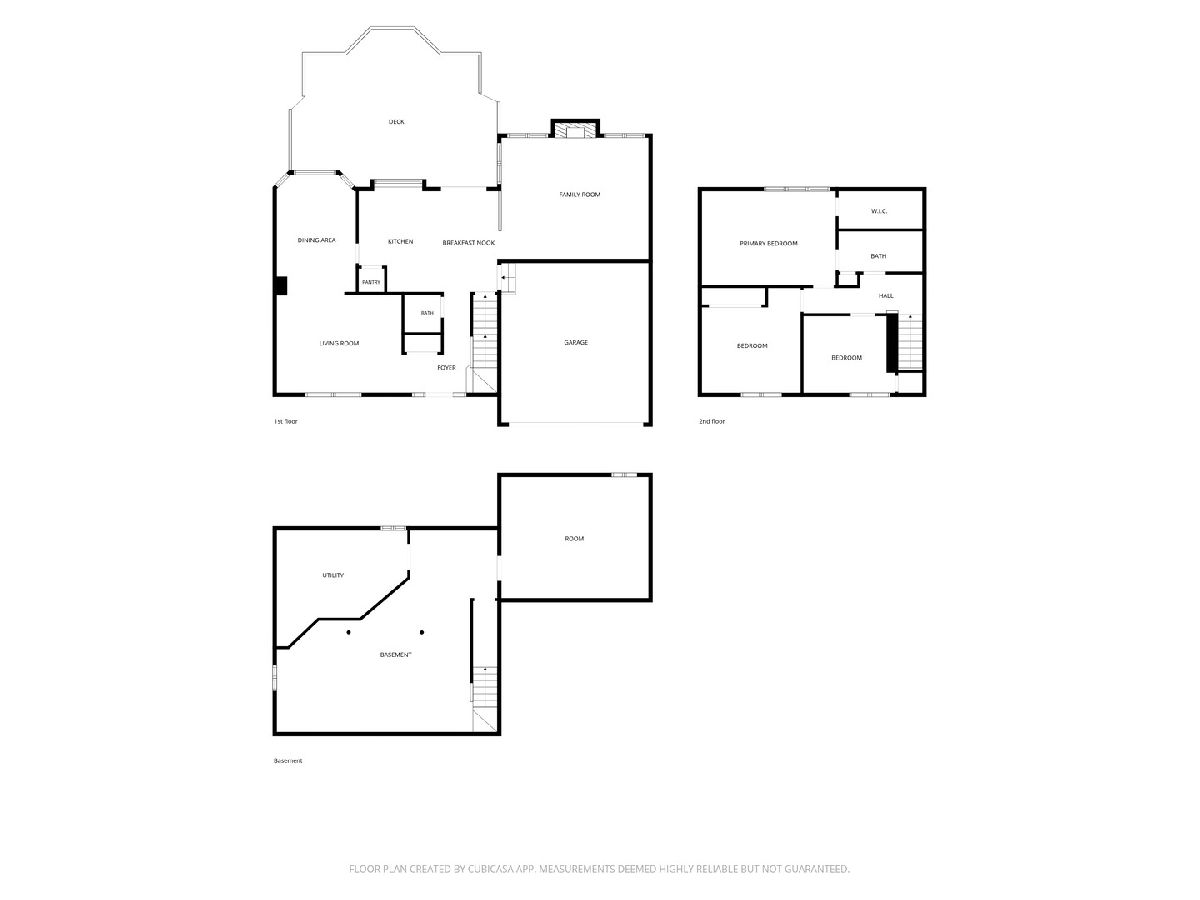
Welcome to this inviting and beautifully move in ready home, offering a perfect blend of comfort, style, and functionality. Featuring 3-bedrooms, 1.5 bathrooms, and a full partially finished basement, this property provides plenty of room to accommodate your lifestyle. The Kitchen is complemented by stylish luxury vinyl flooring that adds a modern touch throughout the home. The spacious family room, highlighted by a stunning stone fireplace creates a warm and welcoming atmosphere-perfect for relaxing or entertaining guests. With a full basement offering additional storage and a potential fourth bedroom. Roof and Gutters replaced in March of 2024, Sliding door replaced in 2024, Kitchen flooring is new, Full-Bathroom flooring is new, Water heater replaced in Dec 2018, Kitchen appliances are 4 years old, Refrigerator was replaced in April of 2025. Deck was extended and repaired in August of 2025. Don't miss the opportunity to make this beautiful home your own.
Property Specifics
| Single Family | |
| — | |
| — | |
| 1991 | |
| Partially Finished, Full | |
| 985 | |
| Aluminum Siding | |
| Asphalt | |
| Ebony | |
| No | |
| — |
| Kane | |
| Golden Oaks | |
| 140 / Annual | |
| Other | |
| Public | |
| Public Sewer | |
| Central Air | |
| Gas, Forced Air | |
| No | |
| 12800569 | |
| 1508433002 |
Nearby Schools
| NAME: | DISTRICT: | DISTANCE: | |
|---|---|---|---|
|
Grade School
Smith Elementary School |
129 | — | |
|
Middle School
Jewel Middle School |
129 | Not in DB | |
|
High School
West Aurora High School |
129 | Not in DB | |
Property History
| DATE: | EVENT: | PRICE: | SOURCE: |
|---|---|---|---|
| 27 Sep, 2012 | Sold | $140,000 | MRED MLS |
| 2 Aug, 2012 | Under contract | $146,900 | MRED MLS |
| 20 Jul, 2012 | Listed for sale | $146,900 | MRED MLS |
| 3 Nov, 2026 | Listed for sale | $389,900 | MRED MLS |
Room Specifics
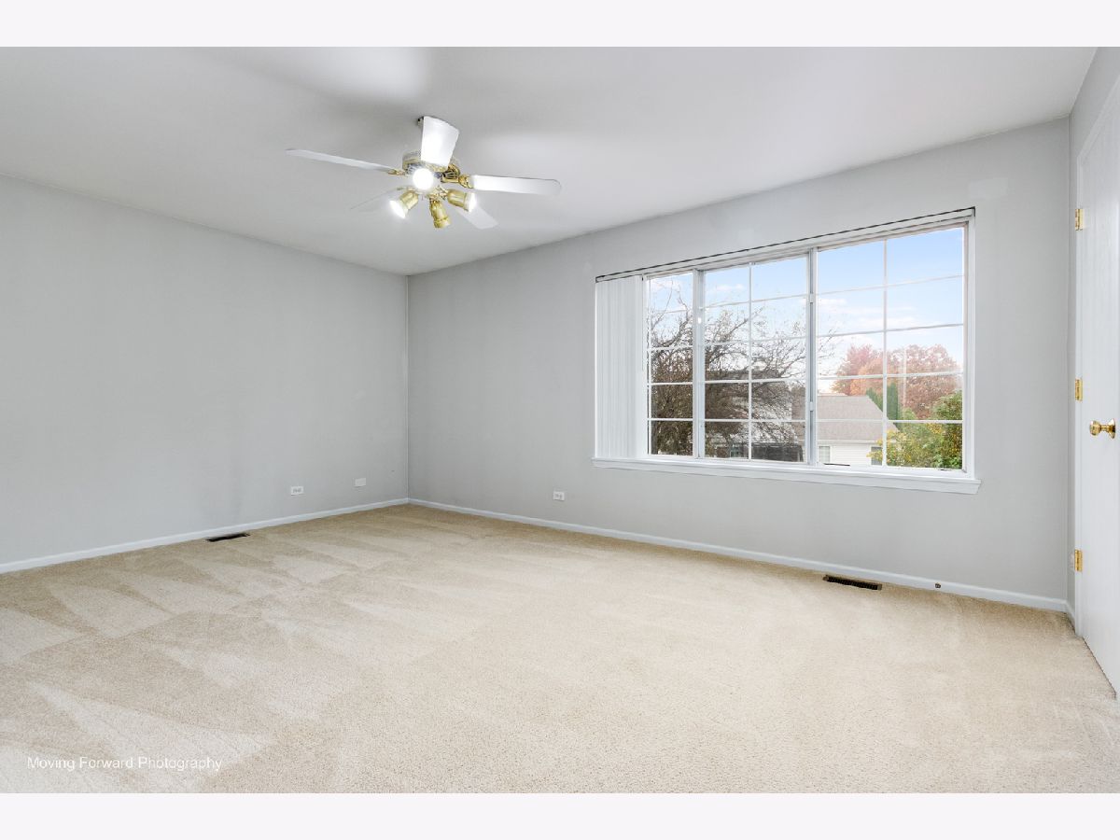
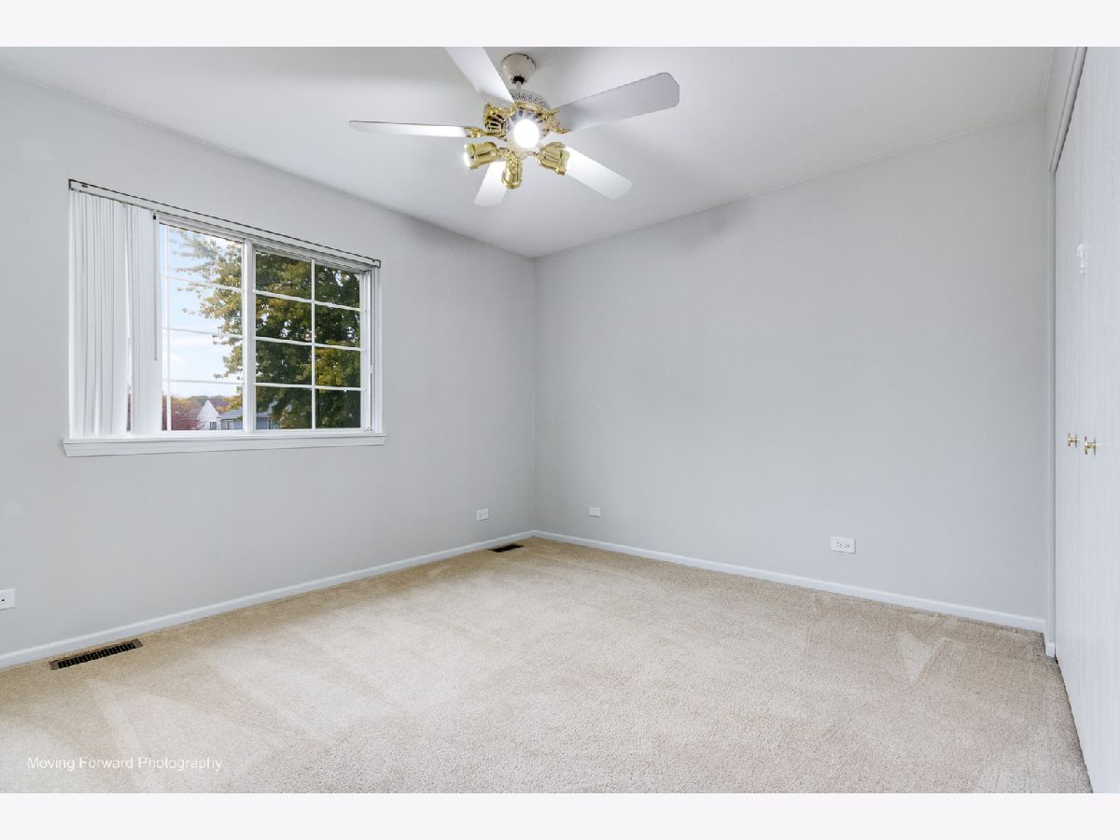
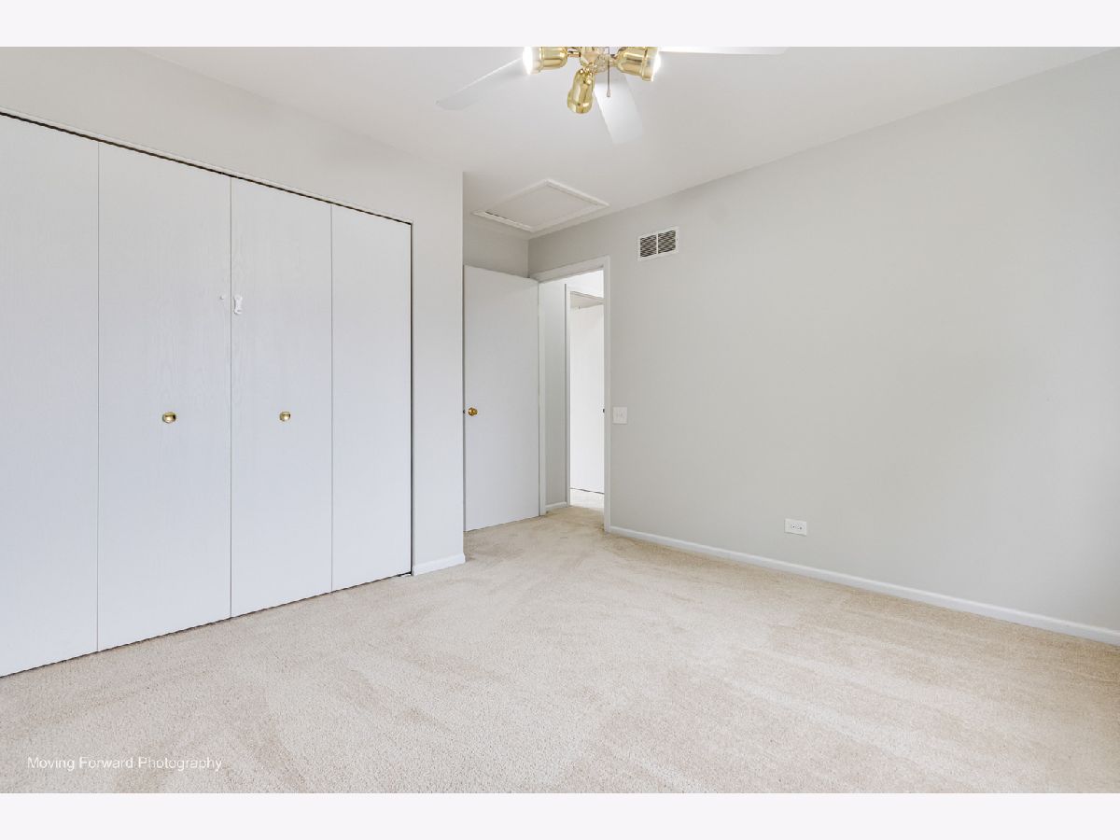
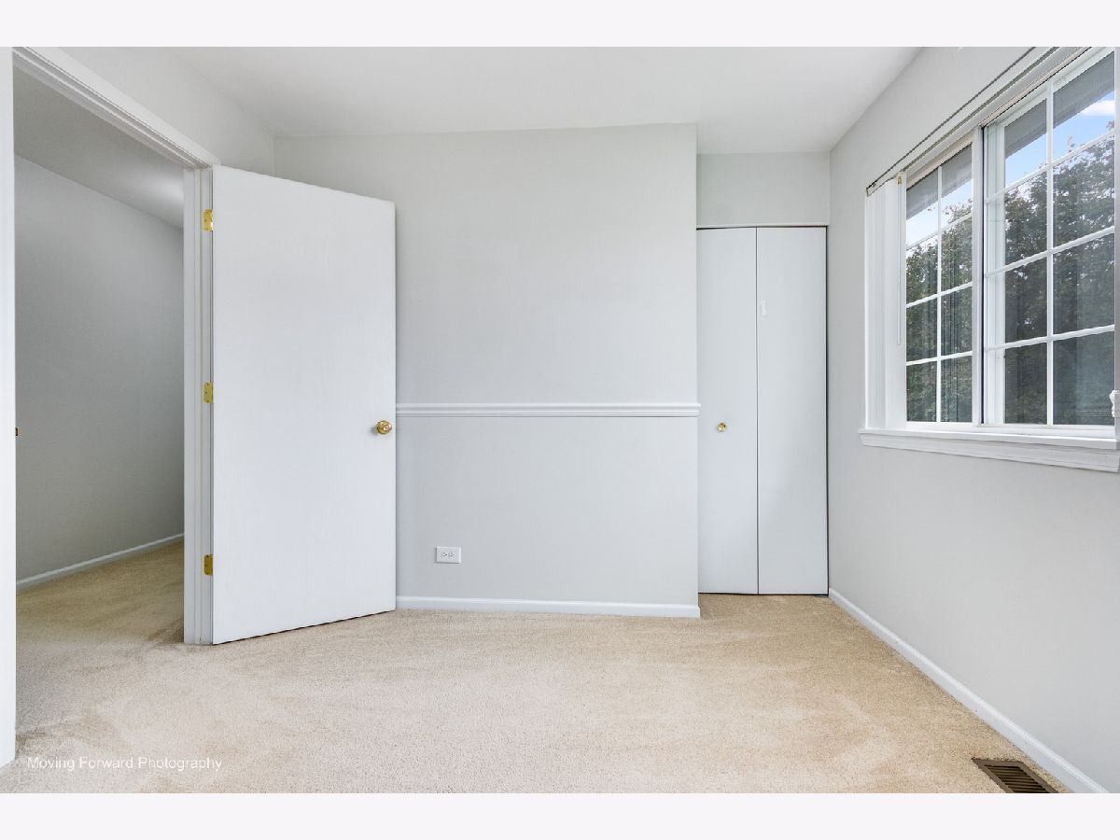
Total Bedrooms: 3
Bedrooms Above Ground: 3
Bedrooms Below Ground: 0
Dimensions: 17X12
Floor Type: Carpet
Dimensions: 13X12
Floor Type: Carpet
Dimensions: 11X10
Floor Type: Carpet
Full Bathrooms: 2
Bathroom Amenities: —
Bathroom in Basement: 0
Dimensions: 14X10
Floor Type: Carpet
Dimensions: 13X10
Floor Type: Luxury Vinyl
Features: Pantry-Closet
Dimensions: 14X7
Floor Type: —
Dimensions: 16X13
Floor Type: Carpet
Dimensions: 19X16
Floor Type: Carpet
Rooms: Breakfast Room
Name: Breakfast Room
Dimensions: 13X8
Floor Type: Luxury Vinyl
Other Specifics
| 2 | |
| Concrete Perimeter | |
| Asphalt, Garage Owned, Attached, Garage | |
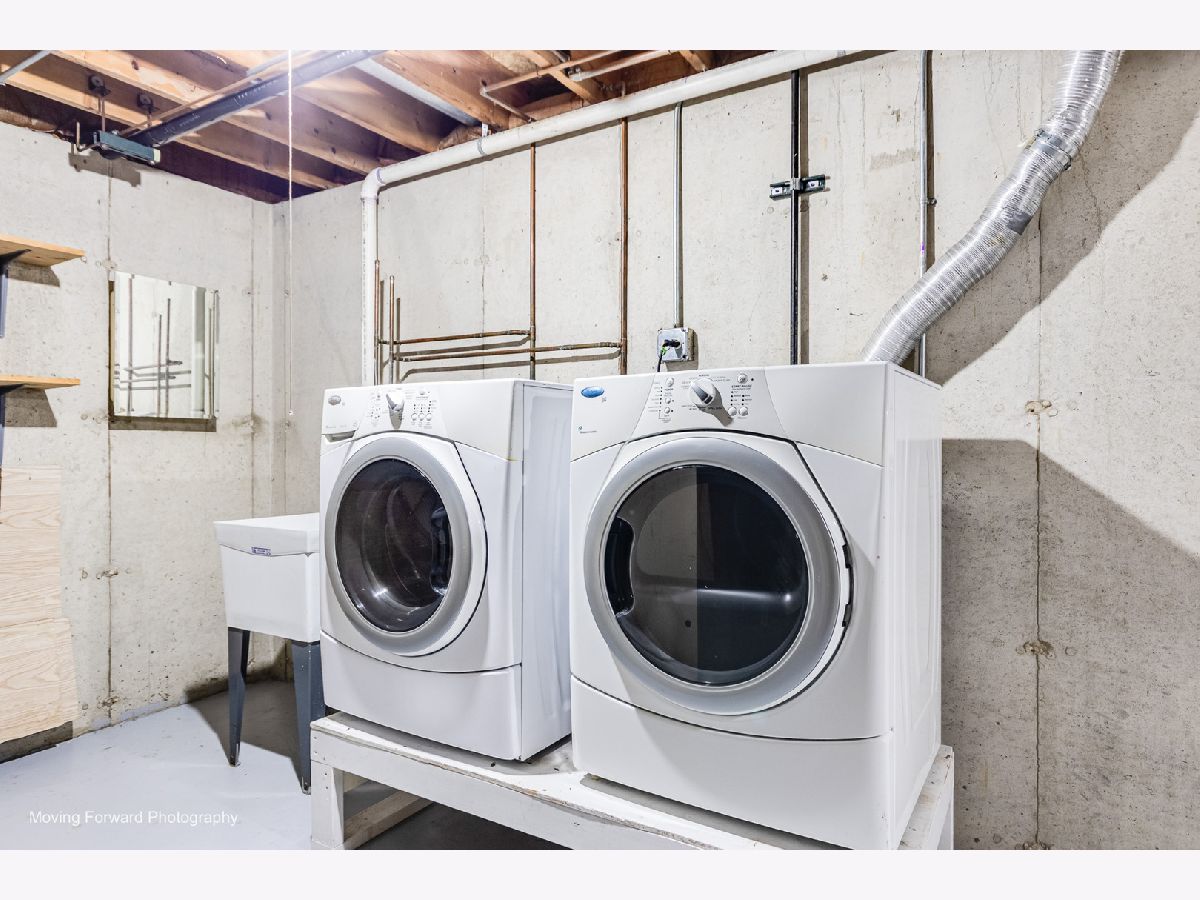
| Gas Dryer Hookup, Electric Dryer Hookup, Sink | |
| — | |
| Deck | |
| — | |
| — | |
| 100x60x100x60 | |
| — | |
| — | |
| — | |
| Range, Microwave, Dishwasher, Refrigerator, Washer, Dryer, Disposal, Humidifier | |
| Not in DB | |
| — | |
| — | |
| Wood Burning, Gas Starter |
Tax History
| Year | Property Taxes |
|---|---|
| 2012 | $5,147 |
| 2026 | $7,776 |
Contact Agent
Nearby Similar Homes

Nearby Sold Comparables

Contact Agent
Listing Provided By
HomeSmart Connect LLC
