

1391 Stratford Drive, Gurnee, Illinois 60031
Subdivision > Pembrook


$245,000
|
For Sale
|
|
| Status: | Contingent |
| Sqft: | 1,309 |
| Cost/Sqft: | $187 |
| Beds: | 3 |
| Baths: | 2 |
| Year Built: | 1980 |
| Property Taxes: | $4,686 |
| Lot Size: | 0,00 |
Description
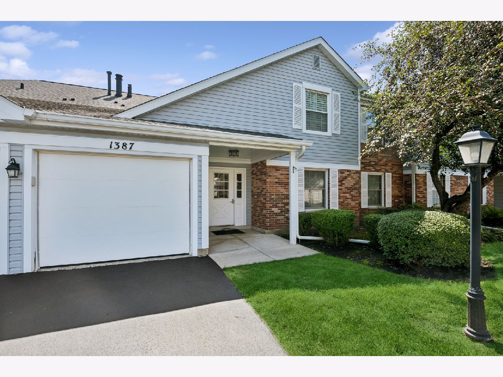
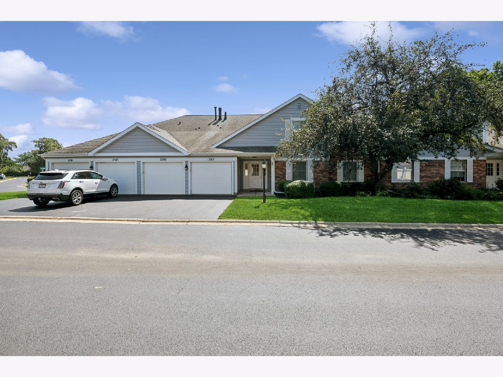
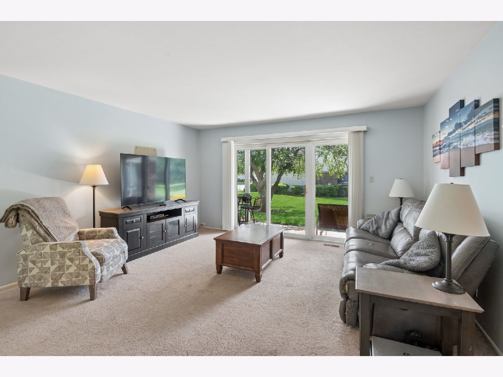
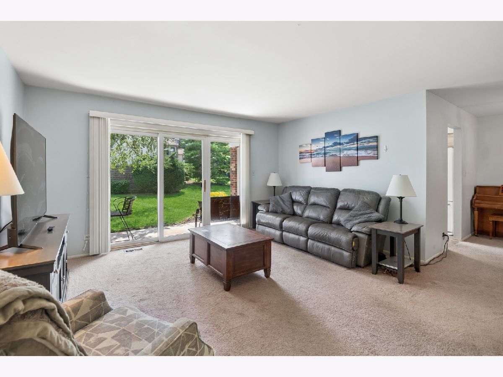
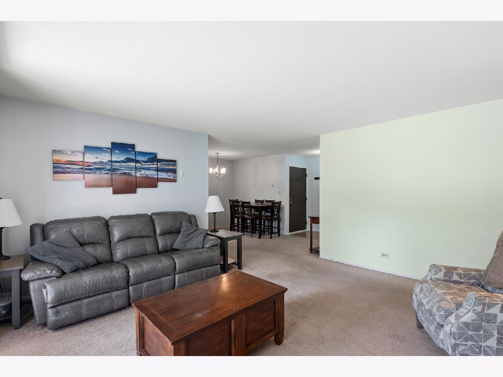
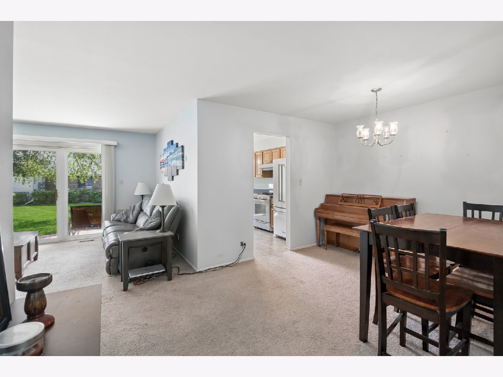
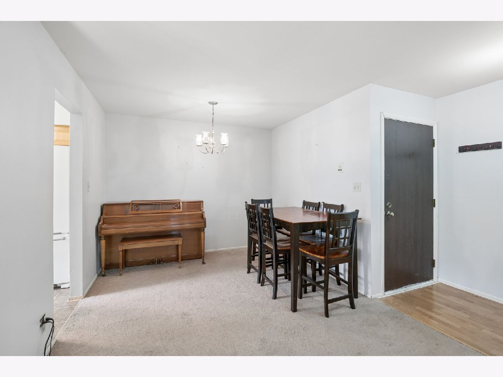
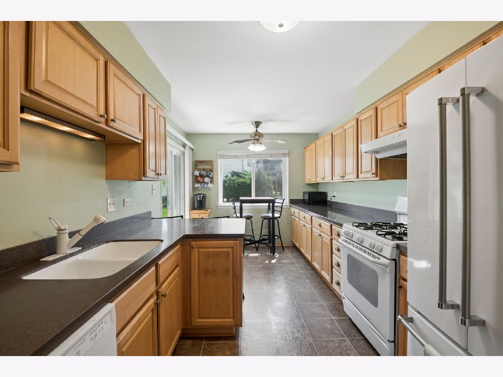
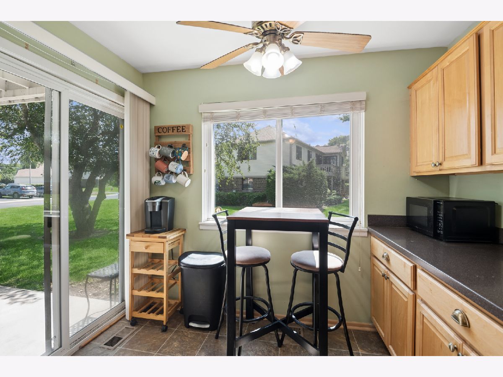
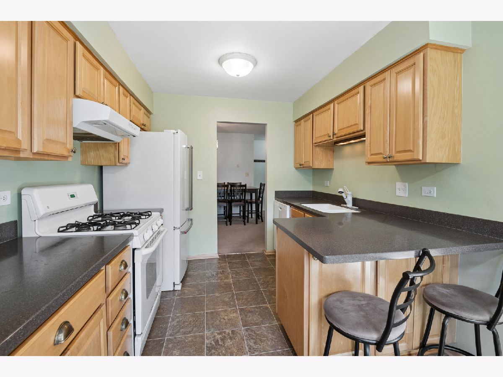
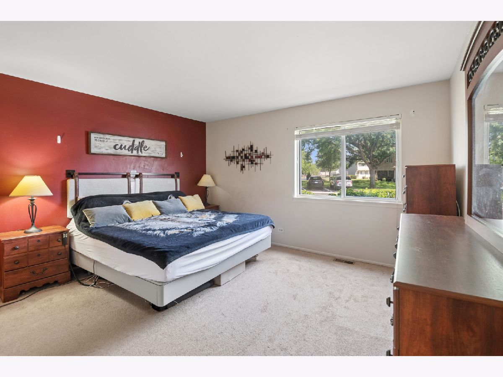
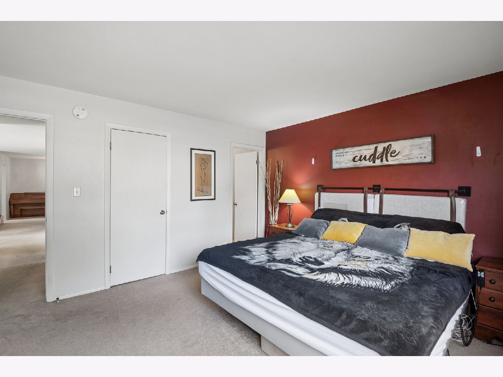
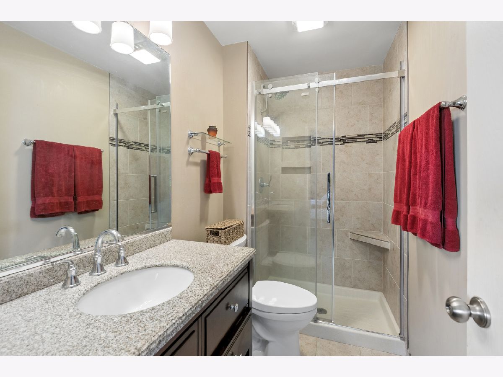
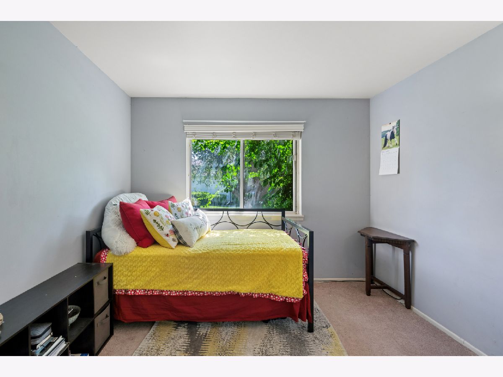
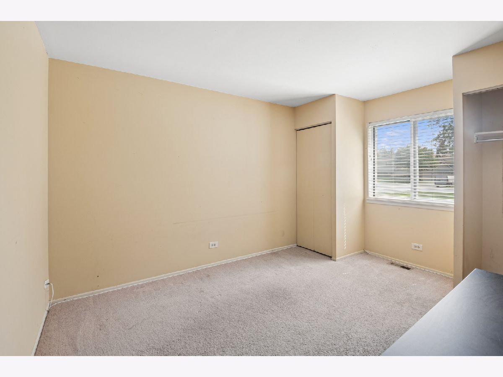
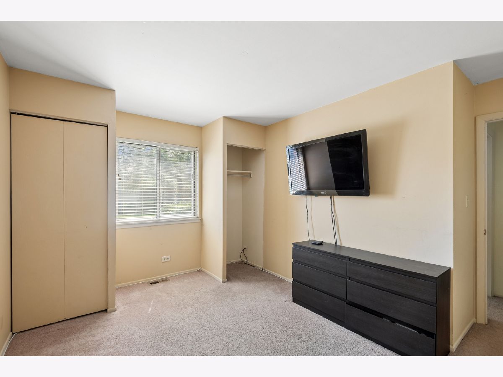
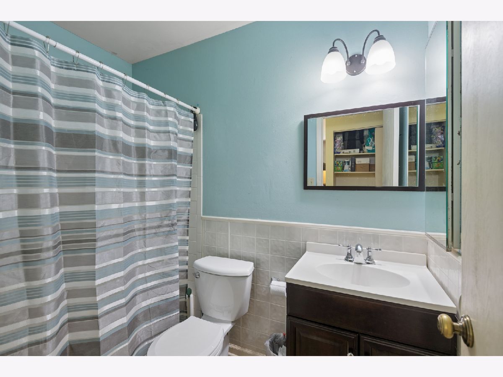
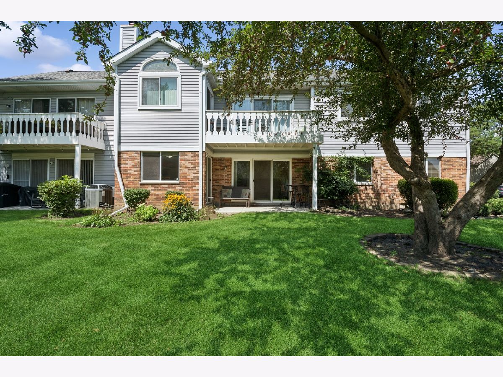
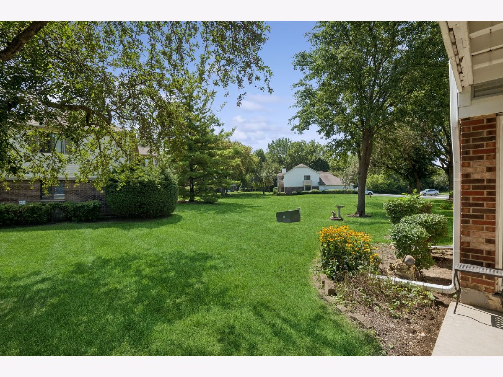
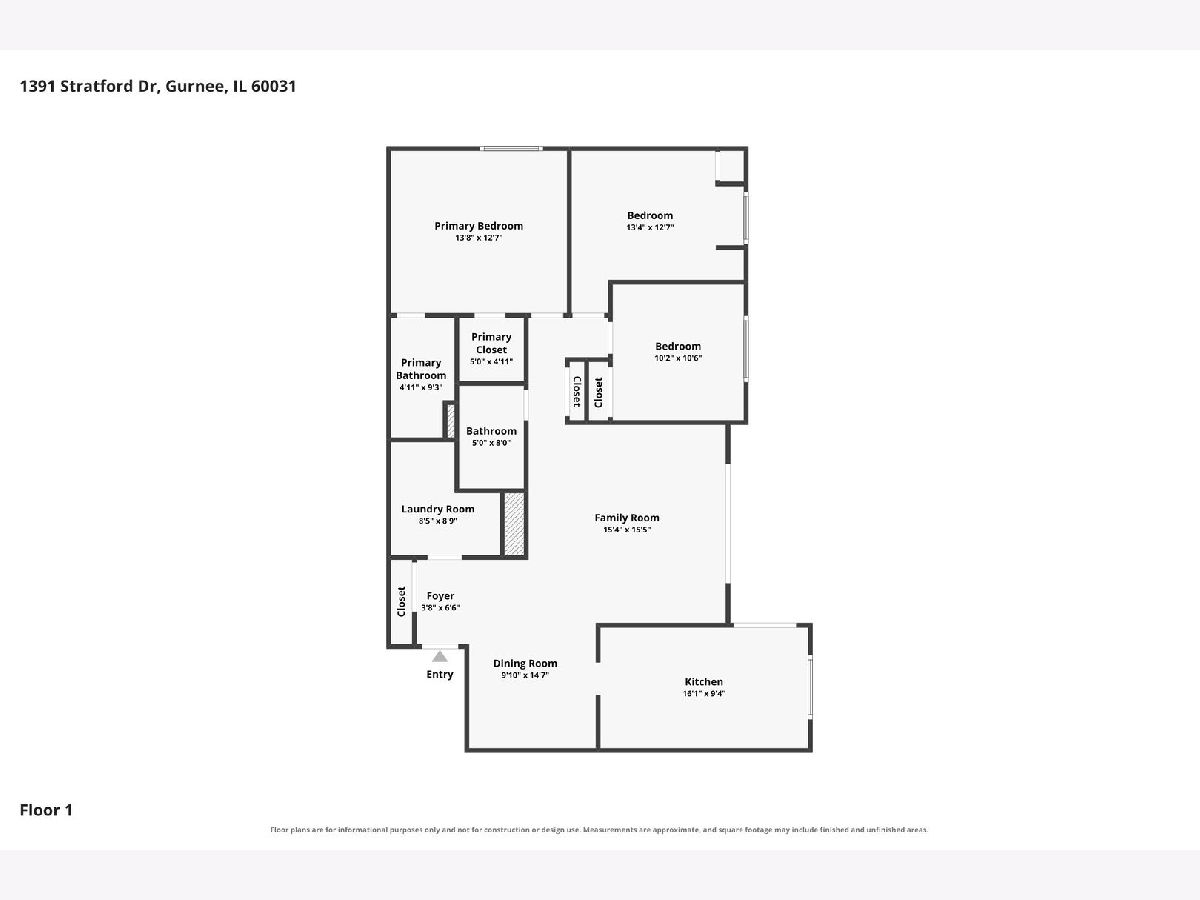
This 3 bed, 2 bath home is an exceptional price for those needing space. This first floor condo with attached oversized 1 car garage is a must see for anyone looking easy living in Gurnee. The living room and dining room is a generous size and the kitchen has plenty of counter space and cabinets. The primary bedroom has a wonderful ensuite and walk in closet with the 2 additional bedrooms sharing the hall bath. The newly poured patio has one of the best views in the neighborhood with plenty of greenery and outside space to enjoy. Landscaping, Snow removal all taken care of and the community has a club house and pool. Convenient location near shopping & Interstate 94.
Property Specifics
| Condos/Townhomes | |
| 1 | |
| — | |
| 1980 | |
| None | |
| Brick | |
| Asphalt | |
| ASBURY | |
| No | |
| — |
| Lake | |
| Pembrook | |
| 413 / Monthly | |
| Water, Insurance, Clubhouse, Pool, Exterior Maintenance, Lawn Care, Scavenger, Snow Removal | |
| Public | |
| Public Sewer | |
| Central Air | |
| Natural Gas, Forced Air | |
| No | |
| 12736896 | |
| 07152070920000 |
Nearby Schools
| NAME: | DISTRICT: | DISTANCE: | |
|---|---|---|---|
|
Grade School
Spaulding School |
56 | — | |
|
Middle School
Viking Middle School |
56 | Not in DB | |
|
High School
Warren Township High School |
121 | Not in DB | |
Room Specifics
All Bedroom Info:
Total Bedrooms: 3
Bedrooms Above Ground: 3
Bedrooms Below Ground: 0
Total Bedrooms: 3
Bedrooms Above Ground: 3
Bedrooms Below Ground: 0
Master Bedroom Info:
Dimensions: 14X13
Location: Main LevelDimensions: 14X13
Floor Type: Carpet
Second Bedroom Info:
Dimensions: 14X10
Location: Main LevelDimensions: 14X10
Floor Type: Carpet
Third Bedroom Info:
Dimensions: 11X10
Location: Main LevelDimensions: 11X10
Floor Type: Carpet
Bathroom Info:
Full Bathrooms: 2
Partial Bathrooms: 0Full Bathrooms: 2
Bathroom Amenities: —
Bathroom in Basement: —
Dining Room Info:
Dimensions: 10X10
Location: Main LevelDimensions: 10X10
Floor Type: Carpet
Kitchen Info:
Dimensions: 16X9
Location: Main LevelDimensions: 16X9
Floor Type: Vinyl
Features: Eating Area-Table Space
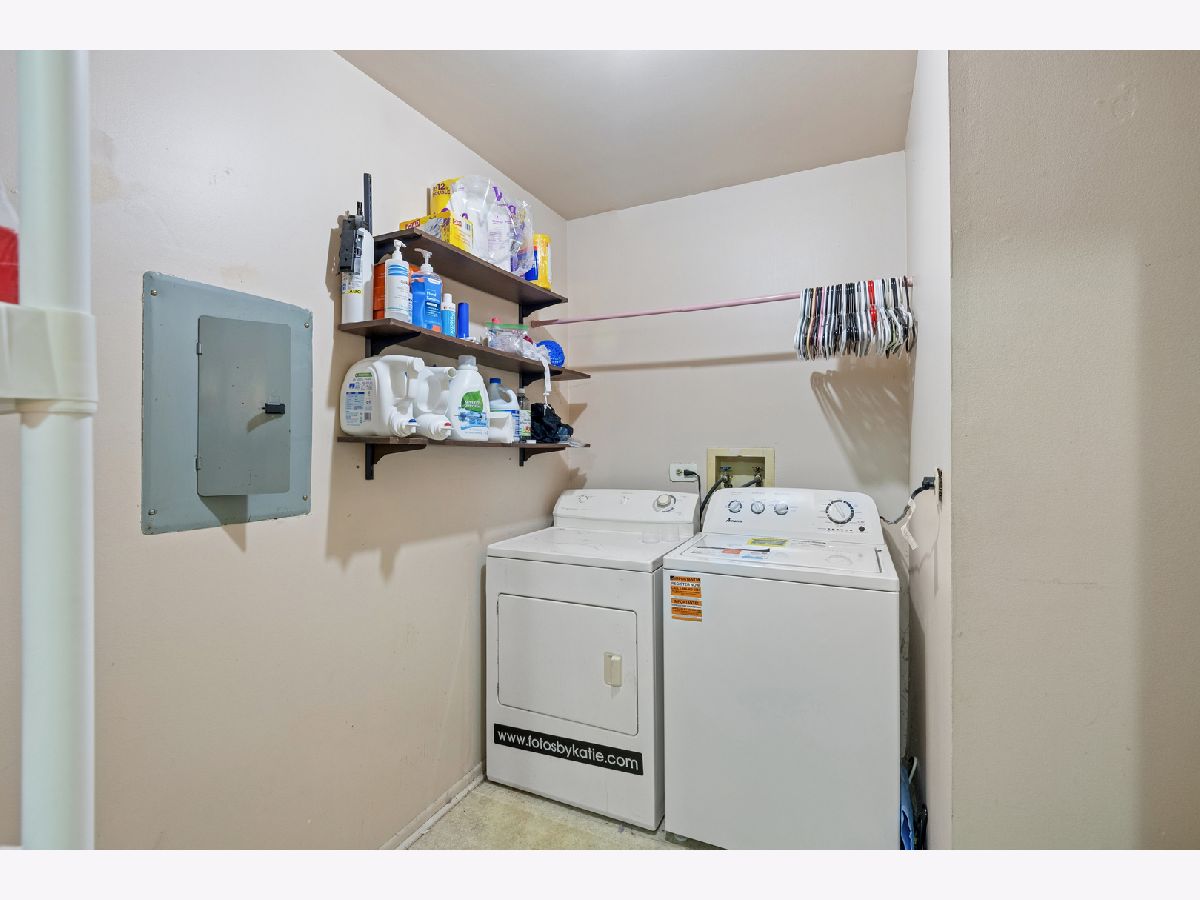
Laundry Room Info:
Dimensions: 8X8
Location: Main LevelDimensions: 8X8
Floor Type: Vinyl
Living Room Info:
Dimensions: 15X13
Location: Main LevelDimensions: 15X13
Floor Type: Carpet
Additional Rooms Info:
Rooms: No additional rooms
Basement: NoneRooms: No additional rooms
Other Specifics
| 1 | |
| Concrete Perimeter | |
| Asphalt, Garage Door Opener, Attached, Garage | |
| Washer Hookup | |
| — | |
| — | |
| Balcony | |
| Common Grounds | |
| COMMON | |
| — | |
| Full | |
| 1st Floor Bedroom, 1st Floor Full Bath | |
| Range, Dishwasher, Refrigerator, Washer, Dryer | |
| Not in DB | |
| — | |
| Party Room, Pool, Security Door Lock(s) | |
| — |
Contact Agent
Nearby Similar Homes
1358 Stratford Drive, Gurnee, Illinois 60031
For Sale
$189,000
2 beds / 1.0 baths / 950 ft2
Condos/Townhomes / Built: 1980
81
5217 Willow Court, Gurnee, Illinois 60031
For Sale
$259,000
2 beds / 1.1 baths / 1,320 ft2
Condos/Townhomes / Built: 1987
11
5117 Pembrook Court, Gurnee, Illinois 60031
For Sale
$259,900
3 beds / 1.1 baths / 1,252 ft2
Condos/Townhomes / Built: 1986
11
1418 Garnet Court, Gurnee, Illinois 60031
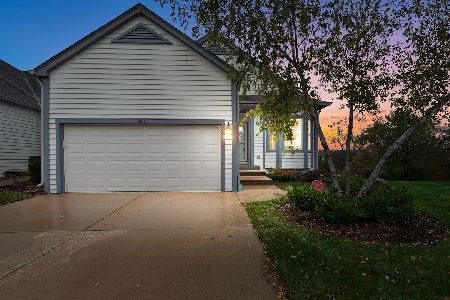
For Sale
$335,000
3 beds / 2.1 baths / 2,650 ft2
Condos/Townhomes / Built: 1998
10
Nearby Sold Comparables


Contact Agent
Listing Provided By
Baird & Warner
