

5217 Willow Court, Gurnee, Illinois 60031


$259,000
|
For Sale
|
|
| Status: | Active |
| Sqft: | 1,320 |
| Cost/Sqft: | $196 |
| Beds: | 2 |
| Baths: | 2 |
| Year Built: | 1987 |
| Property Taxes: | $5,492 |
| Days On Market: | 11 |
| Lot Size: | 0,00 |
Description
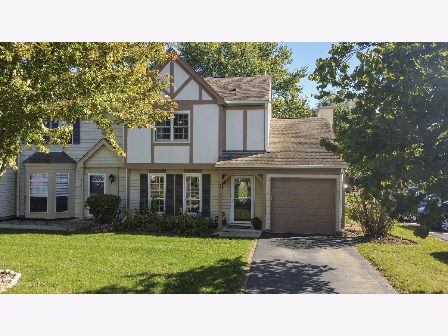
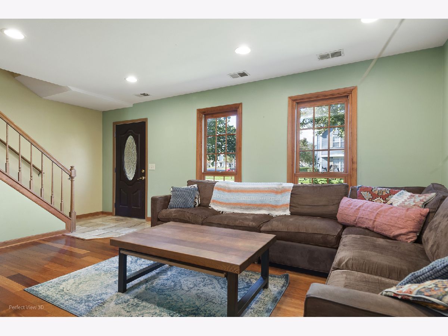
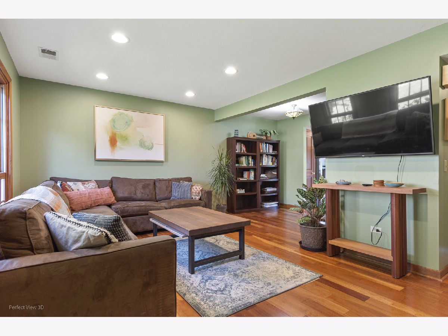
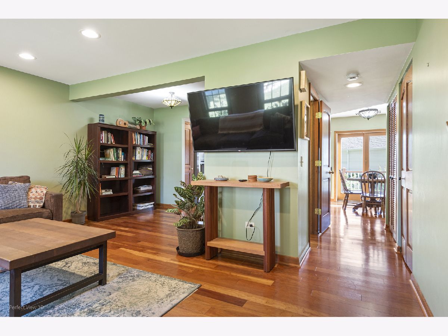
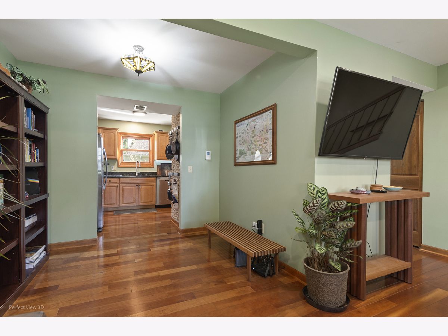
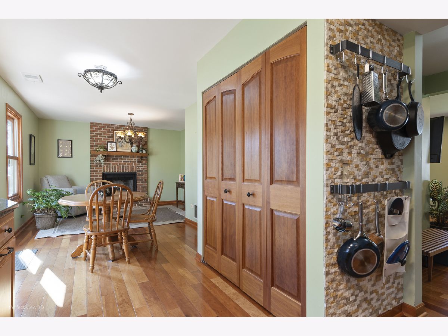
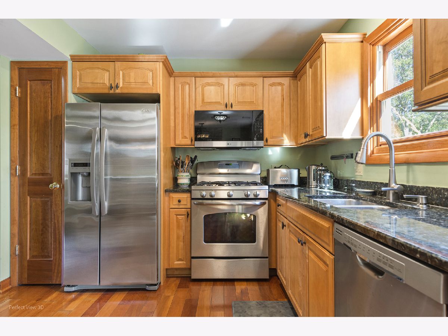
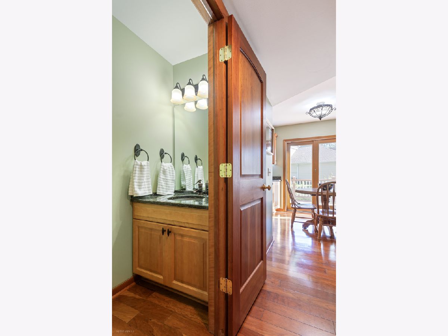
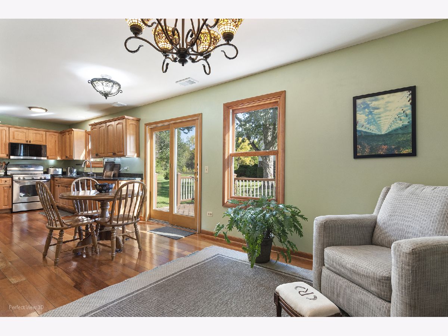
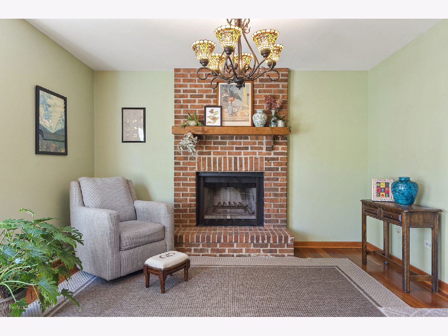
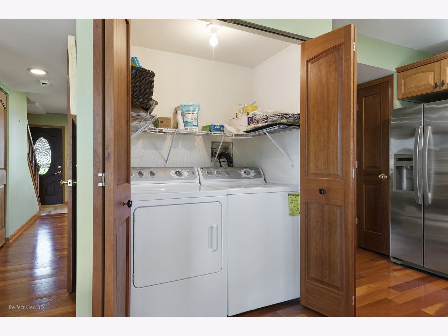
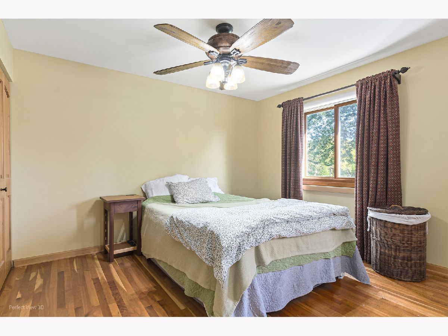
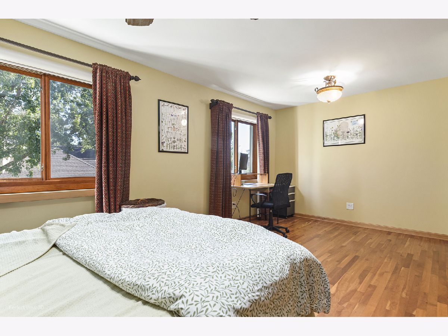
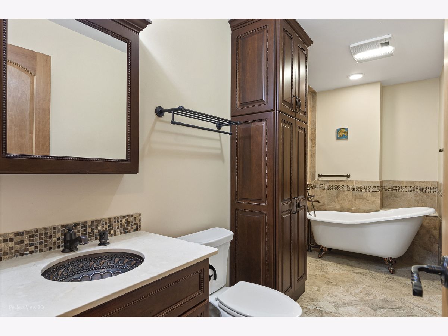
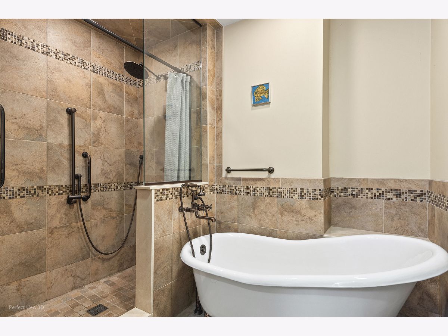
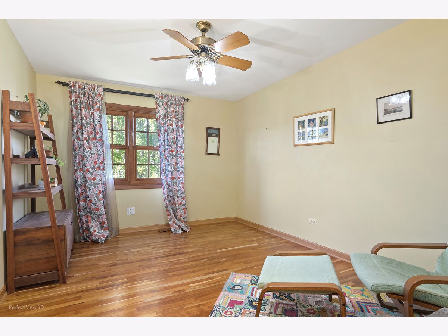
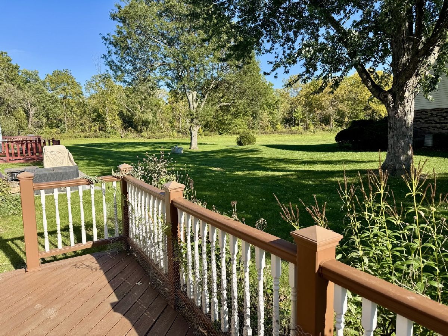
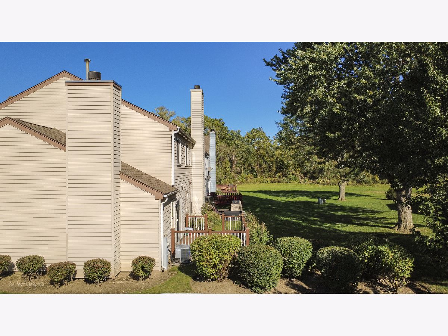
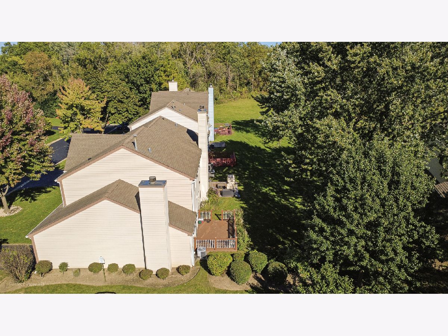
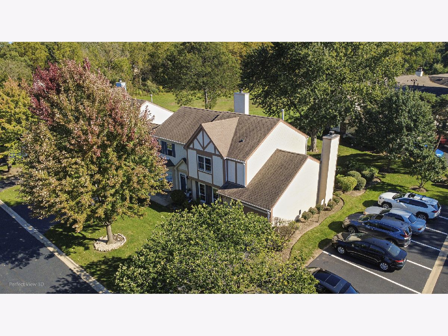
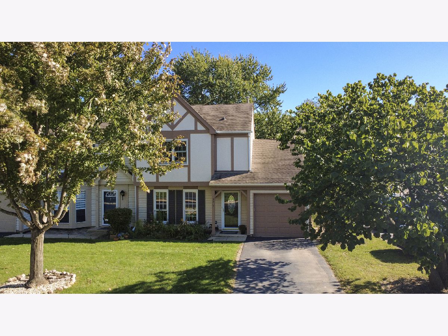
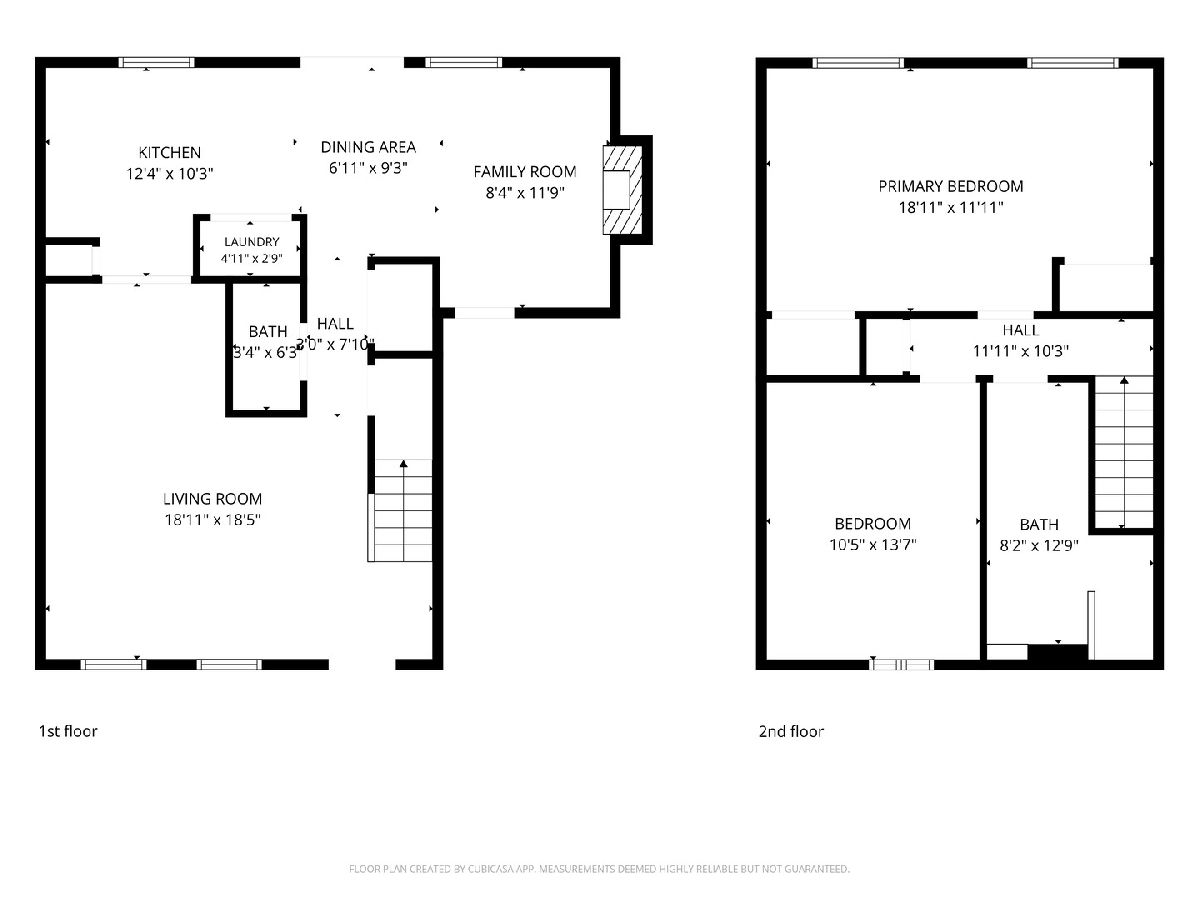
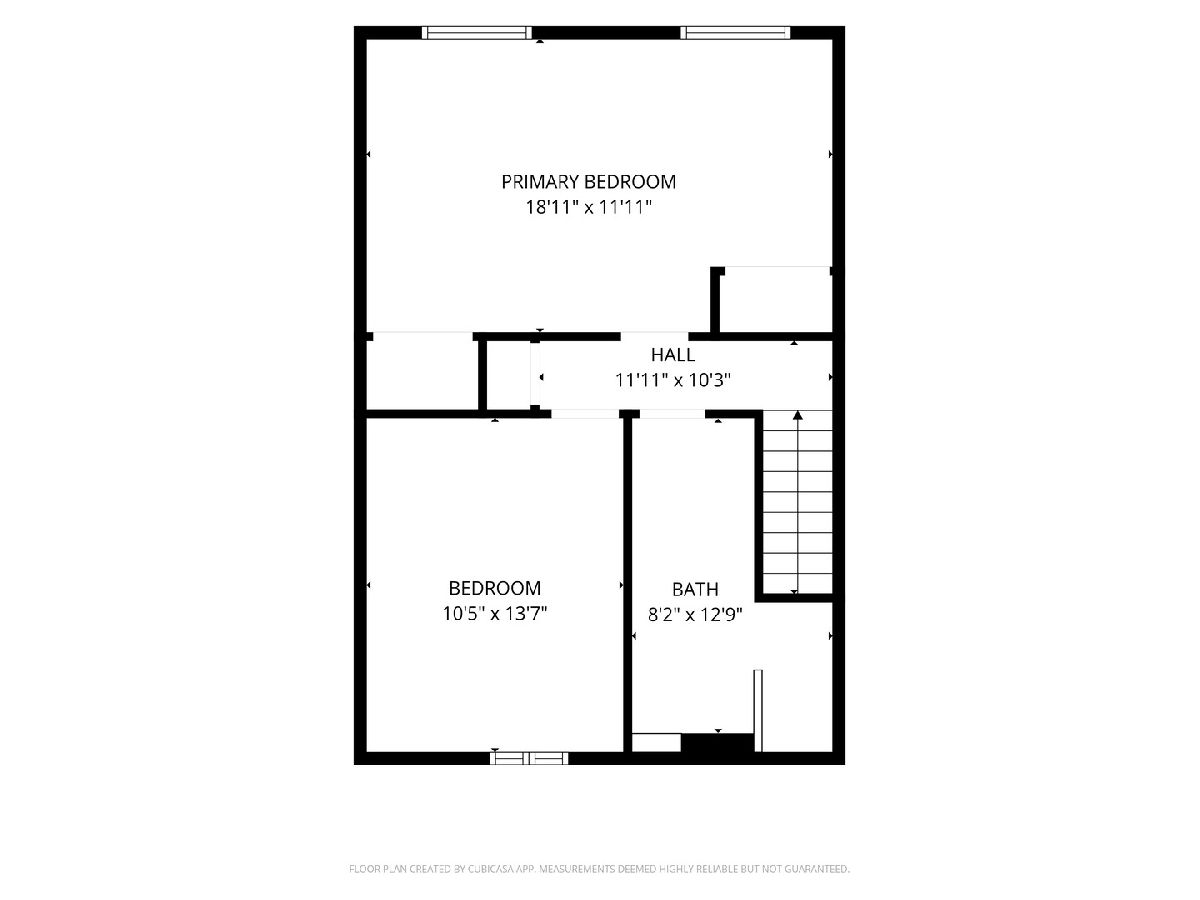
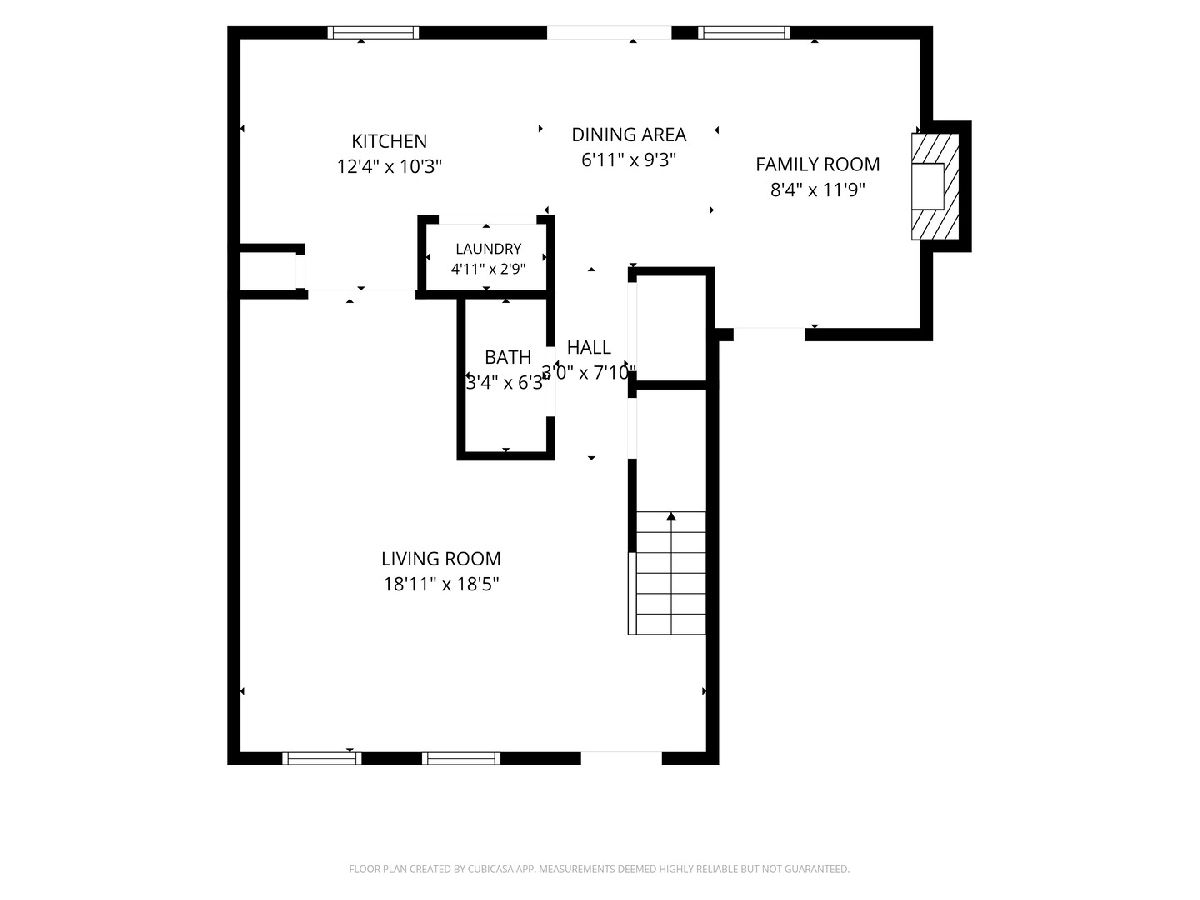
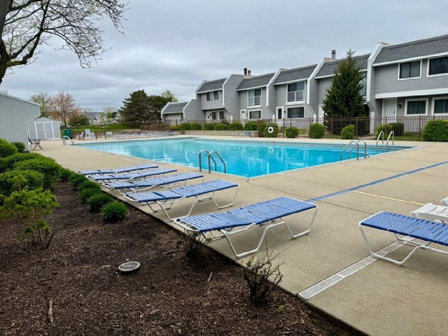
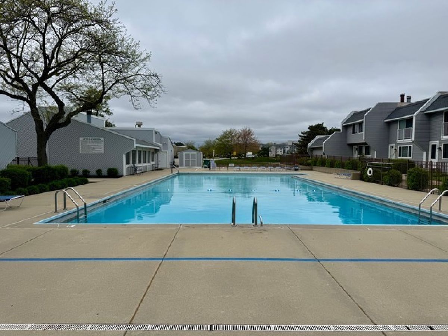
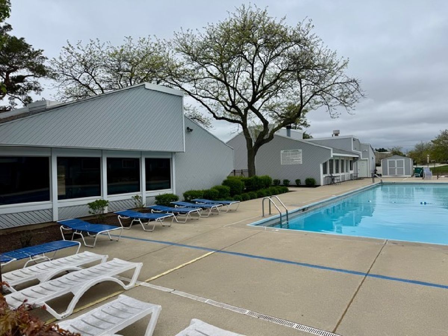
Welcome home to this beautifully updated End-Unit 2-bedroom, 1.1-bath, featuring an attached 1-car garage, 1,394 square feet of living space, and convenient guest parking nearby. Designer-inspired finishes, abundant natural light, and an oversized outdoor living space make this one truly special! Step inside to find high-quality cherry hardwood flooring throughout BOTH the main and second levels, plus extended windows that fill the home with natural light. The spacious main level offers a separate dining room, living room, and family room, creating distinct spaces for entertaining and everyday living. An impressive floor-to-ceiling brick fireplace anchors the family room and creates a dramatic focal point. The gourmet kitchen features custom cabinetry, stainless steel appliances, a deep pantry closet, a garbage disposal, and plenty of counter space. A dedicated eat-in area is perfect for a quick meal or for guests to gather while you prepare dinner. Upstairs, the oversized 20' x 12' primary bedroom combines two bedrooms, offering incredible space and TWO large closets. Both bathrooms have been upgraded, with the full bath featuring HEATED flooring, a designer tub, and an impressive HUGE custom-tiled walk-in shower. 2026 NEW Roof and Gutters. Step outside to the backyard, where an oversized deck overlooks the expansive open area-perfect for grilling, entertaining, relaxing, pets, or letting the kids play. The end-unit location provides added privacy and natural light, while the attached garage and abundant guest parking add everyday convenience. Residents also enjoy a beautifully maintained clubhouse with a large gated swimming pool, expansive deck, and entertaining space. The location is hard to beat-close to major highways, shopping, restaurants, Six Flags, and entertainment, yet still in a quiet community setting.
Property Specifics
| Condos/Townhomes | |
| 2 | |
| — | |
| 1987 | |
| None | |
| Vinyl Siding | |
| Asphalt | |
| — | |
| No | |
| — |
| Lake | |
| Pembrook | |
| 402 / Monthly | |
| Insurance, Clubhouse, Pool, Exterior Maintenance, Lawn Care, Scavenger, Snow Removal | |
| Lake Michigan | |
| Public Sewer | |
| Central Air | |
| Gas, Forced Air, Radiant Floor | |
| 12776684 | |
| 07154110240000 |
Nearby Schools
| NAME: | DISTRICT: | DISTANCE: | |
|---|---|---|---|
|
Grade School
Spaulding School |
56 | — | |
|
Middle School
Viking Middle School |
56 | Not in DB | |
|
High School
Warren Township High School |
121 | Not in DB | |
Property History
| DATE: | EVENT: | PRICE: | SOURCE: |
|---|---|---|---|
| 19 May, 2021 | Sold | $180,000 | MRED MLS |
| 24 Mar, 2021 | Under contract | $180,000 | MRED MLS |
| 9 Mar, 2021 | Listed for sale | $180,000 | MRED MLS |
| 15 Oct, 2026 | Listed for sale | $259,000 | MRED MLS |
Room Specifics
Total Bedrooms: 2
Bedrooms Above Ground: 2
Bedrooms Below Ground: 0
Dimensions: 12X20
Floor Type: Hardwood
Dimensions: 15X11
Floor Type: Hardwood
Full Bathrooms: 2
Bathroom Amenities: Separate Shower, Soaking Tub
Bathroom in Basement: 0
Dimensions: 9X8
Floor Type: Hardwood
Dimensions: 19X10
Floor Type: Hardwood
Features: Eating Area-Table Space, Pantry-Closet
Dimensions: 4X6
Floor Type: Hardwood
Dimensions: 16X11
Floor Type: Hardwood
Dimensions: 13X12
Floor Type: Hardwood
Rooms: Eating Area
Name: Eating Area
Dimensions: 6X10
Floor Type: Wood Laminate
Other Specifics
| 1 | |
| Concrete Perimeter | |
| Asphalt, Garage Door Opener, Garage Owned, Attached, Driveway, Owned, Garage | |
| Main Level, In Unit | |
| Hardwood | |
| Deck | |
| — | |
| Common Grounds, Corner Lot, Landscaped | |
| COMMON | |
| — | |
| None | |
| Walk-In Closet(s) | |
| Range, Microwave, Dishwasher, Refrigerator, Washer, Dryer, Disposal, Stainless Steel Appliance(s) | |
| Not in DB | |
| — | |
| Park, Party Room, Sundeck, Pool, Clubhouse | |
| Wood Burning |
Tax History
| Year | Property Taxes |
|---|---|
| 2021 | $4,166 |
| 2026 | $5,492 |
Contact Agent
Nearby Similar Homes
Nearby Sold Comparables



Contact Agent
Listing Provided By
Keller Williams North Shore West
