

1404 Green Street, Mchenry, Illinois 60050


$179,000
|
Sold
|
|
| Status: | Closed |
| Sqft: | 1,456 |
| Cost/Sqft: | $123 |
| Beds: | 3 |
| Baths: | 2 |
| Year Built: | 1910 |
| Property Taxes: | $5,394 |
| Days On Market: | 2336 |
| Lot Size: | 0,18 |
Description
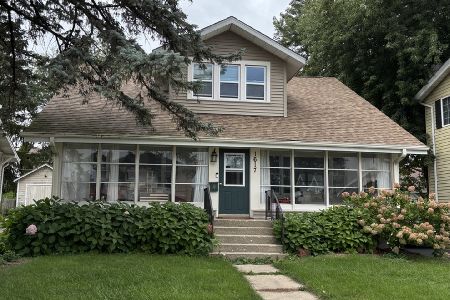
Location, location, location! Cozy home with so much to offer RIGHT in the heart of downtown McHenry. Cheerful, light and bright spacious home with lots of windows to let the sunshine in. Updated kitchen with ample amount of cabinets plus an eating bar area as well. Large dining room/living room with real hardwood floors. Convenient main floor bedroom and full bath. Full basement that is partially finished with a full bathroom and lots of storage. Nice size fenced in backyard, HUGE detached 2 car garage. Long driveway for extra parking. Close to shopping, restaurants, movie theater and Veterans Park where they have lots of festivities throughout the year! Sold "as is." No Homestead Tax Exemption!
Property Specifics
| Single Family | |
| — | |
| — | |
| 1910 | |
| Full | |
| Aluminum Siding | |
| Asphalt | |
| — | |
| No | |
| 0.18 |
| Mc Henry | |
| — | |
| 0 / Not Applicable | |
| None | |
| Public | |
| Public Sewer | |
| Central Air | |
| Forced Air | |
| 10735094 | |
| 0926406005 |
Nearby Schools
| NAME: | DISTRICT: | DISTANCE: | |
|---|---|---|---|
|
Middle School
Mchenry Middle School |
15 | Not in DB | |
|
High School
Mchenry High School-east Campus |
156 | Not in DB | |
Property History
| DATE: | EVENT: | PRICE: | SOURCE: |
|---|---|---|---|
| 23 May, 2014 | Sold | $88,000 | MRED MLS |
| 13 May, 2014 | Under contract | $95,000 | MRED MLS |
| 1 May, 2014 | Listed for sale | $95,000 | MRED MLS |
| 20 Jul, 2020 | Sold | $179,000 | MRED MLS |
| 5 Jun, 2020 | Under contract | $179,000 | MRED MLS |
| 4 Jun, 2020 | Listed for sale | $179,000 | MRED MLS |
| 20 Oct, 2026 | Listed for sale | $349,900 | MRED MLS |


Room Specifics
Total Bedrooms: 3
Bedrooms Above Ground: 3
Bedrooms Below Ground: 0
Full Bathrooms: 2
Bathroom Amenities: —
Bathroom in Basement: 1
Dimensions: —
Floor Type: Hardwood
Dimensions: —
Floor Type: Hardwood
Rooms: Walk In Closet
Other Specifics
| 2 | |
| — | |
| Garage | |
| — | |
| — | |
| — | |
| Patio | |
| Fenced Yard | |
| 60X132 | |
| — | |
| None | |
| Hardwood Floors, First Floor Bedroom, First Floor Full Bath, Walk-In Closet(s) | |
| Range, Microwave, Dishwasher, Refrigerator, Washer, Dryer, Water Softener Owned | |
| Not in DB | |
| Park, Lake, Curbs, Sidewalks, Street Lights, Street Paved | |
| — | |
| — |
Tax History
| Year | Property Taxes |
|---|---|
| 2014 | $4,600 |
| 2020 | $5,394 |
| 2026 | $6,286 |
Contact Agent
Nearby Similar Homes

Nearby Sold Comparables



Contact Agent
Listing Provided By
Berkshire Hathaway HomeServices Starck Real Estate
