

1406 2nd Street, Eldridge, Iowa 52748


$552,900
|
For Sale
|
|
| Status: | Pending |
| Sqft: | 1,802 |
| Cost/Sqft: | $307 |
| Beds: | 3 |
| Baths: | 3 |
| Year Built: | 2026 |
| Property Taxes: | $42 |
| Days On Market: | 16 |
| Lot Size: | 0,24 |
Description
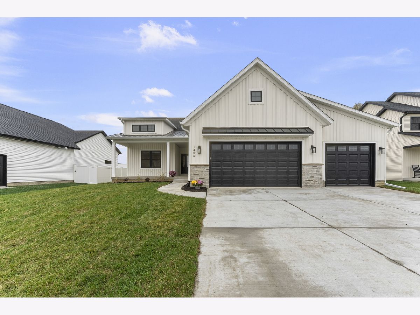
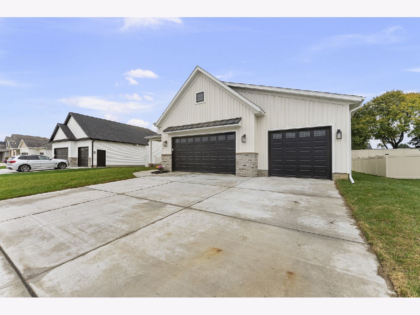
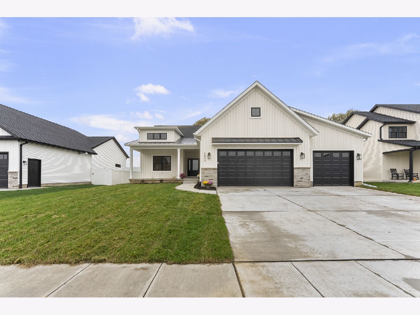
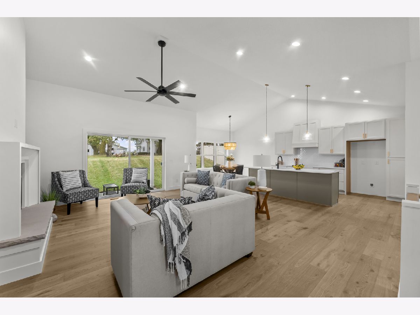
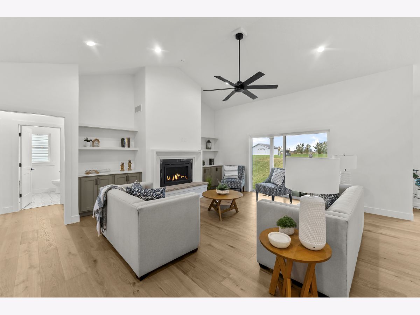
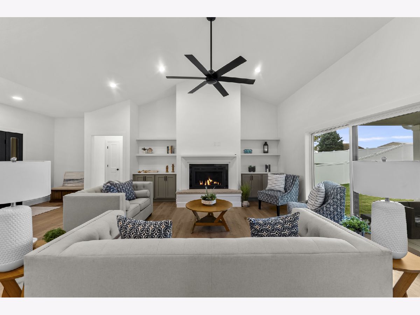
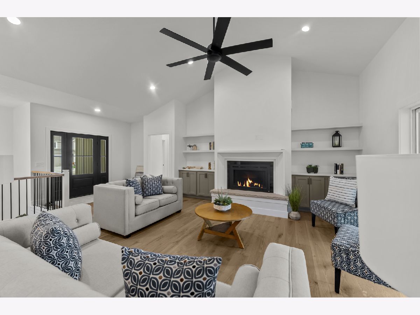
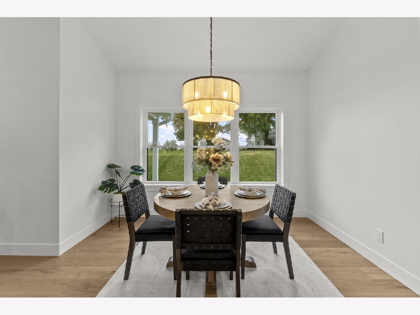
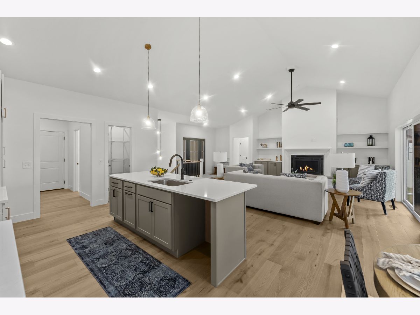
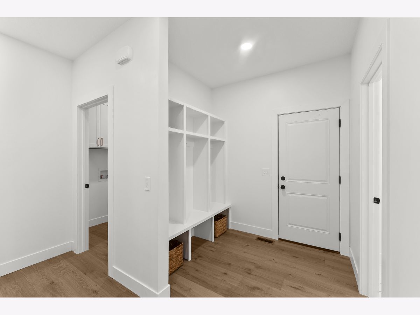
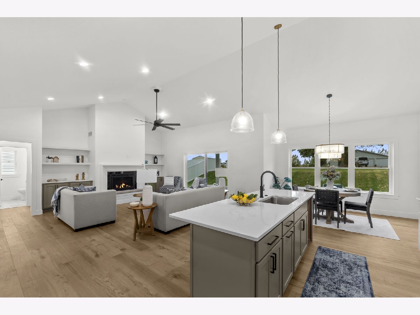
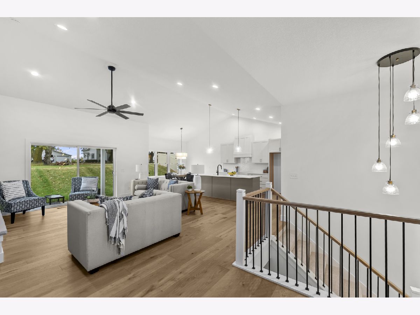
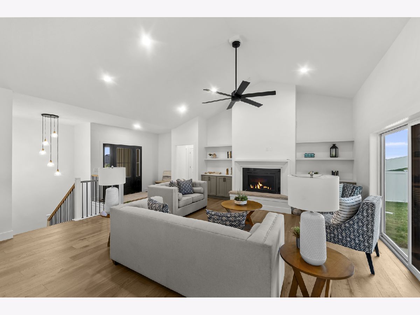
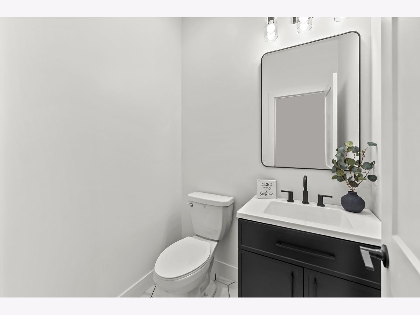
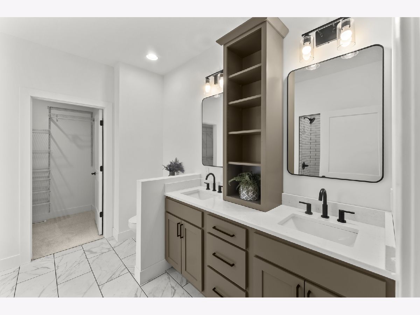
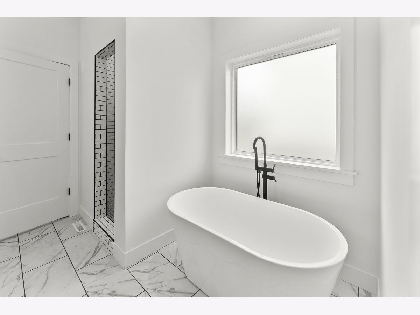
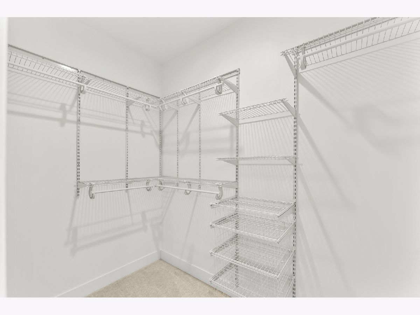
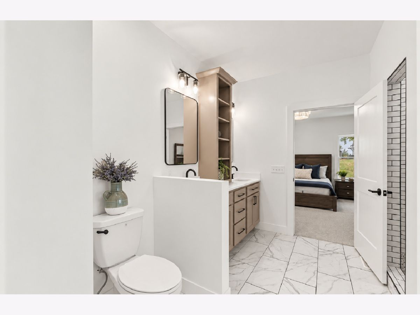
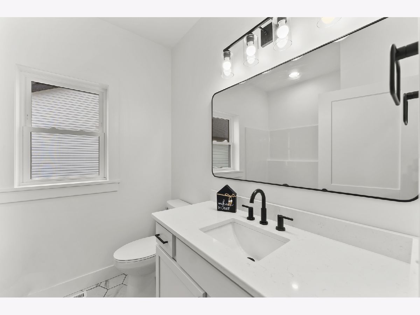
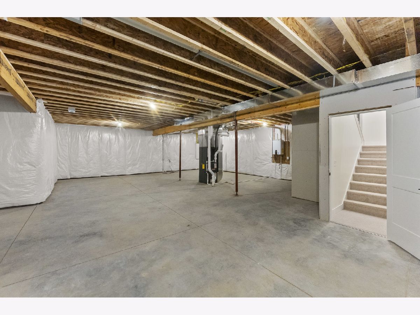
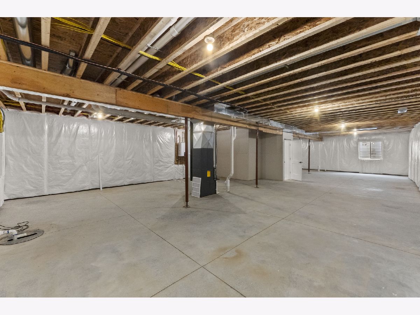
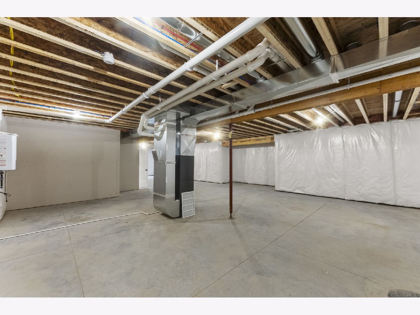
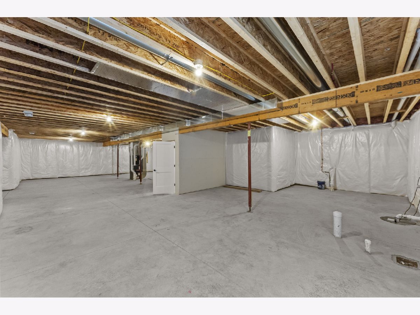
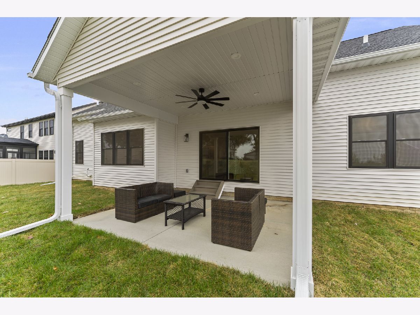
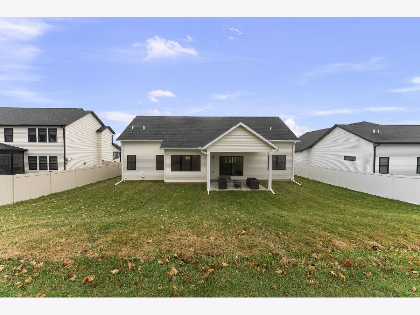
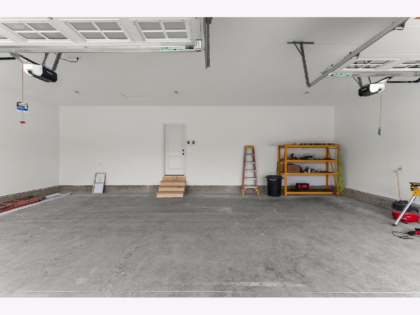
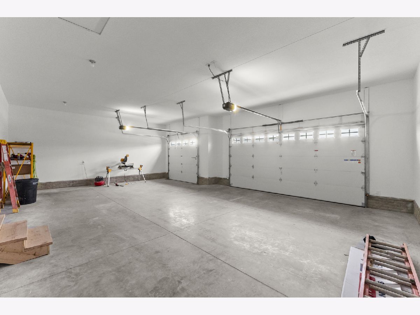
Welcome to this beautiful new construction home in Eldridge! Featuring 3 bedrooms, 2.5 bathrooms, and a spacious 3 car garage. This home offers the perfect blend of modern style, comfort, and functionality. The inviting living area features a cozy fireplace, while the covered back patio provides the perfect spot to relax or entertain. The unfinished basement offers endless possibilities for additional living space, storage, or future customization.
Property Specifics
| Single Family | |
| — | |
| — | |
| 2026 | |
| Unfinished, Full | |
| 1,802 | |
| Vinyl Siding | |
| Asphalt, Metal | |
| — | |
| No | |
| 0.24 |
| Scott | |
| — | |
| — / Not Applicable | |
| None | |
| Public | |
| Public Sewer | |
| Central Air | |
| Gas, Forced Air | |
| No | |
| 12799706 | |
| 931451211 |
Property History
| DATE: | EVENT: | PRICE: | SOURCE: |
|---|---|---|---|
| 2 Nov, 2026 | Under contract | $552,900 | MRED MLS |
| 2 Nov, 2026 | Listed for sale | $552,900 | MRED MLS |
Room Specifics
All Bedroom Info:
Total Bedrooms: 3
Bedrooms Above Ground: 3
Bedrooms Below Ground: 0
Total Bedrooms: 3
Bedrooms Above Ground: 3
Bedrooms Below Ground: 0
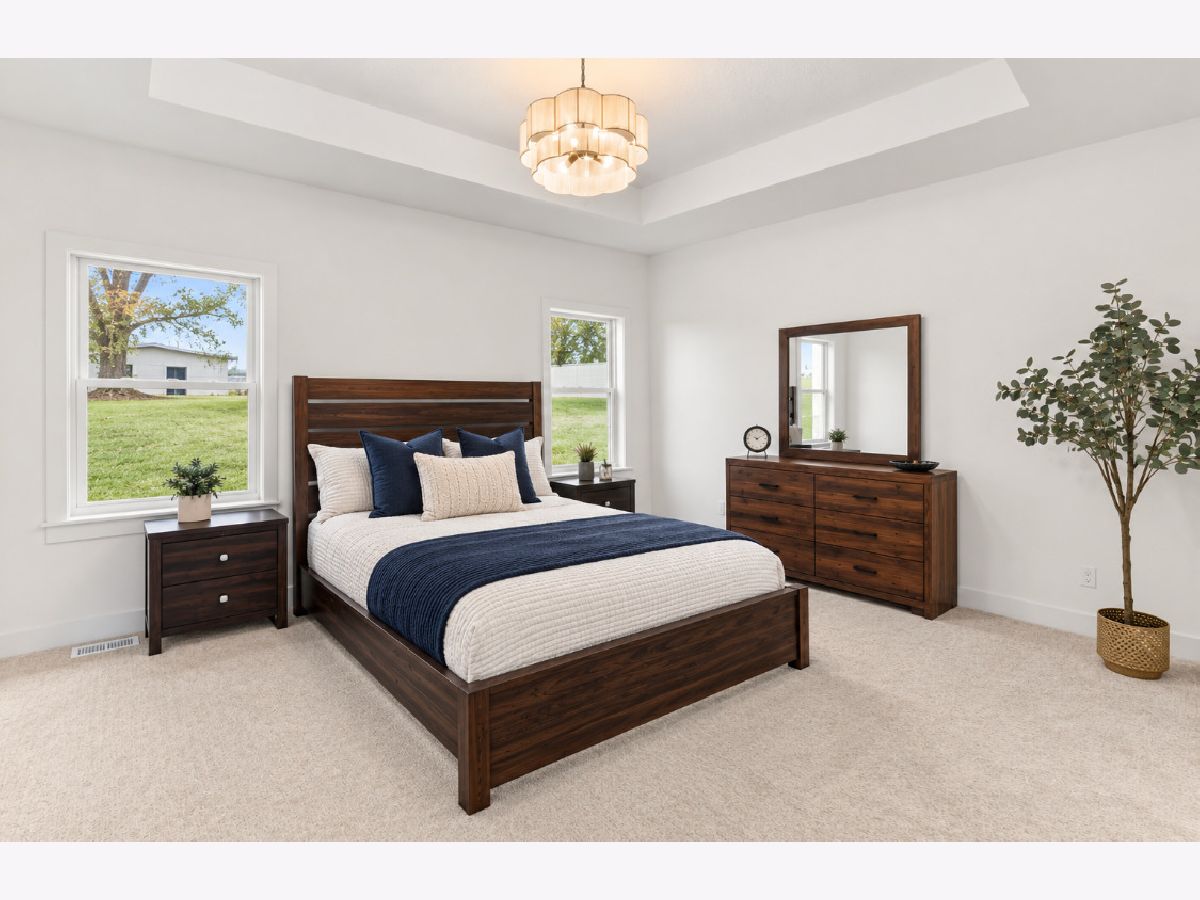
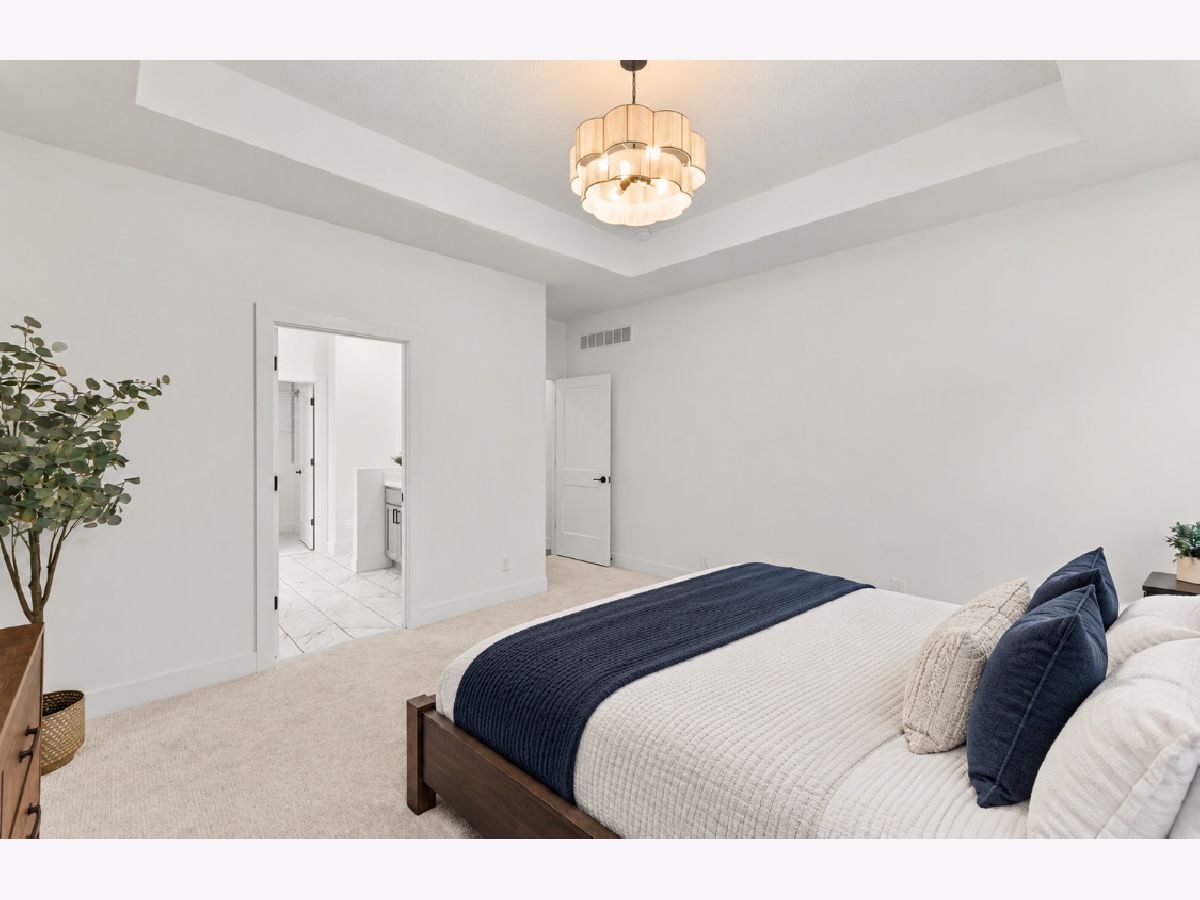
Master Bedroom Info:
Dimensions: 15X13
Location: Main LevelDimensions: 15X13
Floor Type: —
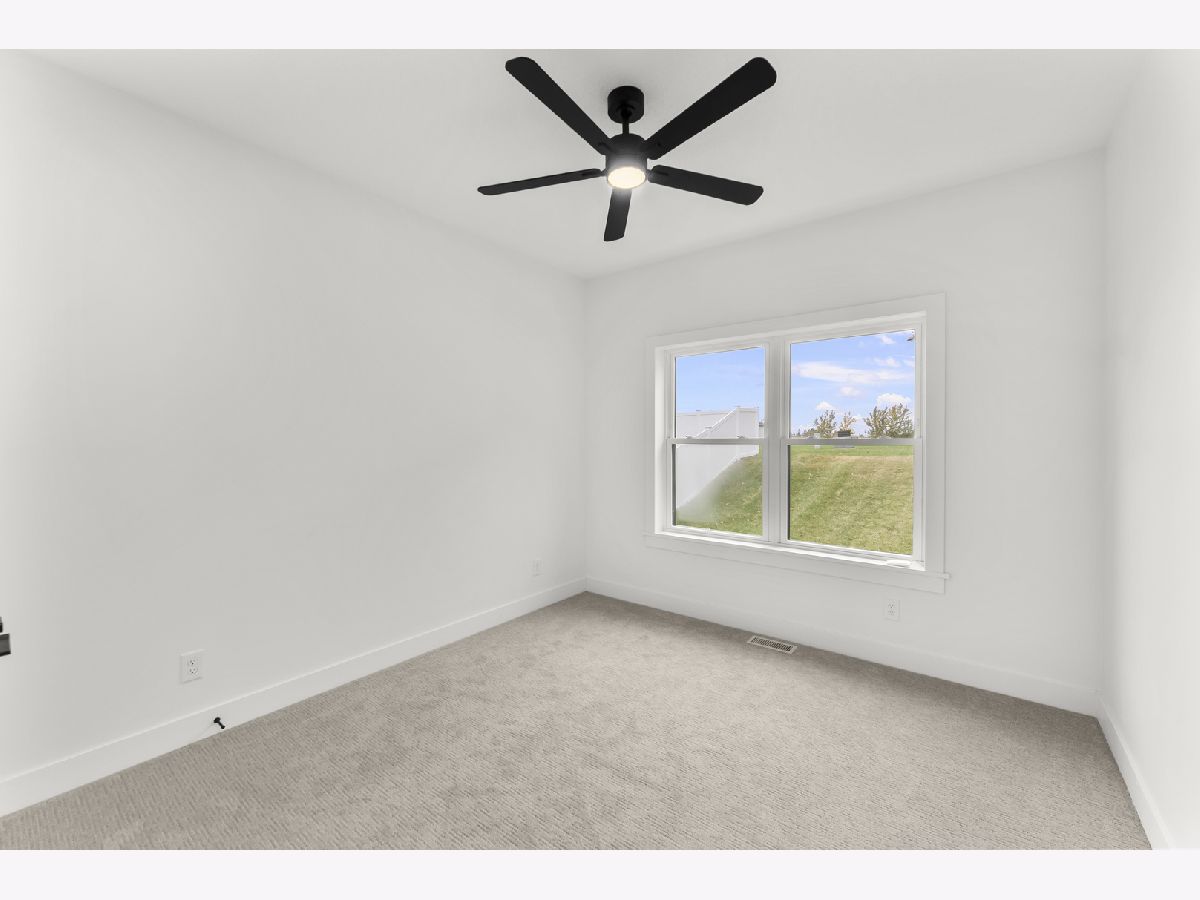
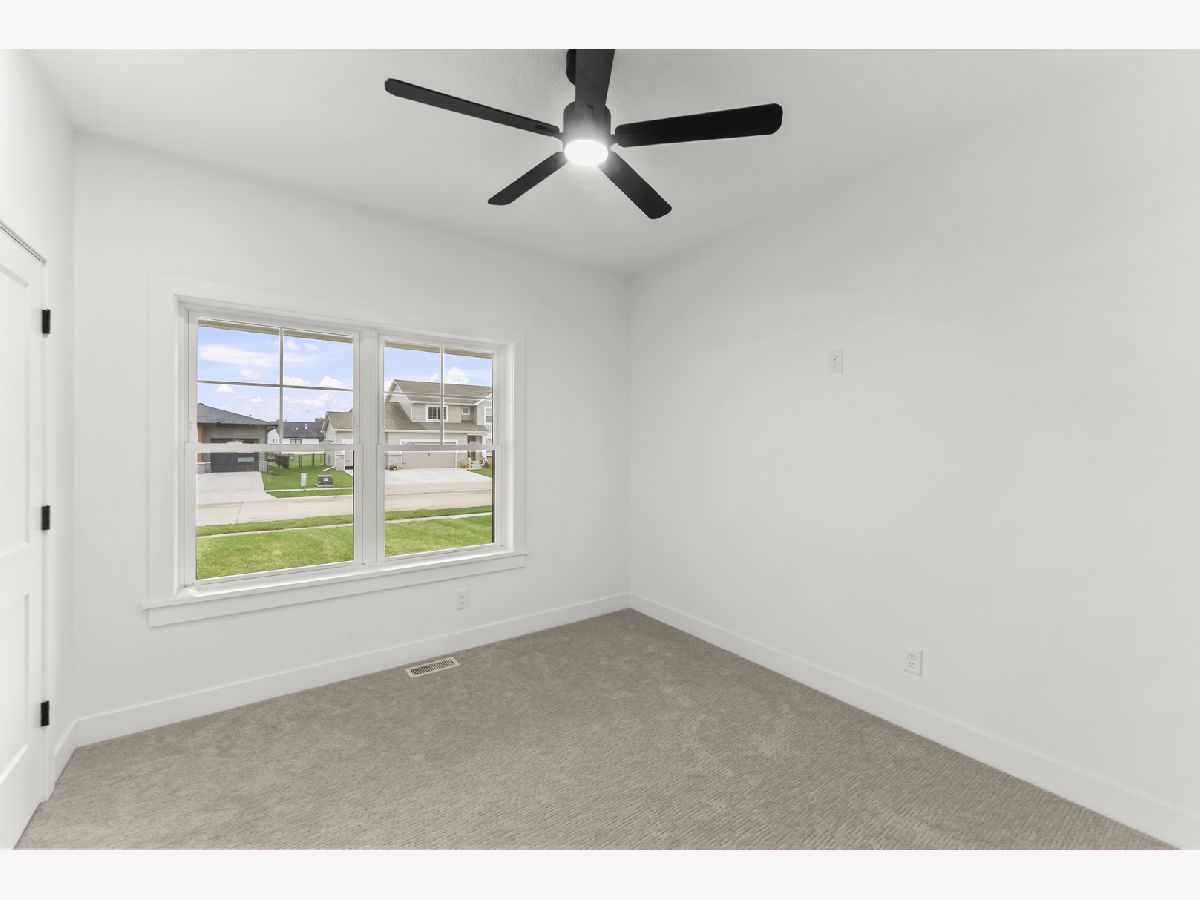
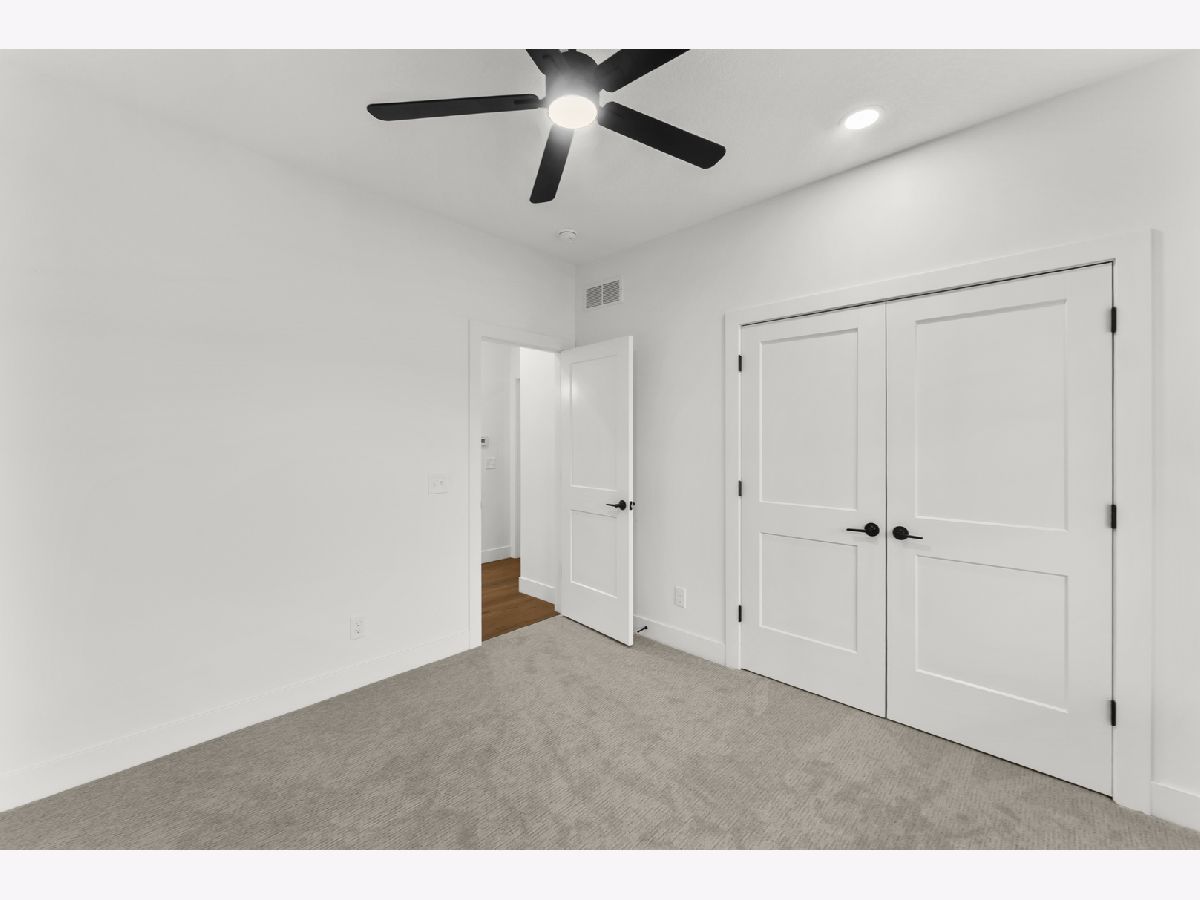
Second Bedroom Info:
Dimensions: 11X11
Location: Main LevelDimensions: 11X11
Floor Type: —
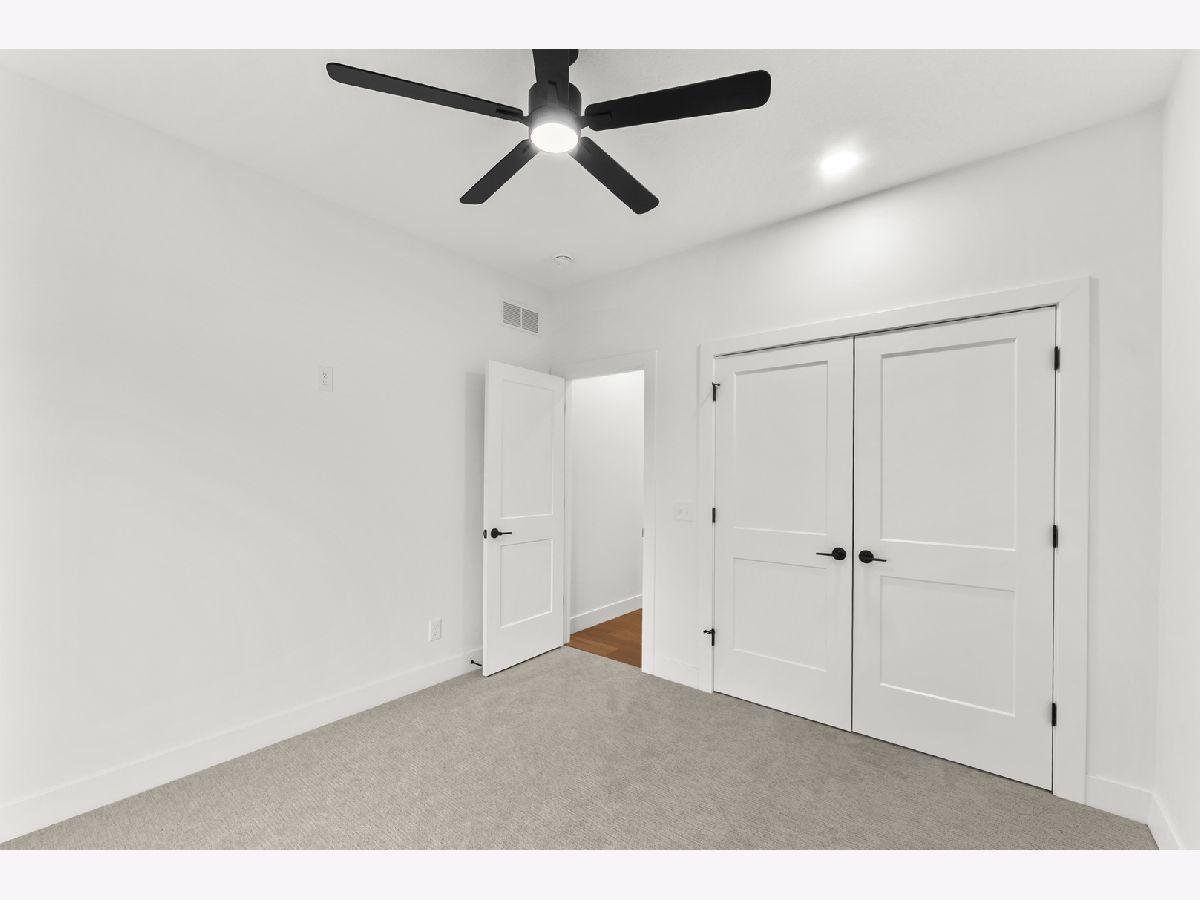
Third Bedroom Info:
Dimensions: 11X11
Location: Main LevelDimensions: 11X11
Floor Type: —
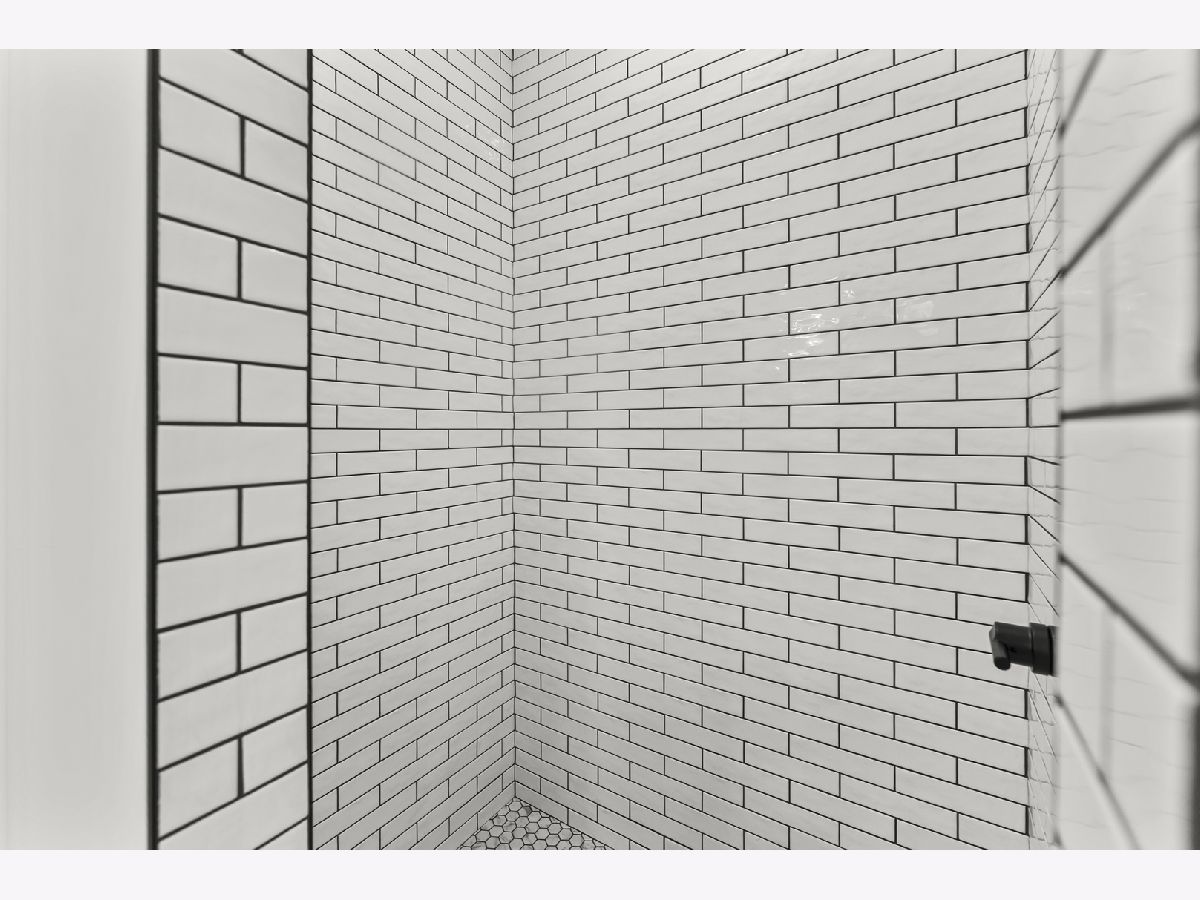
Bathroom Info:
Full Bathrooms: 3
Partial Bathrooms: 1Full Bathrooms: 3
Bathroom Amenities: —
Bathroom in Basement: 0
Dining Room Info:
Dimensions: 11X12
Location: Main LevelDimensions: 11X12
Floor Type: —
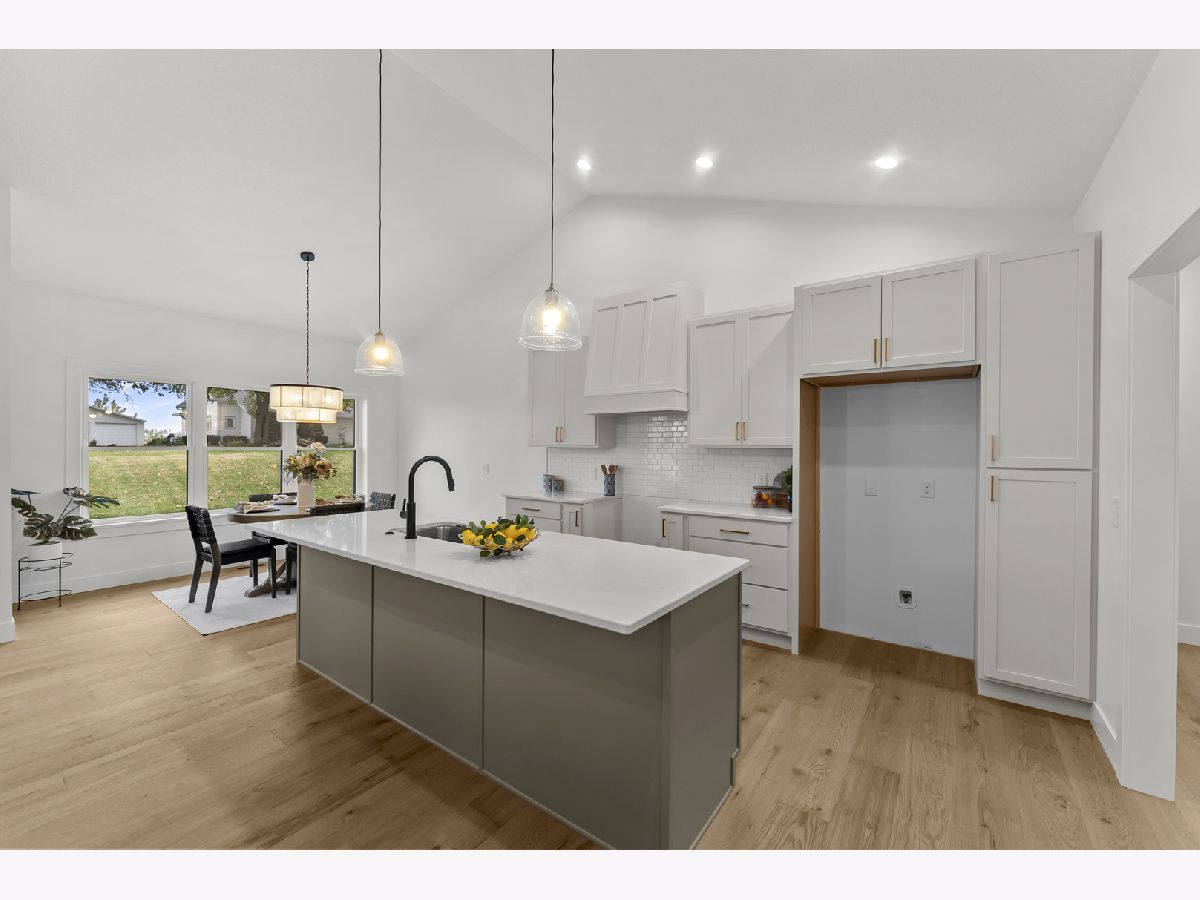
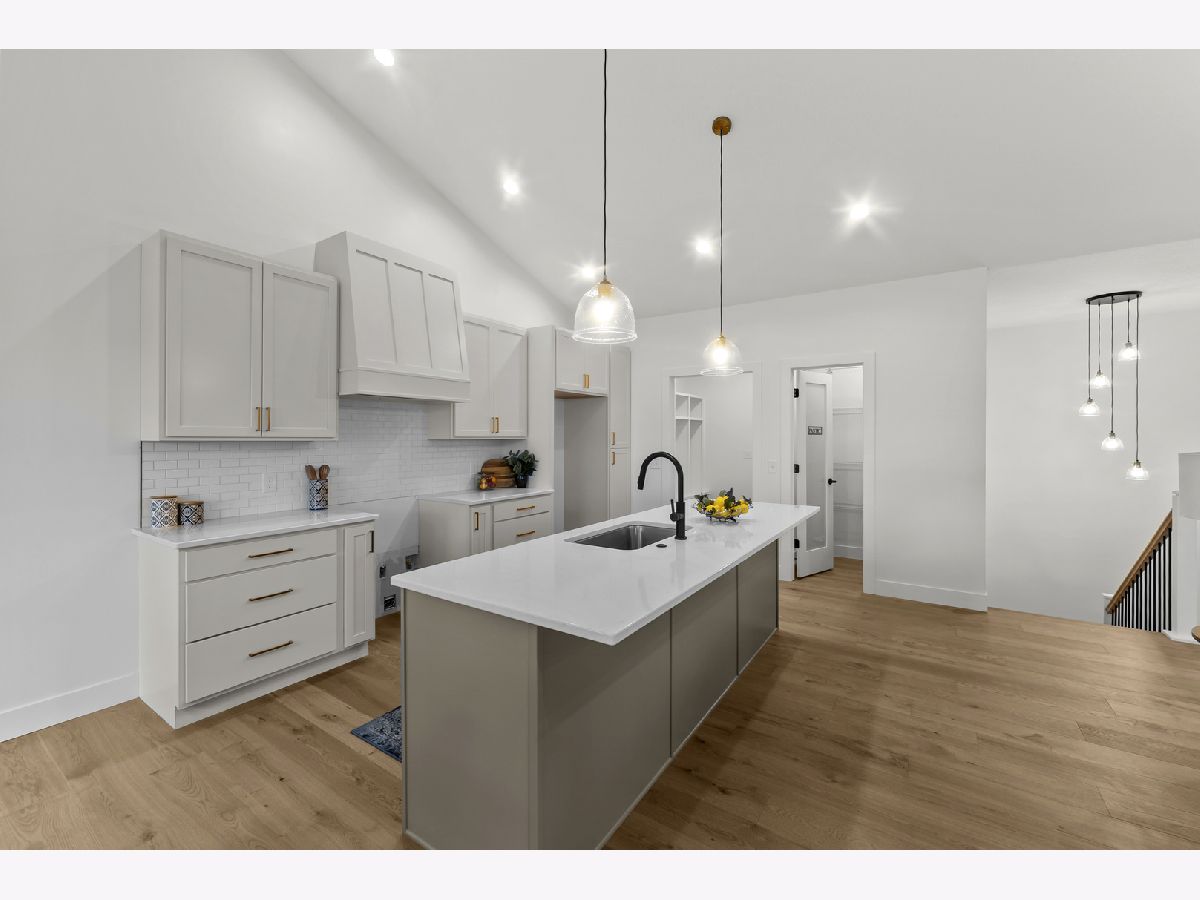
Kitchen Info:
Dimensions: 12X12
Location: Main LevelDimensions: 12X12
Floor Type: —
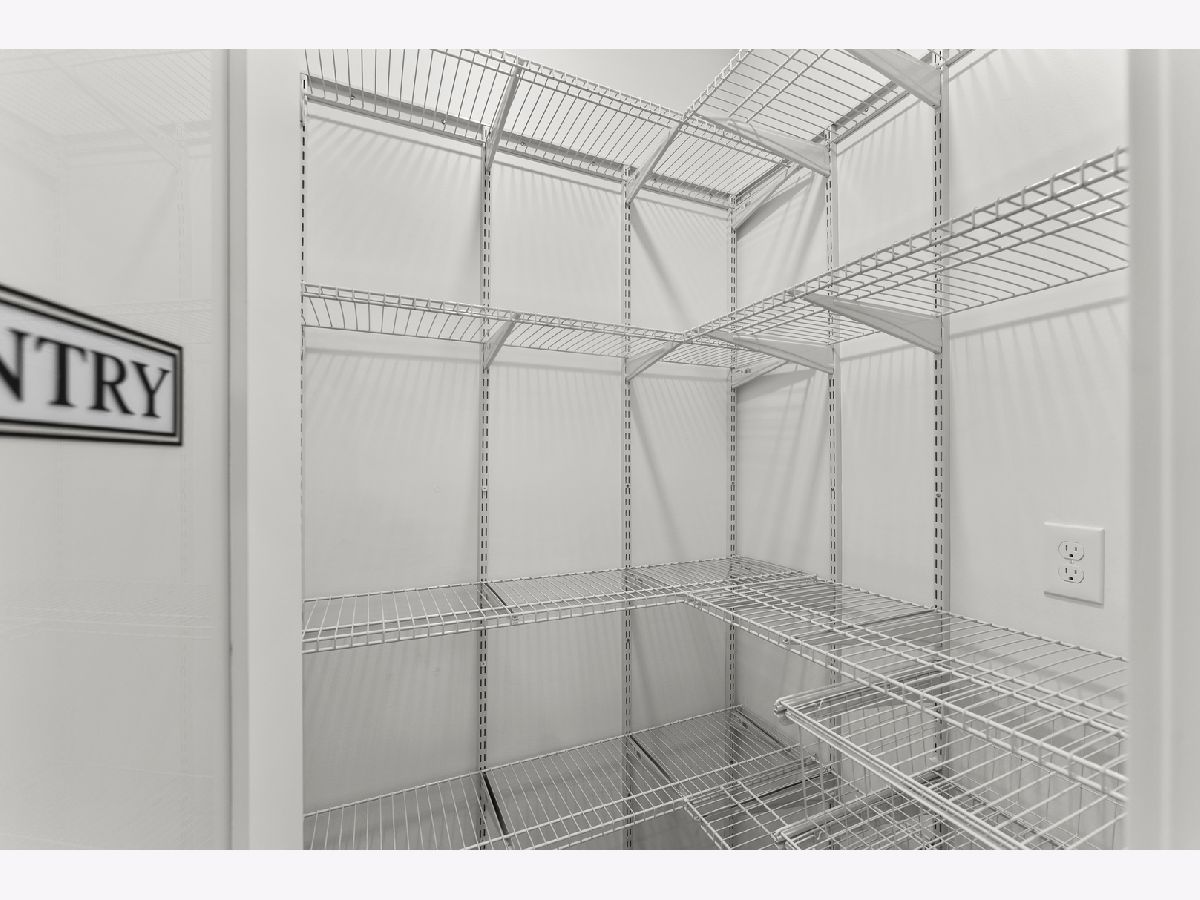
Features: Island, Pantry-Walk-in
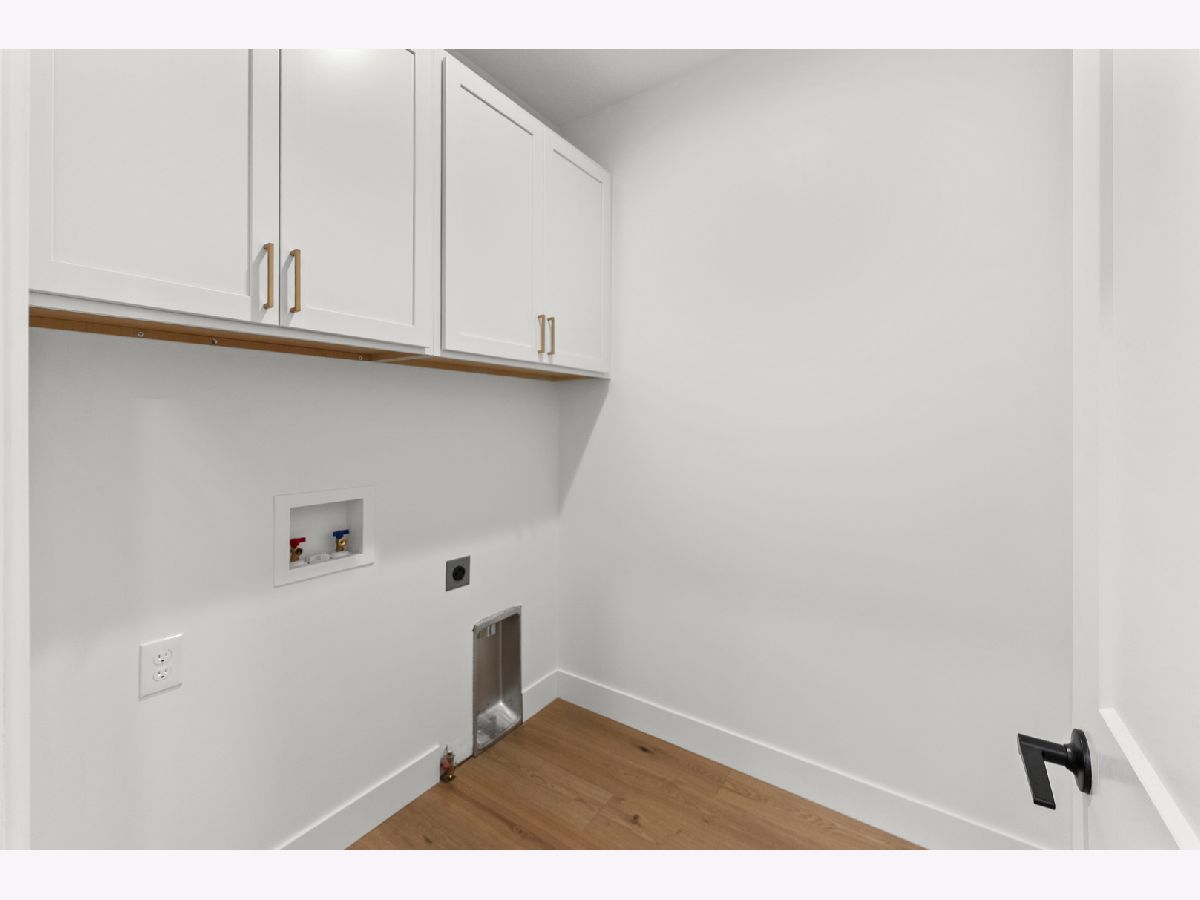
Laundry Room Info:
Dimensions: 6X6
Location: Main LevelDimensions: 6X6
Floor Type: —
Living Room Info:
Dimensions: 18X15
Location: Main LevelDimensions: 18X15
Floor Type: —
Additional Rooms Info:
Rooms: No additional rooms
Basement: Unfinished, FullRooms: No additional rooms
Other Specifics
| — | |
| Concrete Perimeter | |
| — | |
| — | |
| — | |
| — | |
| — | |
| Sloped | |
| — | |
| — | |
| Full | |
| — | |
| None | |
| Not in DB | |
| — | |
| — | |
| Electric |
Tax History
| Year | Property Taxes |
|---|---|
| 2026 | $42 |
Contact Agent
Nearby Similar Homes
237 Torrey Pines Drive, Eldridge, Iowa 52748
For Sale
$689,900
3 beds / 3.1 baths / 3,683 ft2
Single Family / Built: 2022
71
243 Torrey Pines Drive, Eldridge, Iowa 52748
For Sale
$589,000
3 beds / 3.1 baths / 2,996 ft2
Single Family / Built: 2020
0
1400 Colonial Court, Eldridge, Iowa 52748
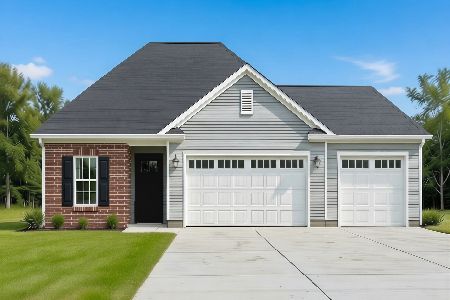
For Sale
$513,674
3 beds / 2.0 baths / 1,541 ft2
Single Family / Built: 2027
212
1731 5th Street, Eldridge, Iowa 52748
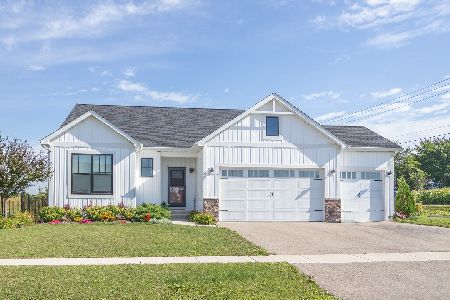
For Sale
$442,400
3 beds / 2.0 baths / 1,667 ft2
Single Family / Built: 2026
149
1825 S 5th Street, Eldridge, Iowa 52748
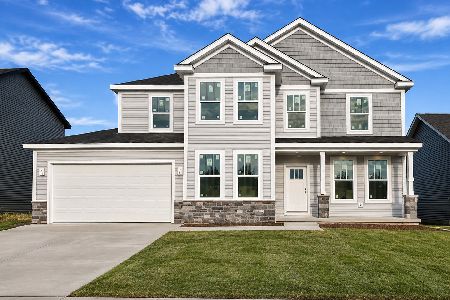
For Sale
$499,990
4 beds / 2.1 baths / 2,572 ft2
Single Family / Built: —
3
1907 5th Street, Eldridge, Iowa 52748
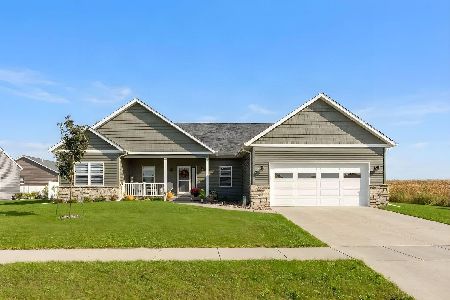
For Sale
$520,000
3 beds / 3.0 baths / 1,759 ft2
Single Family / Built: 2022
47
Nearby Sold Comparables
1207 Colonial Court, Eldridge, Iowa 52748
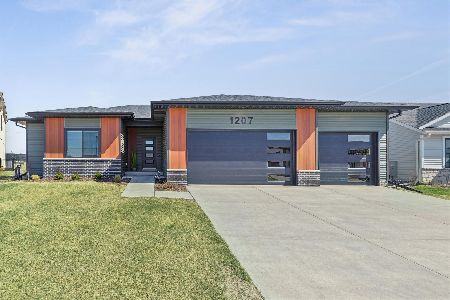
Sold
$555,000
3 beds / 2.0 baths / 1,652 ft2
Single Family / Built: 2024
239
1413 Colonial Court, Eldridge, Iowa 52748
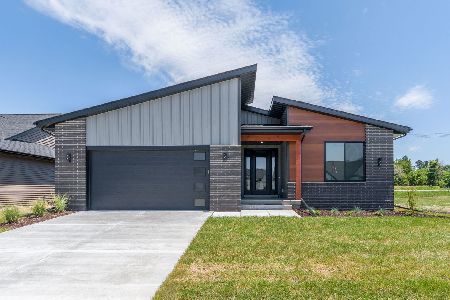
Sold
$509,900
3 beds / 2.0 baths / 1,766 ft2
Single Family / Built: 2026
211
1831 5th Street, Eldridge, Iowa 52748
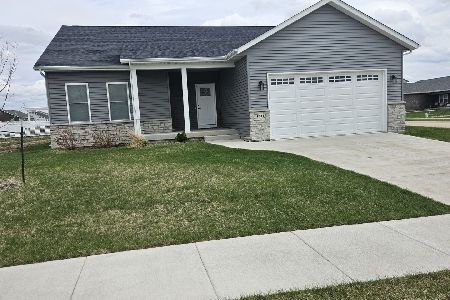
Sold
$420,000
3 beds / 2.0 baths / 1,393 ft2
Single Family / Built: 2023
114
1030 5th Street, Eldridge, Iowa 52748

Sold
$485,000
3 beds / 3.1 baths / 3,752 ft2
Single Family / Built: 2006
71
204 Pinehurst Drive, Eldridge, Iowa 52478
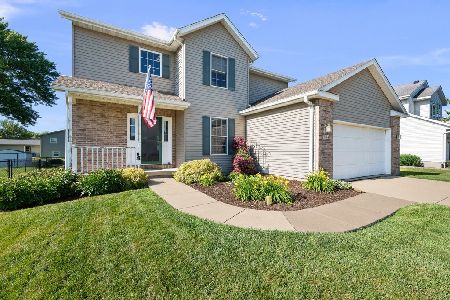
Sold
$414,900
4 beds / 3.1 baths / 2,608 ft2
Single Family / Built: 2001
160
302 Pinehurst Drive, Eldridge, Iowa 52748
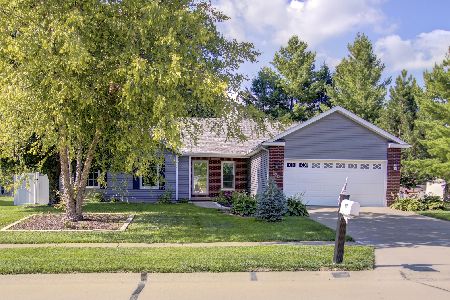
Sold
$414,000
2 beds / 3.0 baths / 1,592 ft2
Single Family / Built: 2000
125
Contact Agent
Listing Provided By
Mel Foster Co. Davenport
