

1907 5th Street, Eldridge, Iowa 52748


$520,000
|
For Sale
|
|
| Status: | Pending |
| Sqft: | 1,759 |
| Cost/Sqft: | $296 |
| Beds: | 3 |
| Baths: | 3 |
| Year Built: | 2022 |
| Property Taxes: | $5,168 |
| Days On Market: | 47 |
| Lot Size: | 0,29 |
Description
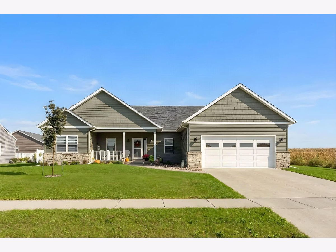
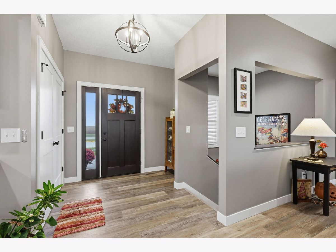
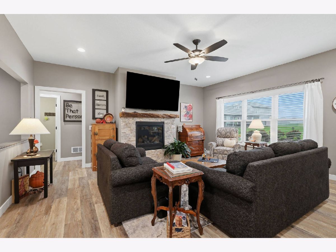
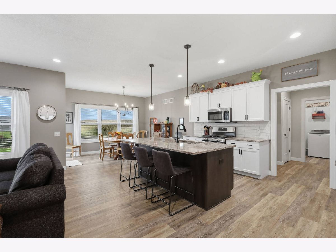
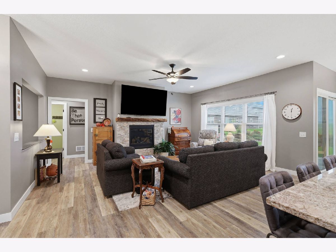
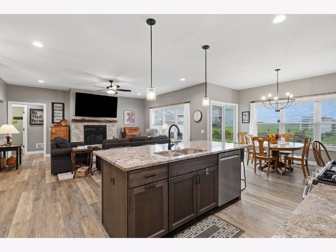
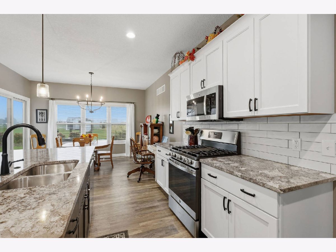
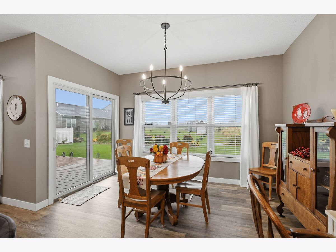
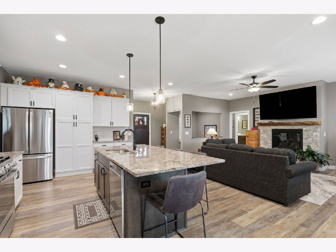
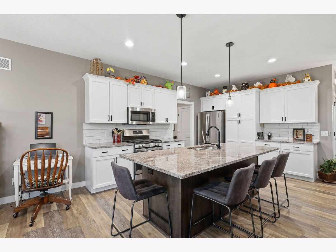
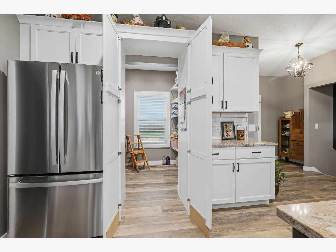
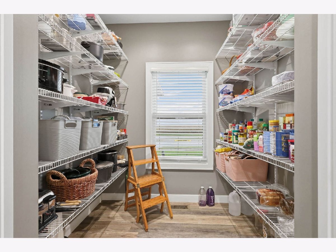
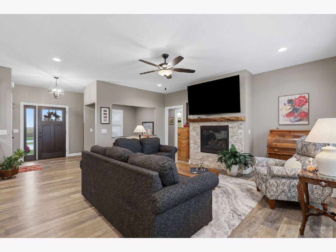
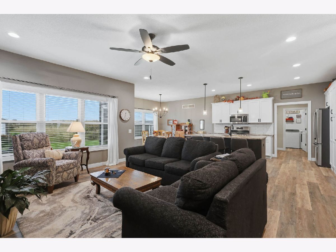
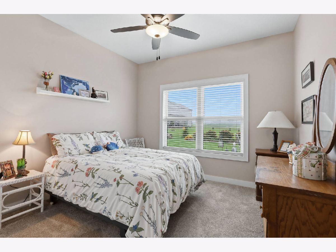
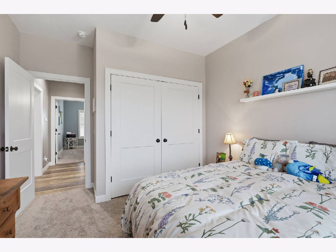
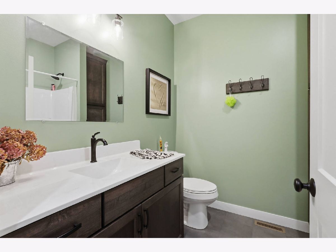
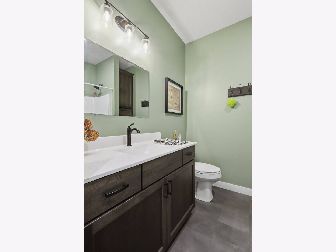
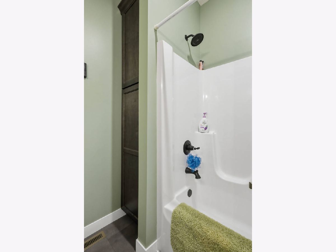
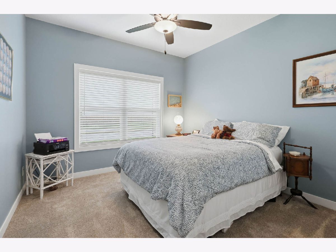
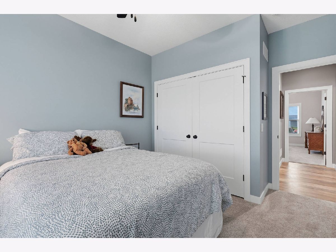
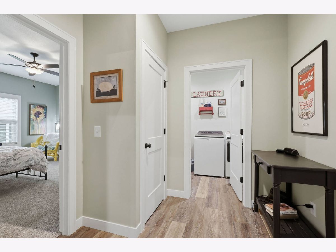
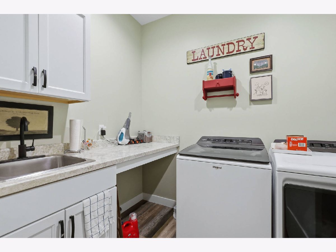
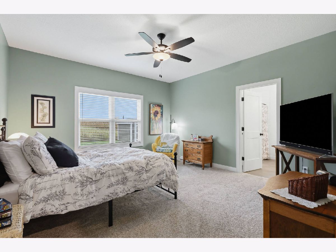
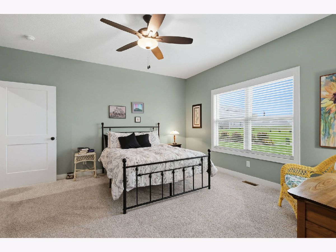
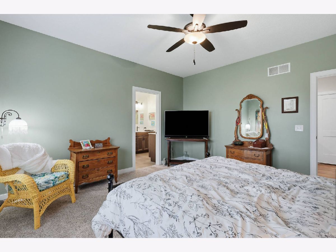
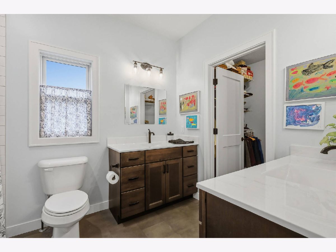
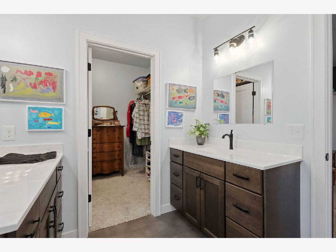
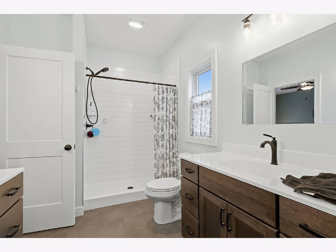
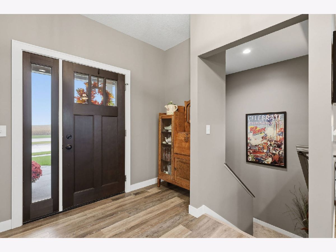
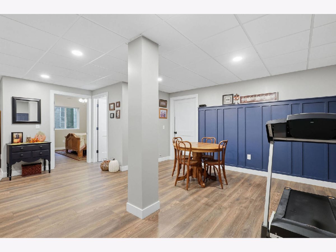
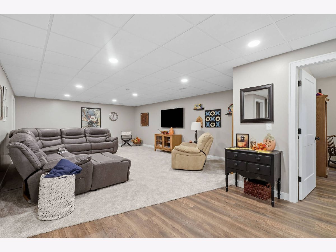
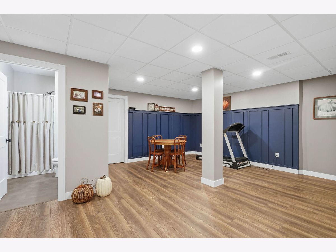
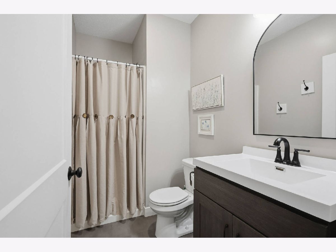
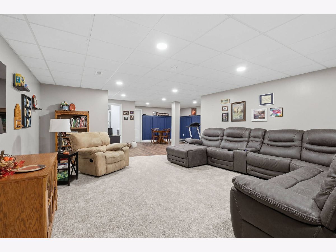
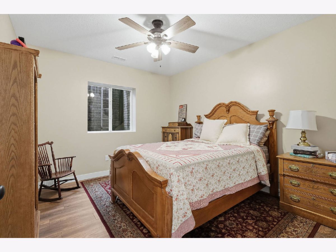
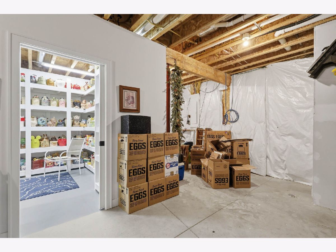
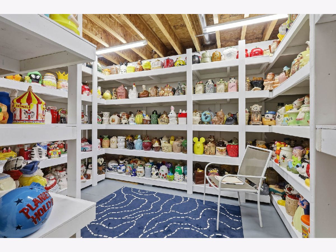
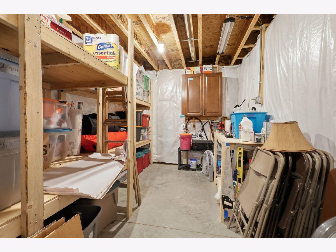
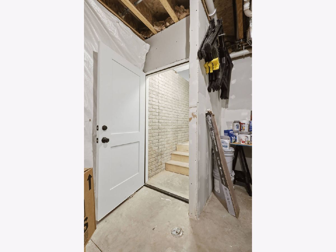
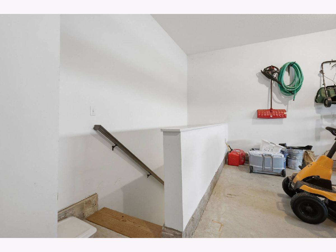
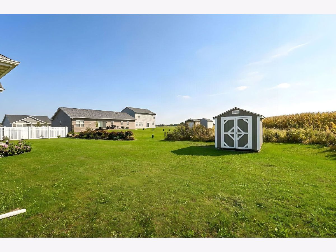
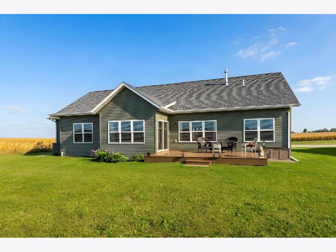
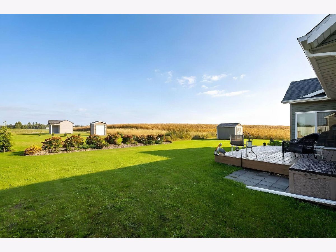
You will love this large Ranch style home with it's open floor plan. So many extras went into this home! Open floor plan features a great room with gas fireplace & live edge mantel, large kitchen island with granite counter tops and a walk in 7x6 pantry and dining room that leads to the maintenance free deck. Off the kitchen you will find a drop zone, laundry room and primary suite with a step in shower and dual sinks and walk in closet. Off the great room you will find 2 more bedrooms and a full bath. Finished basement features a large rec room, 4th bedroom, full bath, crafting area, collectors room and 2 storage rooms. Don't miss the kids hideout under the stairs! The over sized garage features stairs from garage to basement! All appliances stay.
Property Specifics
| Single Family | |
| — | |
| Ranch | |
| 2022 | |
| Finished, Egress Window, Rec/Family Area, Storage Space, Full | |
| 1,759 (1,125 finished) | |
| Vinyl Siding | |
| Asphalt | |
| — | |
| No | |
| 0.29 |
| Scott | |
| Grunwald Grove | |
| — / Not Applicable | |
| None | |
| Public | |
| Public Sewer | |
| Central Air | |
| Gas | |
| 12773857 | |
| 0000000093230112 |
Room Specifics
Total Bedrooms: 4
Bedrooms Above Ground: 3
Bedrooms Below Ground: 1
Dimensions: 15X14
Floor Type: Carpet
Dimensions: 12X11
Floor Type: Carpet
Dimensions: 11X11
Floor Type: Carpet
Dimensions: 12X11
Floor Type: Luxury Vinyl
Full Bathrooms: 3
Bathroom Amenities: —
Bathroom in Basement: 1
Dimensions: 13X12
Floor Type: Luxury Vinyl
Dimensions: 15X11
Floor Type: Luxury Vinyl
Features: Island, Pantry-Walk-in
Dimensions: 8X6
Floor Type: Luxury Vinyl
Dimensions: 18X18
Floor Type: Luxury Vinyl
Dimensions: 20X17
Floor Type: Carpet
Rooms: Other Room, Play Room
Name: Other Room
Dimensions: 14X10
Floor Type: Other
Name: Play Room
Dimensions: 14X16
Floor Type: Luxury Vinyl
Other Specifics
| 2 | |
| Concrete Perimeter | |
| Concrete, Garage Door Opener, Attached, Garage | |
| Sink | |
| Carpet | |
| Deck | |
| Shed(s) | |
| — | |
| Level | |
| — | |
| — | |
| Full, Double Sink | |
| Walk-In Closet(s), Open Floorplan, Granite Counters, Pantry | |
| Range, Microwave, Dishwasher, Refrigerator, Washer, Dryer, Disposal, Range Hood | |
| Not in DB | |
| — | |
| — | |
| Gas Log |
Contact Agent
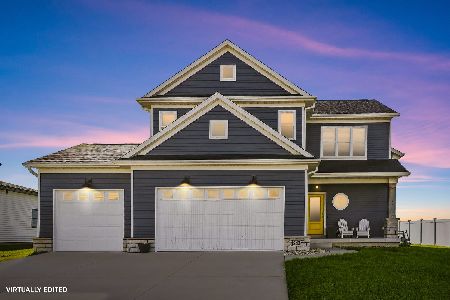
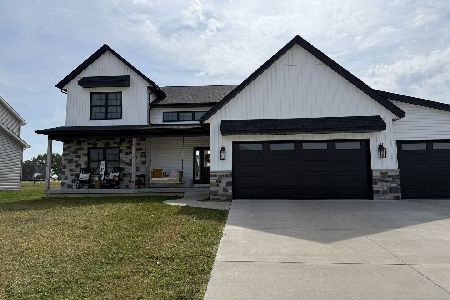
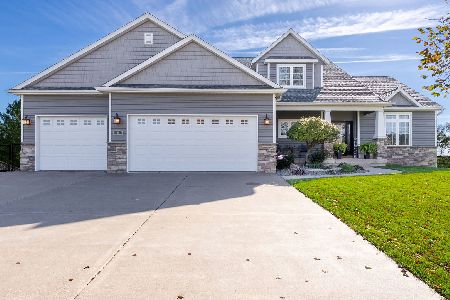
Nearby Similar Homes
Nearby Sold Comparables

Contact Agent
Listing Provided By
Ruhl&Ruhl REALTORS Davenport
