

1400 Colonial Court, Eldridge, Iowa 52748


$513,674
|
For Sale
|
|
| Status: | Active |
| Sqft: | 1,541 |
| Cost/Sqft: | $333 |
| Beds: | 3 |
| Baths: | 2 |
| Year Built: | 2027 |
| Property Taxes: | $0 |
| Lot Size: | 0,21 |
Description
Aspen homes free standing ranch villas now available in Eldridge! Featuring a well-planned layout including zero entry from the attached 3 car garage, 3 bedrooms, 2 baths, quartz countertops, luxury vinyl plank flooring, 9' ceilings, 4 season room and unfinished lower level. Ask about our available ADA features! Enjoy the convenience of the YMCA, library, Sheridan Meadows Park, Eldridge bike trail and so much more - all within minutes of your new home in Eldridge! Call today to schedule your appointment. To be built. Optional 2-4 bedroom, 2-3 bath and finished lower level available.
Property Specifics
| Single Family | |
| — | |
| Ranch | |
| 2027 | |
| Unfinished, Egress Window, Concrete, Full | |
| 1,541 | |
| Vinyl Siding, Brick | |
| Asphalt | |
| — | |
| No | |
| 0.21 |
| Scott | |
| — | |
| — / Not Applicable | |
| None | |
| Public | |
| Public Sewer | |
| Central Air | |
| Gas, Forced Air | |
| 12621567 | |
| 931451321 |
Nearby Schools
| NAME: | DISTRICT: | DISTANCE: | |
|---|---|---|---|
|
High School
North Scott High School |
4784 | Not in DB | |


Room Specifics
All Bedroom Info:
Total Bedrooms: 3
Bedrooms Above Ground: 3
Bedrooms Below Ground: 0
Total Bedrooms: 3
Bedrooms Above Ground: 3
Bedrooms Below Ground: 0
Master Bedroom Info:
Dimensions: 15X12
Location: Main LevelDimensions: 15X12
Floor Type: Carpet
Second Bedroom Info:
Dimensions: 11X10
Location: Main LevelDimensions: 11X10
Floor Type: Carpet
Third Bedroom Info:
Dimensions: 11X10
Location: Main LevelDimensions: 11X10
Floor Type: Carpet
Bathroom Info:
Full Bathrooms: 2
Partial Bathrooms: 0Full Bathrooms: 2
Bathroom Amenities: —
Bathroom in Basement: 0
Kitchen Info:
Dimensions: 12X10
Location: Main LevelDimensions: 12X10
Floor Type: Luxury Vinyl
Features: Eating Area-Table Space, Island
Laundry Room Info:
Dimensions: 8X5
Location: Main LevelDimensions: 8X5
Floor Type: Luxury Vinyl
Additional Rooms Info:
Rooms: Great Room, Mud Room, Other Room, Eating Area
Basement: Unfinished, Egress Window, Concrete, FullRooms: Great Room, Mud Room, Other Room, Eating Area
First Additional Room Info:
Name: Great Room
Dimensions: 18X11
Location: Main LevelName: Great Room
Dimensions: 18X11
Floor Type: Luxury Vinyl
Second Additional Room Info:
Name: Mud Room
Dimensions: 4X8
Location: Main LevelName: Mud Room
Dimensions: 4X8
Floor Type: Luxury Vinyl
Third Additional Room Info:
Name: Other Room
Dimensions: 12X14
Location: Main LevelName: Other Room
Dimensions: 12X14
Floor Type: Luxury Vinyl
Fourth Additional Room Info:
Name: Eating Area
Dimensions: 12X10
Location: Main LevelName: Eating Area
Dimensions: 12X10
Floor Type: Luxury Vinyl
Other Specifics
| 3 | |
| Concrete Perimeter | |
| Attached, Garage | |
| Gas Dryer Hookup, Electric Dryer Hookup | |
| — | |
| Patio | |
| Door Width 32 Inches or More, Lever Door Handles, Main Level Entry, No Interior Steps | |
| — | |
| Level | |
| 60 x 155 | |
| — | |
| Full | |
| Vaulted Ceiling(s), Walk-In Closet(s), High Ceilings, Open Floorplan, Quartz Counters | |
| Range, Microwave, Dishwasher, Refrigerator, Disposal, Humidifier | |
| Not in DB | |
| — | |
| — | |
| — |
Contact Agent
Nearby Similar Homes
237 Torrey Pines Drive, Eldridge, Iowa 52748
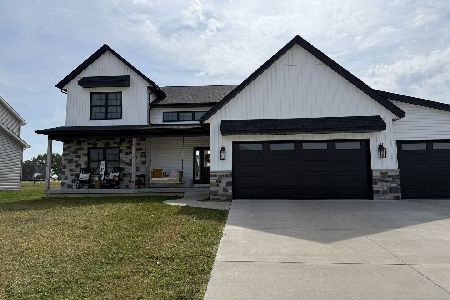
For Sale
$689,900
3 beds / 3.1 baths / 3,683 ft2
Single Family / Built: 2022
71
243 Torrey Pines Drive, Eldridge, Iowa 52748
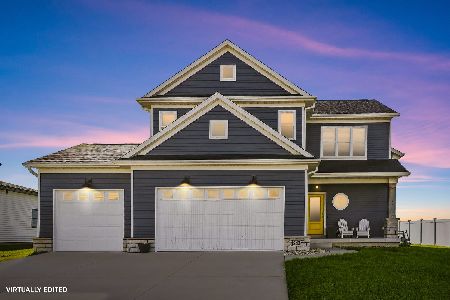
For Sale
$589,000
3 beds / 3.1 baths / 2,996 ft2
Single Family / Built: 2020
0
1218 S. 2nd Street, Eldridge, Iowa 52748
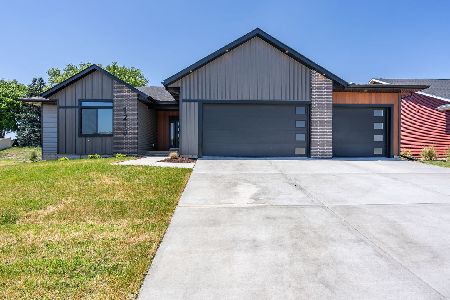
For Sale
$554,900
3 beds / 2.0 baths / 1,977 ft2
Single Family / Built: 2026
15
908 5th Street, Eldridge, Iowa 52748
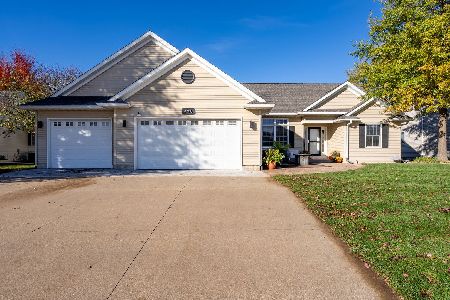
For Sale
$530,000
4 beds / 3.0 baths / 3,269 ft2
Single Family / Built: 2003
7
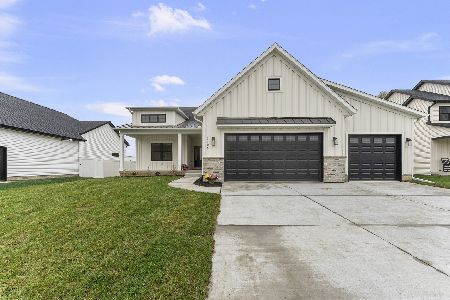
1406 2nd Street, Eldridge, Iowa 52748
For Sale
$552,900
3 beds / 2.1 baths / 1,802 ft2
Single Family / Built: 2026
16
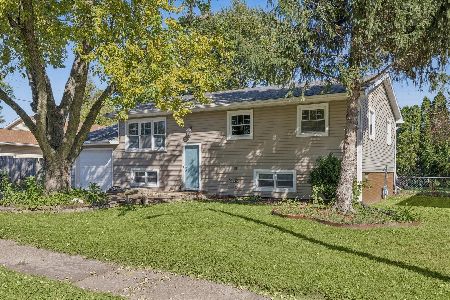
507 3rd Street, Eldridge, Iowa 52748
For Sale
$219,000
5 beds / 2.0 baths / 1,163 ft2
Single Family / Built: 1968
42
Nearby Sold Comparables
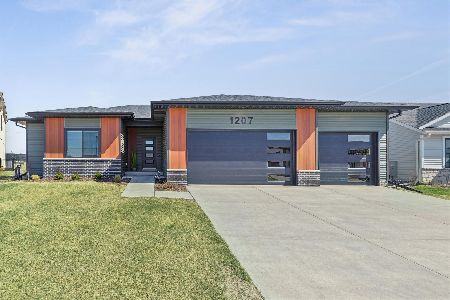
1207 Colonial Court, Eldridge, Iowa 52748
Sold
$555,000
3 beds / 2.0 baths / 1,652 ft2
Single Family / Built: 2024
239
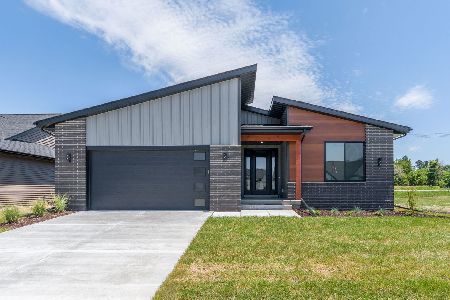
1413 Colonial Court, Eldridge, Iowa 52748
Sold
$509,900
3 beds / 2.0 baths / 1,766 ft2
Single Family / Built: 2026
211
204 Pinehurst Drive, Eldridge, Iowa 52478
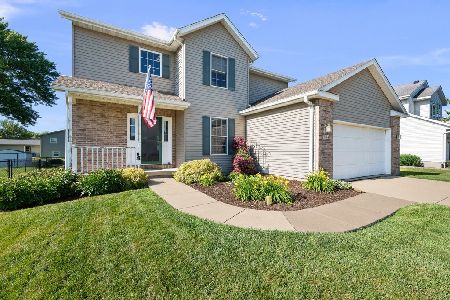
Sold
$414,900
4 beds / 3.1 baths / 2,608 ft2
Single Family / Built: 2001
160
302 Pinehurst Drive, Eldridge, Iowa 52748
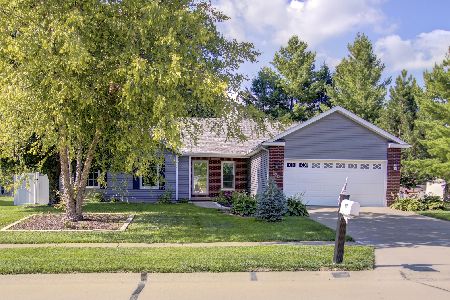
Sold
$414,000
2 beds / 3.0 baths / 1,592 ft2
Single Family / Built: 2000
125
318 W Oak Street, Eldridge, Iowa 52748
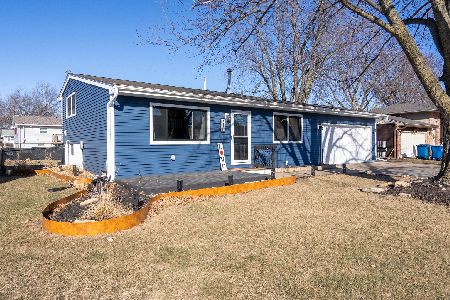
Sold
$289,900
3 beds / 2.0 baths / 1,312 ft2
Single Family / Built: 1973
293
300 Spring Street, Eldridge, Iowa 52748
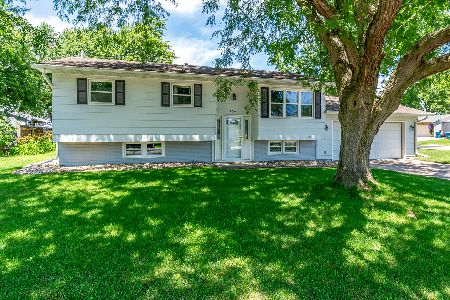
Sold
$275,000
4 beds / 2.0 baths / 1,952 ft2
Single Family / Built: 1968
155
Contact Agent
Listing Provided By
Mel Foster Co. Davenport
