

243 Torrey Pines Drive, Eldridge, Iowa 52748


$589,000
|
For Sale
|
|
| Status: | New |
| Sqft: | 2,996 |
| Cost/Sqft: | $197 |
| Beds: | 3 |
| Baths: | 4 |
| Year Built: | 2020 |
| Property Taxes: | $5,792 |
| Days On Market: | 0 |
| Lot Size: | 0,29 |
Description
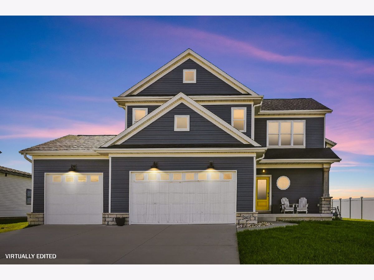
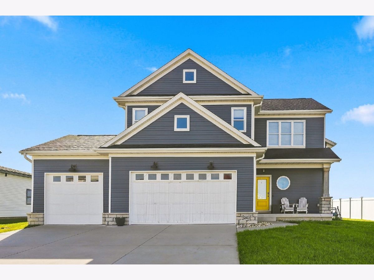
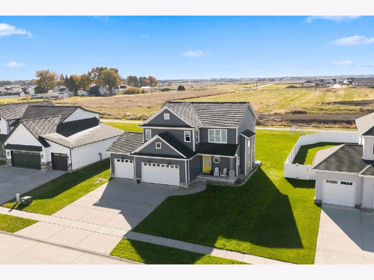
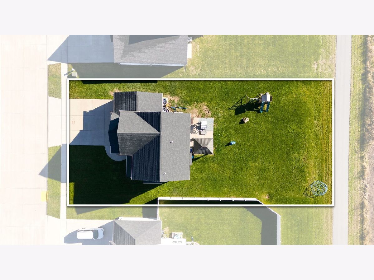
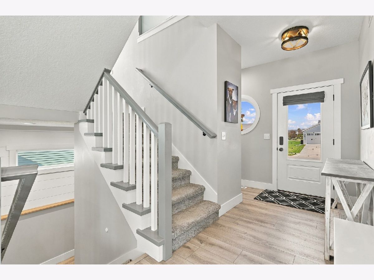
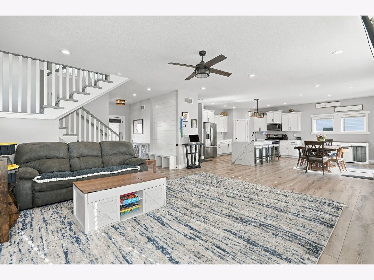
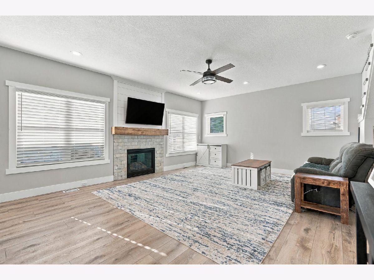
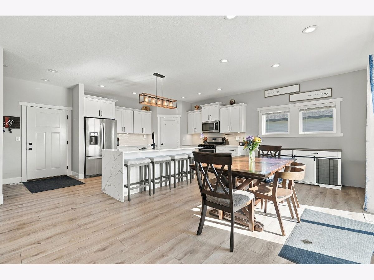
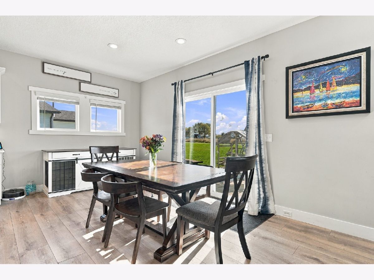
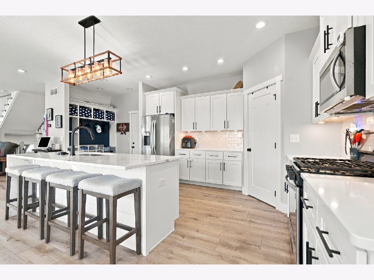
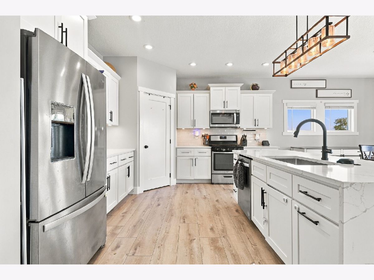
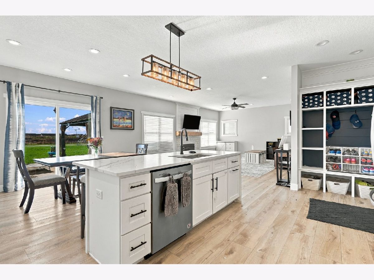
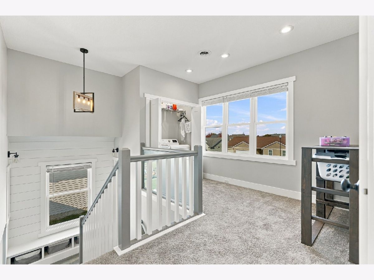
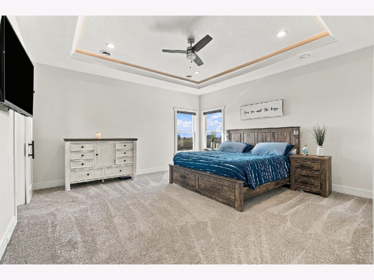
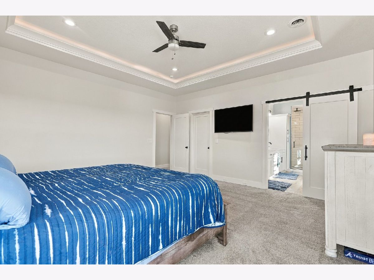
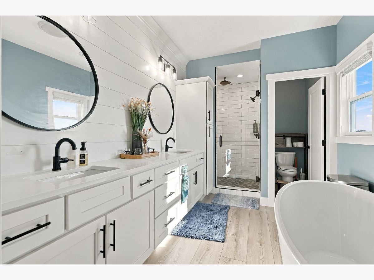
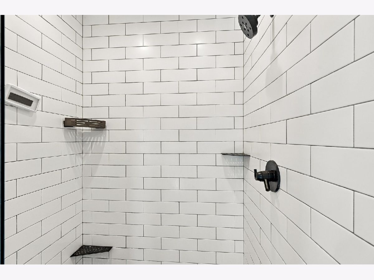
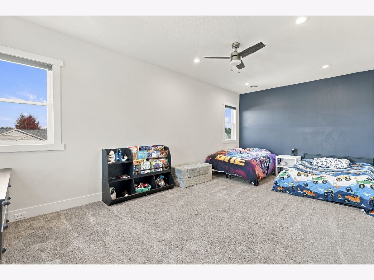
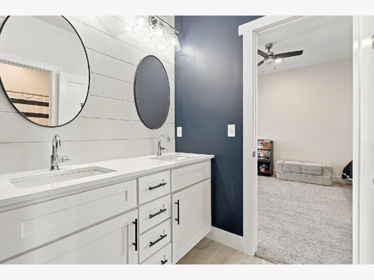
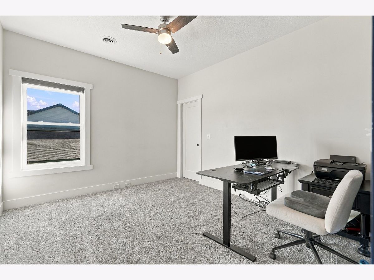
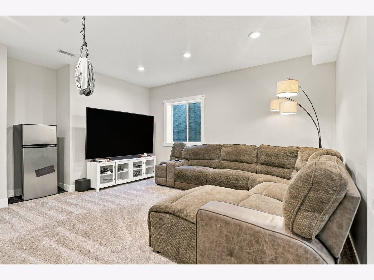
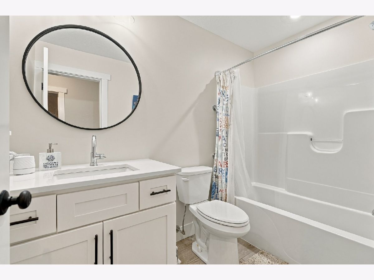
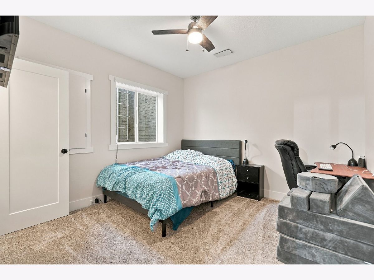
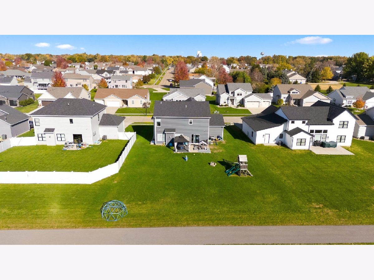
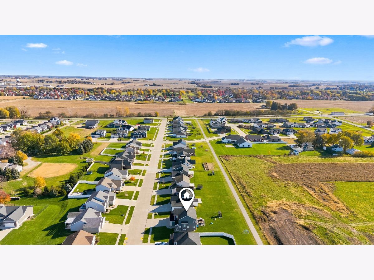
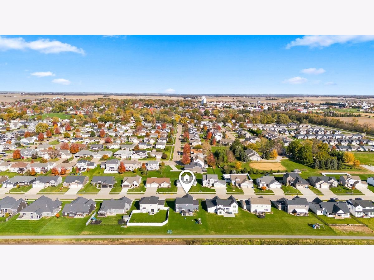
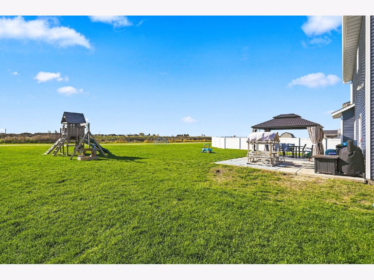
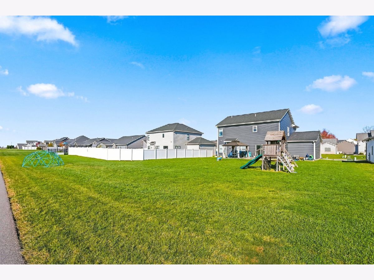
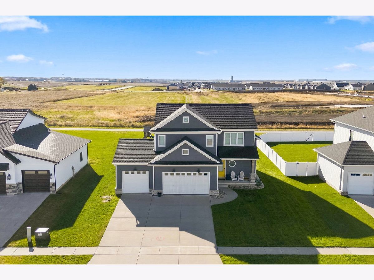
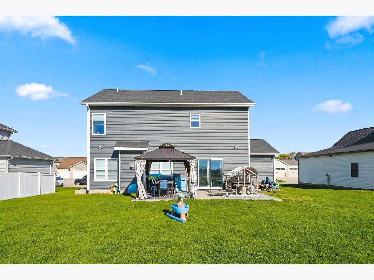
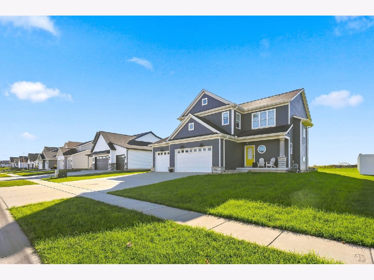
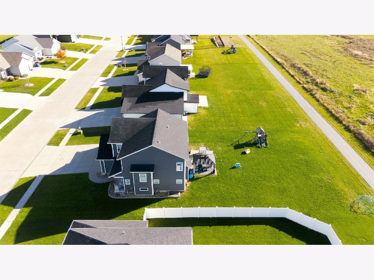
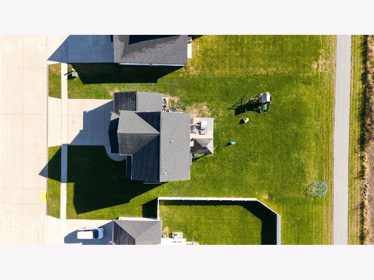
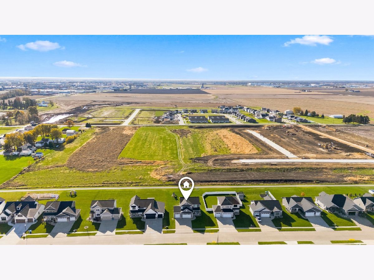
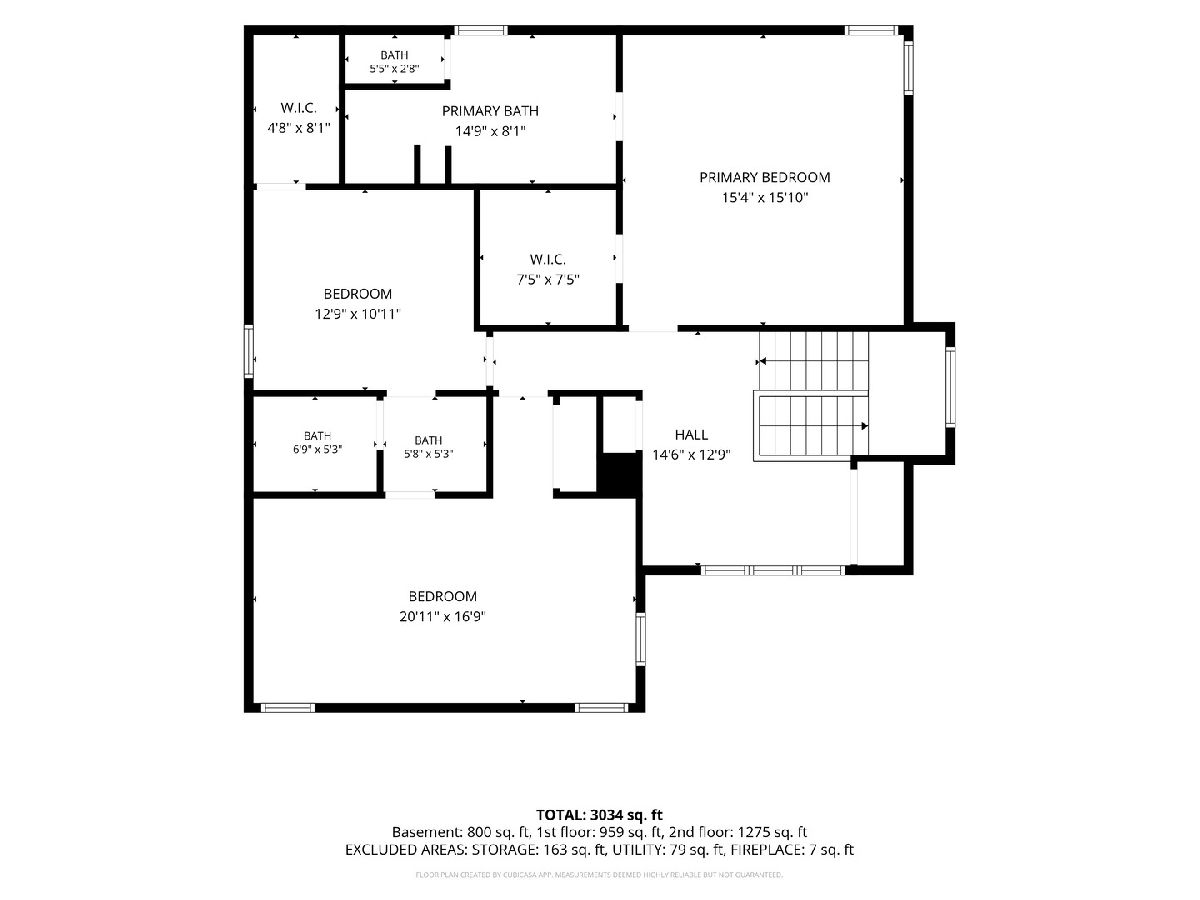
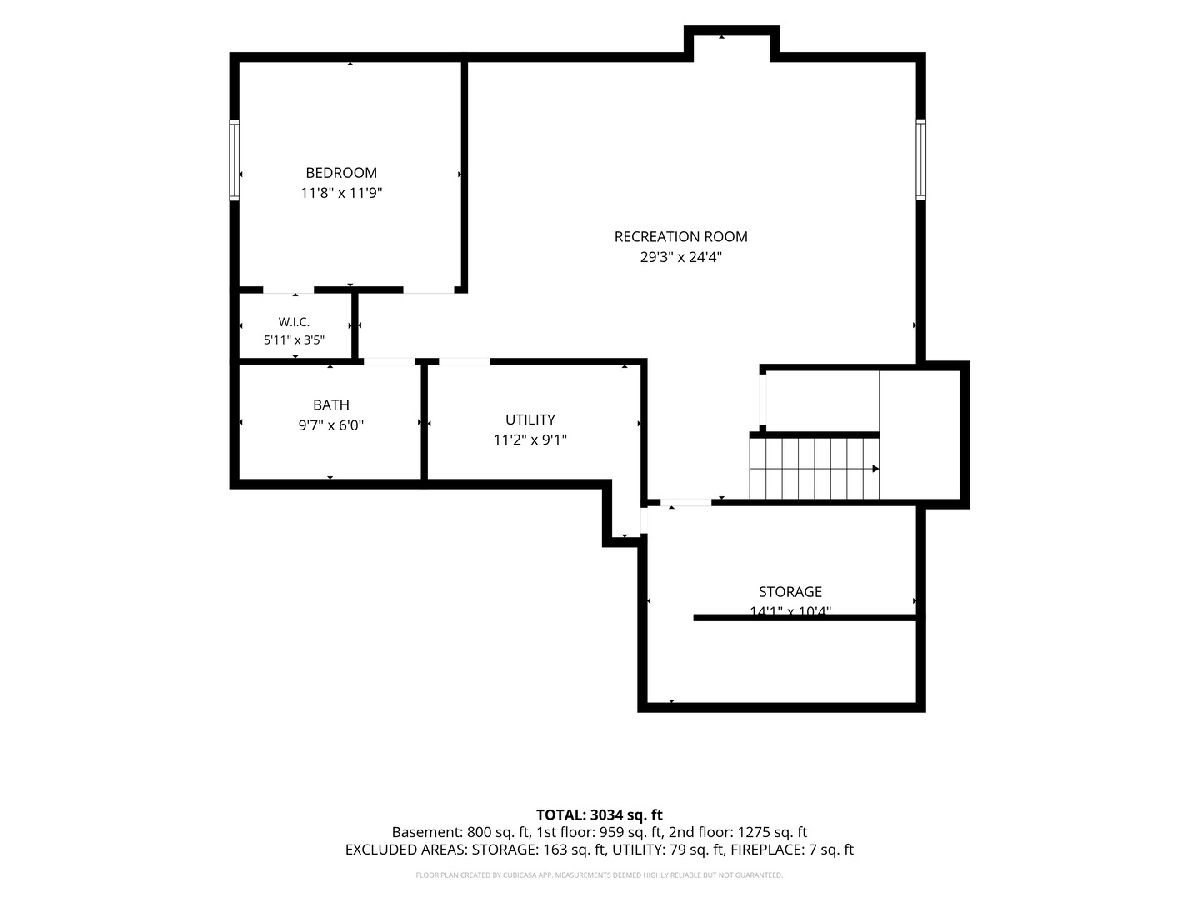
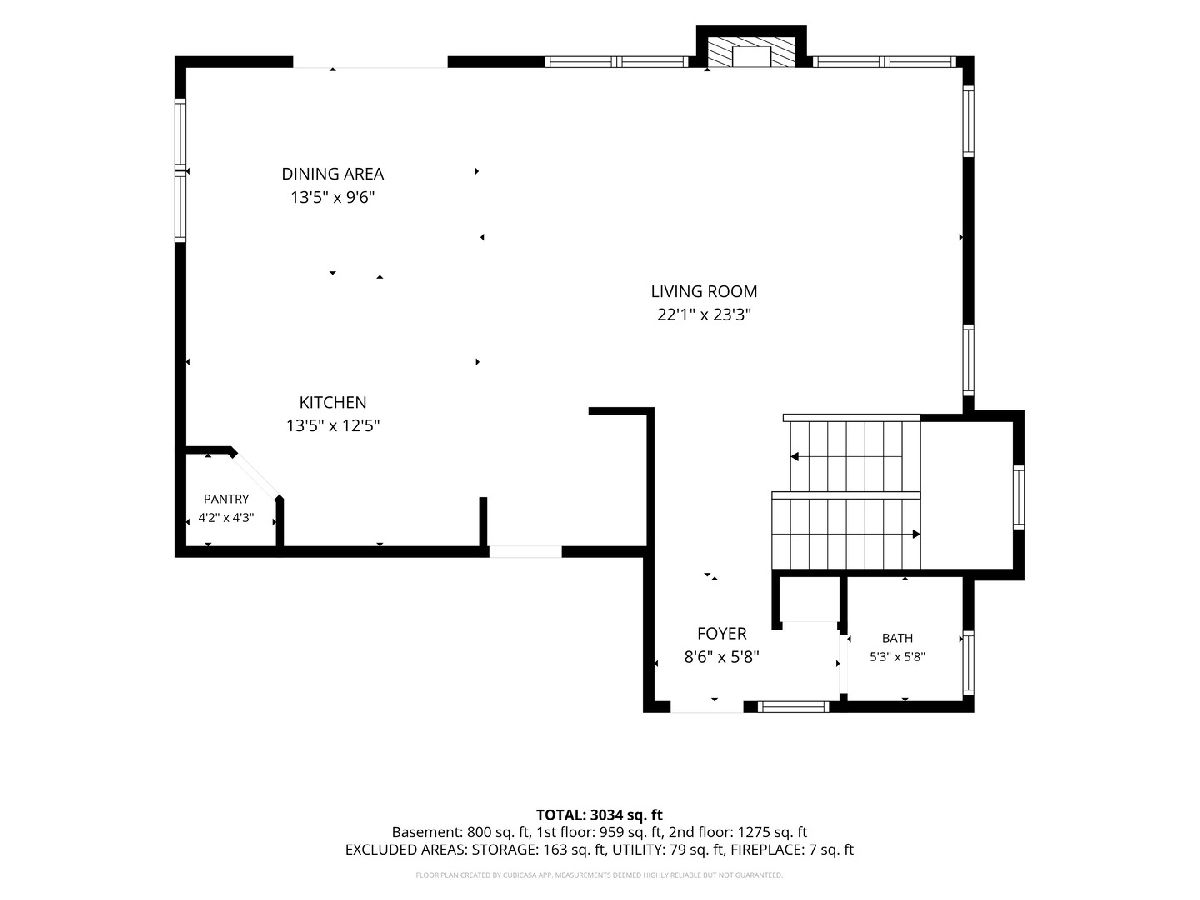
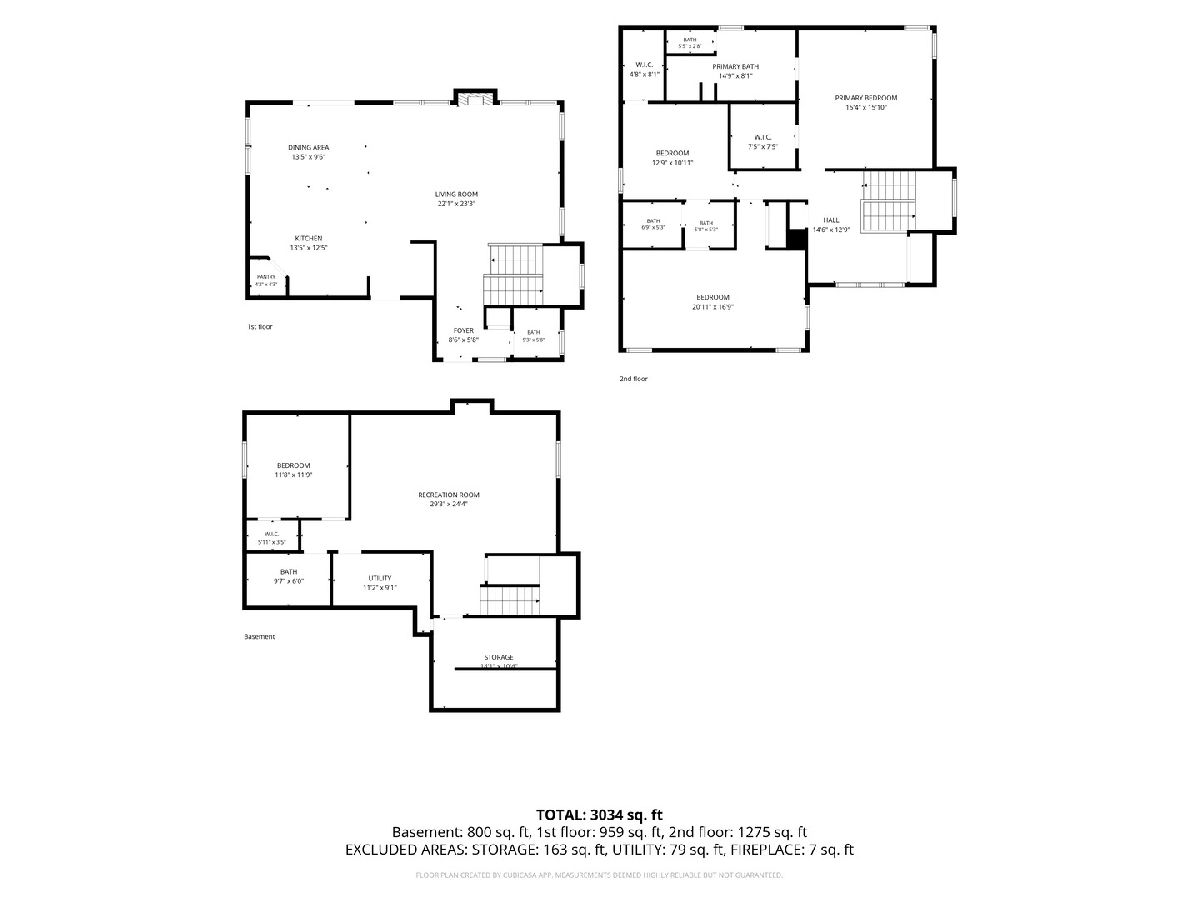
Your new home is ready! This beautiful two-story Robert Ryan home in desirable Eldridge offers modern finishes, thoughtful design, and room to spread out. The inviting exterior features a cheerful yellow front door, welcoming covered porch. The open-concept main level features a spacious living room with a stone fireplace and rustic wood mantel, flowing into the kitchen and dining area. The kitchen is a standout with crisp white cabinetry, stainless steel appliances, and a large center island featuring a stunning waterfall-edge countertop. The dining area offers easy access to the backyard, making this a great space for everyday living and entertaining. Upstairs, you'll find three bedrooms and convenient second-floor laundry. The spacious primary suite features a tray ceiling, walk-in closet, and private bath with dual sinks, a 9-foot vanity, garden tub, and tiled walk-in shower. The oversized second bedroom offers plenty of space, while a Jack-and-Jill bathroom connects bedrooms two and three. The finished basement adds a fourth bedroom with egress window, full bathroom, spacious rec room, and dedicated security storm cellar. Outside, enjoy the concrete patio with pergola, invisible fencing, and convenient access to the community walking path. With space, style, and a great neighborhood setting
Property Specifics
| Single Family | |
| — | |
| Traditional,Modern | |
| 2020 | |
| Partially Finished, Egress Window, Rec/Family Area, Storage Space, Full | |
| 977 (680 finished) | |
| Vinyl Siding | |
| Asphalt | |
| — | |
| No | |
| 0.29 |
| Scott | |
| Townsend Farm | |
| 0 / Not Applicable | |
| None | |
| Public | |
| Public Sewer | |
| Central Air | |
| Gas, Forced Air | |
| No | |
| 12808432 | |
| 0000000093144912 |
Nearby Schools
| NAME: | DISTRICT: | DISTANCE: | |
|---|---|---|---|
|
Grade School
Edward White Elementary School |
4784 | — | |
|
Middle School
North Scott Junior High School |
4784 | Not in DB | |
|
High School
North Scott High School |
4784 | Not in DB | |
Property History
| DATE: | EVENT: | PRICE: | SOURCE: |
|---|---|---|---|
| 18 Nov, 2026 | Listed for sale | $589,000 | MRED MLS |
Room Specifics
Total Bedrooms: 4
Bedrooms Above Ground: 3
Bedrooms Below Ground: 1
Dimensions: 16X16
Floor Type: Carpet
Dimensions: 11X21
Floor Type: Carpet
Dimensions: 11X12
Floor Type: Carpet
Dimensions: 10X11
Floor Type: Carpet
Full Bathrooms: 4
Bathroom Amenities: Separate Shower, Double Sink, Garden Tub
Bathroom in Basement: 0
Dimensions: 8X14
Floor Type: Luxury Vinyl
Features: Eating Area-Table Space, Island, Pantry-Closet, Granite Counters
Dimensions: 14X12
Floor Type: Carpet
Rooms: Utility Room-Lower Level
Name: Utility Room-Lower Level
Dimensions: 14X10
Floor Type: —
Other Specifics
| 3 | |
| Concrete Perimeter | |
| Garage Owned, Attached, Garage | |
| Upper Level | |
| Carpet | |
| — | |
| — | |
| Level | |
| 160x79 | |
| — | |
| Full, Tub & Separate Shwr | |
| Built-in Features, Walk-In Closet(s), High Ceilings, Open Floorplan, Granite Counters, Pantry | |
| Range, Microwave, Dishwasher, Refrigerator, Washer, Dryer, Disposal | |
| Not in DB | |
| — | |
| — | |
| Gas Log |
Tax History
| Year | Property Taxes |
|---|---|
| 2026 | $5,792 |
Contact Agent
Nearby Similar Homes
Nearby Sold Comparables

Contact Agent
Listing Provided By
Ruhl&Ruhl REALTORS Davenport
