

14088 Sundance Drive, Huntley, Illinois 60142


$414,900
|
For Sale
|
|
| Status: | Contingent |
| Sqft: | 1,741 |
| Cost/Sqft: | $238 |
| Beds: | 2 |
| Baths: | 2 |
| Year Built: | 2007 |
| Property Taxes: | $4,440 |
| Days On Market: | 49 |
| Lot Size: | 0,00 |
Description
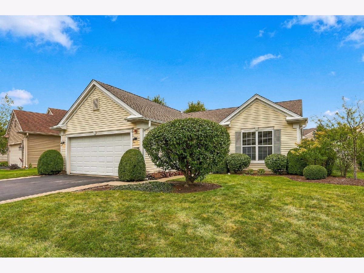
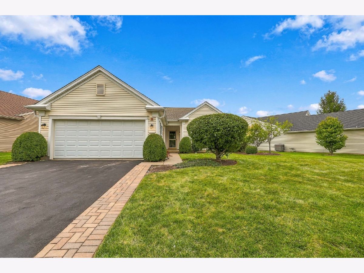
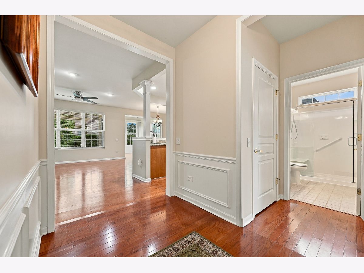
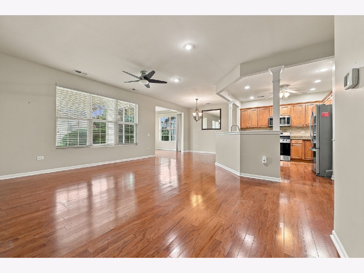
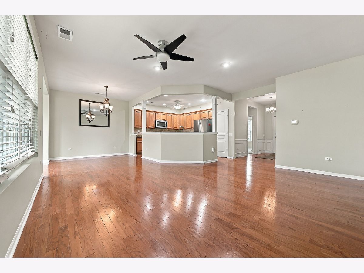
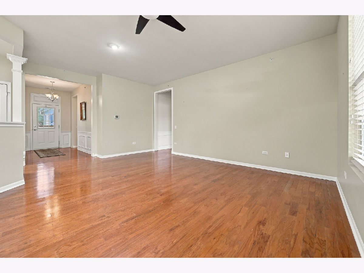
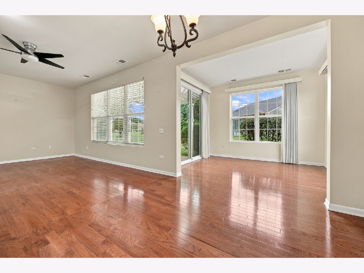
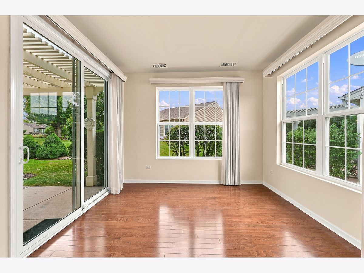
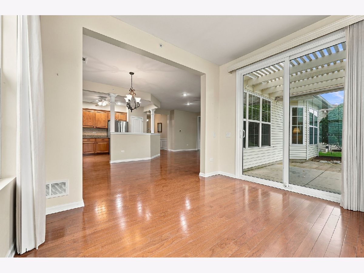
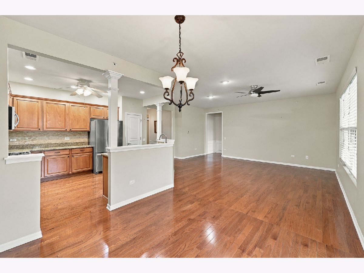
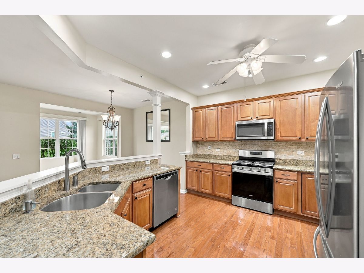
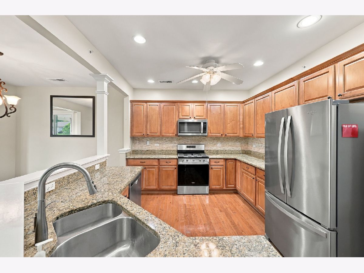
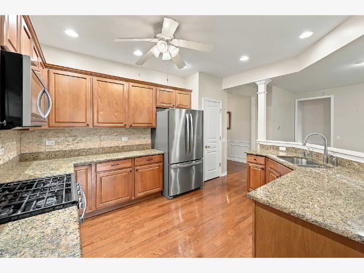
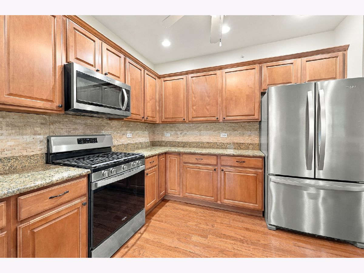
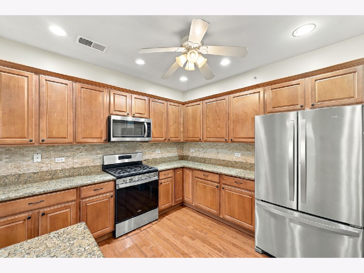
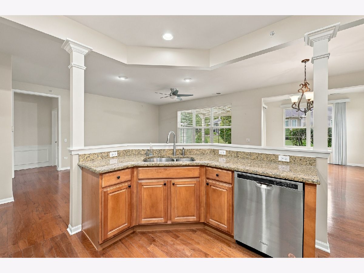
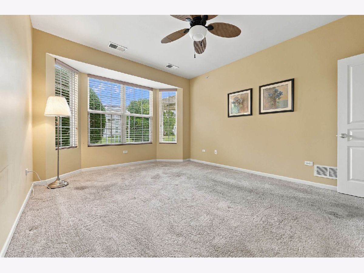
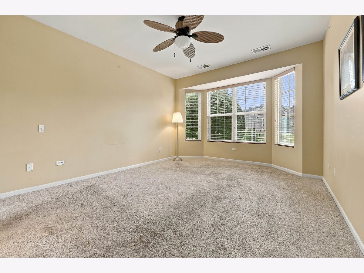
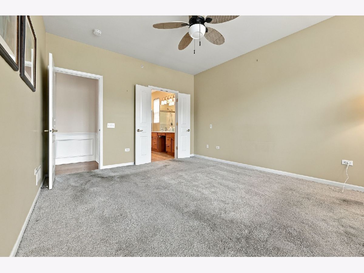
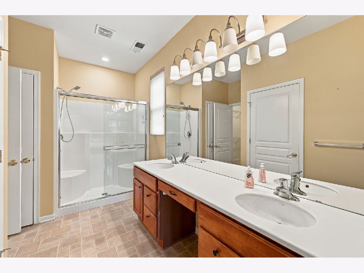
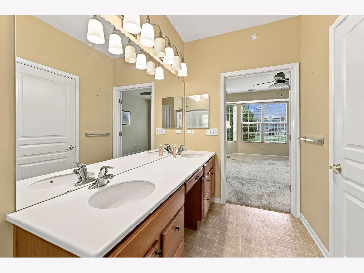
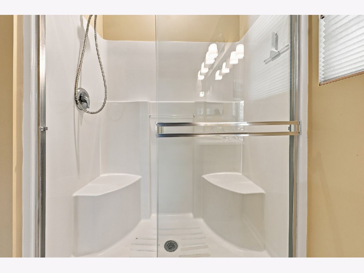
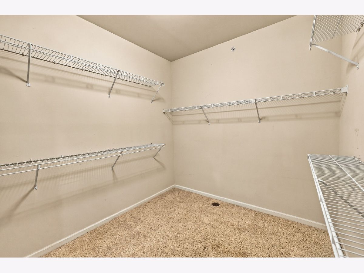
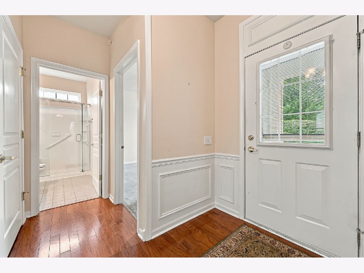
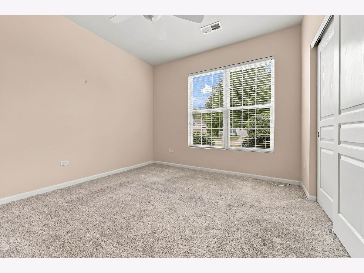
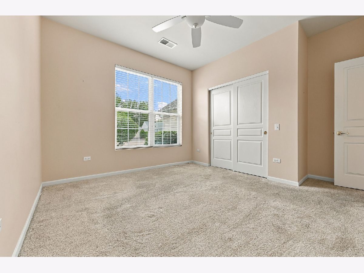
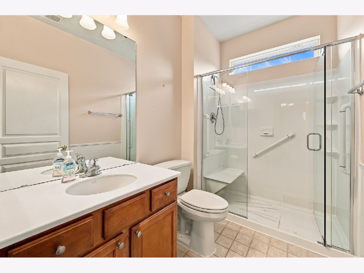
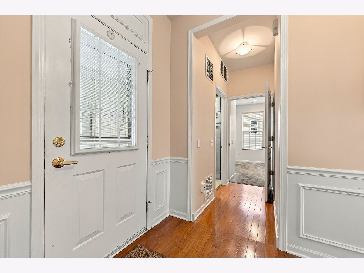
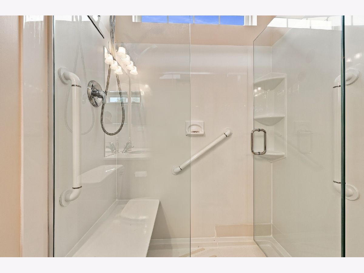
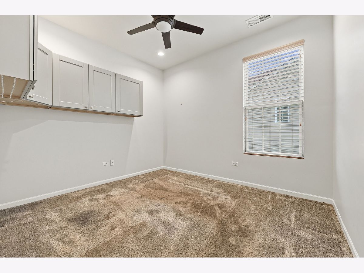
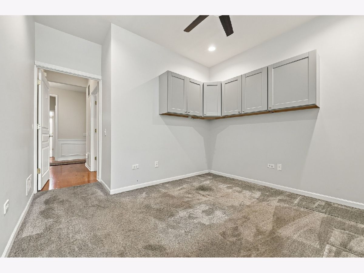
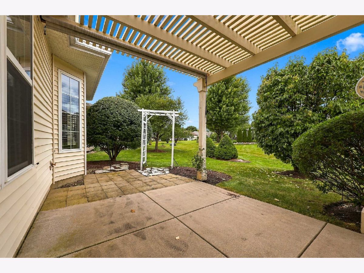
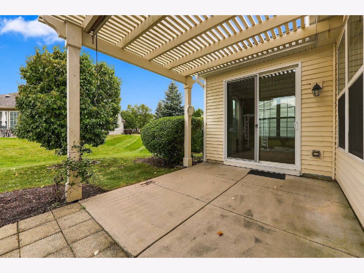
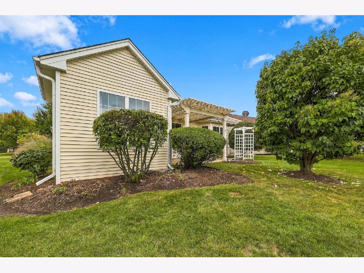
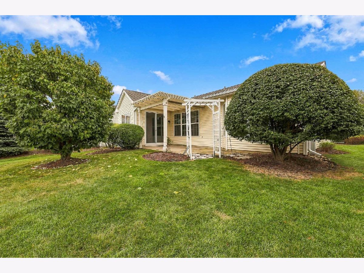
Popular Fox model with a bright sunroom and beautifully landscaped yard! Hardwood flooring flows throughout the foyer, great room, kitchen and sunroom. The kitchen features 42" maple cabinets with crown molding, granite countertops, stainless steel appliances (2025), recessed lighting and a stylish backsplash. The primary suite offers a bay window, large walk-in closet, ceiling fan and private bath with dual vanity and walk-in shower. The guest bath also includes a walk-in shower. Enjoy the bright sunroom with views of the beautifully landscaped yard and access to the extended patio and pergola. Additional highlights include ceiling fans, neutral paint, a newer humidifier, fire suppression system and a 1.5-year-old roof. Pull-down attic stairs lead to a sheeted section providing convenient additional storage. Come enjoy the lifestyle of this active-adult 55+ community and its many amenities!
Property Specifics
| Single Family | |
| — | |
| Ranch | |
| 2007 | |
| None | |
| Vinyl Siding | |
| Asphalt | |
| FOX | |
| No | |
| — |
| Kane | |
| Del Webb Sun City | |
| 159 / Monthly | |
| Clubhouse, Exercise Facilities, Pool, Scavenger | |
| Public | |
| Public Sewer | |
| Central Air | |
| Gas, Forced Air | |
| 12765508 | |
| 0101482022 |
Property History
| DATE: | EVENT: | PRICE: | SOURCE: |
|---|---|---|---|
| 29 Jan, 2007 | Sold | $251,680 | MRED MLS |
| 27 Dec, 2006 | Under contract | $261,680 | MRED MLS |
| 21 Nov, 2006 | Listed for sale | $261,680 | MRED MLS |
| 28 Apr, 2011 | Sold | $212,500 | MRED MLS |
| 21 Mar, 2011 | Under contract | $219,900 | MRED MLS |
| — | Last price change | $224,900 | MRED MLS |
| 9 Mar, 2011 | Listed for sale | $224,900 | MRED MLS |
| 17 Oct, 2018 | Sold | $258,000 | MRED MLS |
| 20 Aug, 2018 | Under contract | $259,900 | MRED MLS |
| — | Last price change | $262,900 | MRED MLS |
| 6 Jun, 2018 | Listed for sale | $267,500 | MRED MLS |
| 29 Oct, 2026 | Under contract | $414,900 | MRED MLS |
| — | Last price change | $419,900 | MRED MLS |
| 21 Sep, 2026 | Listed for sale | $419,900 | MRED MLS |
Room Specifics
Total Bedrooms: 2
Bedrooms Above Ground: 2
Bedrooms Below Ground: 0
Dimensions: 14X13
Floor Type: Carpet
Dimensions: 12X11
Floor Type: Carpet
Full Bathrooms: 2
Bathroom Amenities: Double Sink
Bathroom in Basement: 0
Dimensions: 10X10
Floor Type: Hardwood
Dimensions: 13X11
Floor Type: Hardwood
Features: Pantry-Closet
Dimensions: 8X8
Floor Type: Vinyl
Rooms: Sun Room, Great Room, Den
Name: Sun Room
Dimensions: 11X10
Floor Type: Hardwood
Name: Great Room
Dimensions: 18X17
Floor Type: Hardwood
Name: Den
Dimensions: 12X13
Floor Type: Carpet
Other Specifics
| 2 | |
| Concrete Perimeter | |
| Asphalt, Garage Door Opener, Garage Owned, Attached, Garage | |
| Main Level, In Unit | |
| Hardwood | |
| Patio | |
| — | |
| Landscaped | |
| 88.9X111.88X37.25X115 | |
| Pull Down Stair | |
| Full | |
| 1st Floor Bedroom, 1st Floor Full Bath, High Ceilings, Granite Counters | |
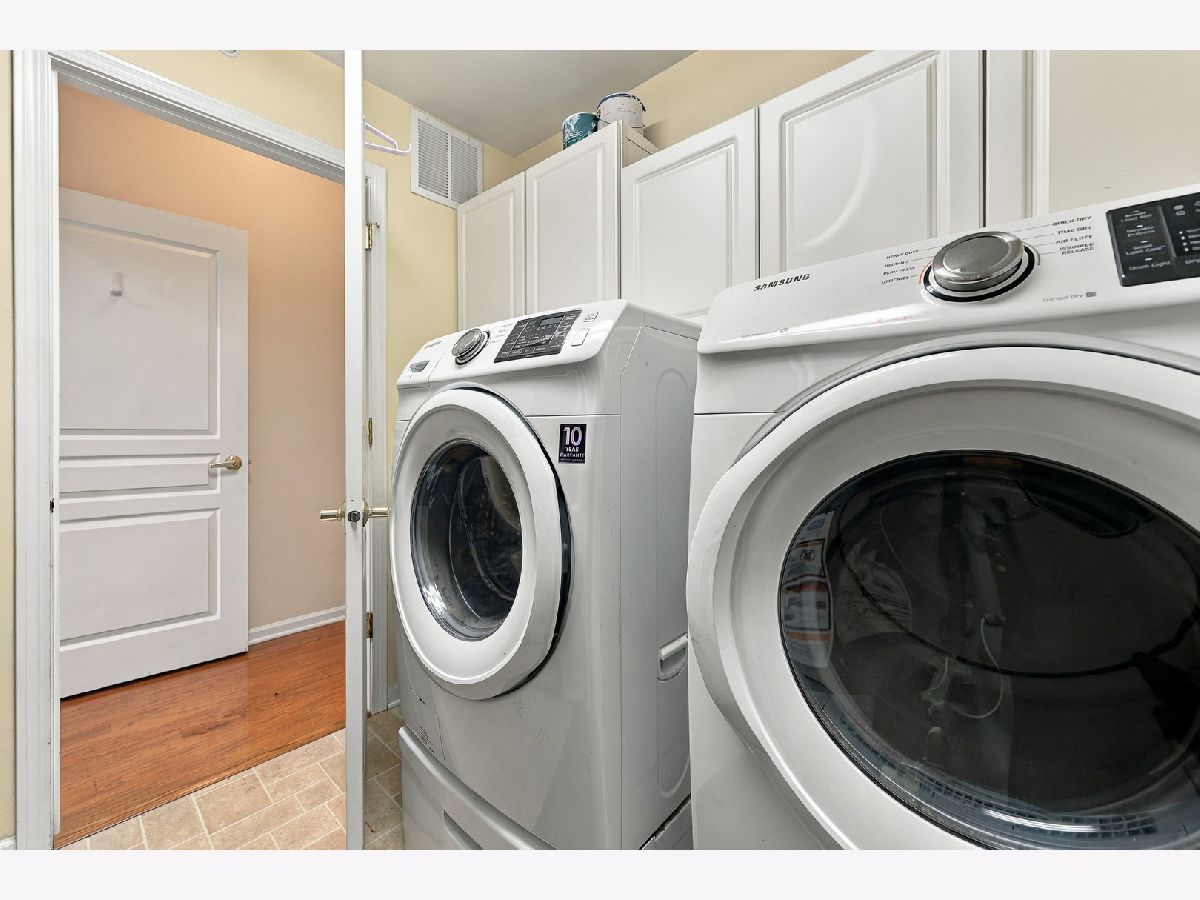
| Range, Microwave, Dishwasher, Refrigerator, Washer, Dryer, Disposal | |
| Not in DB | |
| Clubhouse, Park, Pool, Tennis Court(s), Lake, Curbs, Sidewalks, Street Lights, Street Paved | |
| — | |
| — |
Tax History
| Year | Property Taxes |
|---|---|
| 2011 | $4,608 |
| 2018 | $4,974 |
| 2026 | $4,440 |
Contact Agent
Nearby Similar Homes
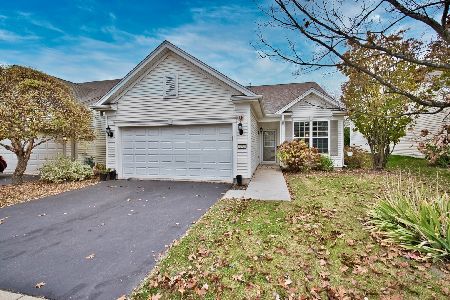


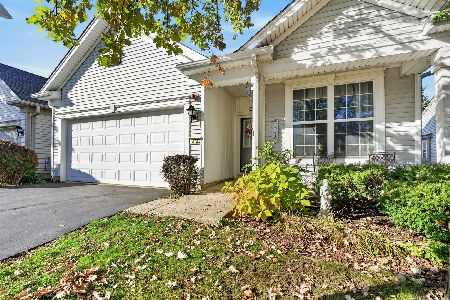

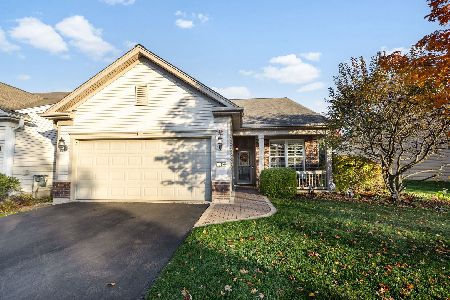
Nearby Sold Comparables

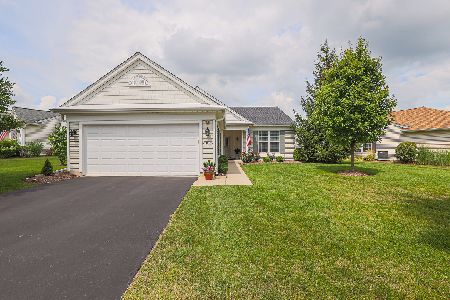
Contact Agent
Listing Provided By
Huntley Realty
