

12729 Holbrook Drive, Huntley, Illinois 60142


$340,000
|
For Sale
|
|
| Status: | New |
| Sqft: | 1,456 |
| Cost/Sqft: | $234 |
| Beds: | 2 |
| Baths: | 2 |
| Year Built: | 2007 |
| Property Taxes: | $5,076 |
| Days On Market: | 5 |
| Lot Size: | 0,00 |
Description
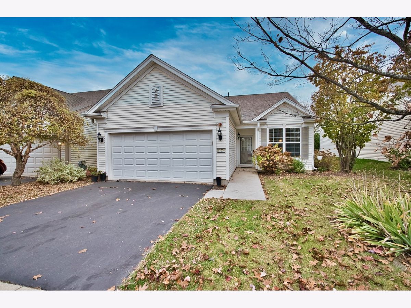
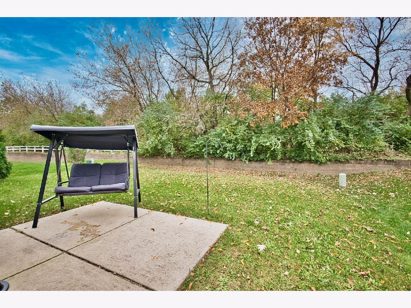
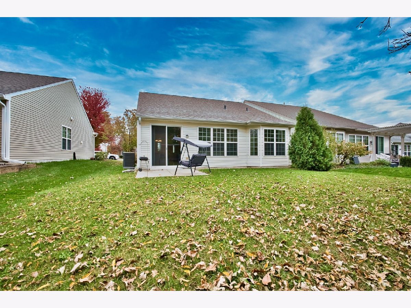
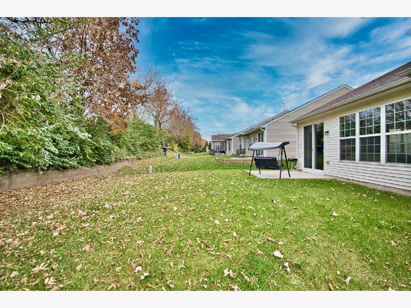
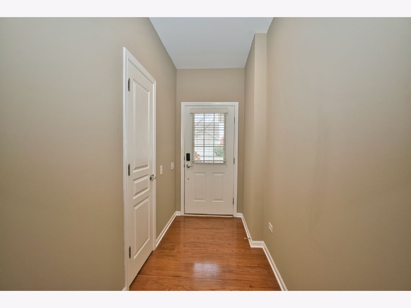
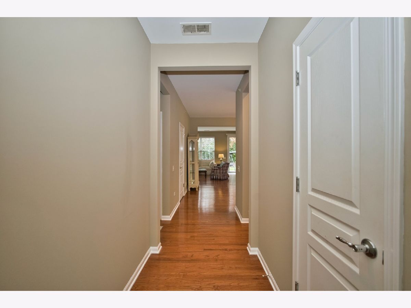
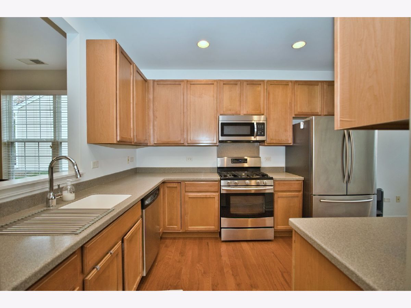
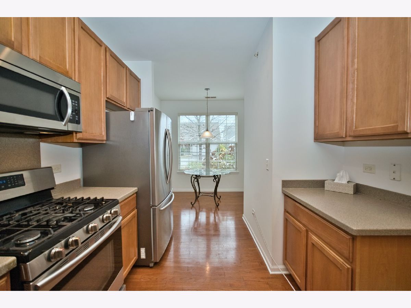
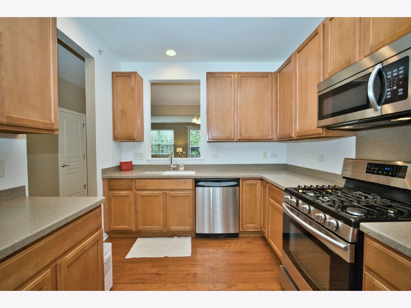
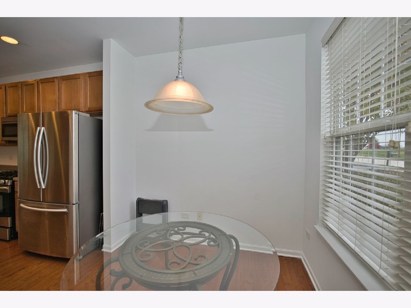
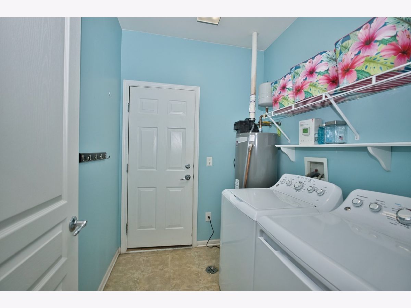
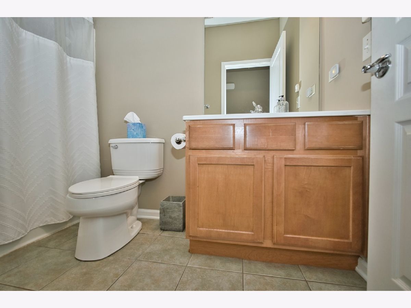
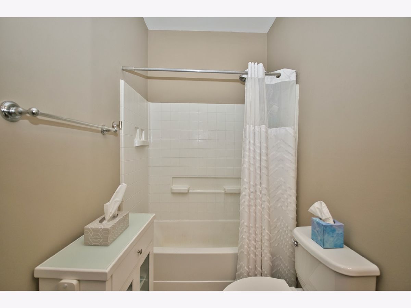
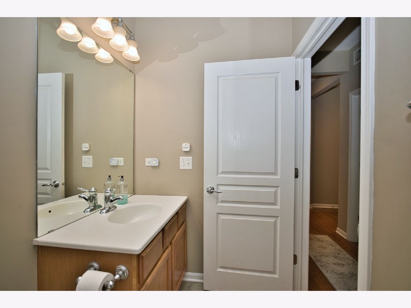
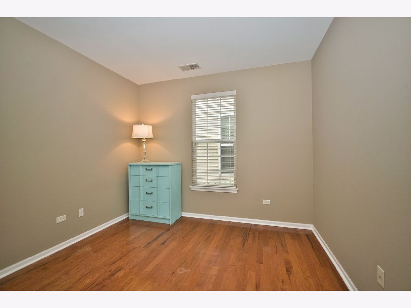
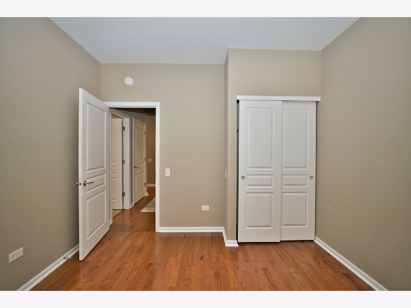
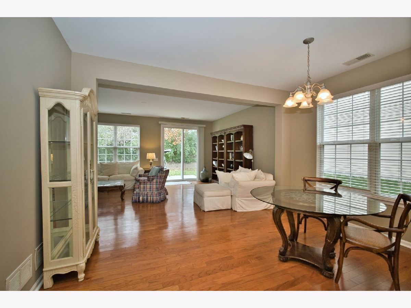
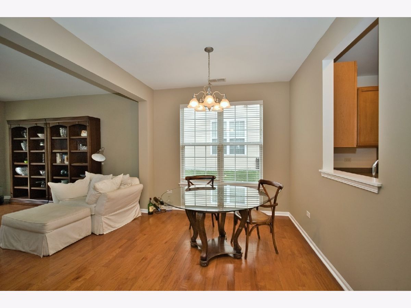
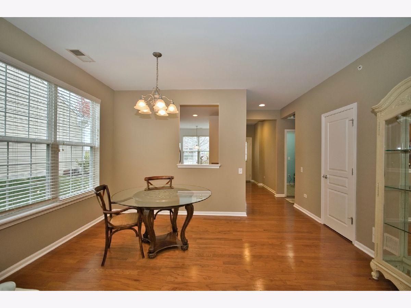
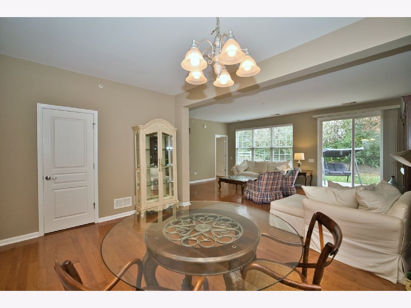
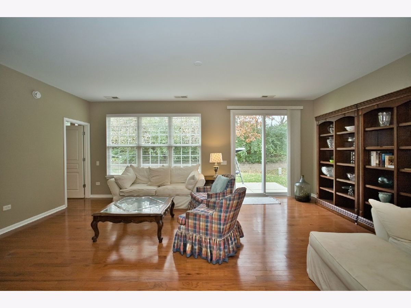
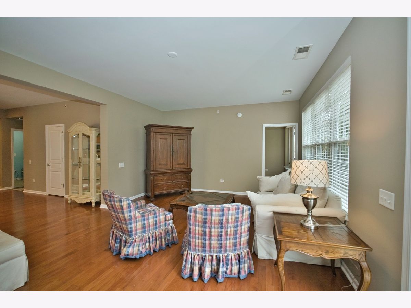
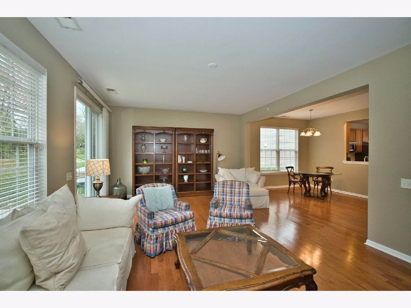
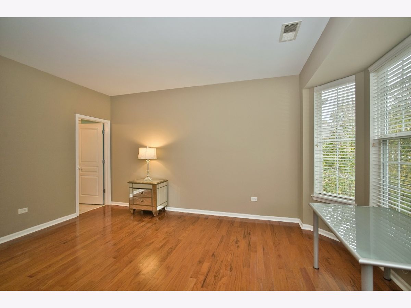
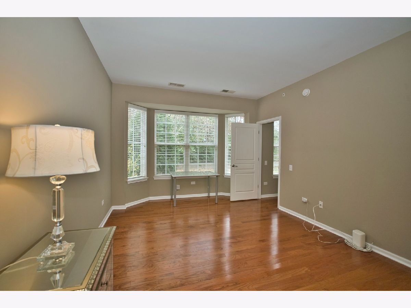
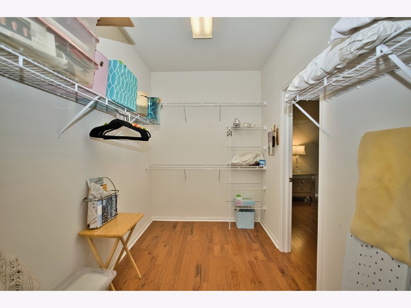
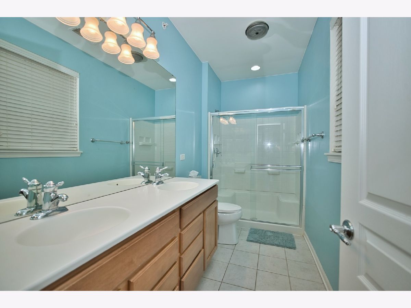
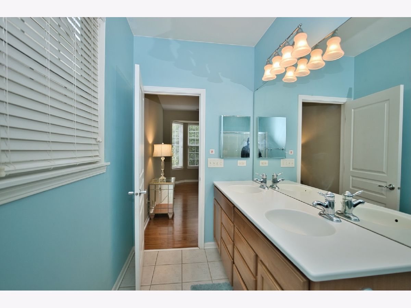
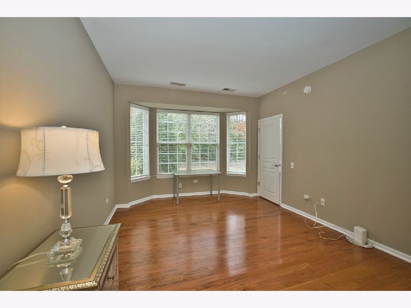
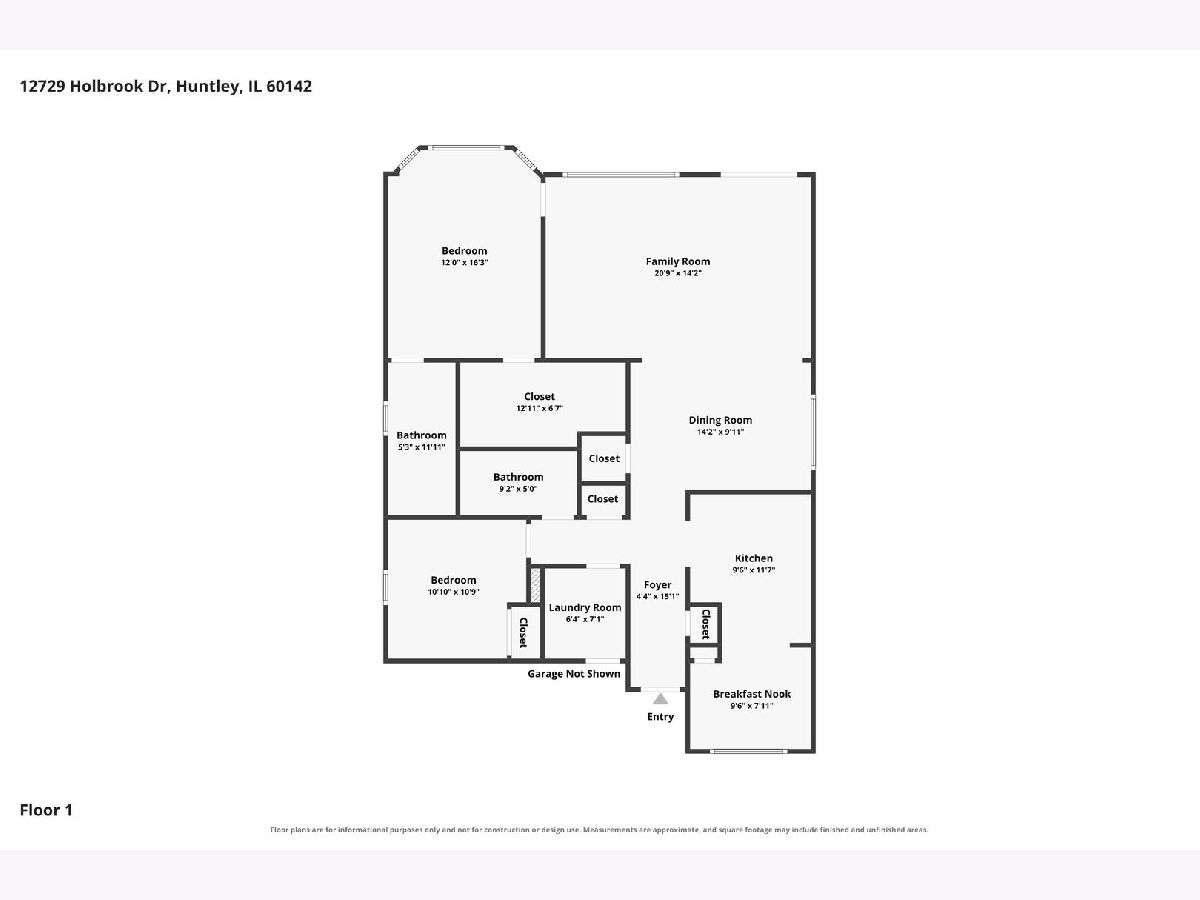
Welcome to easy, comfortable living in this beautifully maintained 2-bedroom, 2-bath ranch home nestled in a desirable 55+ community! Designed with convenience and comfort in mind, this home features an inviting open floor plan with hardwood floors throughout and an abundance of natural light pouring in through the large windows. The spacious kitchen flows seamlessly into a charming breakfast nook and generous living area, creating the perfect setting for everyday living or entertaining guests. The primary suite offers a spacious walk-in closet and private bath, while the second bedroom provides flexibility for guests or a home office. A convenient mudroom with main-level laundry connects to the attached 2-car garage, adding everyday functionality. Step outside and enjoy the peaceful setting with no rear neighbors, as the property backs to an expansive cornfield, offering exceptional privacy and beautiful open views. Enjoy the ease of single-level living in a home that perfectly combines comfort, functionality, and tranquility!
Property Specifics
| Single Family | |
| — | |
| — | |
| 2007 | |
| None | |
| Vinyl Siding | |
| — | |
| — | |
| No | |
| — |
| Kane | |
| — | |
| 159 / Monthly | |
| Clubhouse, Pool | |
| Public | |
| Public Sewer | |
| Central Air | |
| Gas | |
| 12798974 | |
| 0101440001 |
Property History
| DATE: | EVENT: | PRICE: | SOURCE: |
|---|---|---|---|
| 4 Nov, 2026 | Listed for sale | $340,000 | MRED MLS |
Room Specifics
Total Bedrooms: 2
Bedrooms Above Ground: 2
Bedrooms Below Ground: 0
Dimensions: 12X16
Floor Type: Hardwood
Dimensions: 11X11
Floor Type: Hardwood
Full Bathrooms: 2
Bathroom Amenities: Double Sink
Bathroom in Basement: 0
Dimensions: 14X10
Floor Type: Hardwood
Dimensions: 9X12
Floor Type: Hardwood
Dimensions: 6X7
Floor Type: —
Dimensions: 21X14
Floor Type: Hardwood
Rooms: Walk In Closet, Breakfast Room
Name: Walk In Closet
Dimensions: 13X6
Floor Type: —
Name: Breakfast Room
Dimensions: 9X8
Floor Type: —
Other Specifics
| 2 | |
| — | |
| Attached, Garage | |
| In Unit | |
| — | |
| — | |
| — | |
| — | |
| 6086 | |
| — | |
| Full | |
| — | |
| — | |
| Not in DB | |
| — | |
| — | |
| — |
Tax History
| Year | Property Taxes |
|---|---|
| 2026 | $5,076 |
Contact Agent
Nearby Similar Homes


Nearby Sold Comparables




Contact Agent
Listing Provided By
Advantage Realty Group
