

12382 Scarlet Drive, Huntley, Illinois 60142


$410,000
|
For Sale
|
|
| Status: | Contingent |
| Sqft: | 1,715 |
| Cost/Sqft: | $239 |
| Beds: | 2 |
| Baths: | 2 |
| Year Built: | 2009 |
| Property Taxes: | $6,711 |
| Lot Size: | 0,00 |
Description
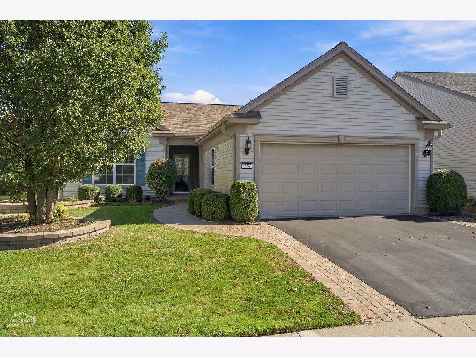
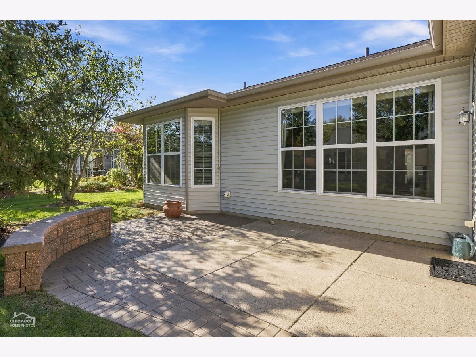
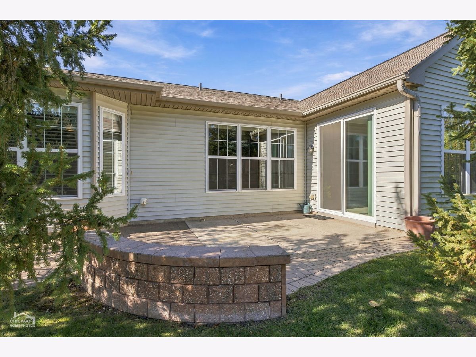
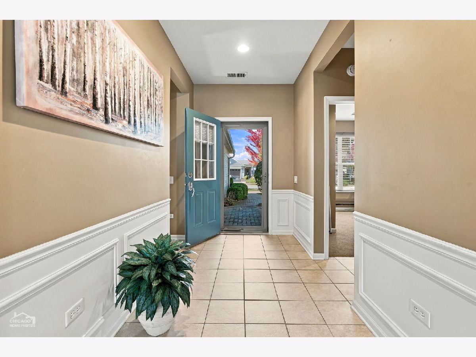
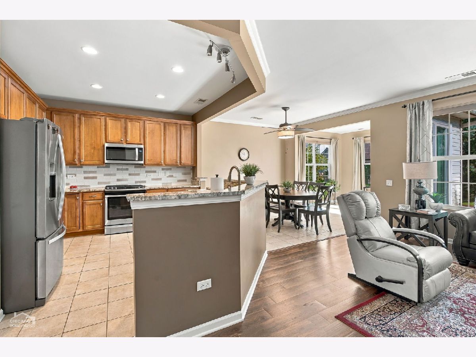
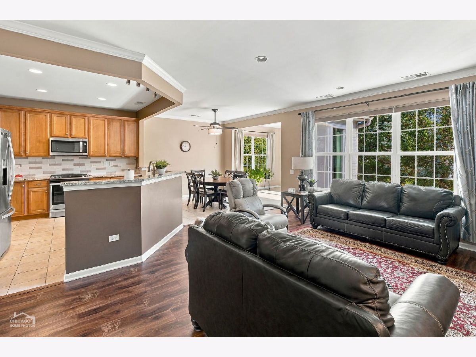
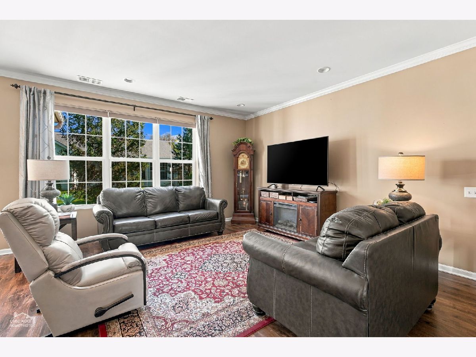
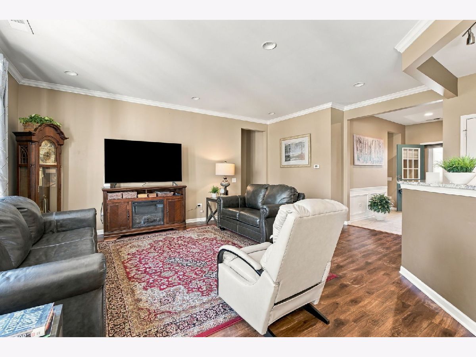
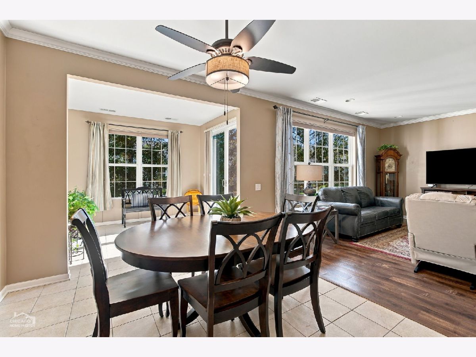
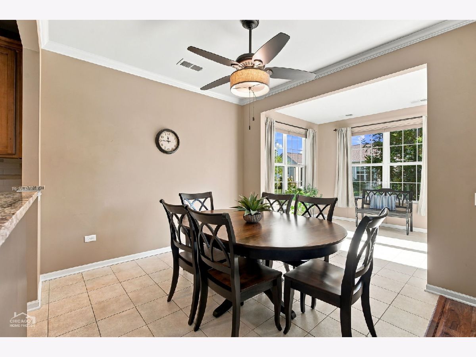
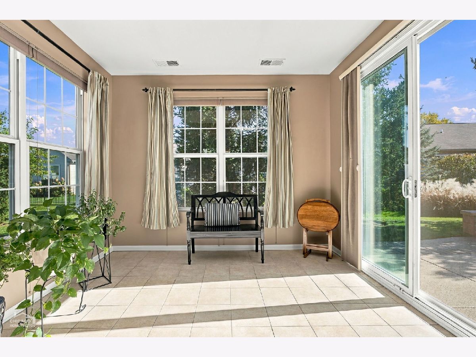
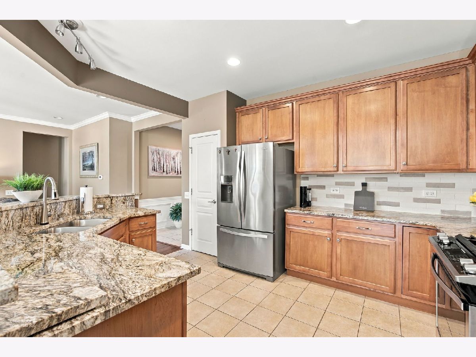
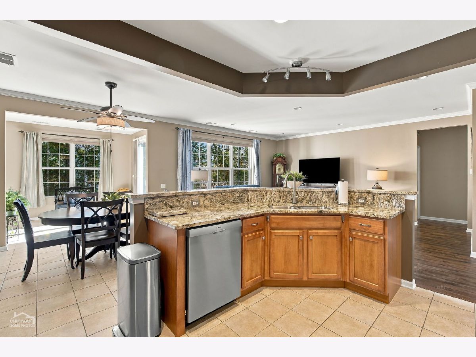
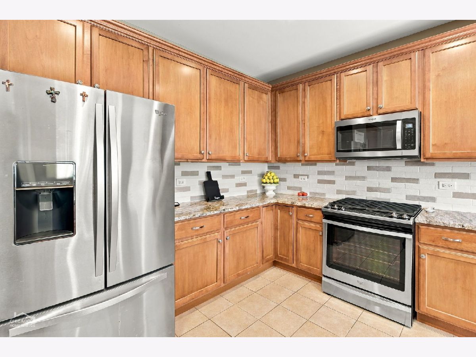
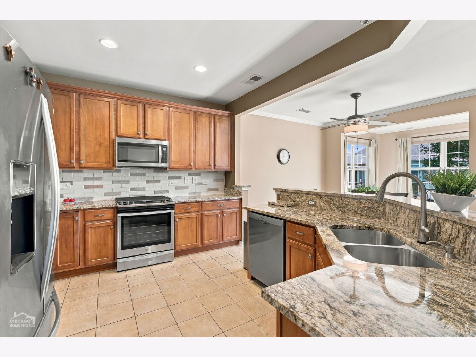
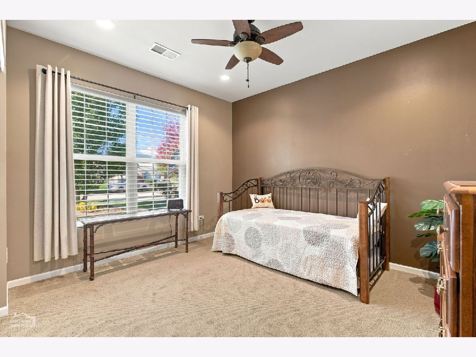
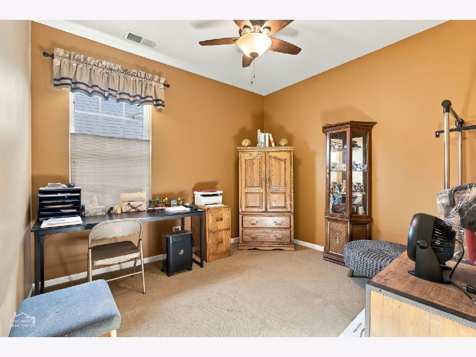
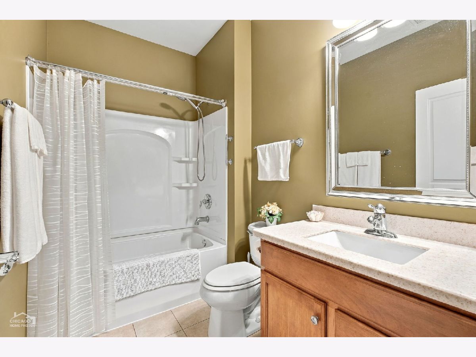
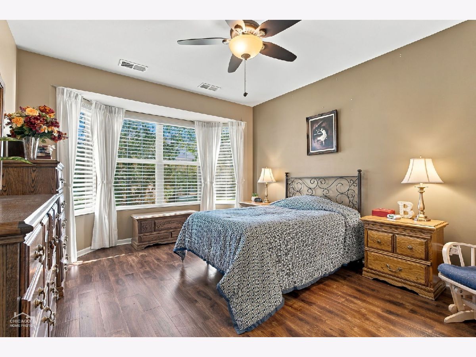
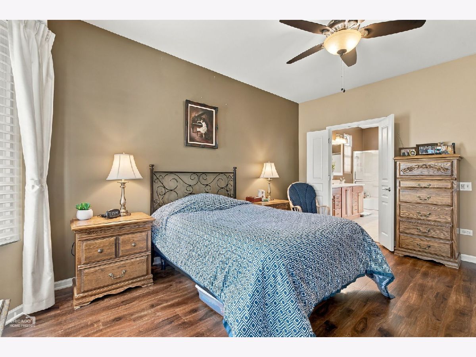
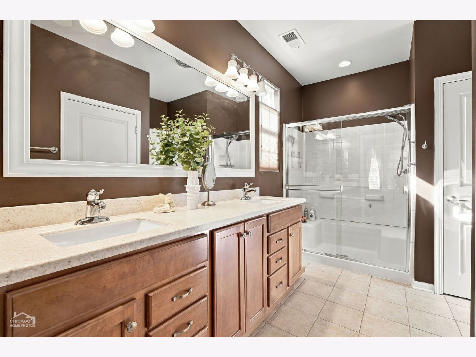
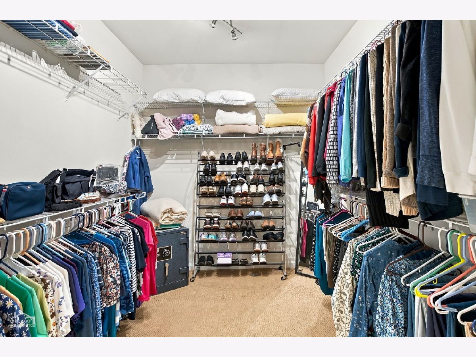
This highly coveted 2bed/2bath EXTENDED FOX model home is waiting for you. Large kitchen features custom cabinets, stainless steel appliances, breakfast bar, pantry & tons of prep space. Upgraded in 2024 with GRANITE counters, designer backsplash, sink & faucet. Open floorplan allows for easy entertaining as the kitchen flows seamlessly into the adjoining living room, eating area and sun room. Large primary suite, with sunny "bump-out" has an ENORMOUS walk-in closet, Hunter Douglas blinds with black-out feature, updated private bath with 36" vanity & double sinks. 2nd bedroom has an adjacent, updated full bath. Bonus room can be utilized as a bedroom, office, media, or craft room. Year-Round Sun room has sliders leading out to a peaceful yard with hardscaped patio. Home faces West so back patio is comfortably shaded in the afternoon. 4' Extended, attached 2 car garage offers plenty of storage space & room for a work bench, if desired. Air Conditioner 2024, Roof 2022, Hot Water Heater 2026. Del Webb is the premiere 55+ community with resort style amenities including walking/biking paths, golf course, 3 pools, 2 exercise facilities, tennis, pickle ball, bocce, a 94,000 square-foot clubhouse. There are also over 80 different clubs and interest groups in the community. Make it yours for the Holidays!
Property Specifics
| Single Family | |
| — | |
| — | |
| 2009 | |
| None | |
| Vinyl Siding | |
| Asphalt | |
| FOX | |
| No | |
| — |
| Kane | |
| Del Webb Sun City | |
| 155 / Monthly | |
| Insurance, Clubhouse, Exercise Facilities, Pool, Scavenger | |
| Public | |
| Public Sewer | |
| Central Air | |
| Gas, Forced Air | |
| 12788641 | |
| 0101255002 |
Room Specifics
Total Bedrooms: 2
Bedrooms Above Ground: 2
Bedrooms Below Ground: 0
Dimensions: 16X12
Floor Type: Wood Laminate
Dimensions: 13X12
Floor Type: Carpet
Full Bathrooms: 2
Bathroom Amenities: —
Bathroom in Basement: —
Dimensions: 10X10
Floor Type: Ceramic Tile
Dimensions: 13X12
Floor Type: Ceramic Tile
Features: Pantry-Closet
Dimensions: 9X6
Floor Type: Vinyl
Dimensions: 18X17
Floor Type: Wood Laminate
Rooms: Den, Heated Sun Room, Walk In Closet, Foyer
Name: Den
Dimensions: 13X12
Floor Type: Carpet
Name: Heated Sun Room
Dimensions: 11X10
Floor Type: Ceramic Tile
Name: Walk In Closet
Dimensions: 10X8
Floor Type: Carpet
Name: Foyer
Dimensions: 12X6
Floor Type: Ceramic Tile
Other Specifics
| 2 | |
| — | |
| Asphalt, Garage Door Opener, Garage Owned, Attached, Garage | |
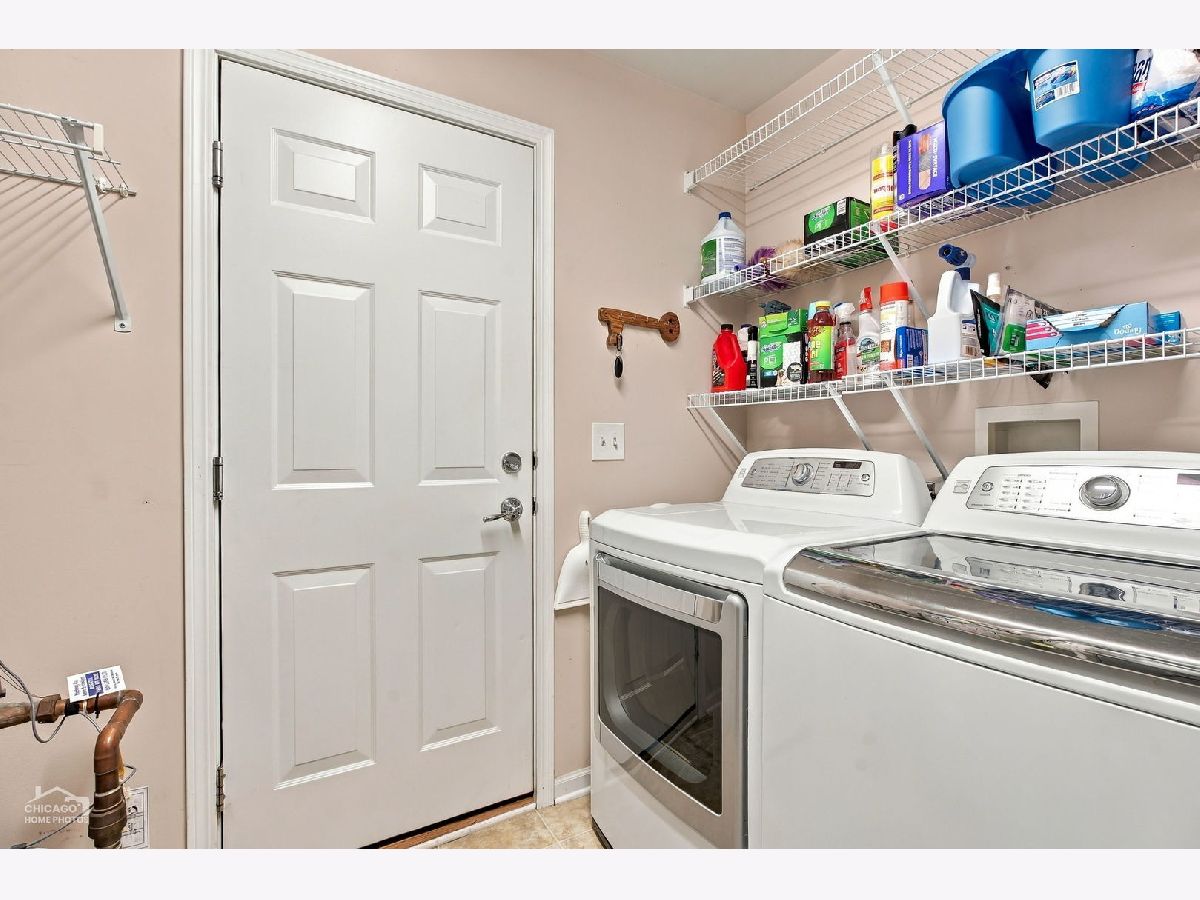
| Main Level, Gas Dryer Hookup, Electric Dryer Hookup, In Unit, Sink | |
| Laminate | |
| Patio | |
| — | |
| Landscaped | |
| 46 X 124 X 73X114 | |
| — | |
| Full | |
| 1st Floor Bedroom, 1st Floor Full Bath, Walk-In Closet(s) | |
| Range, Microwave, Dishwasher, Refrigerator, Washer, Dryer, Disposal, Stainless Steel Appliance(s), Humidifier | |
| Not in DB | |
| Clubhouse, Pool, Tennis Court(s), Lake, Sidewalks, Street Lights, Street Paved | |
| — | |
| — |
Contact Agent
Nearby Similar Homes

Nearby Sold Comparables



Contact Agent
Listing Provided By
Glacier Realty, Inc.
