

1409 Willow Lane, Mount Prospect, Illinois 60056
Subdivision > Elk Ridge Villas


$424,900
|
For Sale
|
|
| Status: | Contingent |
| Sqft: | 1,388 |
| Cost/Sqft: | $306 |
| Beds: | 3 |
| Baths: | 2 |
| Year Built: | 1963 |
| Property Taxes: | $7,605 |
| Lot Size: | 0,00 |
Description
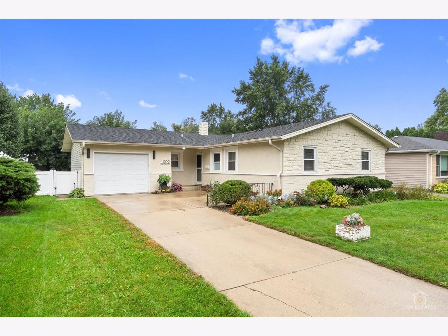
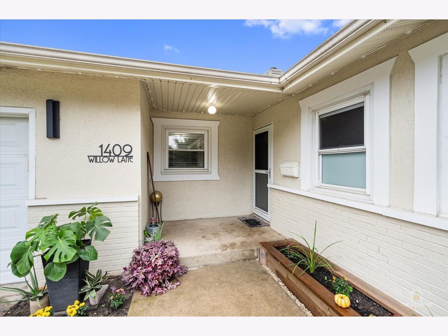
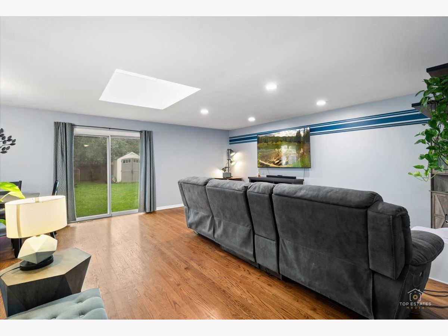
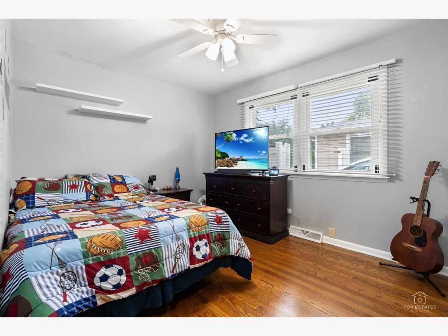
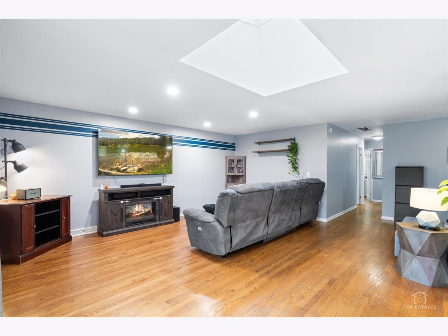
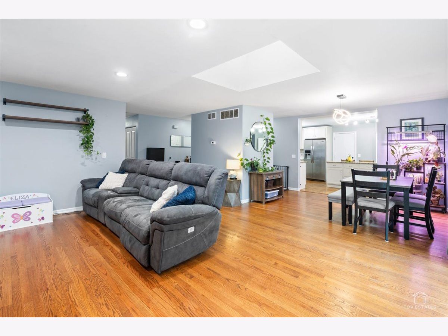
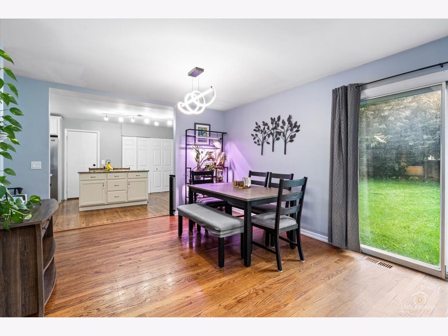
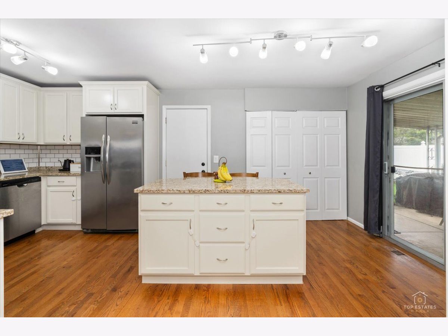
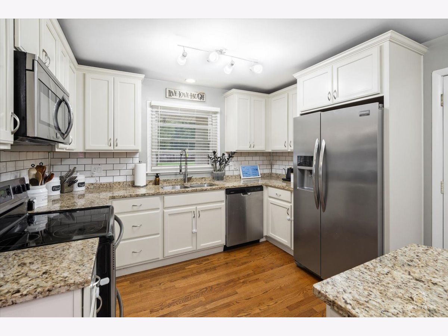
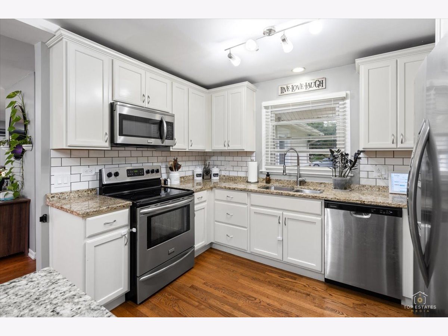
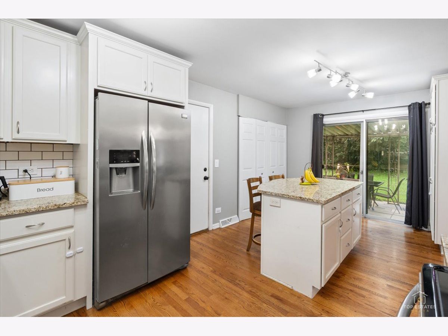
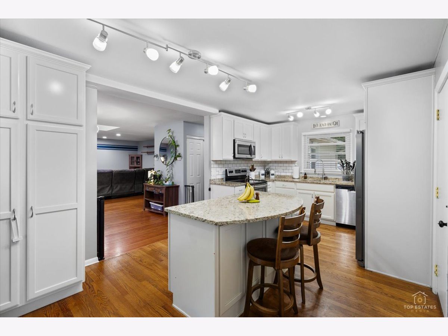
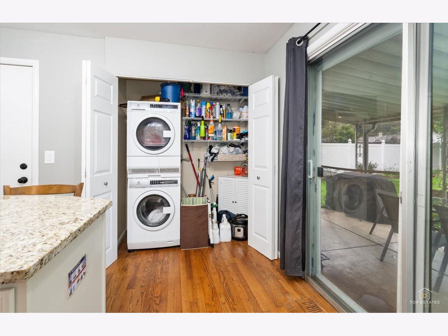
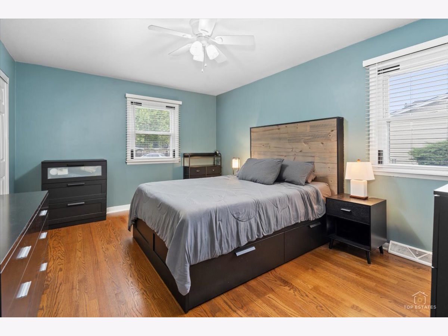
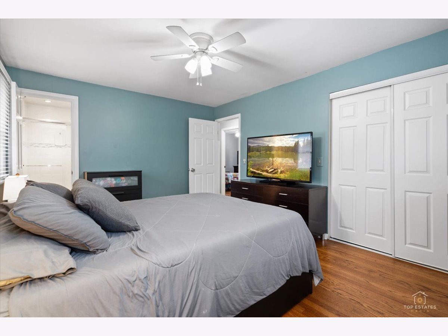
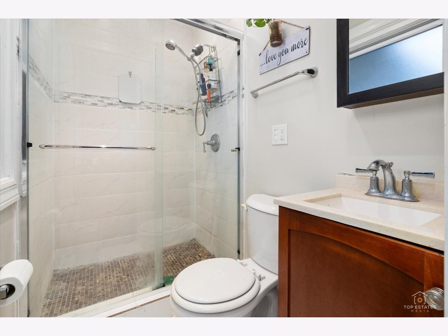
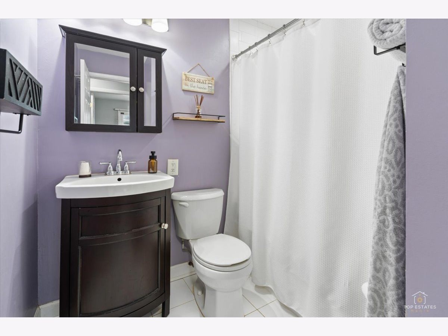
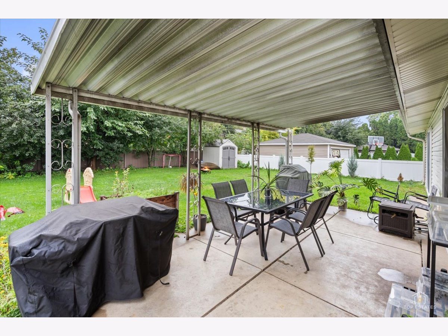
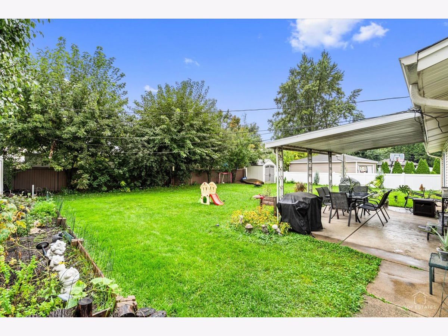
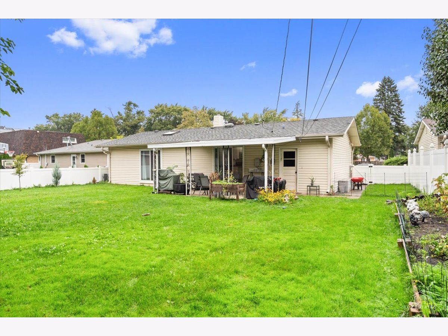
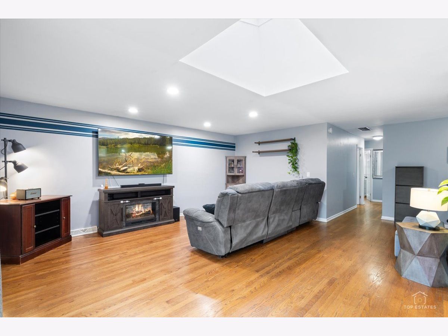
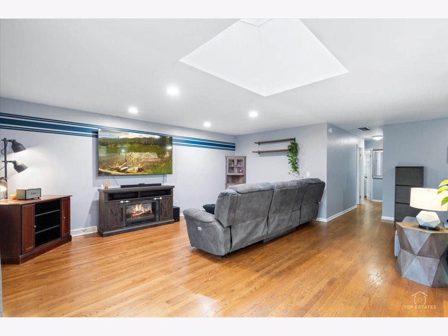
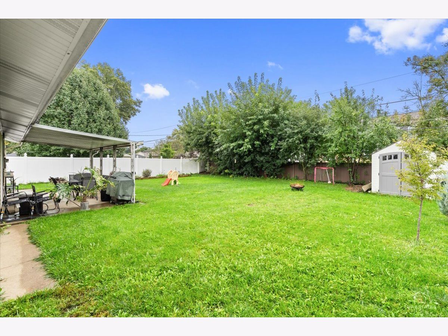
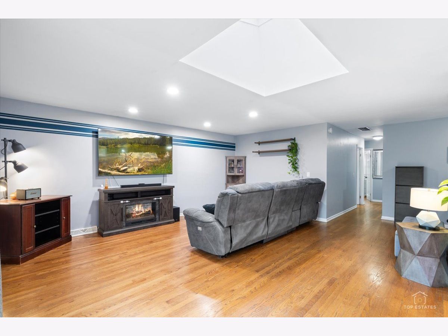
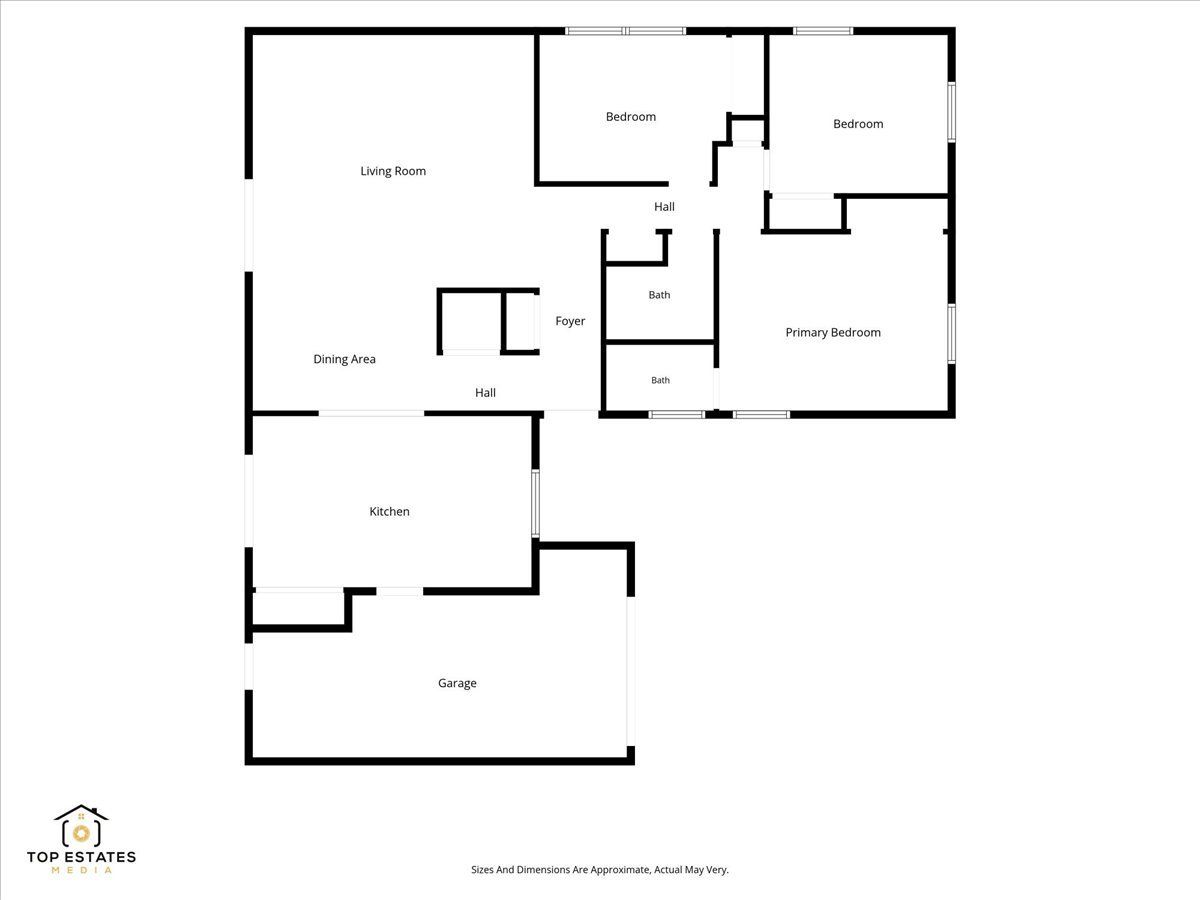
Beautifully maintained home in a prime Mount Prospect location, close to shopping, dining, parks, transportation, and everything you need. The open floor plan offers a bright, spacious layout with a skylight that fills the home with natural light. The kitchen features stainless steel appliances and granite countertops. The spacious primary bedroom includes a private full bathroom, and the attached garage provides added convenience. Outside, enjoy the huge fully fenced and gated yard with beautiful landscaping, perfect for entertaining, pets, or relaxing. A 4-foot-deep crawl space provides plenty of additional storage. Located in the highly desirable Prospect High School district!
Property Specifics
| Single Family | |
| — | |
| Ranch | |
| 1963 | |
| Crawl Space | |
| Aluminum Siding, Brick | |
| Asphalt | |
| — | |
| No | |
| — |
| Cook | |
| Elk Ridge Villas | |
| 0 / Not Applicable | |
| None | |
| Public | |
| Public Sewer | |
| Central Air | |
| Natural Gas, Forced Air | |
| 12775754 | |
| 08143040090000 |
Nearby Schools
| NAME: | DISTRICT: | DISTANCE: | |
|---|---|---|---|
|
Grade School
Robert Frost Elementary School |
59 | — | |
|
Middle School
Friendship Junior High School |
59 | Not in DB | |
|
High School
Prospect High School |
214 | Not in DB | |
Room Specifics
All Bedroom Info:
Total Bedrooms: 3
Bedrooms Above Ground: 3
Bedrooms Below Ground: 0
Total Bedrooms: 3
Bedrooms Above Ground: 3
Bedrooms Below Ground: 0
Master Bedroom Info:
Dimensions: 15X12
Location: Main LevelDimensions: 15X12
Floor Type: Hardwood
Second Bedroom Info:
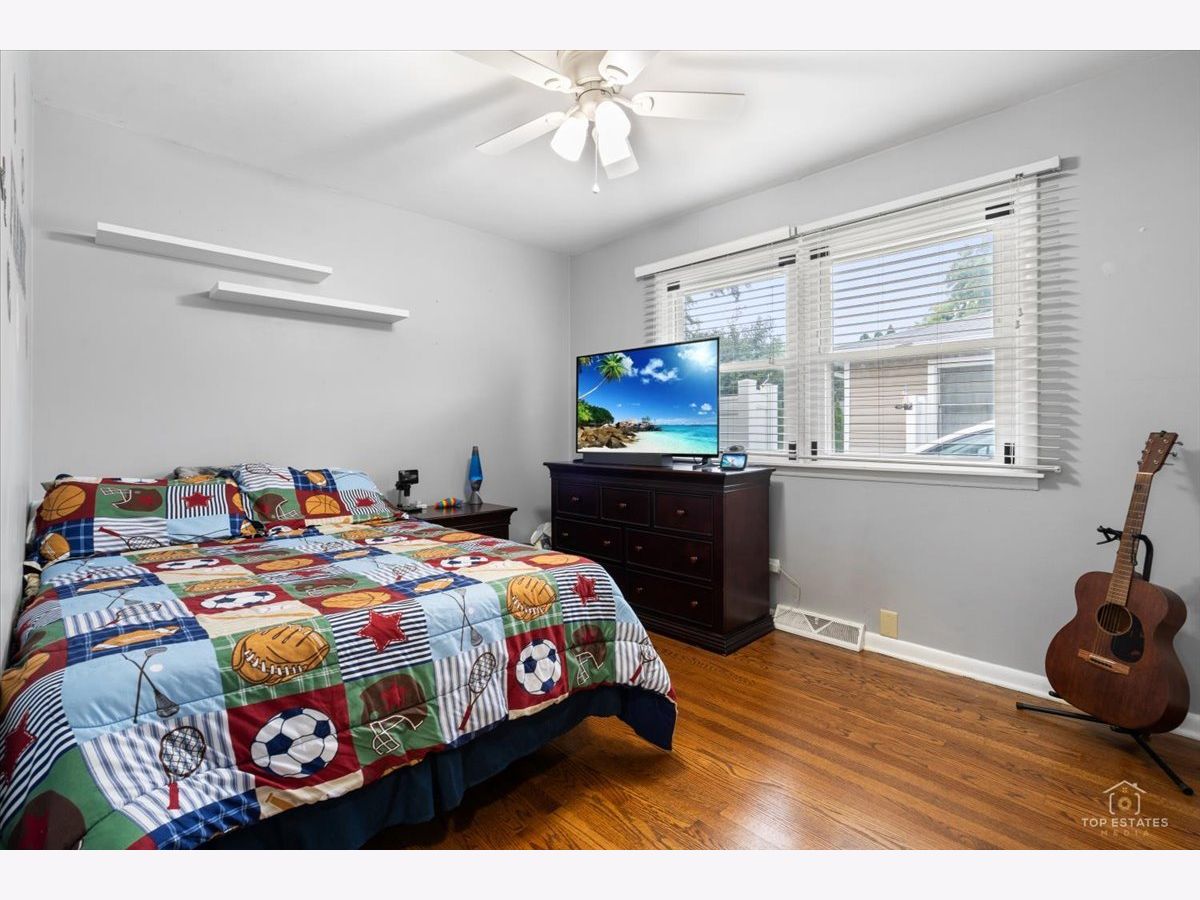
Dimensions: 12X10
Location: Main LevelDimensions: 12X10
Floor Type: Hardwood
Third Bedroom Info:
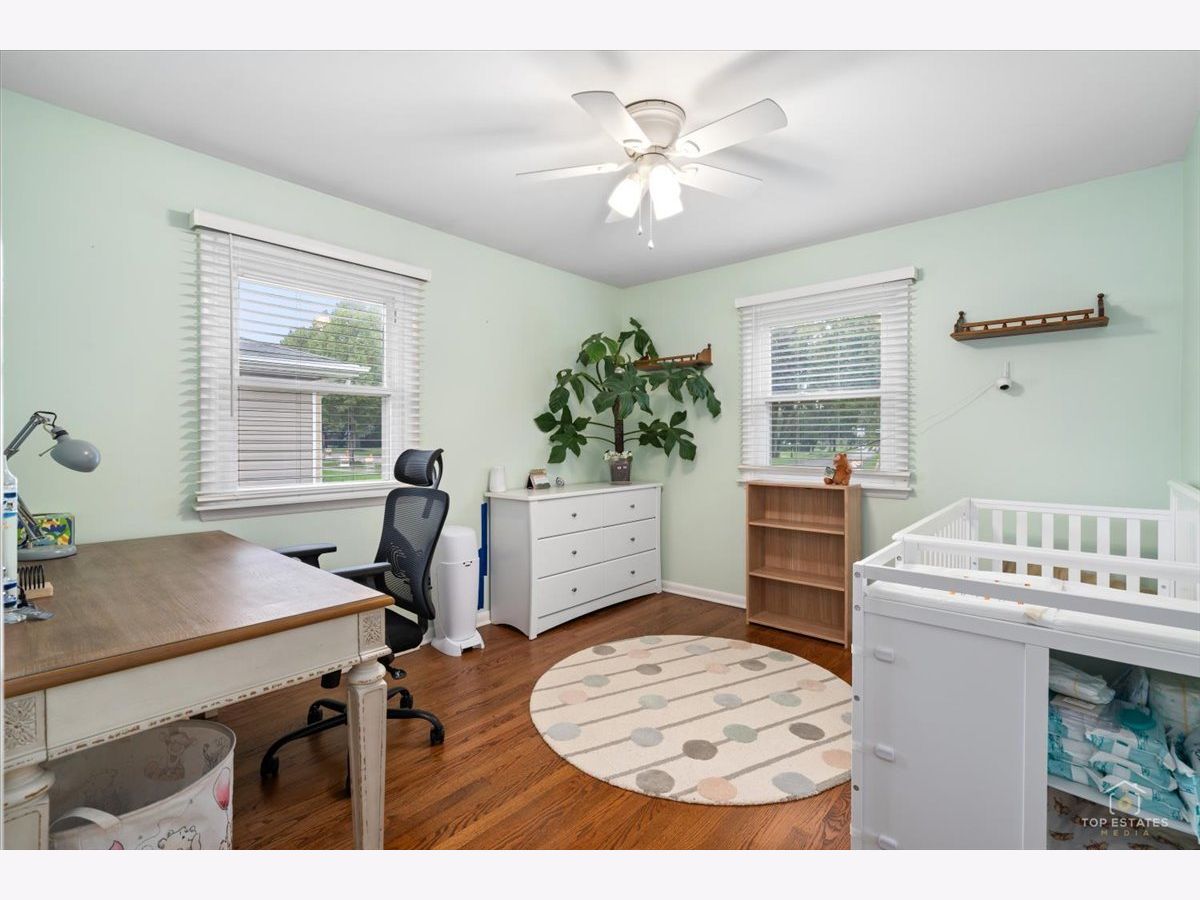
Dimensions: 13X10
Location: Main LevelDimensions: 13X10
Floor Type: Hardwood
Bathroom Info:
Full Bathrooms: 2
Partial Bathrooms: 0Full Bathrooms: 2
Bathroom Amenities: —
Bathroom in Basement: —
Dining Room Info:
Dimensions: 13X9
Location: Main LevelDimensions: 13X9
Floor Type: Hardwood
Kitchen Info:
Dimensions: 18X11
Location: Main LevelDimensions: 18X11
Floor Type: Hardwood
Features: Eating Area-Breakfast Bar, Island
Living Room Info:
Dimensions: 19X16
Location: Main LevelDimensions: 19X16
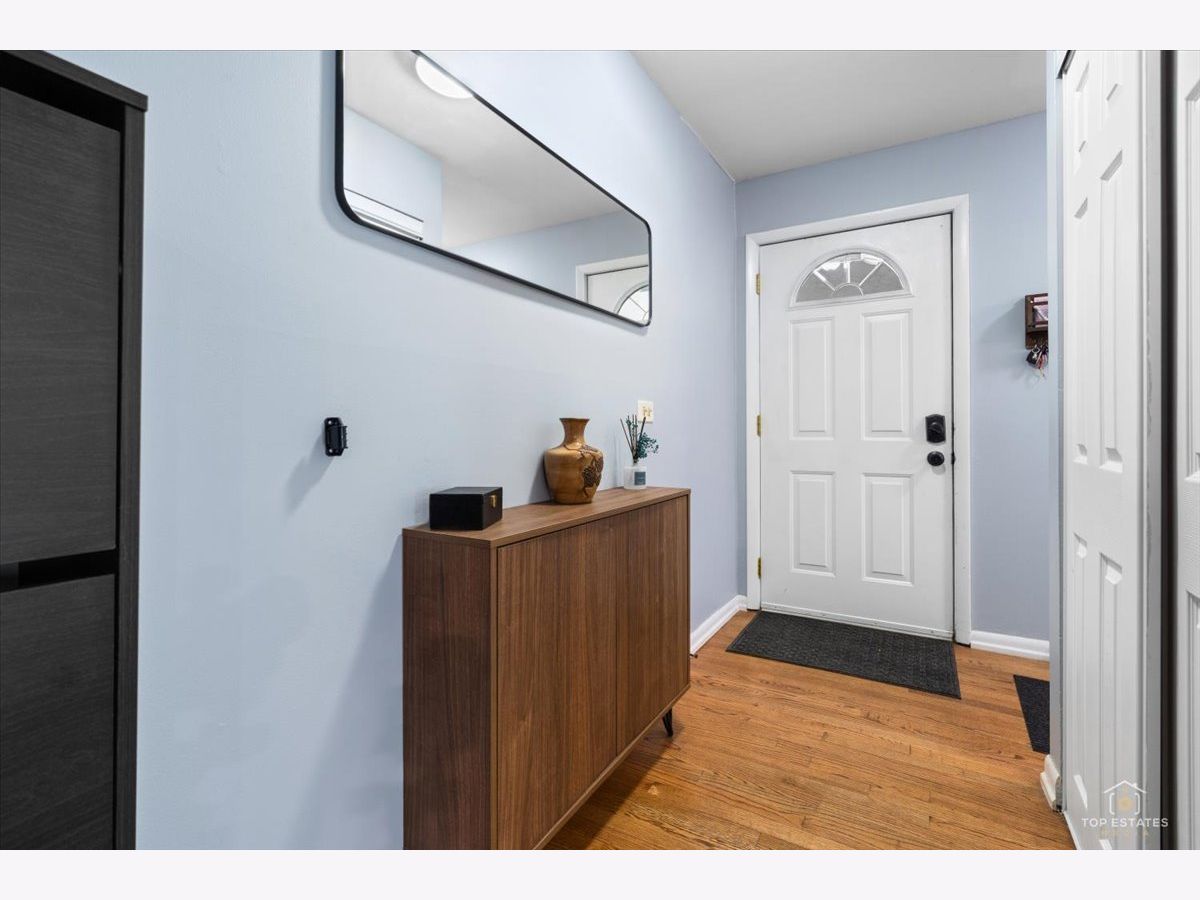
Floor Type: Hardwood
Additional Rooms Info:
Rooms: No additional rooms
Basement: Crawl SpaceRooms: No additional rooms
Other Specifics
| 1 | |
| Concrete Perimeter | |
| Concrete, Garage Owned, Attached, Garage | |
| Main Level | |
| Hardwood | |
| Patio | |
| Fenced | |
| Shed(s) | |
| — | |
| — | |
| 61X136X67X128 | |
| — | |
| Full | |
| 1st Floor Bedroom, 1st Floor Full Bath | |
| Stainless Steel Appliance(s) | |
| Not in DB | |
| — | |
| — | |
| — |
Contact Agent
Nearby Similar Homes
1402 Robert Drive, Mount Prospect, Illinois 60056

For Sale
$469,900
3 beds / 2.0 baths / 0 ft2
Single Family / Built: 1963
47
1508 Palm Drive, Mount Prospect, Illinois 60056
For Sale
$449,000
6 beds / 2.0 baths / 2,079 ft2
Single Family / Built: 1960
84
1113 Cherrywood Drive, Mount Prospect, Illinois 60056
For Sale
$450,000
4 beds / 2.0 baths / 1,329 ft2
Single Family / Built: 1972
1
1108 Cherrywood Drive, Mount Prospect, Illinois 60056
For Sale
$549,000
4 beds / 2.1 baths / 1,950 ft2
Single Family / Built: 1969
9
1023 Lancaster Street, Mount Prospect, Illinois 60056
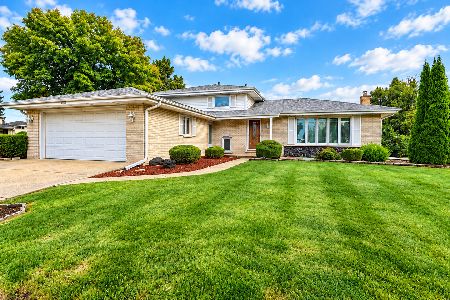
For Sale
$479,900
3 beds / 2.0 baths / 1,400 ft2
Single Family / Built: 1972
40
1224 Sunset Road, Mount Prospect, Illinois 60056
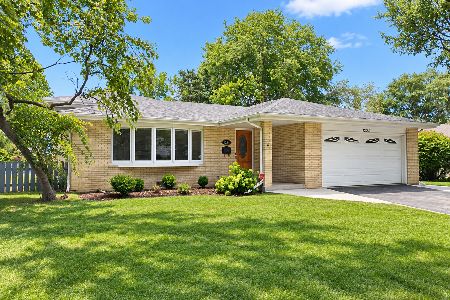
For Sale
$665,000
3 beds / 2.0 baths / 2,000 ft2
Single Family / Built: 1967
36
Nearby Sold Comparables
1411 Willow Lane, Mount Prospect, Illinois 60056

Sold
$215,000
3 beds / 1.1 baths / 0 ft2
Single Family / Built: 1965
6302
1409 Willow Lane, Mount Prospect, Illinois 60056
Sold
$161,900
3 beds / 1.1 baths / 1,388 ft2
Single Family / Built: 1963
3934
1409 Willow Lane, Mount Prospect, Illinois 60056
Sold
$279,000
3 beds / 1.1 baths / 1,388 ft2
Single Family / Built: 1963
3693
1409 Willow Lane, Mount Prospect, Illinois 60056

Sold
$365,000
3 beds / 2.0 baths / 1,388 ft2
Single Family / Built: 1963
1203
1411 Willow Lane, Mount Prospect, Illinois 60056
Sold
$289,900
3 beds / 2.0 baths / 0 ft2
Single Family / Built: 1964
3085
1501 Willow Lane, Mount Prospect, Illinois 60056

Sold
$454,999
5 beds / 3.1 baths / 2,500 ft2
Single Family / Built: 1963
1218
Contact Agent
Listing Provided By
RE/MAX Suburban
