

1503 1st Avenue A, Rapids City, Illinois 61278


$180,000
|
For Sale
|
|
| Status: | Pending |
| Sqft: | 1,416 |
| Cost/Sqft: | $127 |
| Beds: | 3 |
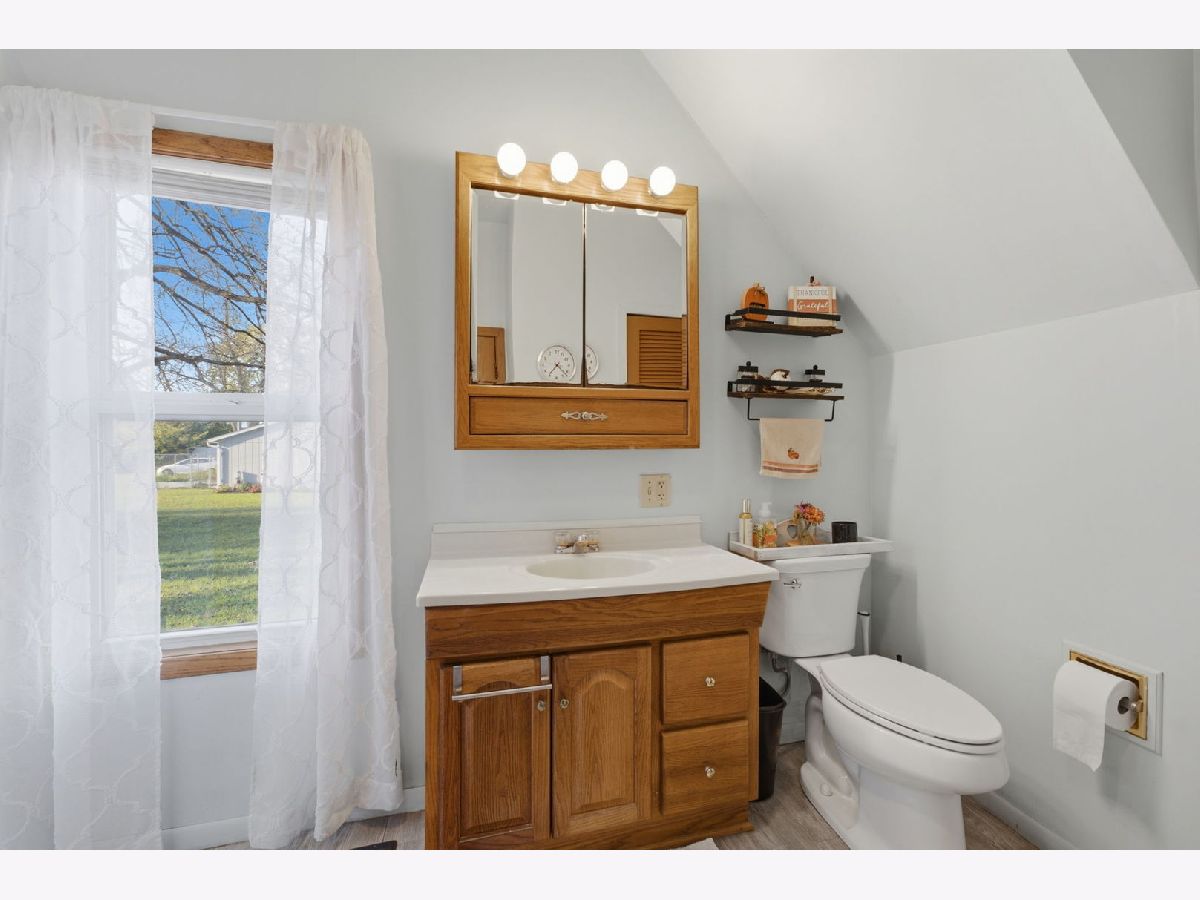
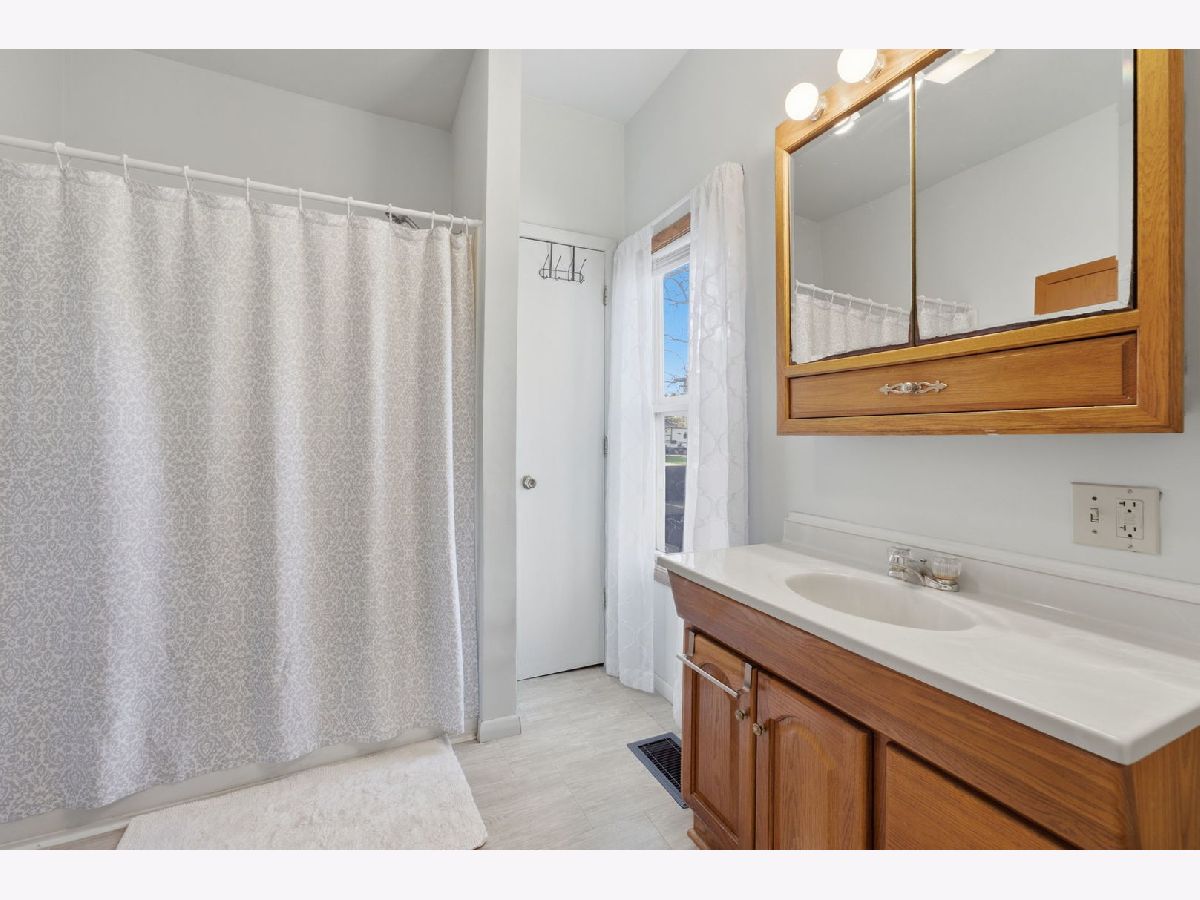
| Baths: | 1 |
| Year Built: | 1920 |
| Property Taxes: | $2,965 |
| Days On Market: | 24 |
| Lot Size: | 0,50 |
Description
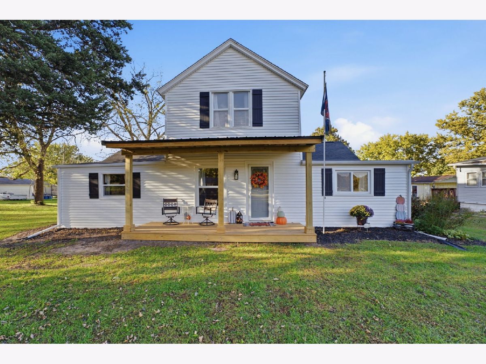
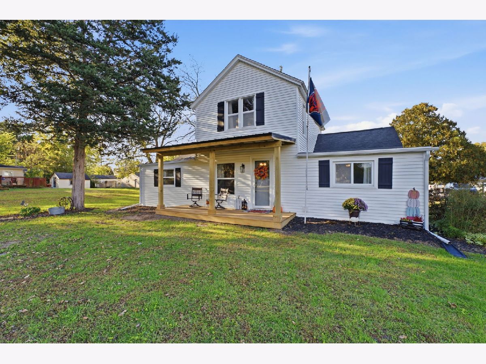
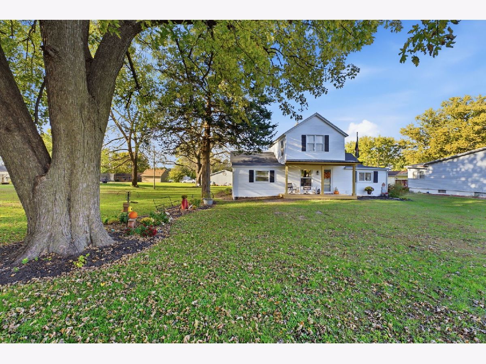
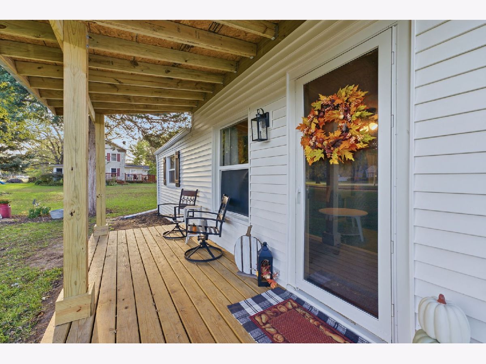
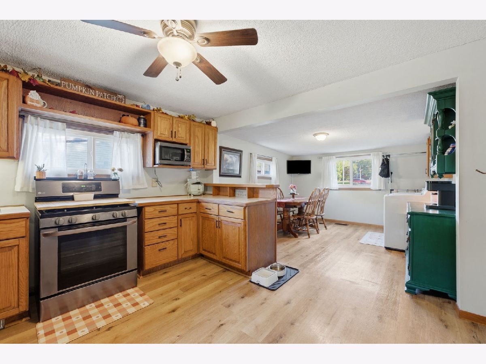
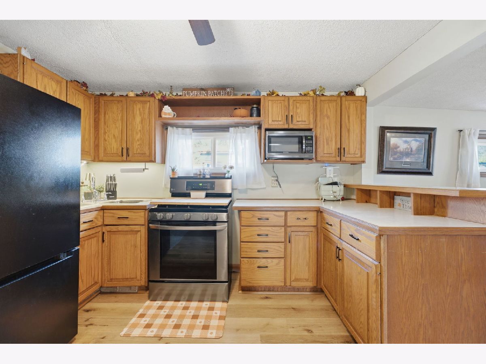
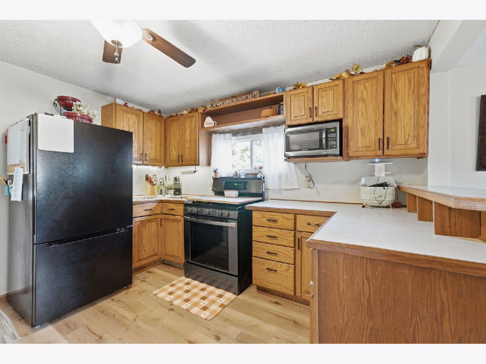
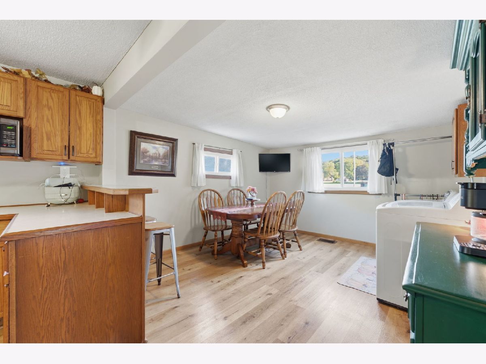
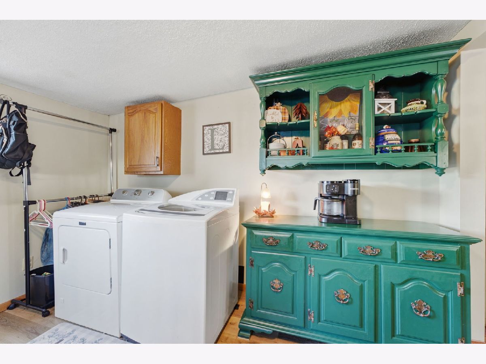
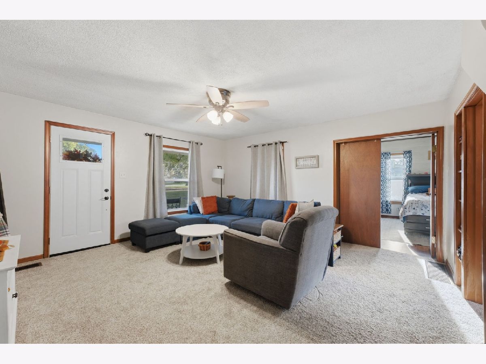
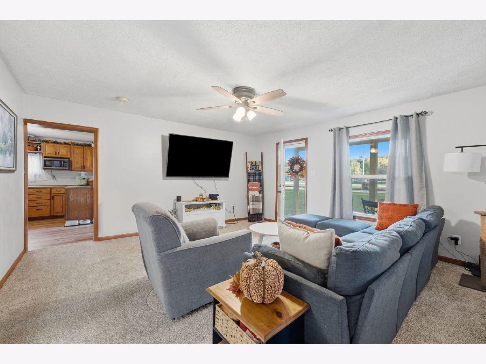
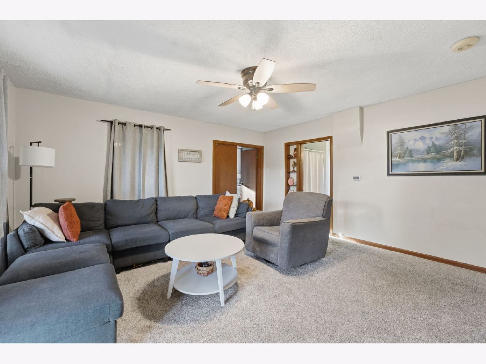
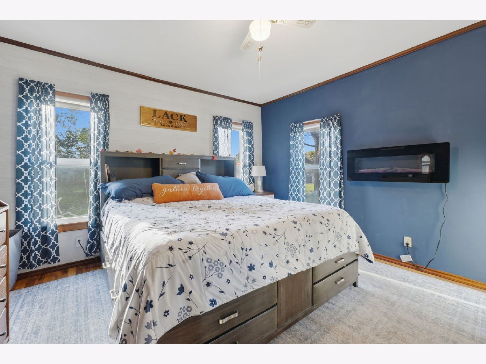
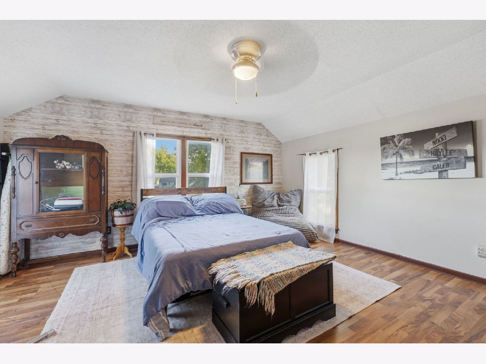
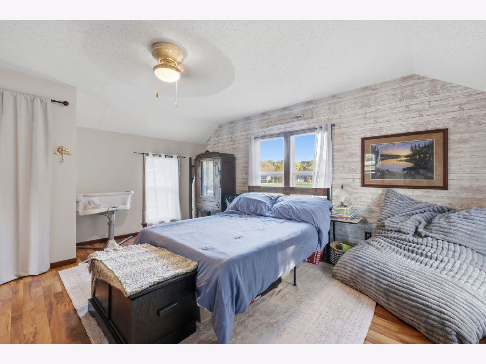
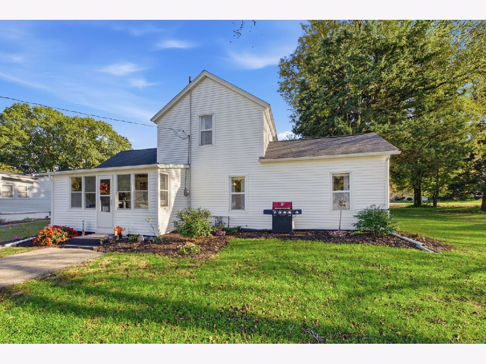
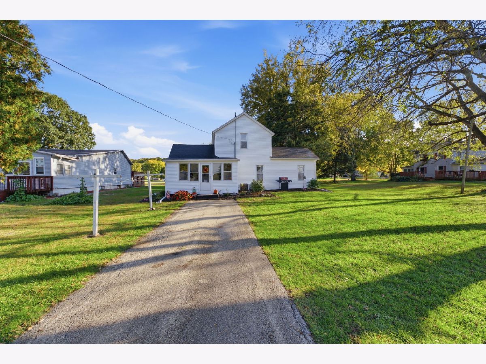
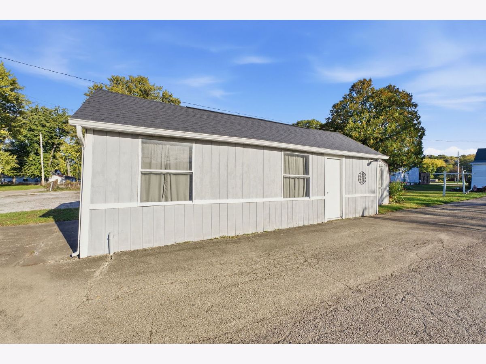
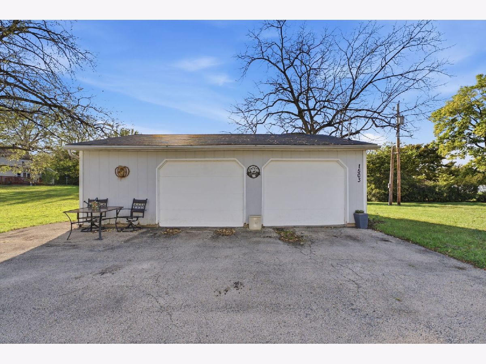
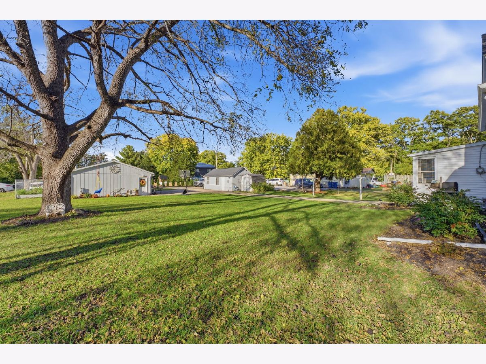
Enjoy half an acre of peaceful living just one block from the Mississippi River-no flood insurance required! Located in the Riverdale School District, this refreshed 3-bedroom home stands out with brand-new 2026 siding, shutters, front door, and a welcoming porch. Roof replaced in 2018. Fresh interior updates are featured throughout the home, along with the added convenience of main-level laundry. Incredible outdoor amenities include a heated 2.5-car garage perfect for year-round projects, an extra 1-car garage, and a shed. Offering an unmatched combination of garage space, prime location, and updates, this property is a must-see! Seller is offering a HWI Home Warranty.
Property Specifics
| Single Family | |
| — | |
| — | |
| 1920 | |
| Crawl Space, Cellar | |
| Vinyl Siding | |
| Asphalt | |
| — | |
| No | |
| 0.5 |
| Rock Island | |
| — | |
| — / Not Applicable | |
| None | |
| Public | |
| Public Sewer | |
| Central Air | |
| Gas, Forced Air | |
| No | |
| 12790199 | |
| 0902102038 |
Nearby Schools
| NAME: | DISTRICT: | DISTANCE: | |
|---|---|---|---|
|
Grade School
Riverdale Elementary School |
100 | — | |
|
Middle School
Riverdale Middle School |
100 | Not in DB | |
|
High School
Riverdale High School |
100 | Not in DB | |
Property History
| DATE: | EVENT: | PRICE: | SOURCE: |
|---|---|---|---|
| 23 Oct, 2026 | Under contract | $180,000 | MRED MLS |
| 21 Oct, 2026 | Listed for sale | $180,000 | MRED MLS |
Room Specifics
All Bedroom Info:
Total Bedrooms: 3
Bedrooms Above Ground: 3
Bedrooms Below Ground: 0
Total Bedrooms: 3
Bedrooms Above Ground: 3
Bedrooms Below Ground: 0
Master Bedroom Info:
Dimensions: 13X13
Location: Main LevelDimensions: 13X13
Floor Type: —
Second Bedroom Info:
Dimensions: 9X14
Location: Main LevelDimensions: 9X14
Floor Type: —
Third Bedroom Info:
Dimensions: 14X15
Location: —Dimensions: 14X15
Floor Type: —
Bathroom Info:
Full Bathrooms: 1
Partial Bathrooms: 0Full Bathrooms: 1
Bathroom Amenities: —
Bathroom in Basement: 0
Dining Room Info:
Dimensions: 11X12
Location: Main LevelDimensions: 11X12
Floor Type: —
Kitchen Info:
Dimensions: 11X11
Location: Main LevelDimensions: 11X11
Floor Type: —
Features: Pantry
Living Room Info:
Dimensions: 15X15
Location: Main LevelDimensions: 15X15
Floor Type: —
Additional Rooms Info:
Rooms: Enclosed Porch
Basement: Crawl Space, CellarRooms: Enclosed Porch
First Additional Room Info:
Name: Enclosed Porch
Dimensions: 8X17
Location: Main LevelName: Enclosed Porch
Dimensions: 8X17
Floor Type: —
Other Specifics
| 3 | |
| Stone | |
| Garage Owned, Detached, Garage | |
| — | |
| — | |
| — | |
| — | |
| Level | |
| — | |
| — | |
| None | |
| — | |
| Range, Refrigerator, Washer, Dryer | |
| Not in DB | |
| — | |
| — | |
| — |
Tax History
| Year | Property Taxes |
|---|---|
| 2026 | $2,965 |
Contact Agent
Nearby Similar Homes
1415 1st Avenue, Rapids City, Illinois 61278
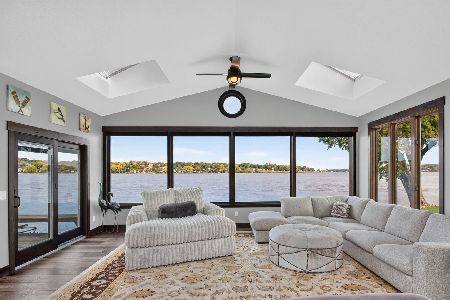
For Sale
$740,000
3 beds / 2.1 baths / 2,184 ft2
Single Family / Built: 1990
31
715 12th Street, Rapids City, Illinois 61275
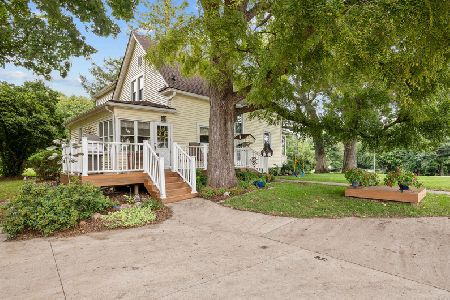
For Sale
$269,000
3 beds / 1.1 baths / 1,900 ft2
Single Family / Built: 1945
60
1303 8th Avenue, Rapids City, Illinois 61275

For Sale
$469,000
2 beds / 3.0 baths / 1,334 ft2
Single Family / Built: 2026
164
Nearby Sold Comparables
226 14th Street, Rapids City, Illinois 61278

Sold
$110,000
2 beds / 1.0 baths / 970 ft2
Single Family / Built: 1940
162
403 15th Street, Rapids City, Illinois 61278
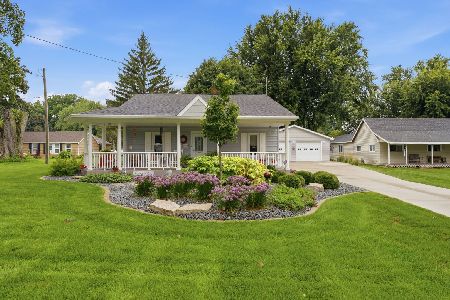
Sold
$190,000
2 beds / 1.0 baths / 1,177 ft2
Single Family / Built: 1950
91
1719 7th Ave A, Rapids City, Illinois 61278
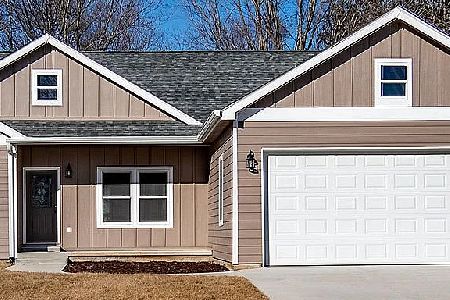
Sold
$374,900
3 beds / 2.0 baths / 1,454 ft2
Single Family / Built: 2025
277
803 12th Street, Rapids City, Illinois 61278
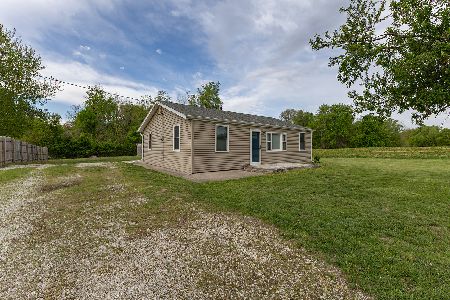
Sold
$167,000
3 beds / 1.0 baths / 1,272 ft2
Single Family / Built: 1980
193
Contact Agent
Listing Provided By
NextHome QC Realty
