

1424 Willcrest Road, Naperville, Illinois 60540


$525,000
|
For Sale
|
|
| Status: | New |
| Sqft: | 1,727 |
| Cost/Sqft: | $304 |
| Beds: | 3 |
| Baths: | 2 |
| Year Built: | 1971 |
| Property Taxes: | $8,727 |
| Days On Market: | 3 |
| Lot Size: | 0,26 |
Description
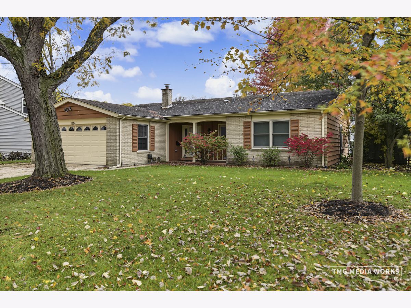
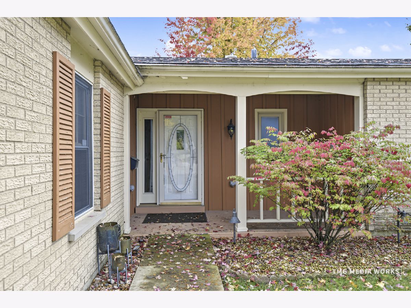
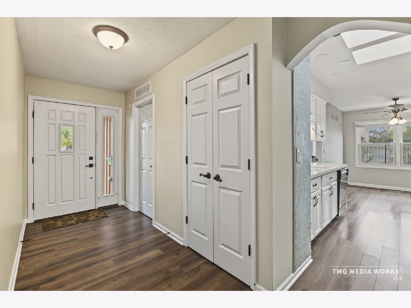
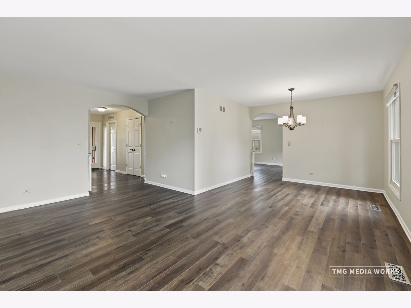
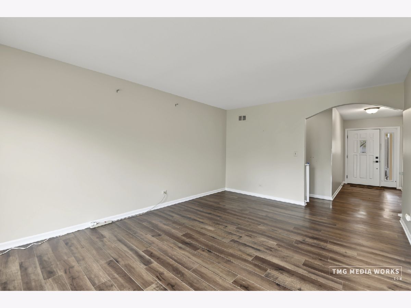
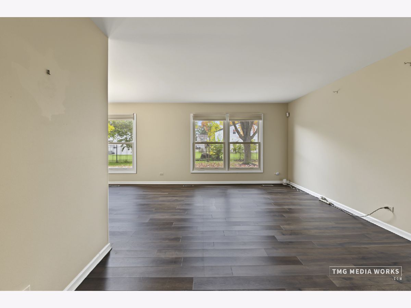
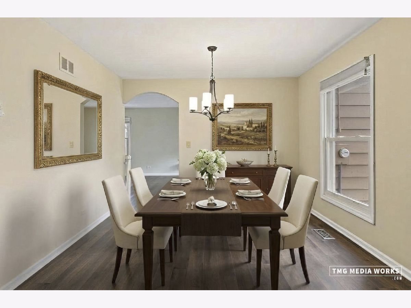
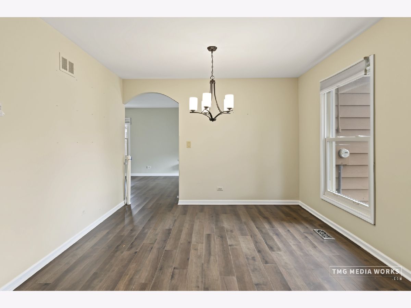
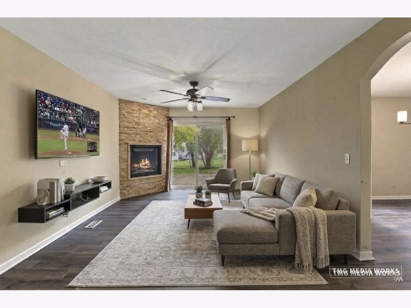
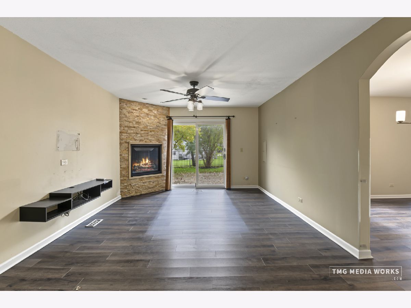
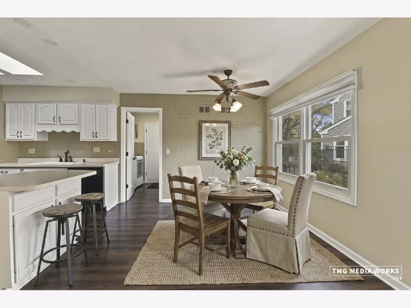
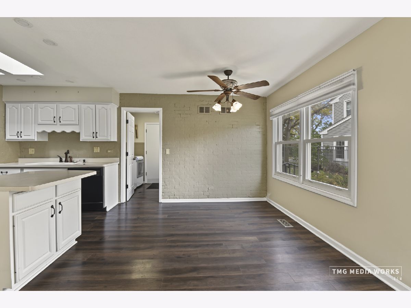
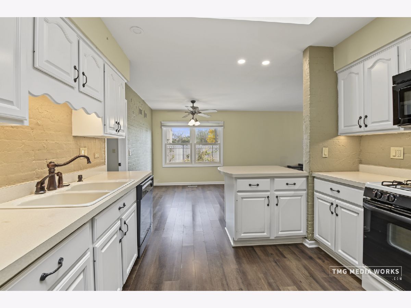
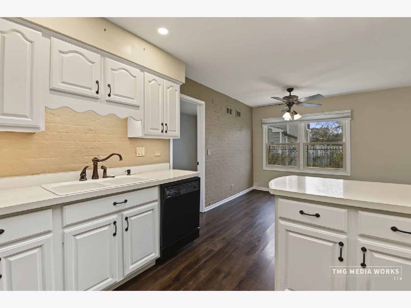
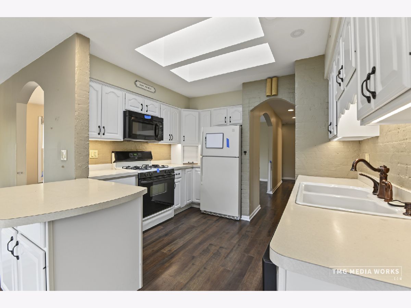
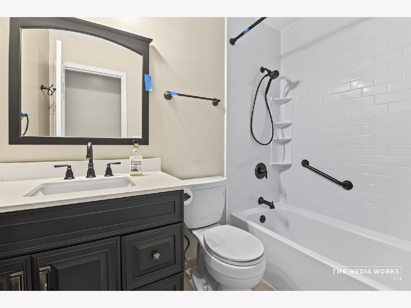
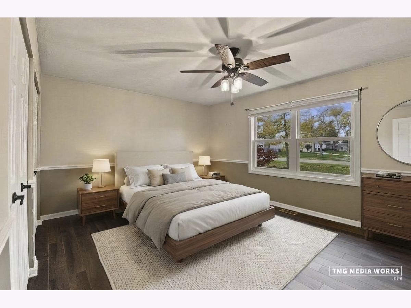
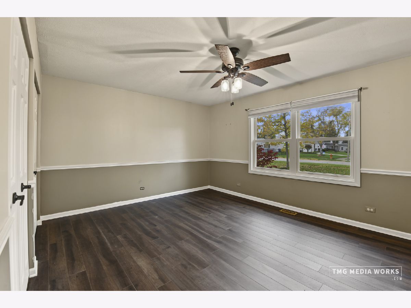
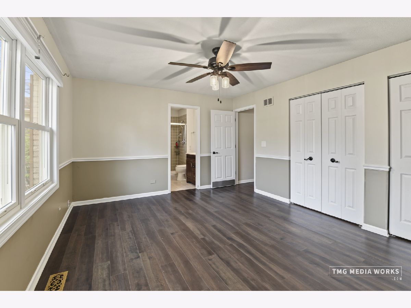
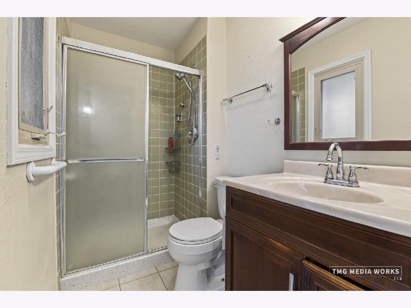
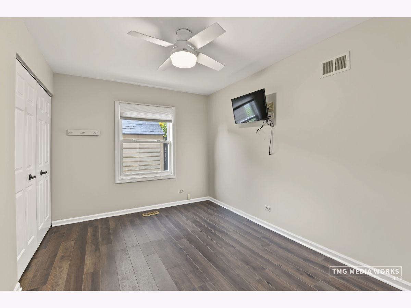
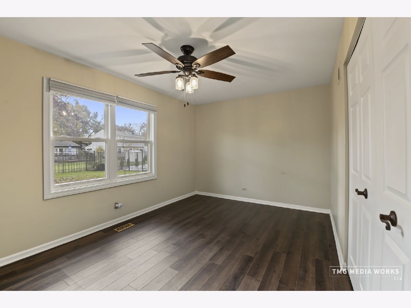
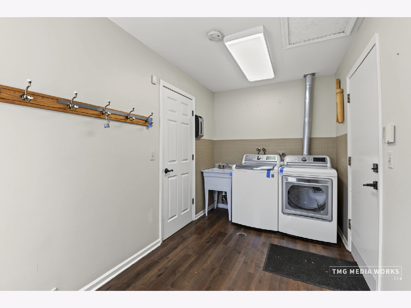
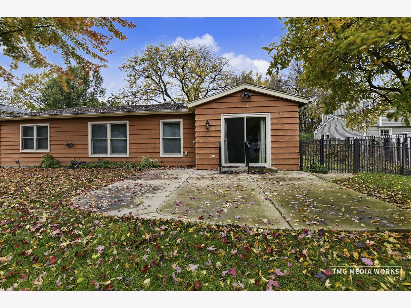
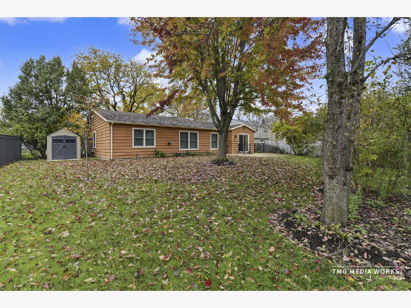
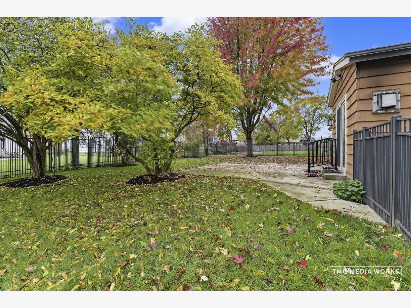
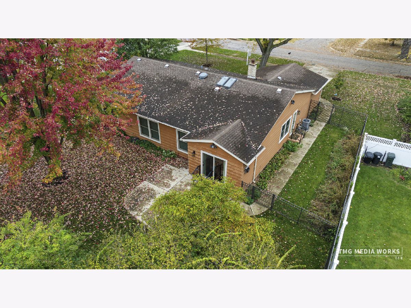
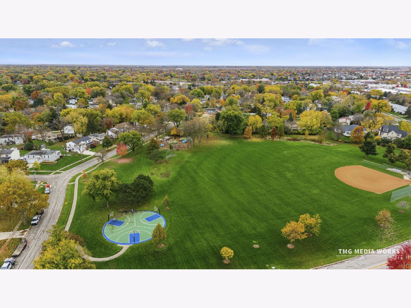
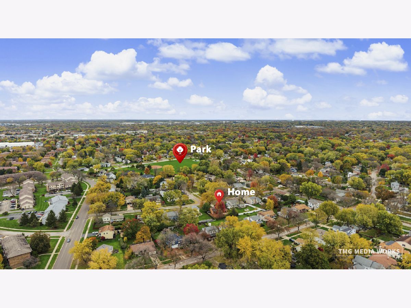
NEED A DARLING RANCH CLOSE TO DOWNTOWN NAPERVILLE? LOOK NO FURTHER! This charming three-bedroom, two-bath cedar and brick ranch in desirable Wil-o-way offers wonderful one-level living, a fabulous, wooded backyard, and a convenient location near a neighborhood park and playground! Step inside and fall in love with the fresh, light and bright decor, luxury vinyl tile flooring, white cabinetry, and charming arched doorways. Fresh painting is underway, making this delightful home even more inviting! The welcoming foyer features a double coat closet and a graceful arched entry into the spacious living and dining room combination. Large, newer windows fill the rooms with natural light, while the versatile floor plan offers plenty of space for comfortable everyday living and gracious entertaining. The dining area is perfect for hosting family and friends! The cheerful white kitchen features black appliances, including a built-in microwave, neutral countertops, updated faucets, and a convenient island area that doubles as an entertaining bar. There's plenty of room for a kitchen table beneath the ceiling fan with light, overlooking the outdoors. A decorative brick wall adds character and warmth to this inviting space. The newer skylight makes it so much brighter! The kitchen opens to the comfortable family room, where a cozy gas fireplace creates the perfect gathering place. Sliding glass doors lead to the fabulous, wooded backyard, complete with professional landscaping, a newer patio less than two years old, and a convenient storage shed. What a wonderful setting for relaxing, entertaining, or simply enjoying nature! The primary bedroom is privately situated at the front of the home and features its own full bath. Two additional bedrooms offer luxury vinyl flooring, generous closets, and ceiling fans with lights. The beautifully updated hall bath includes newer tile, vanity, mirror, and thoughtfully installed grab bars. The conveniently located laundry and mudroom, just off the garage, features a utility sink, coat hooks, attic storage, and its own exterior access. SO MANY IMPORTANT IMPROVEMENTS! Roof (2020), furnace (2020), central air conditioning (2020), water heater (2021), gutter guards (2024), skylight (2024), most windows replaced (April 2025), and a newer patio! Fresh interior painting is underway. NEWER shed on concrete pad on side of the house; and updated electrical (within past year). Enjoy the charm of WIL-O-WAY, nearby parks, and the convenience of downtown Naperville shopping, dining, and entertainment. A delightful ranch with so much to offer. WELCOME HOME!
Property Specifics
| Single Family | |
| — | |
| Ranch | |
| 1971 | |
| None | |
| Brick, Cedar | |
| Asphalt | |
| — | |
| No | |
| 0.26 |
| — | |
| — | |
| — / Not Applicable | |
| None | |
| Lake Michigan | |
| Public Sewer | |
| Central Air | |
| Gas, Forced Air | |
| 12800515 | |
| 0723103006 |
Nearby Schools
| NAME: | DISTRICT: | DISTANCE: | |
|---|---|---|---|
|
Grade School
Elmwood Elementary School |
203 | — | |
|
Middle School
Lincoln Junior High School |
203 | Not in DB | |
|
High School
Naperville Central High School |
203 | Not in DB | |
Property History
| DATE: | EVENT: | PRICE: | SOURCE: |
|---|---|---|---|
| 22 May, 2020 | Sold | $302,500 | MRED MLS |
| 21 Apr, 2020 | Under contract | $310,000 | MRED MLS |
| — | Last price change | $319,000 | MRED MLS |
| 23 Mar, 2020 | Listed for sale | $319,000 | MRED MLS |
| 6 Nov, 2026 | Listed for sale | $525,000 | MRED MLS |
Some photos of this home have been virtually staged.
Room Specifics
Total Bedrooms: 3
Bedrooms Above Ground: 3
Bedrooms Below Ground: 0
Dimensions: 16X14
Floor Type: Luxury Vinyl
Dimensions: 16X10
Floor Type: Luxury Vinyl
Dimensions: 14X11
Floor Type: Luxury Vinyl
Full Bathrooms: 2
Bathroom Amenities: —
Bathroom in Basement: 0
Dimensions: 11X9
Floor Type: Luxury Vinyl
Dimensions: 19X14
Floor Type: FloorScore(r) Certified Flooring
Features: Eating Area-Breakfast Bar, Eating Area-Table Space
Dimensions: 14X7
Floor Type: Luxury Vinyl
Dimensions: 17X12
Floor Type: Luxury Vinyl
Dimensions: 15X12
Floor Type: Luxury Vinyl
Rooms: Utility Room-1st Floor
Name: Utility Room-1st Floor
Dimensions: 12X6
Floor Type: Luxury Vinyl
Other Specifics
| 2 | |
| Concrete Perimeter | |
| Concrete, Garage Door Opener, Garage Owned, Attached, Garage | |
| Main Level, Gas Dryer Hookup, Sink | |
| — | |
| Patio, Porch | |
| Shed(s) | |
| Bath Grab Bars, Ramp - Main Level | |
| — | |
| — | |
| 78 x 134 x90 x125 | |
| — | |
| Full | |
| 1st Floor Bedroom, In-Law Floorplan, 1st Floor Full Bath | |
| Range, Microwave, Dishwasher, Refrigerator, Washer, Dryer, Disposal | |
| Not in DB | |
| Park | |
| — | |
| Heatilator, Ventless |
Tax History
| Year | Property Taxes |
|---|---|
| 2020 | $5,096 |
| 2026 | $8,727 |
Contact Agent
Nearby Similar Homes
Nearby Sold Comparables


Contact Agent
Listing Provided By
Coldwell Banker Realty
