

1430 Grand Avenue, West Town, Chicago, Illinois 60642


$362,500
|
Sold
|
|
| Status: | Closed |
| Sqft: | 0 |
| Cost/Sqft: | — |
| Beds: | 2 |
| Baths: | 2 |
| Year Built: | 2006 |
| Property Taxes: | $8,069 |
| Days On Market: | 2013 |
| Lot Size: | 0,00 |
Description
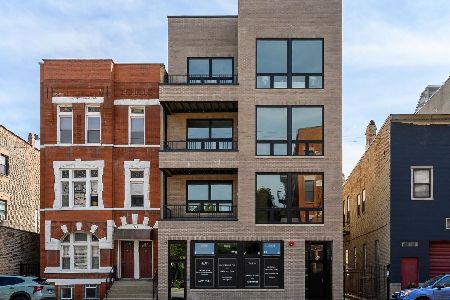
Buyer financing fell thru! Your chance to buy this fabulous west town/east village newer condo, built in 2006. This (3 total units) freshly painted all brick building has it all! Hardwood floors throughout, 42' cherry cabinets, stainless steel appliances, new subway tile backsplash, cozy fireplace with surround speakers and mount for flat screen tv. Master bedroom is large, with has a huge walk in closet and sliding glass door to the balcony. Whirlpool master bath with a separate shower! Huge outdoor balcony and landscaped common patio in back. Garage parking included! Basement storage. Lots of storage in this home! Steps from the bus stop, grocery store and park! Don't miss this!
Property Specifics
| Condos/Townhomes | |
| 3 | |
| — | |
| 2006 | |
| None | |
| Brick | |
| Rubber | |
| — | |
| No | |
| — |
| Cook | |
| — | |
| 109 / Monthly | |
| Exterior Maintenance | |
| Lake Michigan, Public | |
| Public Sewer | |
| Central Air | |
| Natural Gas, Forced Air | |
| 11062902 | |
| 17081230591002 |
Property History
| DATE: | EVENT: | PRICE: | SOURCE: |
|---|---|---|---|
| 22 Apr, 2015 | Under contract | $0 | MRED MLS |
| 17 Apr, 2015 | Listed for sale | $0 | MRED MLS |
| 3 May, 2016 | Under contract | $0 | MRED MLS |
| 21 Apr, 2016 | Listed for sale | $0 | MRED MLS |
| 21 Jul, 2021 | Sold | $362,500 | MRED MLS |
| 21 Jun, 2021 | Under contract | $375,000 | MRED MLS |
| — | Last price change | $395,000 | MRED MLS |
| 22 Apr, 2021 | Listed for sale | $395,000 | MRED MLS |
Some photos of this home have been virtually staged.


Room Specifics
Total Bedrooms: 2
Bedrooms Above Ground: 2
Bedrooms Below Ground: 0
Dimensions: —
Floor Type: Hardwood
Full Bathrooms: 2
Bathroom Amenities: Whirlpool, Separate Shower, Double Sink
Bathroom in Basement: 0
Dimensions: —
Floor Type: Hardwood
Features: Eating Area-Breakfast Bar, Island, Pantry-Closet
Dimensions: —
Floor Type: Hardwood
Rooms: Deck
Other Specifics
| 1 | |
| — | |
| Garage | |
| — | |
| — | |
| — | |
| Balcony, Deck, Patio, Storms/Screens | |
| — | |
| 29X125 | |
| — | |
| Full | |
| Hardwood Floors, Laundry Hook-Up in Unit, Storage | |
| Range, Microwave, Dishwasher, Refrigerator, Washer, Dryer, Disposal | |
| Not in DB | |
| — | |
| Bike Room/Bike Trails, Storage, Security Door Lock(s), Spa/Hot Tub | |
| Wood Burning, Attached Fireplace Doors/Screen, Gas Starter |
Tax History
| Year | Property Taxes |
|---|---|
| 2021 | $8,069 |
Contact Agent
Nearby Similar Homes

Nearby Sold Comparables


Contact Agent
Listing Provided By
@properties
