

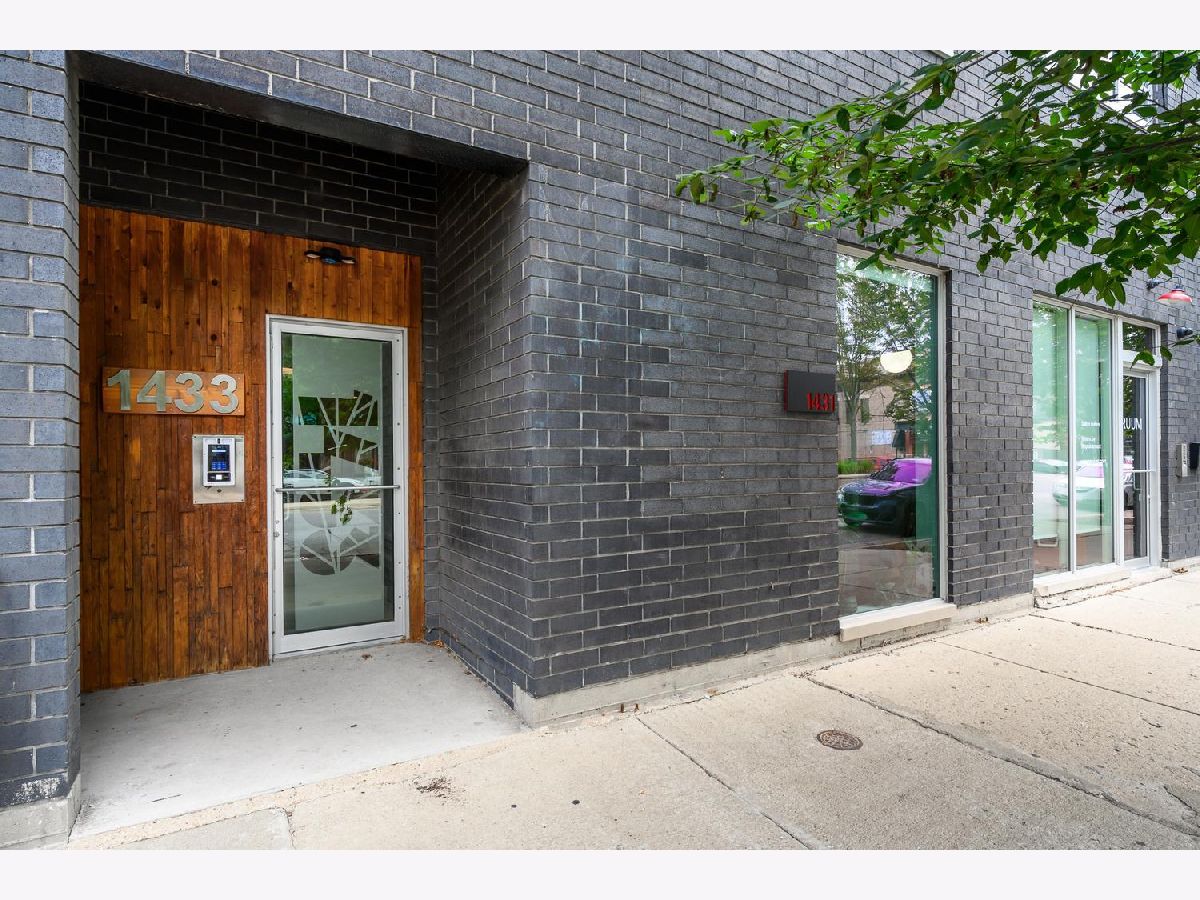
1433 Ashland Avenue, West Town, Chicago, Illinois 60622


$775,000
|
For Sale
|
|
| Status: | Active |
| Sqft: | 1,600 |
| Cost/Sqft: | $484 |
| Beds: | 3 |
| Baths: | 2 |
| Year Built: | 2018 |
| Property Taxes: | $15,920 |
| Lot Size: | 0,00 |
Description
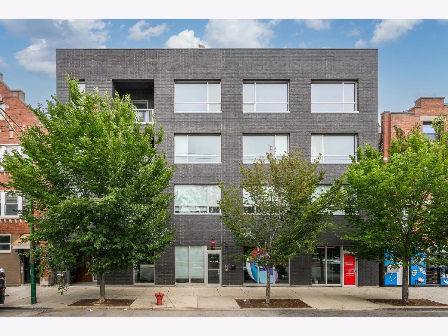
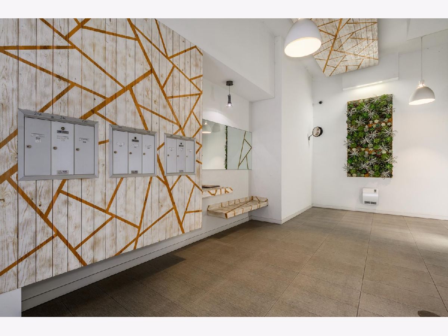
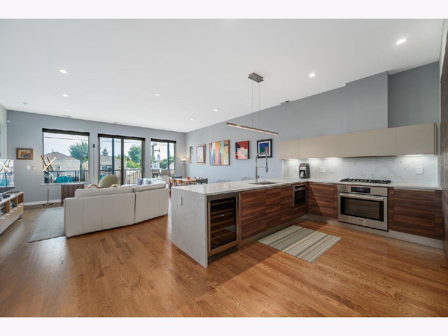
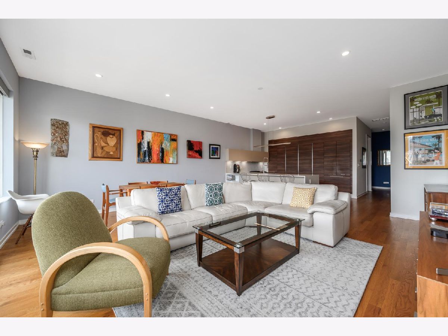
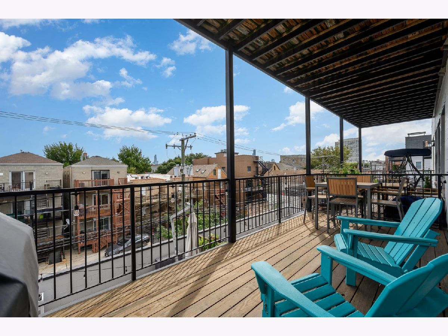
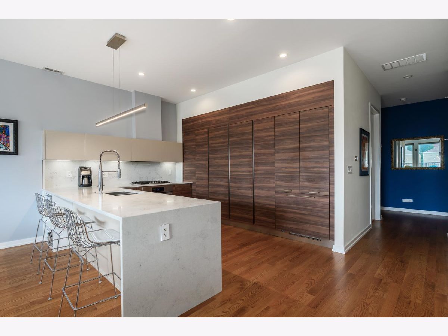
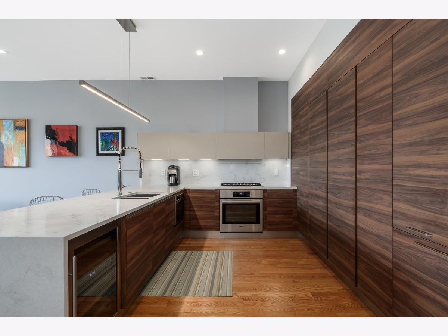
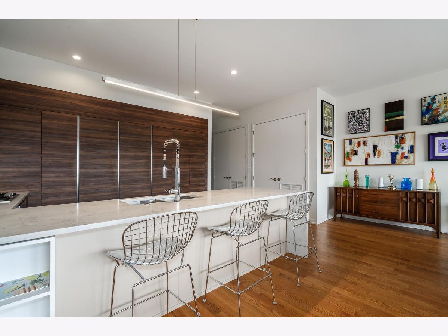
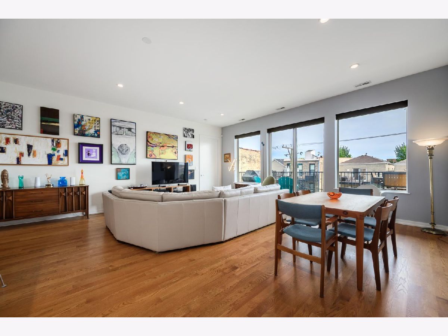
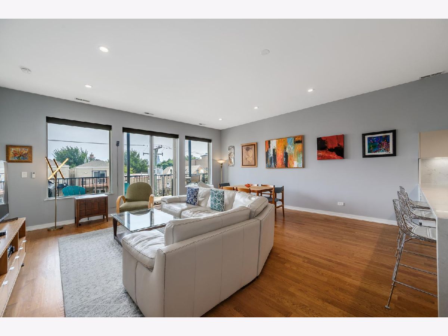
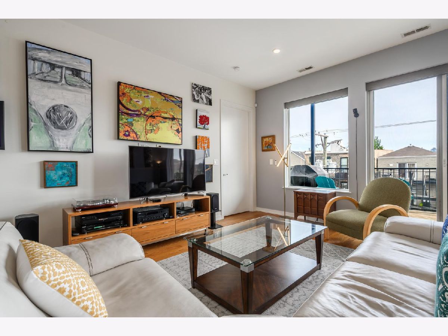
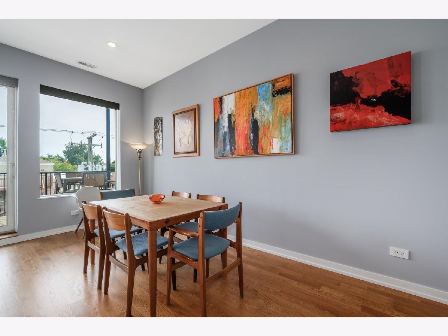
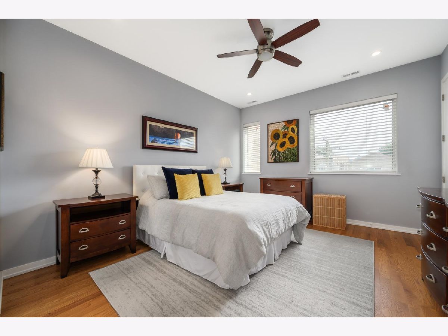
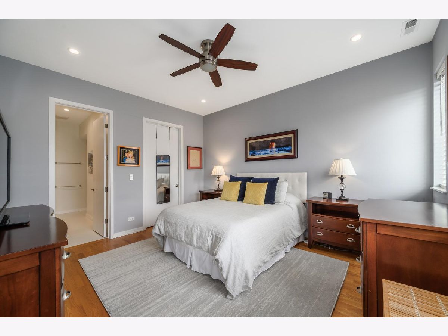
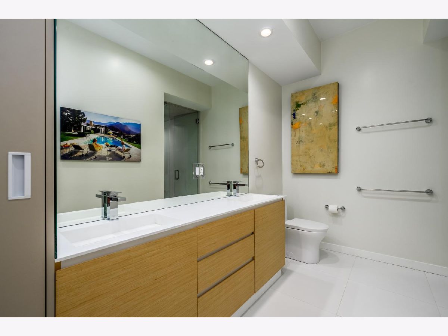
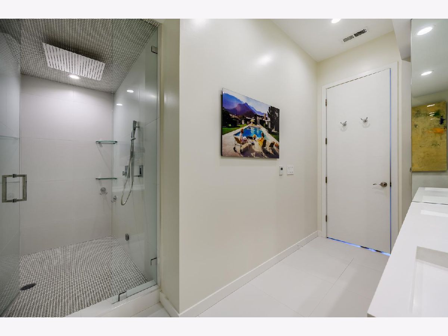
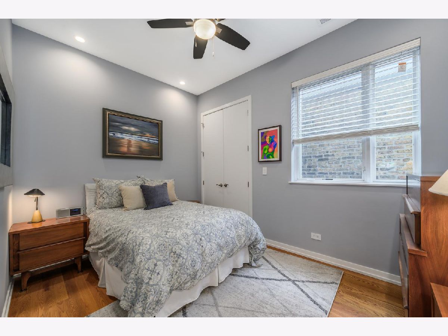
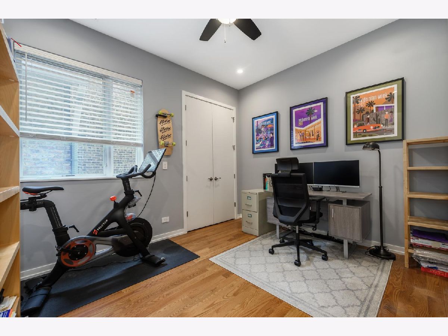
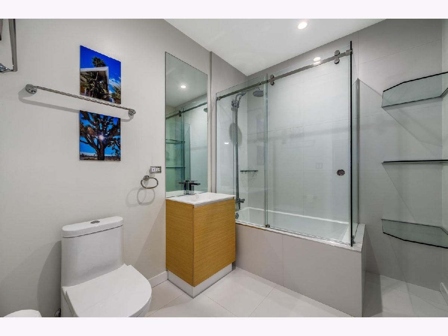
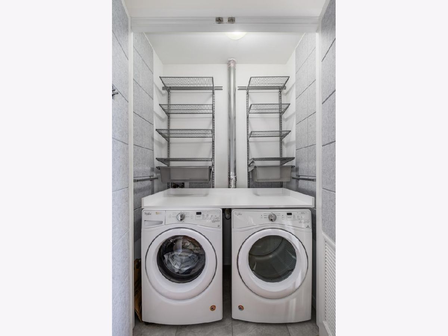
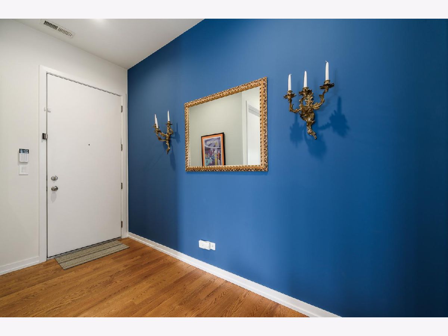
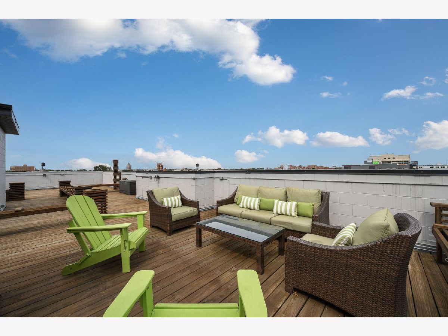
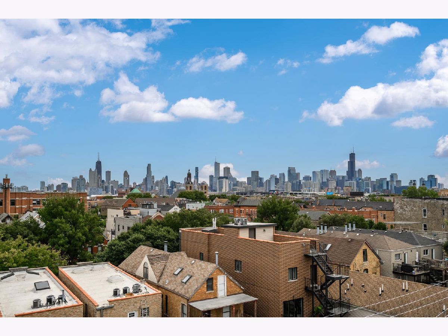
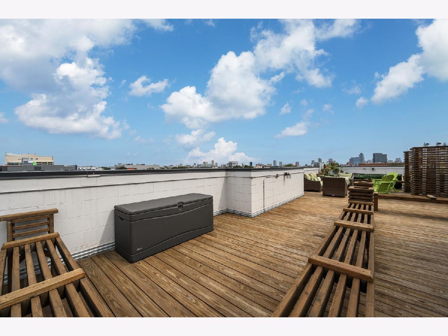
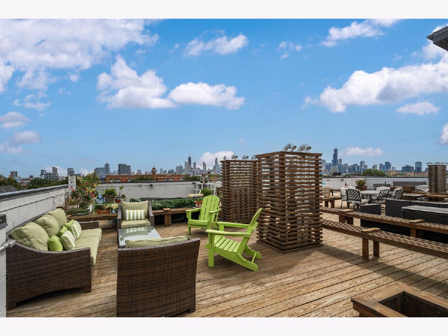
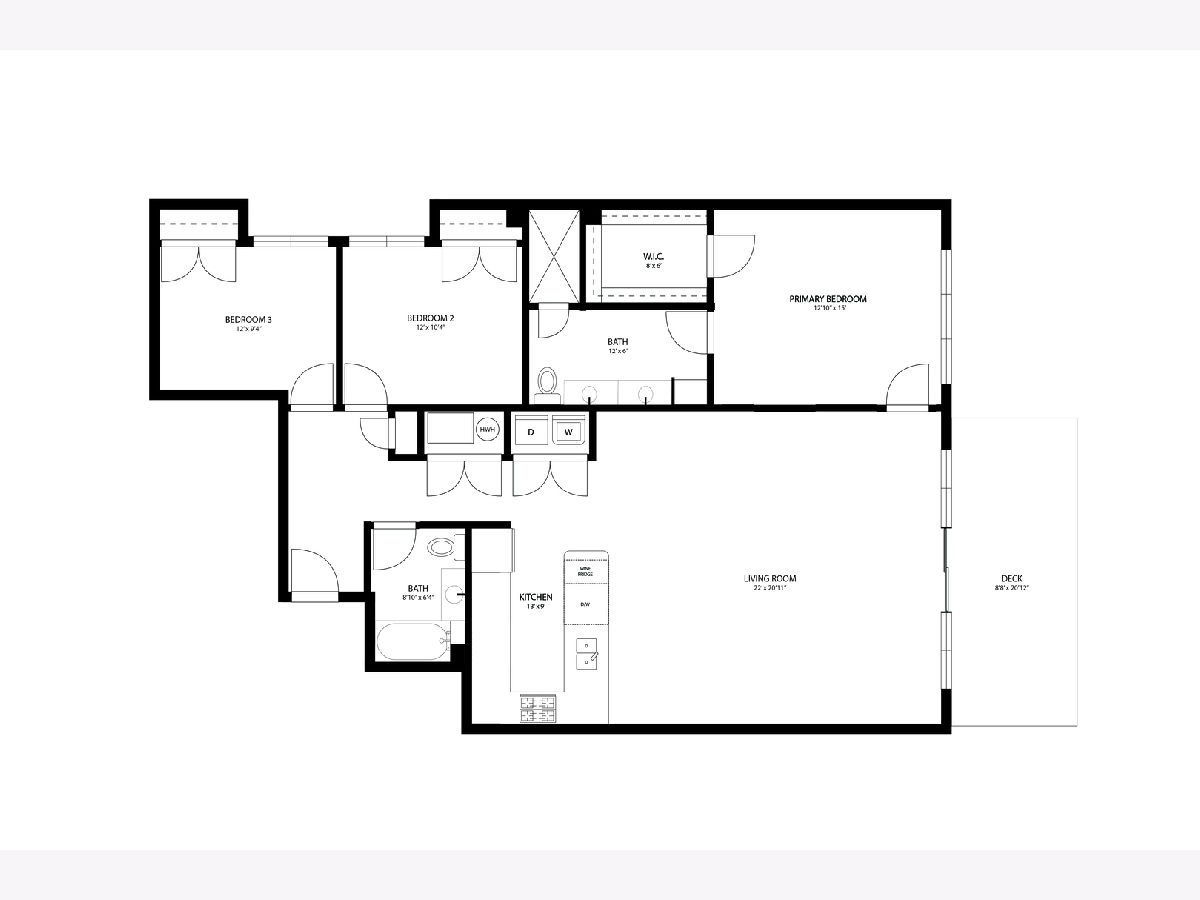
Get ready to be impressed! This extra-wide 3Bdrm/2Bath home is located on the quiet side (not facing Ashland!) of a boutique ELEVATOR BUILDING and includes a stunning ROOF TOP DECK with 360 CITY VIEWS! This impeccably maintained residence has 9'6" ceilings, hardwood throughout and 8' solid core doors. The great room is bathed in natural light and opens directly onto a 20' balcony with a natural gas line for grilling. The kitchen has Zecchinon Italian cabinets with interior lighting, glass shelves and drawers, Bosch paneled appliances, and a massive peninsula with a waterfall edge, built-in bookshelf & wine refrigerator. The king-size primary suite offers a large WIC w Elfa organizers and a lux bath with a walk-in rain shower, steam, heated floors & ample storage. Bedroom 2 fits a queen bed and bedroom 3 a full bed or perfect for an office or nursery. Other upgrades include side-by-side W/D, extensive soundproofing, motorized shades, Nest smart thermostat and dimmer switches throughout. This 9-unit building has ample reserves, low monthly assessments, painted the exterior in 2025 and stained all the decks in 2024. Large storage cage and an attached, heated, deeded garage parking place included.
Property Specifics
| Condos/Townhomes | |
| 4 | |
| — | |
| 2018 | |
| None | |
| Brick, Block, Glass | |
| Rubber | |
| — | |
| No | |
| — |
| Cook | |
| — | |
| 312 / Monthly | |
| Water, Parking, Insurance, Exterior Maintenance, Scavenger, Snow Removal | |
| Lake Michigan | |
| Public Sewer | |
| Central Air | |
| Gas, Forced Air, Radiant Floor | |
| 12797187 | |
| 17051070090000 |
Some photos of this home have been virtually staged.
Room Specifics
Total Bedrooms: 3
Bedrooms Above Ground: 3
Bedrooms Below Ground: 0
Dimensions: 15X13
Floor Type: Hardwood
Dimensions: 12X10
Floor Type: Hardwood
Dimensions: 12X9
Floor Type: Hardwood
Full Bathrooms: 2
Bathroom Amenities: Separate Shower, Steam Shower, Double Sink, Full Body Spray Shower, Soaking Tub
Bathroom in Basement: 0
Dimensions: COMBO
Floor Type: —
Dimensions: 13X12
Floor Type: Hardwood
Features: Eating Area-Breakfast Bar, Island
Dimensions: 22X21
Floor Type: Hardwood
Rooms: Deck, Balcony/Porch/Lanai, Walk In Closet
Name: Deck
Dimensions: 20X20
Floor Type: —
Name: Balcony/Porch/Lanai
Dimensions: 21X9
Floor Type: —
Name: Walk In Closet
Dimensions: 8X6
Floor Type: —
Other Specifics
| 1 | |
| Concrete Perimeter,Other | |
| Garage Door Opener, Garage Owned, Attached, Garage | |
| Washer Hookup, In Unit | |
| Hardwood | |
| Deck | |
| Balcony, Roof Deck | |
| — | |
| Common | |
| — | |
| Full | |
| Elevator, Storage | |
| Range, Microwave, Dishwasher, High End Refrigerator, Freezer, Washer, Dryer, Disposal, Stainless Steel Appliance(s), Wine Refrigerator, Humidifier | |
| Not in DB | |
| — | |
| Elevator in Residence, Storage, Security Door Lock(s) | |
| — |
Contact Agent
Nearby Similar Homes
Nearby Sold Comparables


Contact Agent
Listing Provided By
Jameson Sotheby's Intl Realty
