

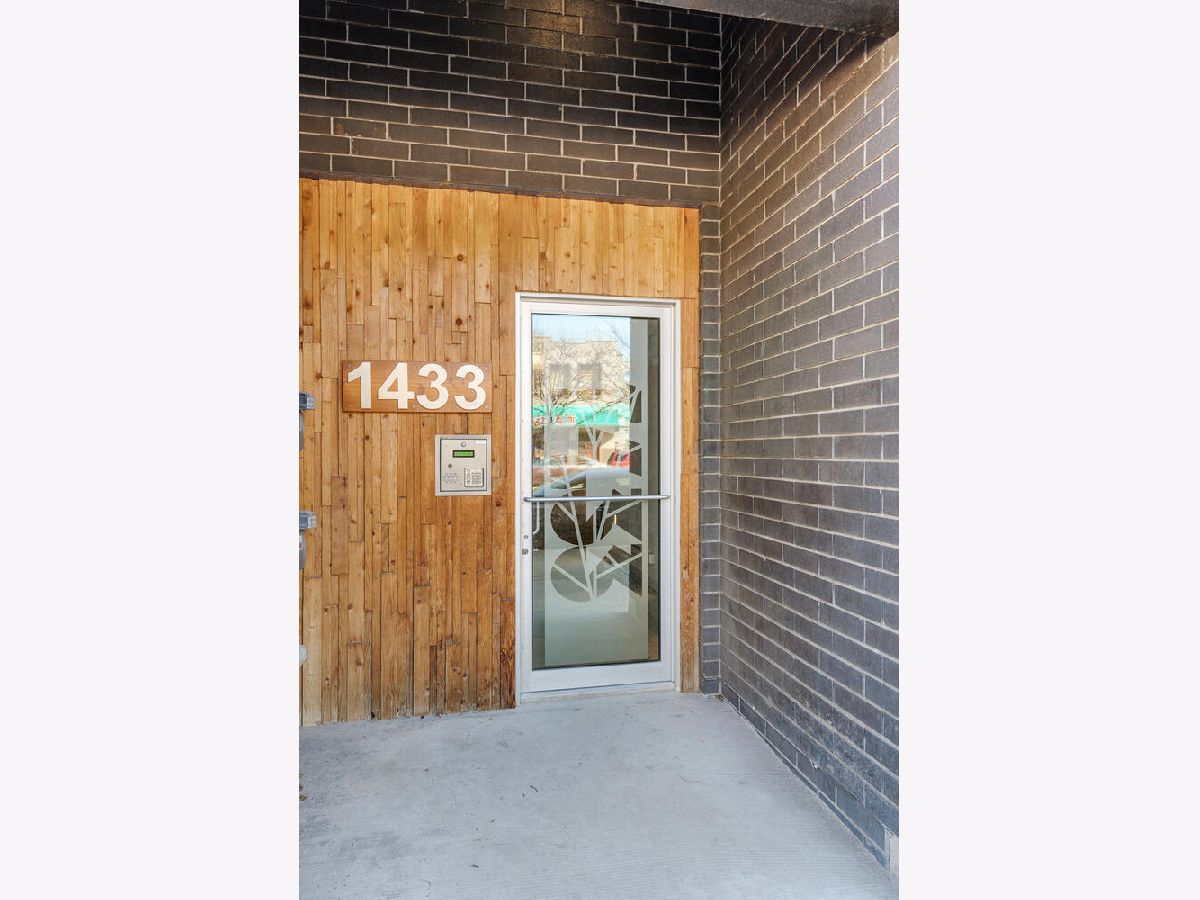
1433 Ashland Avenue, West Town, Chicago, Illinois 60622


$700,000
|
Sold
|
|
| Status: | Closed |
| Sqft: | 1,600 |
| Cost/Sqft: | $437 |
| Beds: | 3 |
| Baths: | 2 |
| Year Built: | 2018 |
| Property Taxes: | $12,036 |
| Days On Market: | 1267 |
| Lot Size: | 0,00 |
Description
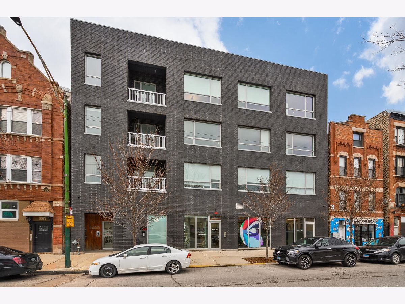
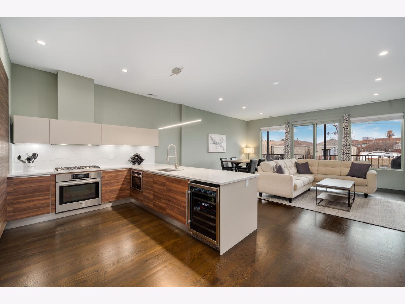
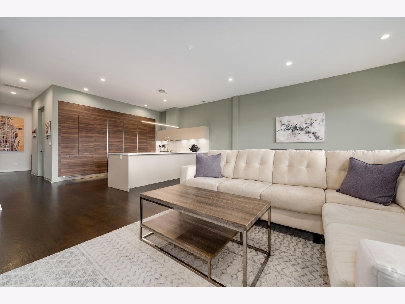
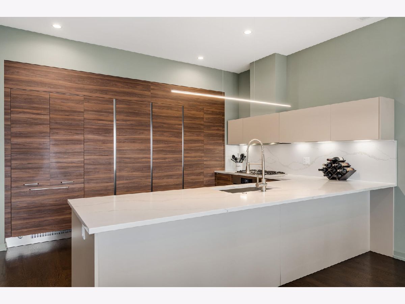
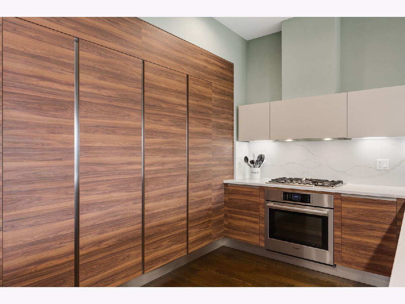
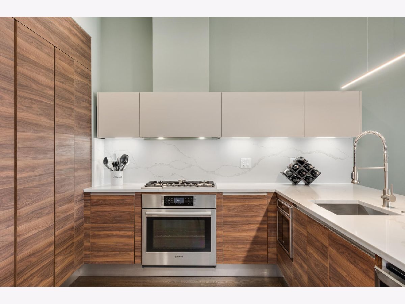
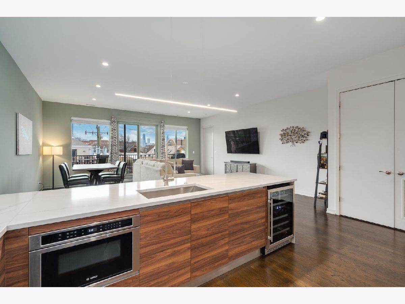
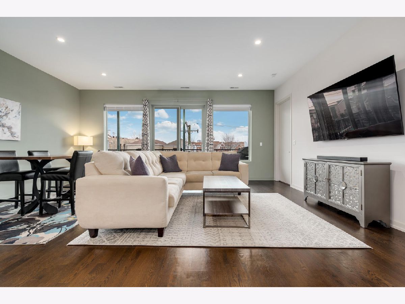
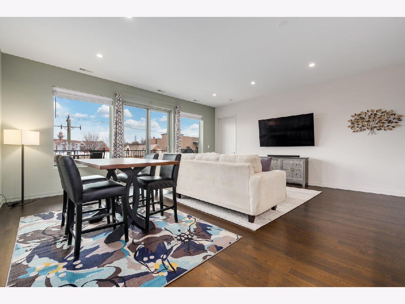
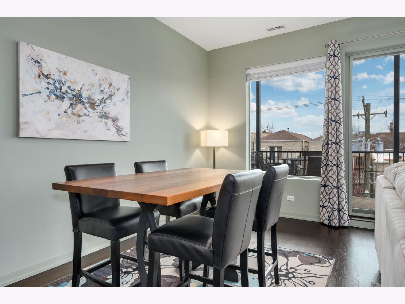
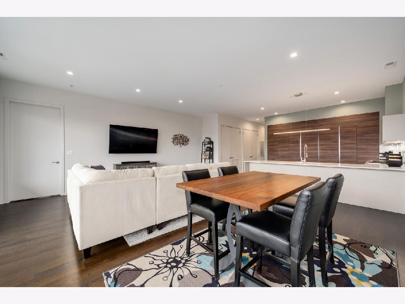
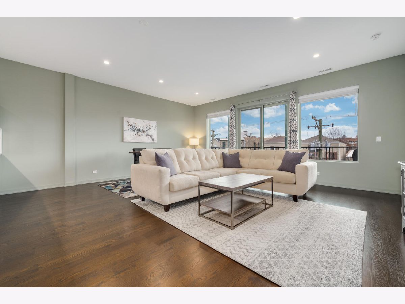
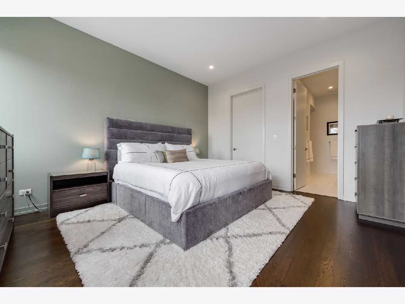
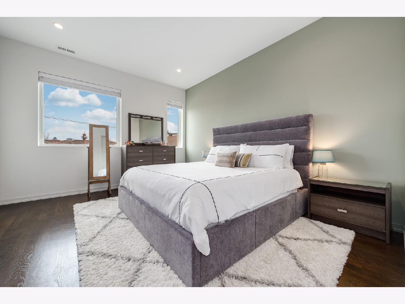
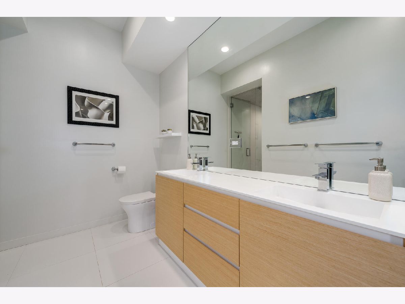
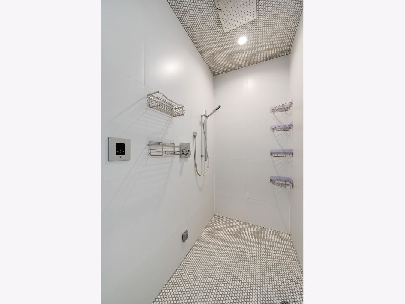
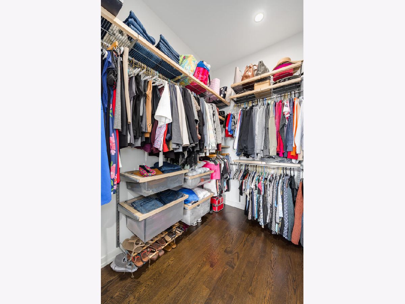
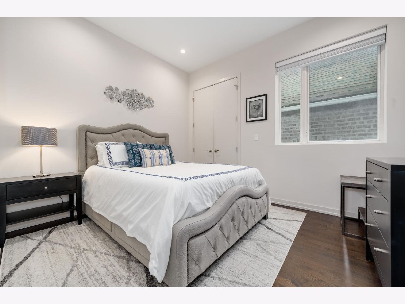
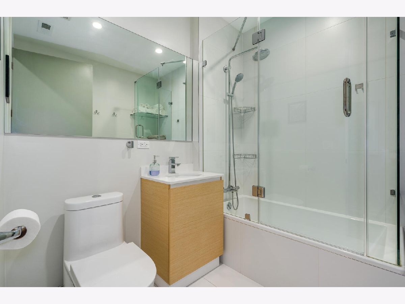
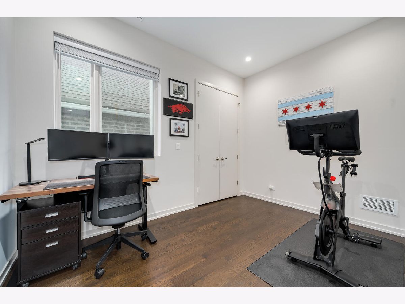
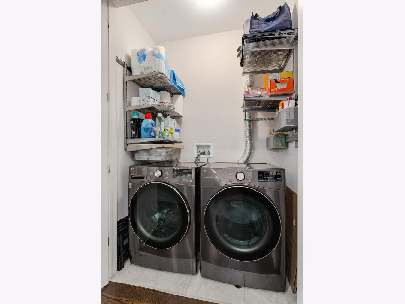
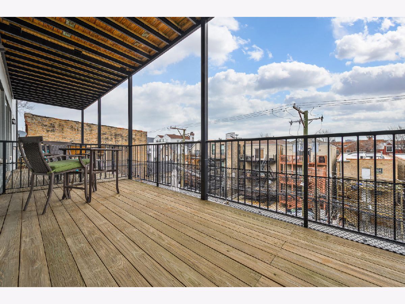
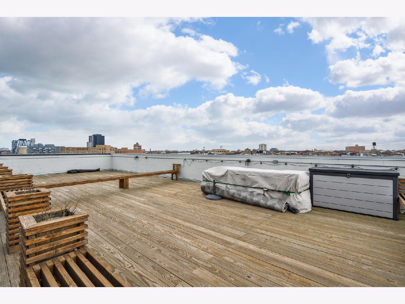
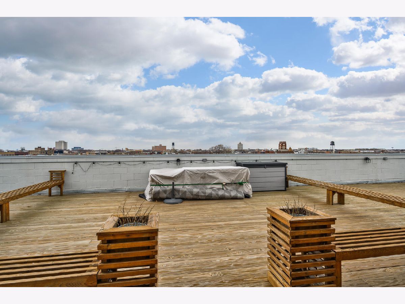
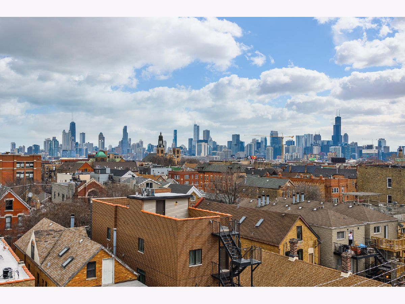
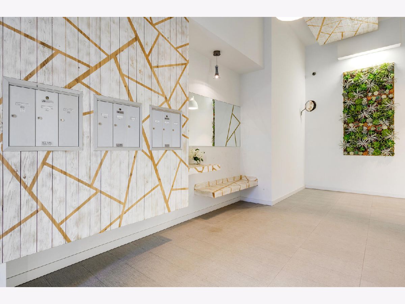
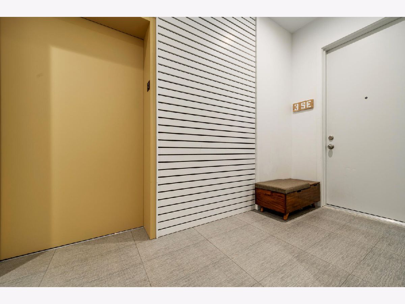
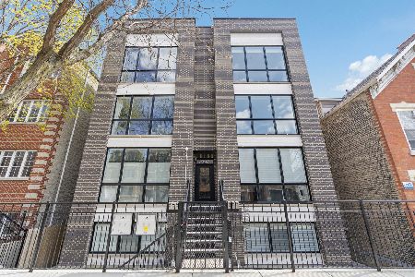
No detail overlooked! This bright, quiet, extra wide, east facing, contemporary 1600+ square foot 3 bedroom, 2 bathroom newer home in the heart of Wicker Park has incredible city views, a semi-private rooftop deck and perfectly located in the back of this 9 unit boutique elevator building. Italian high-end modern kitchen with quartz countertops and backsplash, stainless steel and integrated Bosch appliances, hidden hood venting to exterior, and oversized peninsula with beverage refrigerator and breakfast bar with seating for six. Open floor plan features a huge living/dining room with city views that opens to the kitchen and walks out to the large private terrace, perfect for entertaining. Primary suite has spacious professionally designed walk-in closet. Italian porcelain bath has double vanity with quartz countertops and undermount sinks, walk-in steam shower with multiple heads including rain feature and custom glass enclosure. Two additional generously sized bedrooms with large, organized closets share the second full bath. Hardwood floors throughout, 10' ceilings, custom lighting, and window treatments, pre-wired for audio/video, in-unit laundry and storage. Garage parking included and pet friendly. Close to transportation including the Blue Line and expressways, shops, restaurants, parks, and everything Wicker Park and Bucktown have to offer.
Property Specifics
| Condos/Townhomes | |
| 4 | |
| — | |
| 2018 | |
| — | |
| — | |
| No | |
| — |
| Cook | |
| — | |
| 298 / Monthly | |
| — | |
| — | |
| — | |
| 11752703 | |
| 17051070621005 |
Nearby Schools
| NAME: | DISTRICT: | DISTANCE: | |
|---|---|---|---|
|
Grade School
Lozano Elementary School Bilingu |
299 | — | |
|
Middle School
Lozano Elementary School Bilingu |
299 | Not in DB | |
|
High School
Wells Community Academy Senior H |
299 | Not in DB | |
Property History
| DATE: | EVENT: | PRICE: | SOURCE: |
|---|---|---|---|
| 26 Jul, 2021 | Sold | $630,000 | MRED MLS |
| 21 May, 2021 | Under contract | $635,000 | MRED MLS |
| 18 May, 2021 | Listed for sale | $635,000 | MRED MLS |
| 30 May, 2023 | Sold | $700,000 | MRED MLS |
| 9 Apr, 2023 | Under contract | $699,000 | MRED MLS |
| 5 Apr, 2023 | Listed for sale | $699,000 | MRED MLS |
Room Specifics
Total Bedrooms: 3
Bedrooms Above Ground: 3
Bedrooms Below Ground: 0
Dimensions: —
Floor Type: —
Dimensions: —
Floor Type: —
Full Bathrooms: 2
Bathroom Amenities: Separate Shower,Steam Shower,Double Sink,Full Body Spray Shower,Soaking Tub
Bathroom in Basement: 0
Rooms: —
Basement Description: None
Other Specifics
| 1 | |
| — | |
| Off Alley | |
| — | |
| — | |
| COMMON | |
| — | |
| — | |
| — | |
| — | |
| Not in DB | |
| — | |
| — | |
| — | |
| — |
Tax History
| Year | Property Taxes |
|---|---|
| 2021 | $13,168 |
| 2023 | $12,036 |
Contact Agent
Nearby Similar Homes

Nearby Sold Comparables


Contact Agent
Listing Provided By
Jameson Sotheby's Intl Realty
