

1433 Ashland Avenue, West Town, Chicago, Illinois 60622
$677,628
|
Sold
|
|
| Status: | Closed |
| Sqft: | 1,740 |
| Cost/Sqft: | $388 |
| Beds: | 3 |
| Baths: | 2 |
| Year Built: | 2018 |
| Property Taxes: | $0 |
| Days On Market: | 3179 |
| Lot Size: | 0,00 |
Description
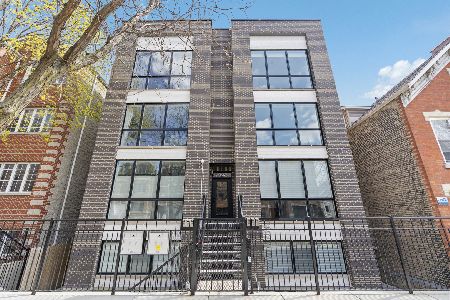
PENTHOUSE w/ CITY VIEWS in a Wicker Park boutique nine unit new construction ELEVATOR building w/ attached garage parking! Private, elevator accessed roof decks w/ stunning City views. Rare to find, super wide split floor plan 3 bedroom, 2 bath unit w/ a private large master suite, Porcelain steam bath, and customized over sized walk in closet. Italian eat in kitchen w/ breakfast bar, tons of storage, countertop space and integrated Bosch appliances. Hardwood throughout, 10' ceilings, finished closets, audio/video pre-wire, and so much more. Immaculate modern finishes a few blocks from the Blue line (CTA) and less than 1/2 mile from the Kennedy. In the heart of bustling Wicker Park near shops and restaurants. Parking + storage additional 10k. 2nd SPACE AVAILABLE. Still time to select finishing touches! 2
Property Specifics
| Condos/Townhomes | |
| 4 | |
| — | |
| 2018 | |
| None | |
| — | |
| No | |
| — |
| Cook | |
| — | |
| 300 / Monthly | |
| Water,Parking,Insurance,Exterior Maintenance,Scavenger,Snow Removal | |
| Lake Michigan | |
| Public Sewer | |
| 09829252 | |
| 17051070090000 |
Property History
| DATE: | EVENT: | PRICE: | SOURCE: |
|---|---|---|---|
| 10 May, 2018 | Sold | $677,628 | MRED MLS |
| 4 Feb, 2018 | Under contract | $675,000 | MRED MLS |
| 9 Jan, 2018 | Listed for sale | $675,000 | MRED MLS |
| 10 Aug, 2022 | Sold | $750,000 | MRED MLS |
| 12 Jul, 2022 | Under contract | $785,000 | MRED MLS |
| 2 Jun, 2022 | Listed for sale | $785,000 | MRED MLS |
Room Specifics
Total Bedrooms: 3
Bedrooms Above Ground: 3
Bedrooms Below Ground: 0
Dimensions: —
Floor Type: Hardwood
Dimensions: —
Floor Type: Hardwood
Full Bathrooms: 2
Bathroom Amenities: Separate Shower,Steam Shower,Double Sink,Full Body Spray Shower,Soaking Tub
Bathroom in Basement: 0
Rooms: Deck,Enclosed Balcony,Walk In Closet
Basement Description: None
Other Specifics
| 1 | |
| Concrete Perimeter,Other | |
| Concrete,Other | |
| Balcony, Roof Deck | |
| — | |
| 69X95 | |
| — | |
| Full | |
| Elevator, Hardwood Floors, Heated Floors, Laundry Hook-Up in Unit, Storage | |
| Range, Microwave, Dishwasher, High End Refrigerator, Freezer, Washer, Dryer, Disposal, Stainless Steel Appliance(s), Wine Refrigerator | |
| Not in DB | |
| — | |
| — | |
| Elevator(s), Storage, Security Door Lock(s) | |
| — |
Tax History
| Year | Property Taxes |
|---|---|
| 2022 | $14,057 |
Contact Agent
Nearby Similar Homes

Nearby Sold Comparables

Contact Agent
Listing Provided By
Jameson Sotheby's Intl Realty
