

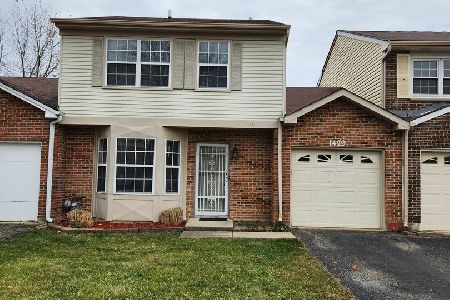
1433 Oxford Street, Carol Stream, Illinois 60188


$249,000
|
For Sale
|
|
| Status: | New |
| Sqft: | 936 |
| Cost/Sqft: | $266 |
| Beds: | 2 |
| Baths: | 1 |
| Year Built: | 1987 |
| Property Taxes: | $4,387 |
| Days On Market: | 4 |
| Lot Size: | 0,00 |
Description
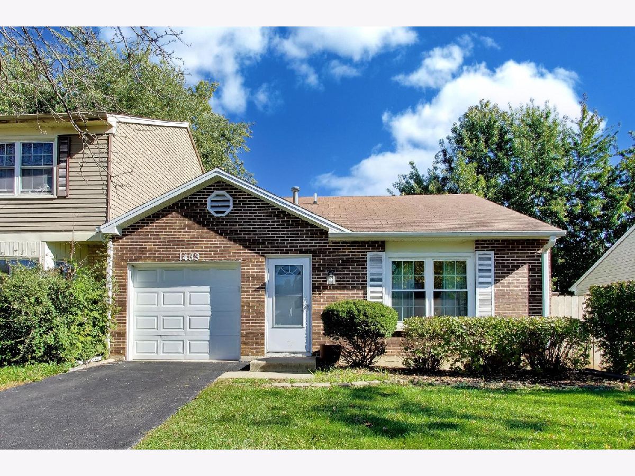
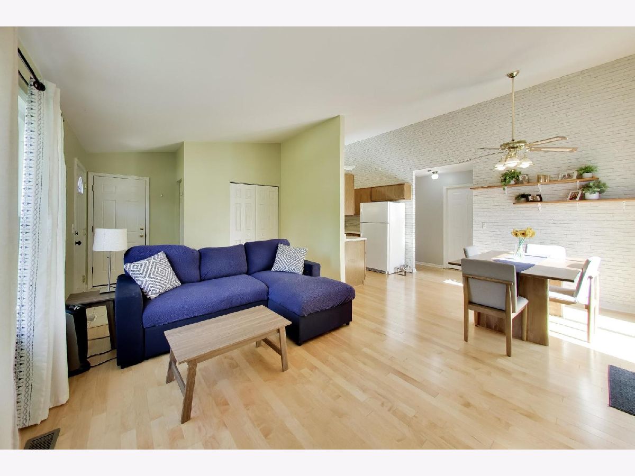
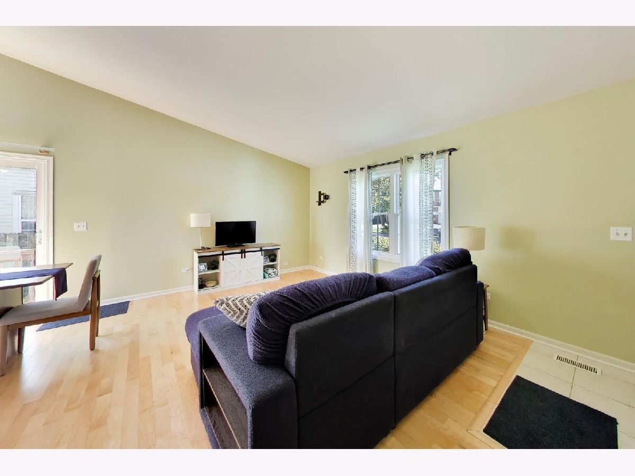
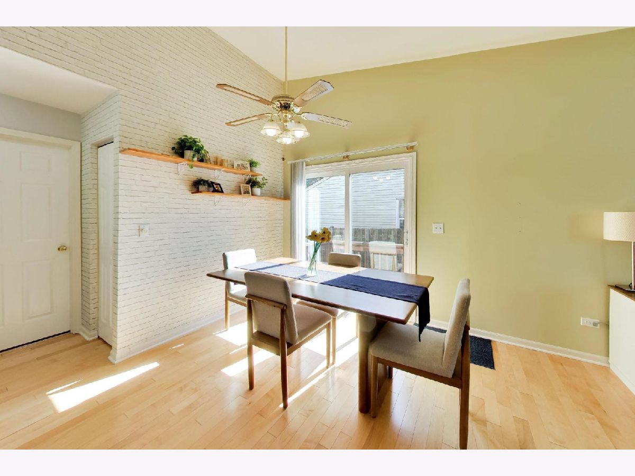
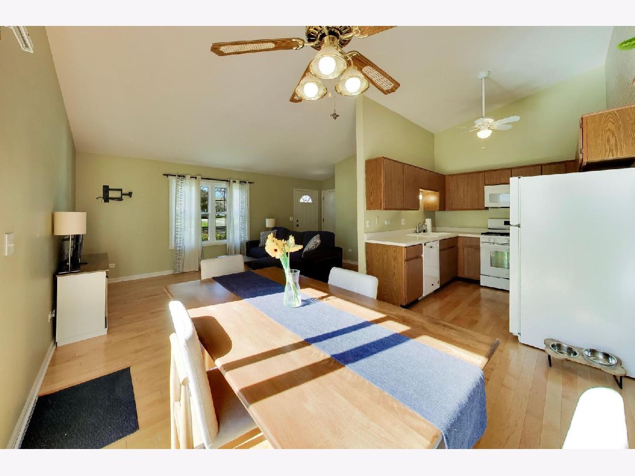
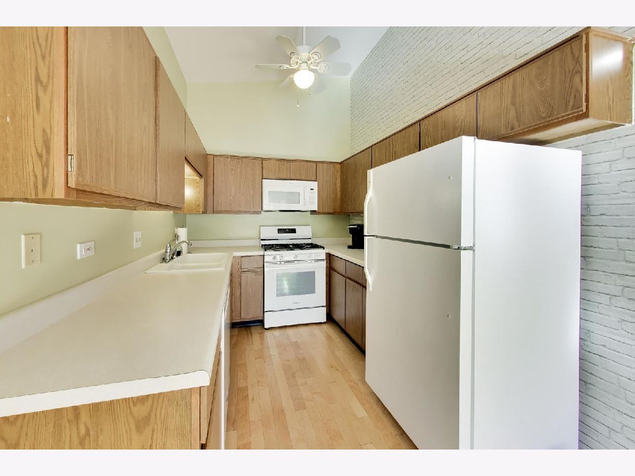
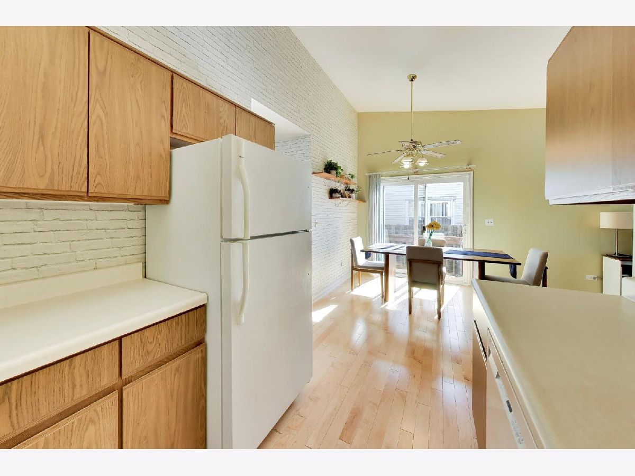
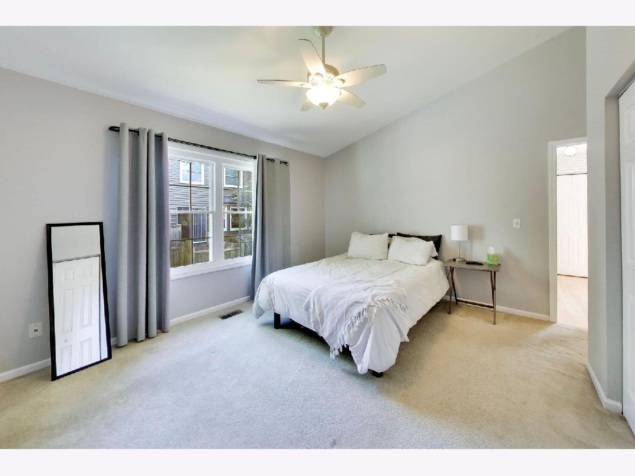
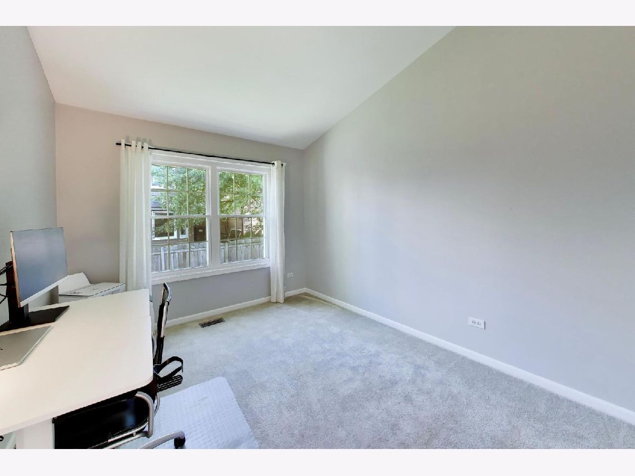
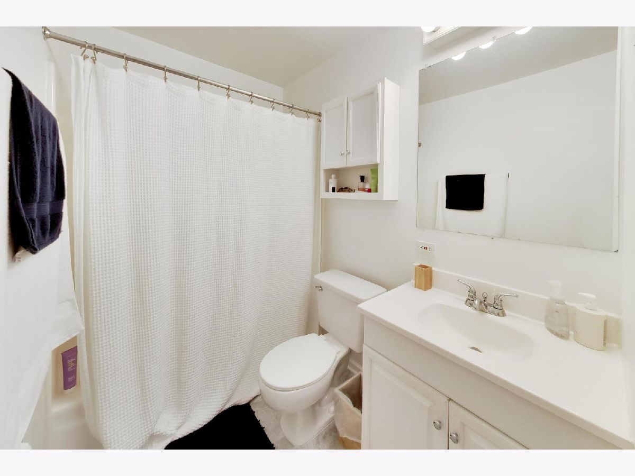
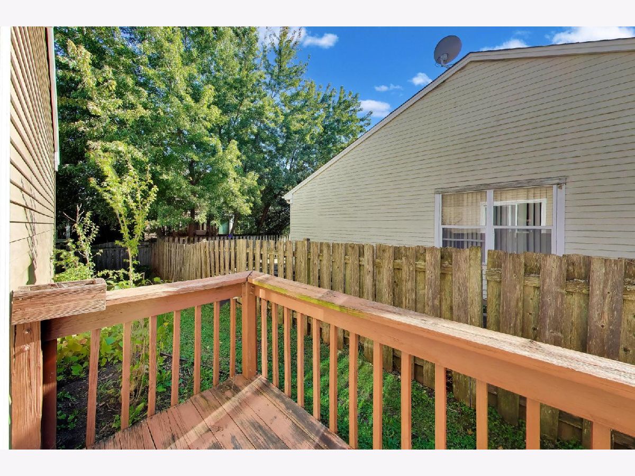
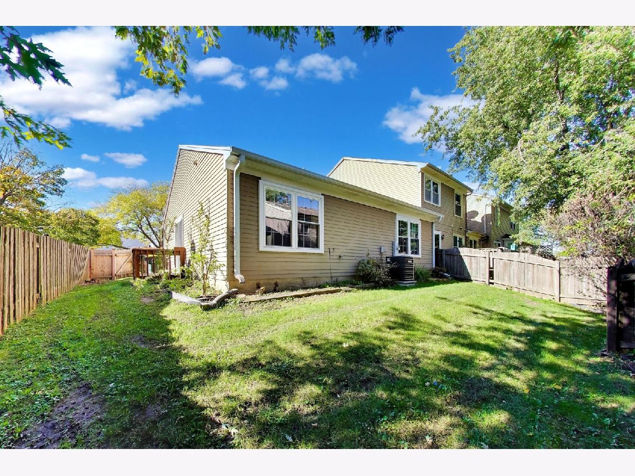
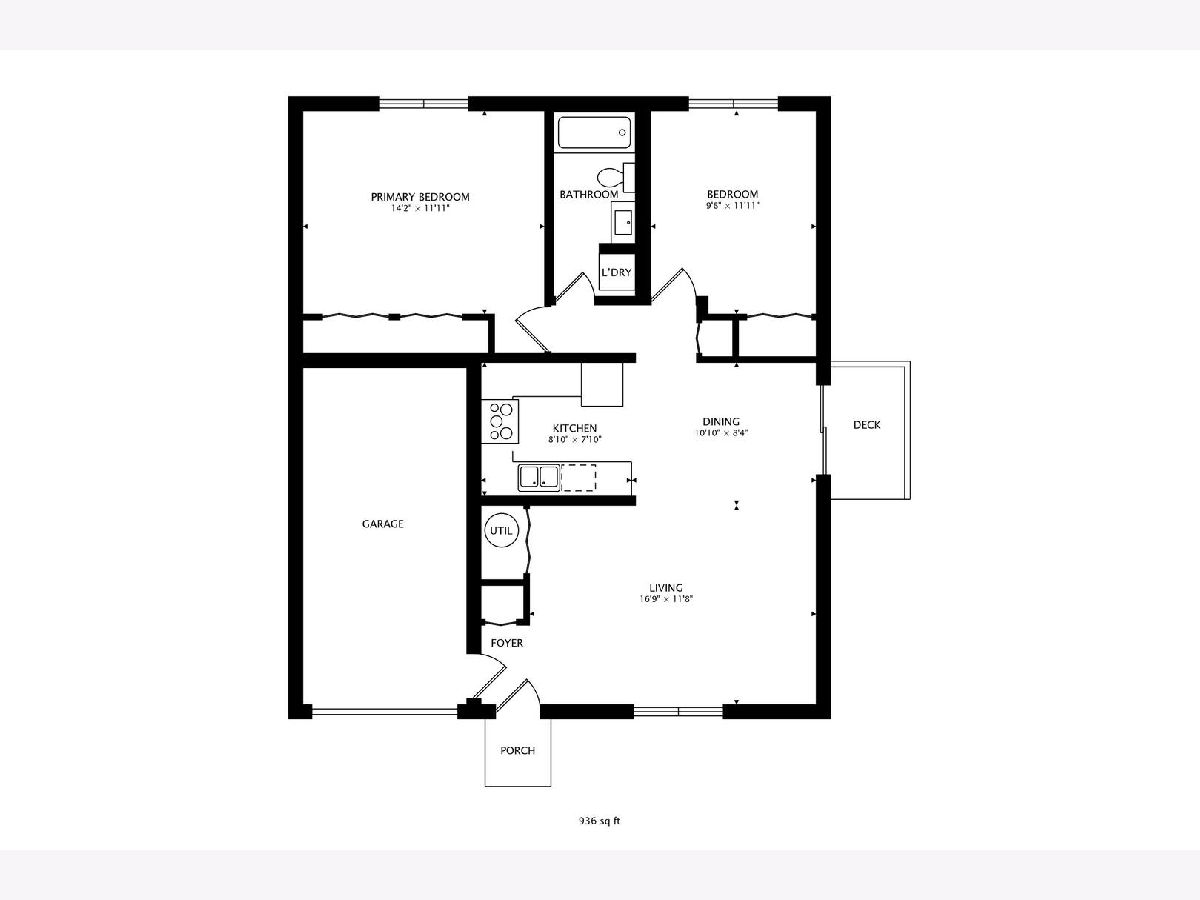
Welcome home to this inviting ranch in the heart of the Spring Valley subdivision. It's the kind of home that offers a perfect blend of comfort and simplicity. Inside, the layout is designed for easy living, with large windows that let in plenty of natural light throughout. The two bedrooms are well-sized and share a bright, clean bathroom, while the main living spaces flow naturally together, creating a cozy atmosphere for relaxing at the end of the day. One of the standout features is the expansive backyard. Fully fenced for privacy, it's a wonderful outdoor retreat where you can host weekend BBQs, start a garden, or simply enjoy a morning coffee in the fresh air. An added advanage...NO ASSOCIATION FEES! Whether you're looking for a peaceful sanctuary or a space to entertain, this Carol Stream gem delivers. Don't miss your chance to settle into this lovely community.
Property Specifics
| Condos/Townhomes | |
| 1 | |
| — | |
| 1987 | |
| None | |
| Aluminum Siding, Brick | |
| Asphalt | |
| — | |
| No | |
| — |
| — | |
| Spring Valley | |
| 0 / Not Applicable | |
| None | |
| Public | |
| Public Sewer | |
| Central Air | |
| Gas, Forced Air | |
| 12790534 | |
| 0123202037 |
Nearby Schools
| NAME: | DISTRICT: | DISTANCE: | |
|---|---|---|---|
|
Grade School
Spring Trail Elementary School |
U46 | — | |
|
Middle School
East View Middle School |
U46 | Not in DB | |
|
High School
Bartlett High School |
U46 | Not in DB | |
Property History
| DATE: | EVENT: | PRICE: | SOURCE: |
|---|---|---|---|
| 27 Jan, 2025 | Sold | $247,100 | MRED MLS |
| 6 Jan, 2025 | Under contract | $236,000 | MRED MLS |
| 3 Jan, 2025 | Listed for sale | $236,000 | MRED MLS |
| 21 Oct, 2026 | Listed for sale | $249,000 | MRED MLS |
Room Specifics
Total Bedrooms: 2
Bedrooms Above Ground: 2
Bedrooms Below Ground: 0
Dimensions: 14X12
Floor Type: Carpet
Dimensions: 12X10
Floor Type: Carpet
Full Bathrooms: 1
Bathroom Amenities: —
Bathroom in Basement: 0
Dimensions: 11X8
Floor Type: Wood Laminate
Dimensions: 9X8
Floor Type: Wood Laminate
Features: Galley
Dimensions: 3X3
Floor Type: —
Dimensions: 17X12
Floor Type: Wood Laminate
Rooms: No additional rooms
Other Specifics
| 1 | |
| — | |
| Asphalt, Garage Door Opener, Garage Owned, Attached, Garage | |
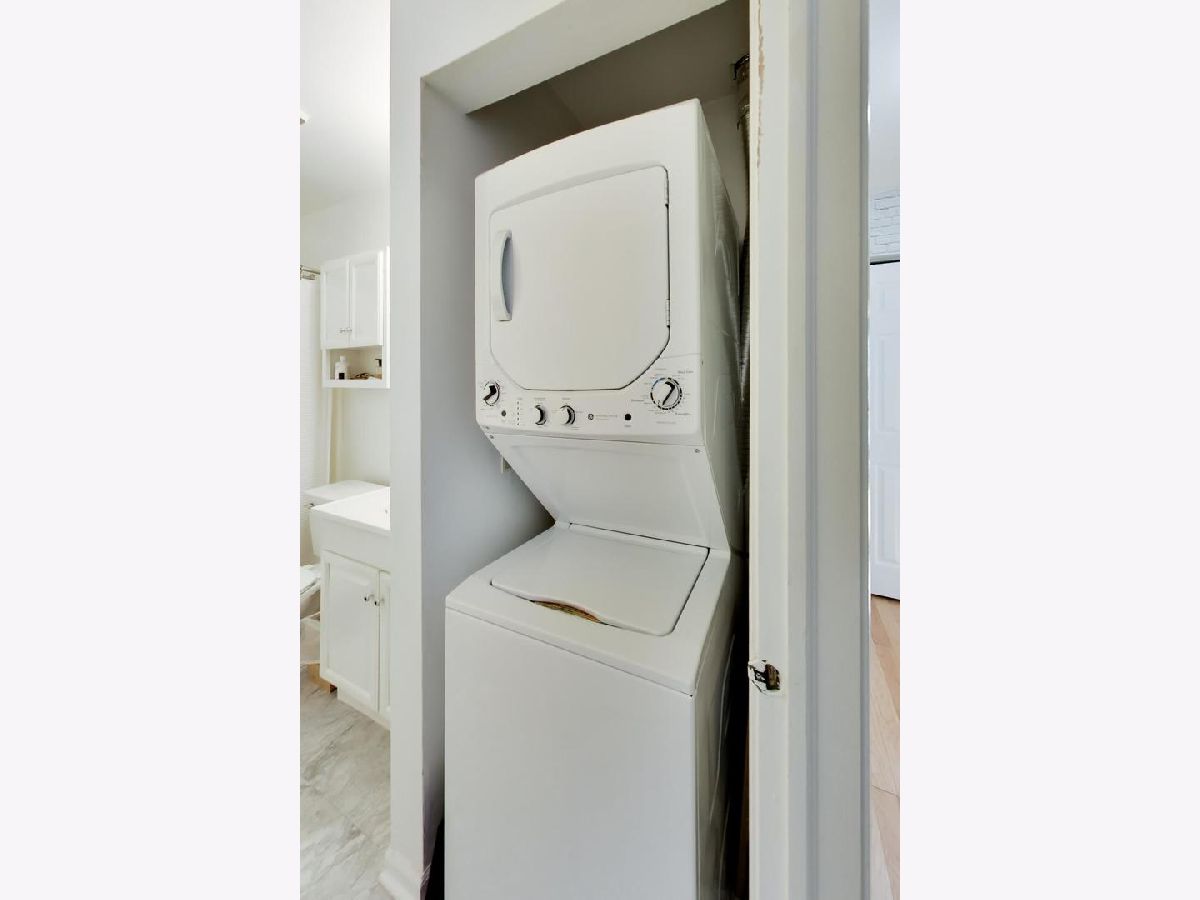
| Main Level, In Unit | |
| Laminate | |
| Deck | |
| Fenced | |
| — | |
| — | |
| 41 X 92 | |
| — | |
| None | |
| Cathedral Ceiling(s), 1st Floor Bedroom, 1st Floor Full Bath | |
| Range, Microwave, Dishwasher, Refrigerator, Washer, Dryer, Disposal | |
| Not in DB | |
| — | |
| — | |
| — |
Tax History
| Year | Property Taxes |
|---|---|
| 2025 | $3,864 |
| 2026 | $4,387 |
Contact Agent
Nearby Similar Homes
Nearby Sold Comparables



Contact Agent
Listing Provided By
Compass
