

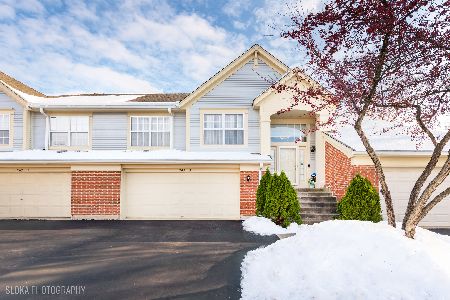
343 Ashford Circle, Bartlett, Illinois 60103
Subdivision > Fairfax Commons


$289,900
|
For Sale
|
|
| Status: | Contingent |
| Sqft: | 1,202 |
| Cost/Sqft: | $241 |
| Beds: | 2 |
| Baths: | 2 |
| Year Built: | 1992 |
| Property Taxes: | $1,895 |
| Lot Size: | 0,00 |
Description
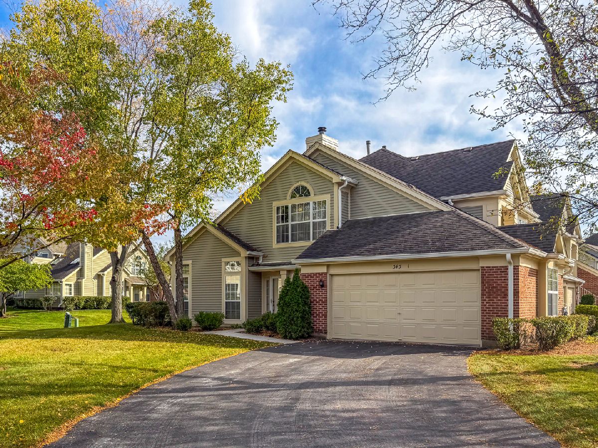
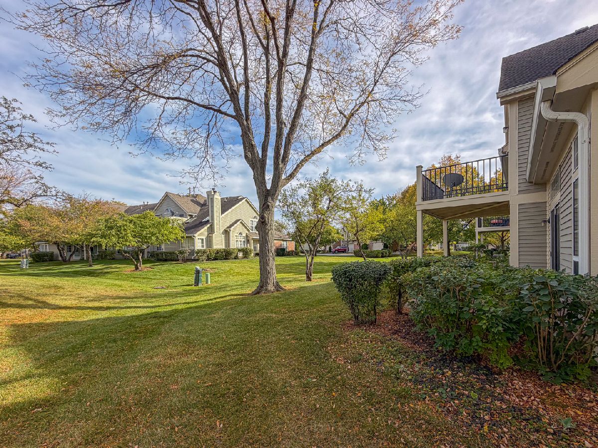
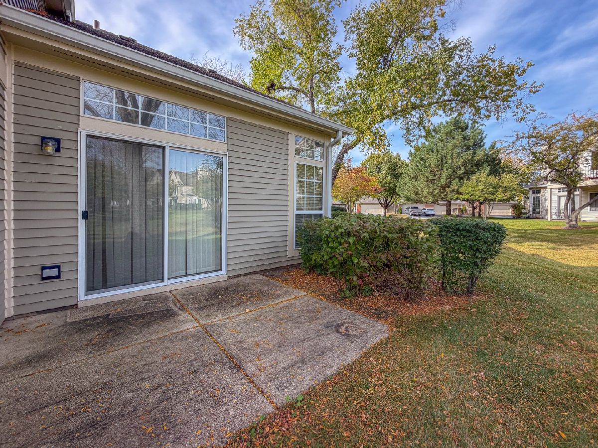
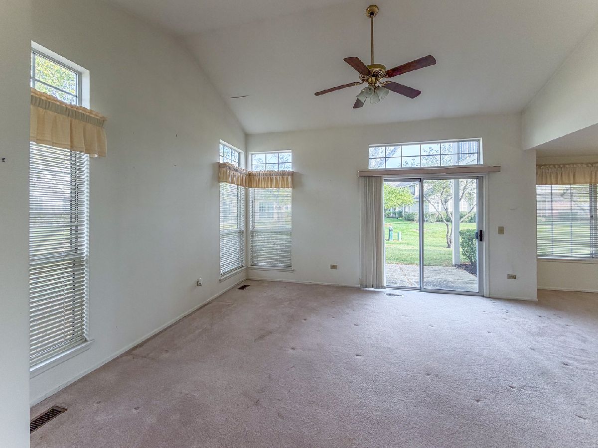
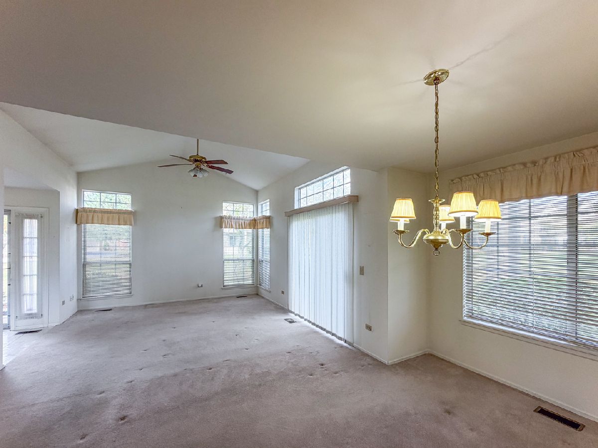
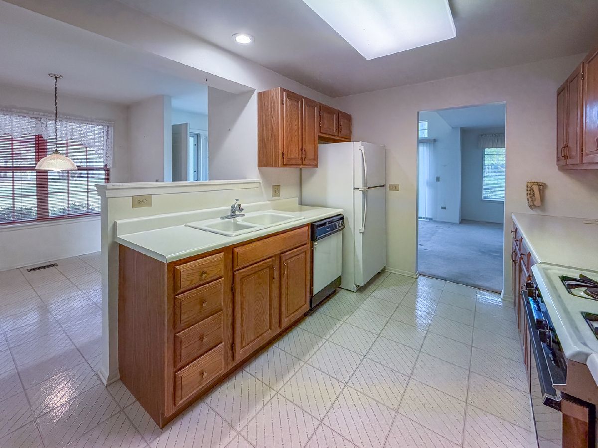
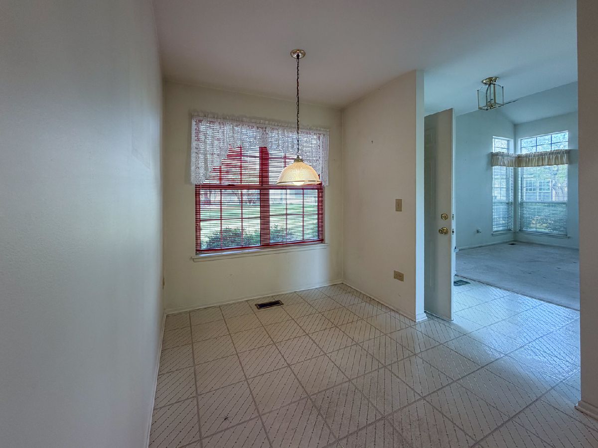
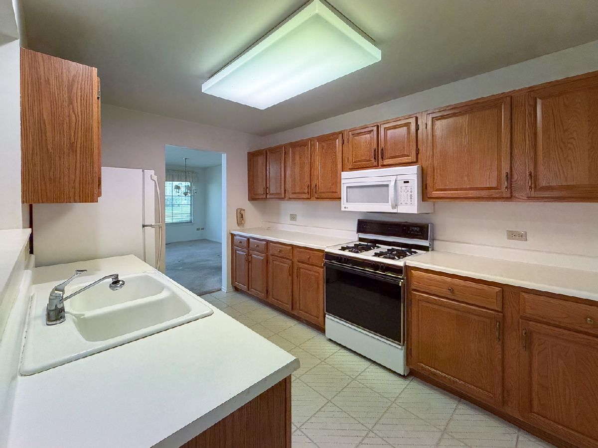
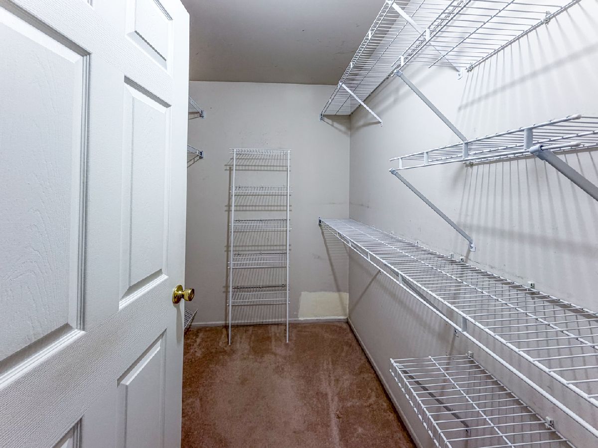
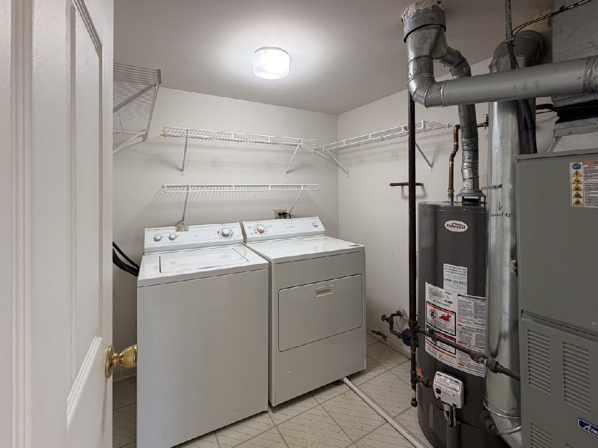
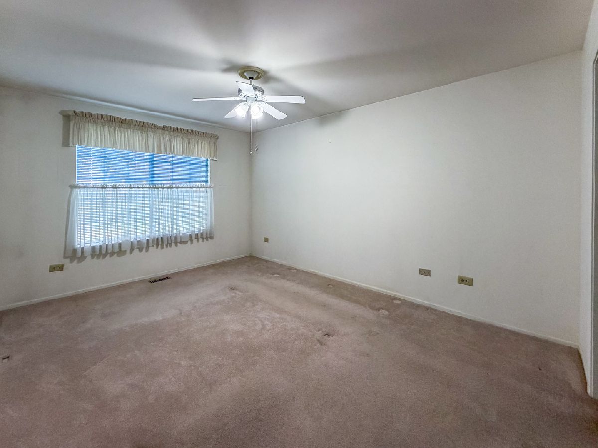
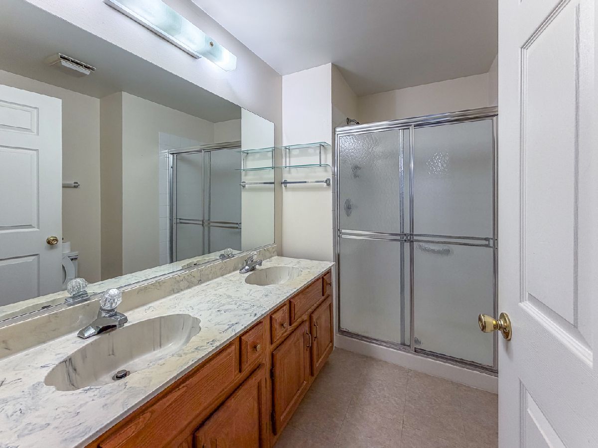
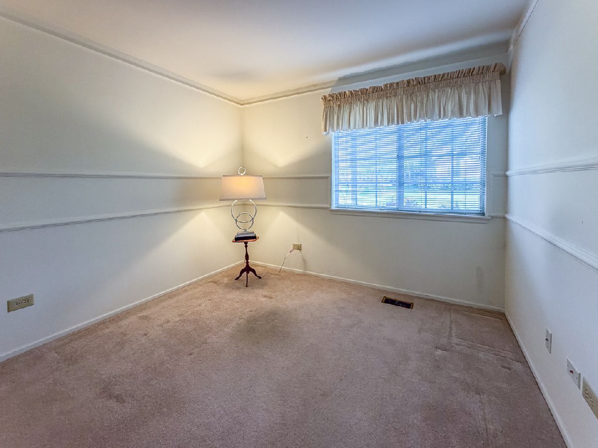
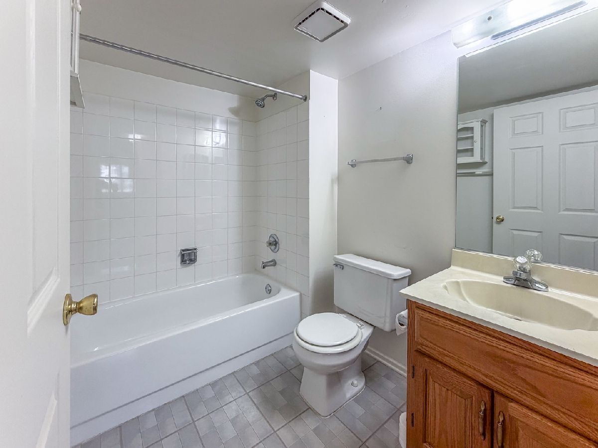
** No step ranch - 1st floor unit **. Great location, open space around this end unit. 2 bedroom, 2 baths and a large 2 car garage. The spacious living room has a volume ceiling, bright windows and a patio door that leads to your private patio. Adjacent is the dining room with plenty of room to entertain. The nice kitchen offers a breakfast area, all appliances and a BIG walk-in pantry. Down the hall is a 1st floor full sized laundry room. The primary suite features a private bath and full walk-in closet as well. These homes are in high demand and this one is priced to move. Fabulous neighborhood with parks, near schools, shopping and services. Hurry by today!
Property Specifics
| Condos/Townhomes | |
| 2 | |
| — | |
| 1992 | |
| None | |
| Vinyl Siding, Brick | |
| Asphalt | |
| — | |
| No | |
| — |
| — | |
| Fairfax Commons | |
| 319 / Monthly | |
| Insurance, Exterior Maintenance, Lawn Care, Scavenger, Snow Removal | |
| Lake Michigan | |
| Public Sewer | |
| Central Air | |
| Natural Gas, Forced Air | |
| 12782051 | |
| 0114430077 |
Nearby Schools
| NAME: | DISTRICT: | DISTANCE: | |
|---|---|---|---|
|
Grade School
Prairie Elementary School |
203 | — | |
|
Middle School
East View Middle School |
46 | Not in DB | |
|
High School
Bartlett High School |
46 | Not in DB | |
Property History
| DATE: | EVENT: | PRICE: | SOURCE: |
|---|---|---|---|
| 17 Oct, 2026 | Under contract | $289,900 | MRED MLS |
| 12 Oct, 2026 | Listed for sale | $289,900 | MRED MLS |
Room Specifics
All Bedroom Info:
Total Bedrooms: 2
Bedrooms Above Ground: 2
Bedrooms Below Ground: 0
Total Bedrooms: 2
Bedrooms Above Ground: 2
Bedrooms Below Ground: 0
Master Bedroom Info:
Dimensions: 14X11
Location: Main LevelDimensions: 14X11
Floor Type: Carpet
Second Bedroom Info:
Dimensions: 10X10
Location: Main LevelDimensions: 10X10
Floor Type: Carpet
Bathroom Info:
Full Bathrooms: 2
Partial Bathrooms: 0Full Bathrooms: 2
Bathroom Amenities: —
Bathroom in Basement: 0
Dining Room Info:
Dimensions: 13X9
Location: Main LevelDimensions: 13X9
Floor Type: Carpet
Kitchen Info:
Dimensions: 12X9
Location: Main LevelDimensions: 12X9
Floor Type: Tile
Features: Eating Area-Table Space
Laundry Room Info:
Dimensions: 7X7
Location: Main LevelDimensions: 7X7
Floor Type: —
Living Room Info:
Dimensions: 16X13
Location: Main LevelDimensions: 16X13
Floor Type: Carpet
Additional Rooms Info:
Rooms: Breakfast Room
Basement: NoneRooms: Breakfast Room
First Additional Room Info:
Name: Breakfast Room
Dimensions: 10X7
Location: Main LevelName: Breakfast Room
Dimensions: 10X7
Floor Type: Tile
Other Specifics
| 2 | |
| Concrete Perimeter | |
| Asphalt, Garage Door Opener, Garage Owned, Attached, Garage | |
| Main Level | |
| — | |
| — | |
| — | |
| — | |
| 143x120x109x67x60 | |
| — | |
| Full | |
| Vaulted Ceiling(s), 1st Floor Bedroom, 1st Floor Full Bath | |
| Range, Microwave, Dishwasher, Refrigerator, Washer, Dryer, Disposal | |
| Not in DB | |
| — | |
| Park | |
| — |
Tax History
| Year | Property Taxes |
|---|---|
| 2026 | $1,895 |
Contact Agent
Nearby Similar Homes
383 Aberdeen Court, Bartlett, Illinois 60103
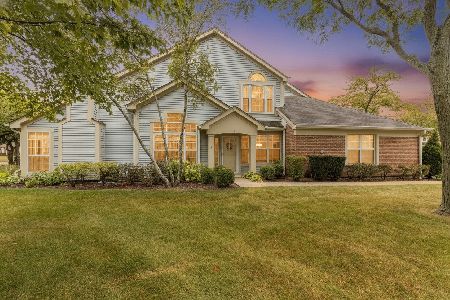
For Sale
$335,000
2 beds / 2.0 baths / 1,418 ft2
Condos/Townhomes / Built: 1992
39
358 Ashford Circle, Bartlett, Illinois 60103
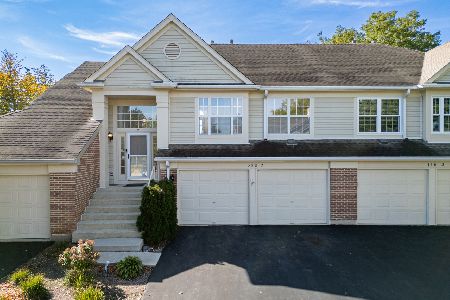
For Sale
$319,900
2 beds / 2.0 baths / 1,458 ft2
Condos/Townhomes / Built: 1991
21
445 Cromwell Circle, Bartlett, Illinois 60103
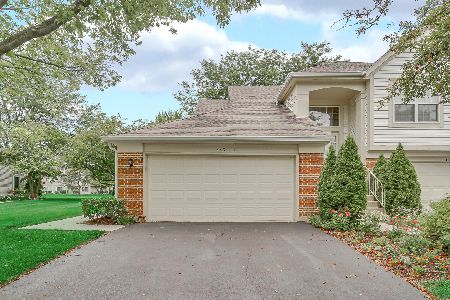
For Sale
$379,500
3 beds / 2.0 baths / 1,418 ft2
Condos/Townhomes / Built: 1992
73
1145 Wood Lily Lane, Bartlett, Illinois 60103
For Sale
$454,990
3 beds / 2.0 baths / 1,505 ft2
Condos/Townhomes / Built: 2026
51
1433 Oxford Street, Carol Stream, Illinois 60188
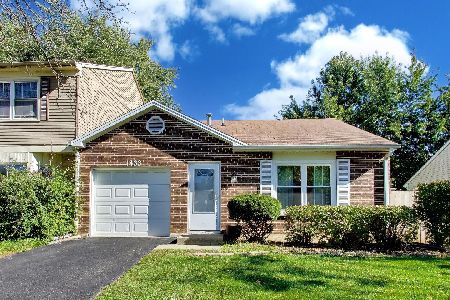
For Sale
$249,000
2 beds / 1.0 baths / 936 ft2
Condos/Townhomes / Built: 1987
4
1353 Portsmouth Court, Carol Stream, Illinois 60188
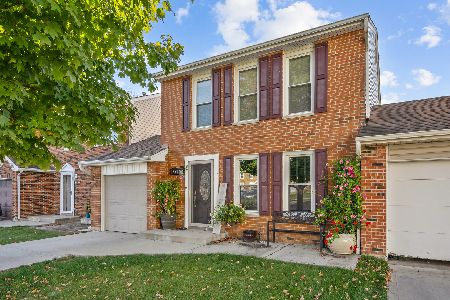
For Sale
$339,900
3 beds / 1.1 baths / 1,228 ft2
Condos/Townhomes / Built: 1978
9
Nearby Sold Comparables
339 Ashford Circle, Bartlett, Illinois 60103

Sold
$224,900
2 beds / 2.0 baths / 1,418 ft2
Condos/Townhomes / Built: 1992
2573
347 Ashford Circle, Bartlett, Illinois 60103
Sold
$149,900
2 beds / 2.0 baths / 1,202 ft2
Condos/Townhomes / Built: 1992
5605
347 Ashford Circle, Bartlett, Illinois 60103
Sold
$149,900
2 beds / 2.0 baths / 1,458 ft2
Condos/Townhomes / Built: 1992
5188
347 Ashford Circle, Bartlett, Illinois 60103
Sold
$179,000
3 beds / 2.0 baths / 1,578 ft2
Condos/Townhomes / Built: 1992
4816
347 Ashford Circle, Bartlett, Illinois 60103

Sold
$264,900
2 beds / 2.0 baths / 1,202 ft2
Condos/Townhomes / Built: 1992
1627
347 Ashford Circle, Bartlett, Illinois 60103
Sold
$285,000
2 beds / 2.0 baths / 1,458 ft2
Condos/Townhomes / Built: 1992
313
Contact Agent
Listing Provided By
RE/MAX Cornerstone
