

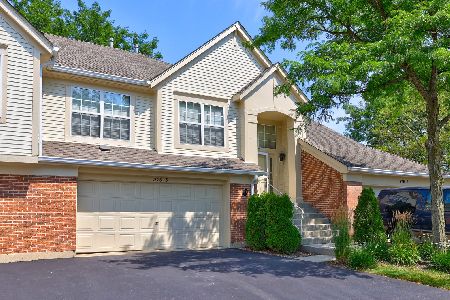
383 Aberdeen Court, Bartlett, Illinois 60103


$335,000
|
For Sale
|
|
| Status: | Contingent |
| Sqft: | 1,418 |
| Cost/Sqft: | $236 |
| Beds: | 2 |
| Baths: | 2 |
| Year Built: | 1992 |
| Property Taxes: | $2,749 |
| Days On Market: | 39 |
| Lot Size: | 0,00 |
Description
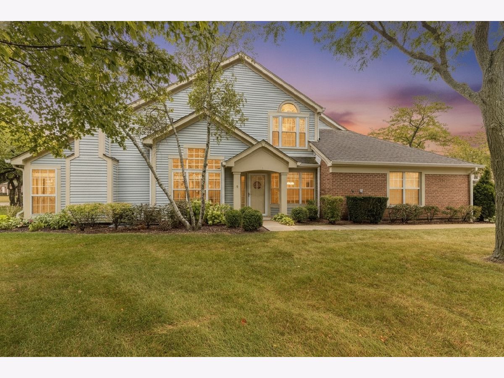
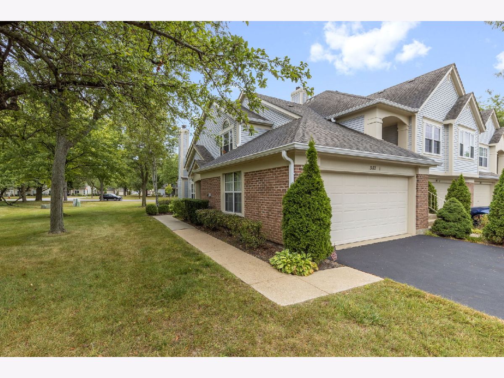
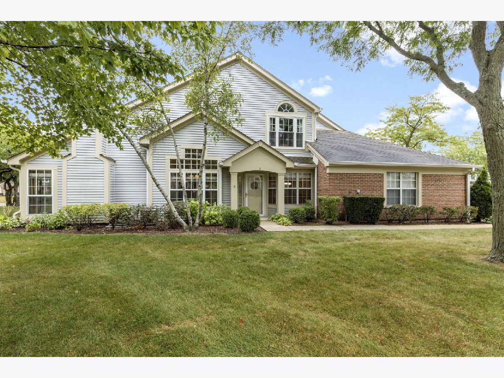
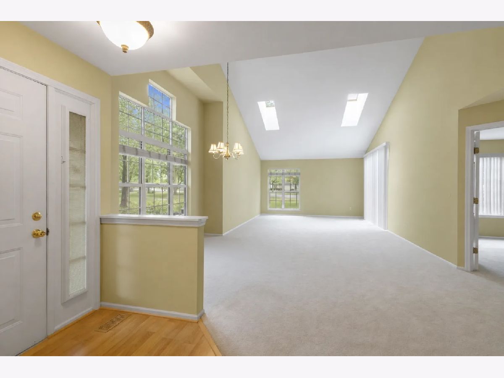
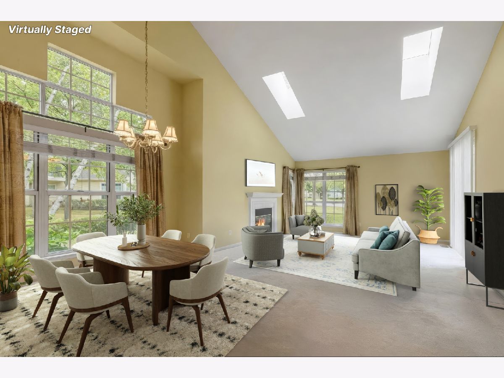
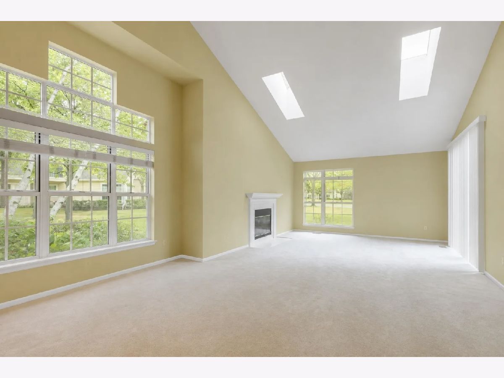
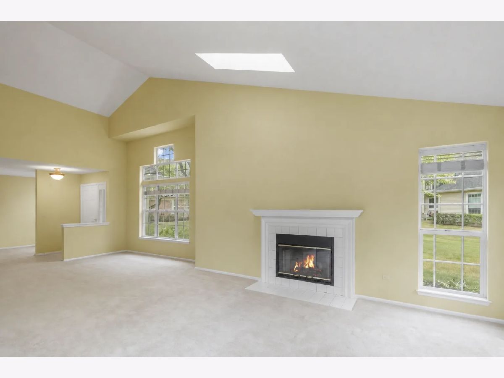
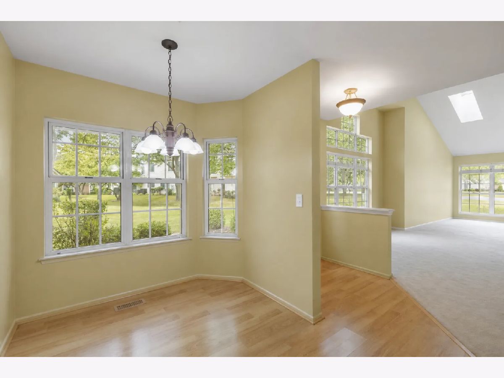
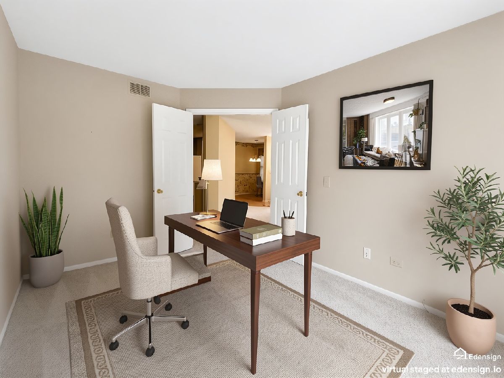
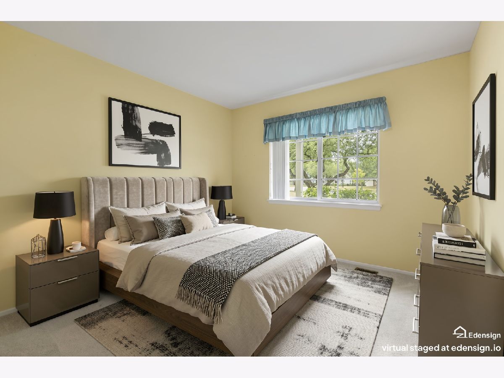
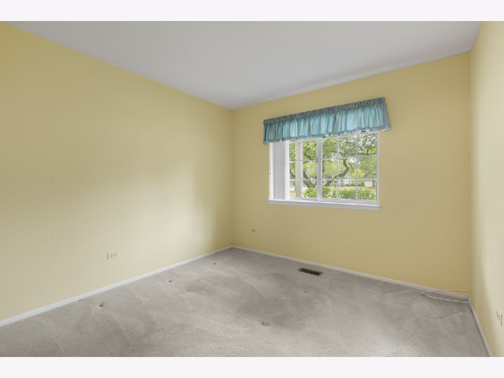
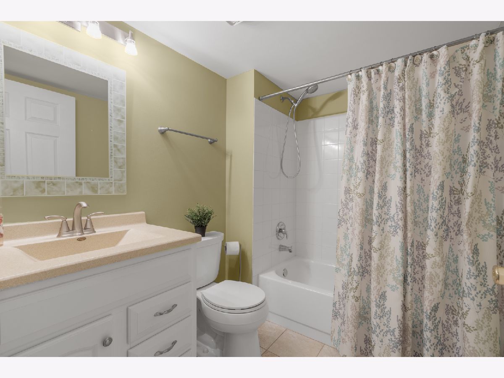
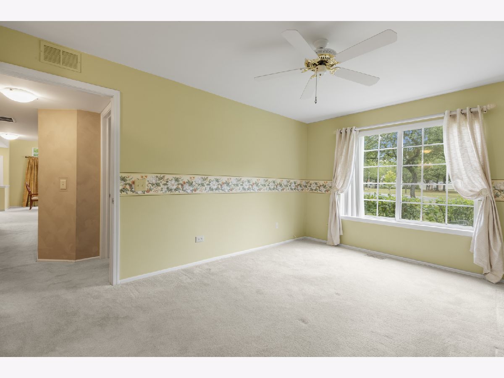
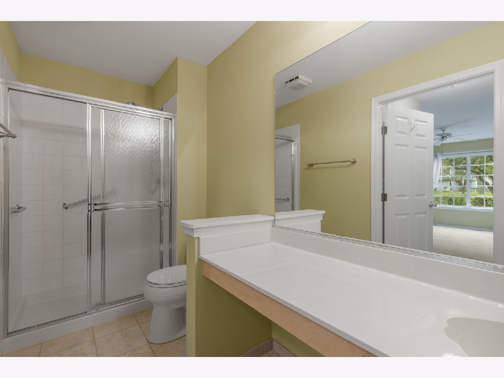
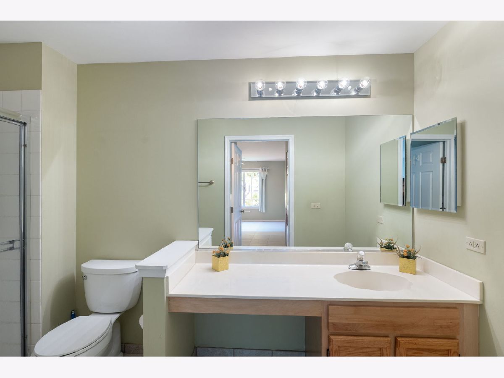
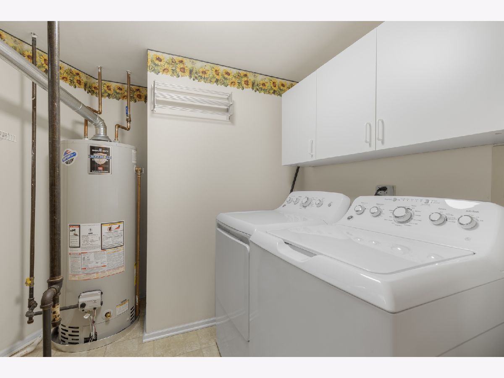
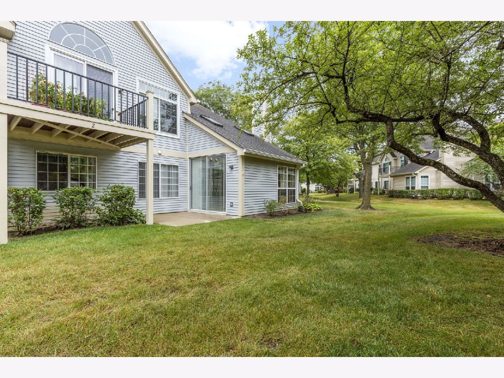
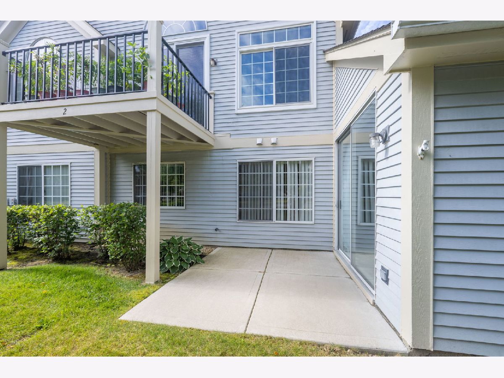
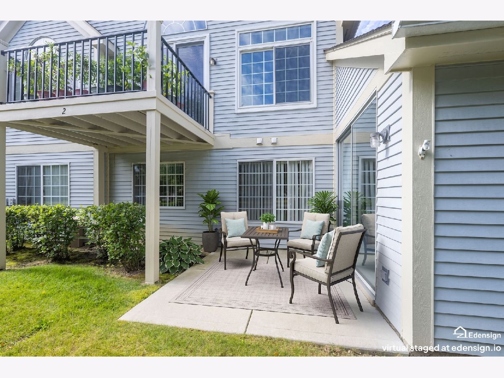
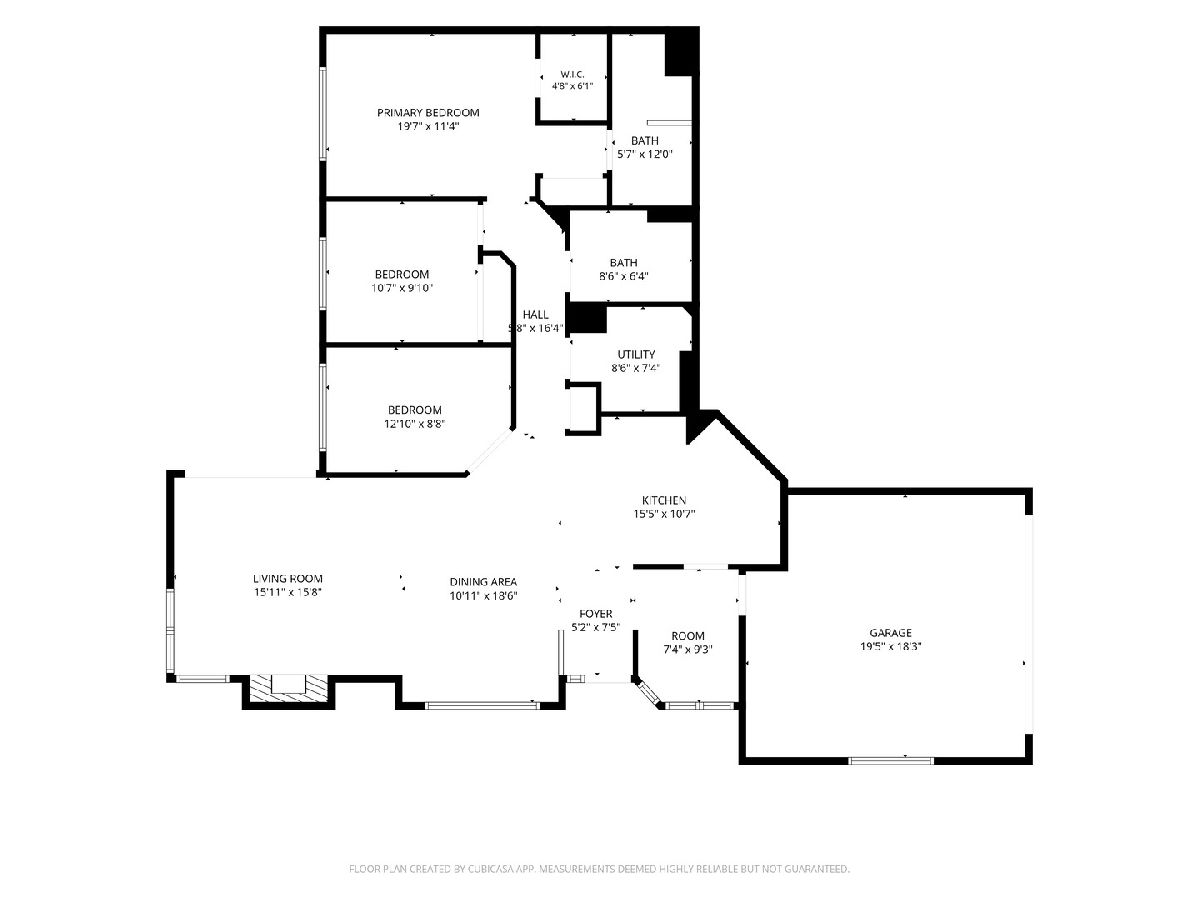
**Rare No-Step Ranch Living in Desirable Fairfax Commons in Bartlett!** Welcome to 383 Aberdeen Ct, Unit 1- This home has been lovingly cared-for and offers a true one-level living with **no steps anywhere!** This well-maintained home features 2 bedrooms, 2 full baths, plus a versatile den, perfect for a home office, sitting room, hobby space, or additional guest area. The comfortable, functional floor plan makes everyday living easy, with everything conveniently located on one level. Enjoy your own outdoor patio space, perfect for morning coffee, relaxing with a book, or enjoying warmer Chicago days. Lovingly maintained by its owner and ready for its next chapter, this home offers a wonderful opportunity to move right in and make it your own. Located in a desirable Bartlett neighborhood convenient to shopping, dining, parks, and everyday amenities. If you've been waiting for a 2-bedroom + den, 2-full-bath ranch with no steps in Bartlett, this is the one you've been looking for. Easy one-level living, a great location, and a home that has been truly cared for!
Property Specifics
| Condos/Townhomes | |
| 1 | |
| — | |
| 1992 | |
| None | |
| Aluminum Siding, Brick | |
| Asphalt | |
| — | |
| No | |
| — |
| — | |
| Fairfax Commons | |
| 375 / Monthly | |
| Insurance, Exterior Maintenance, Lawn Care, Snow Removal | |
| Lake Michigan | |
| Public Sewer | |
| Central Air | |
| Natural Gas | |
| No | |
| 12752581 | |
| 0114430105 |
Nearby Schools
| NAME: | DISTRICT: | DISTANCE: | |
|---|---|---|---|
|
Grade School
Prairieview Elementary School |
46 | — | |
|
Middle School
East View Middle School |
46 | Not in DB | |
|
High School
Bartlett High School |
46 | Not in DB | |
Property History
| DATE: | EVENT: | PRICE: | SOURCE: |
|---|---|---|---|
| 21 Sep, 2026 | Under contract | $335,000 | MRED MLS |
| 16 Sep, 2026 | Listed for sale | $335,000 | MRED MLS |
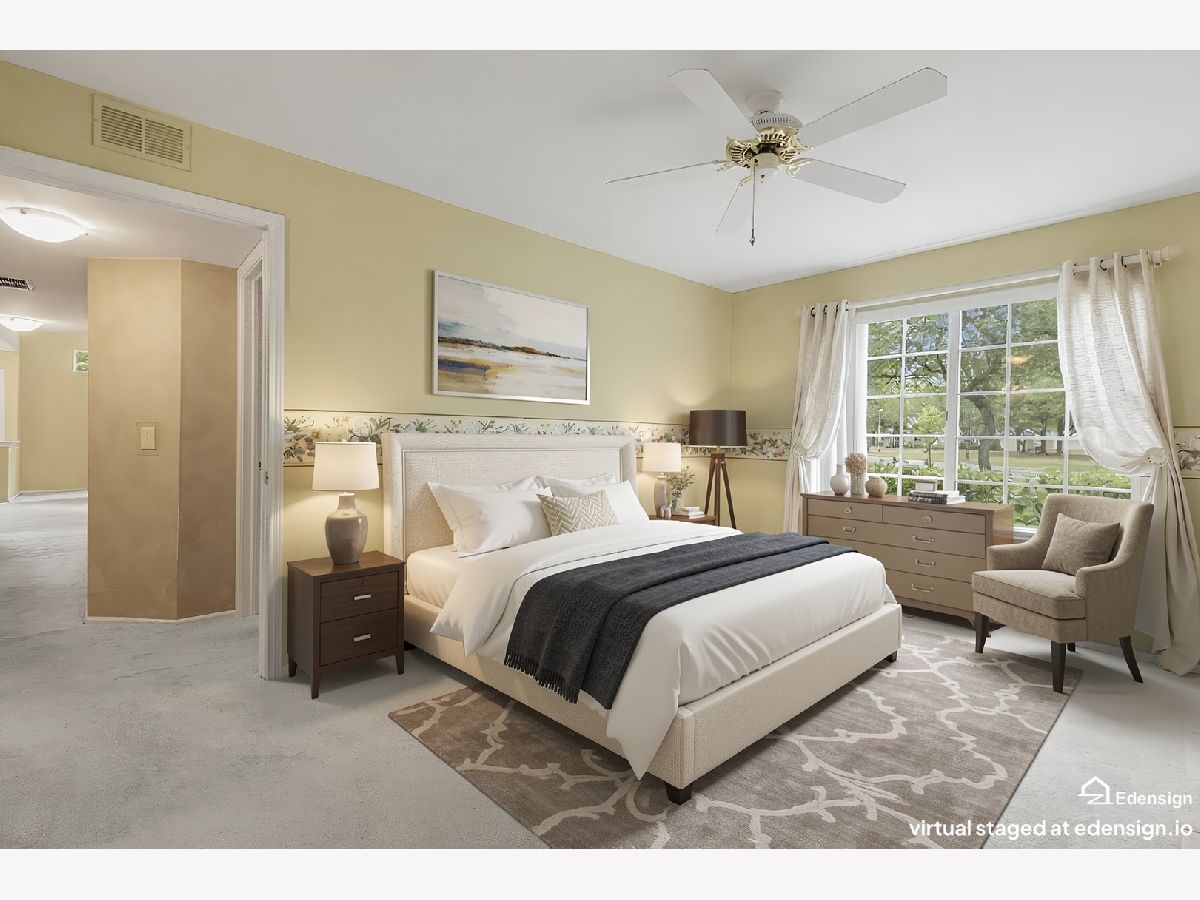
Some photos of this home have been virtually staged.
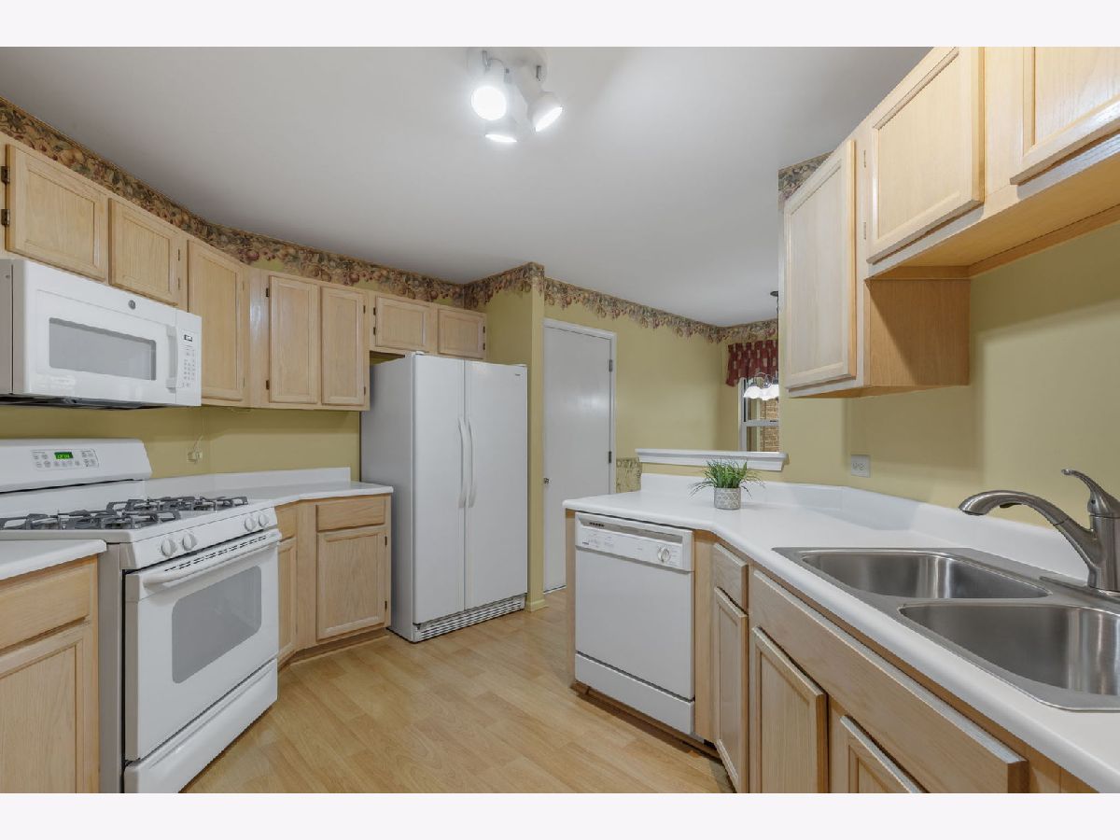
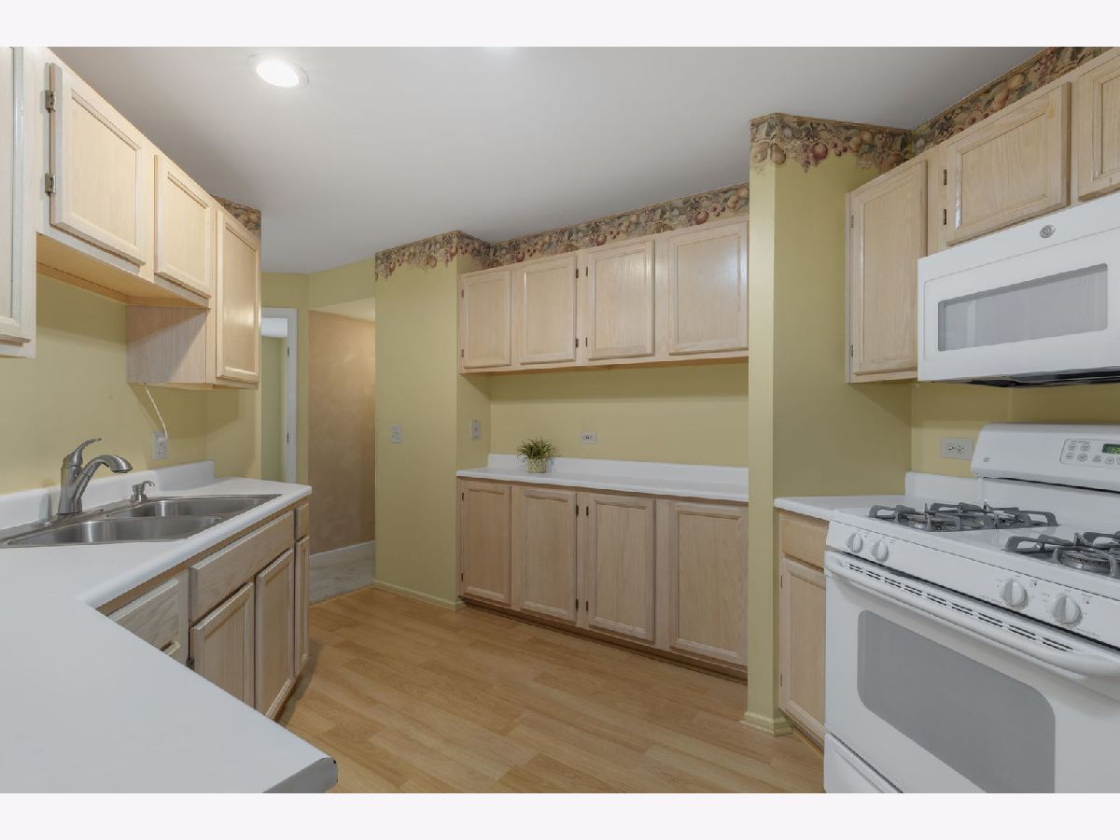
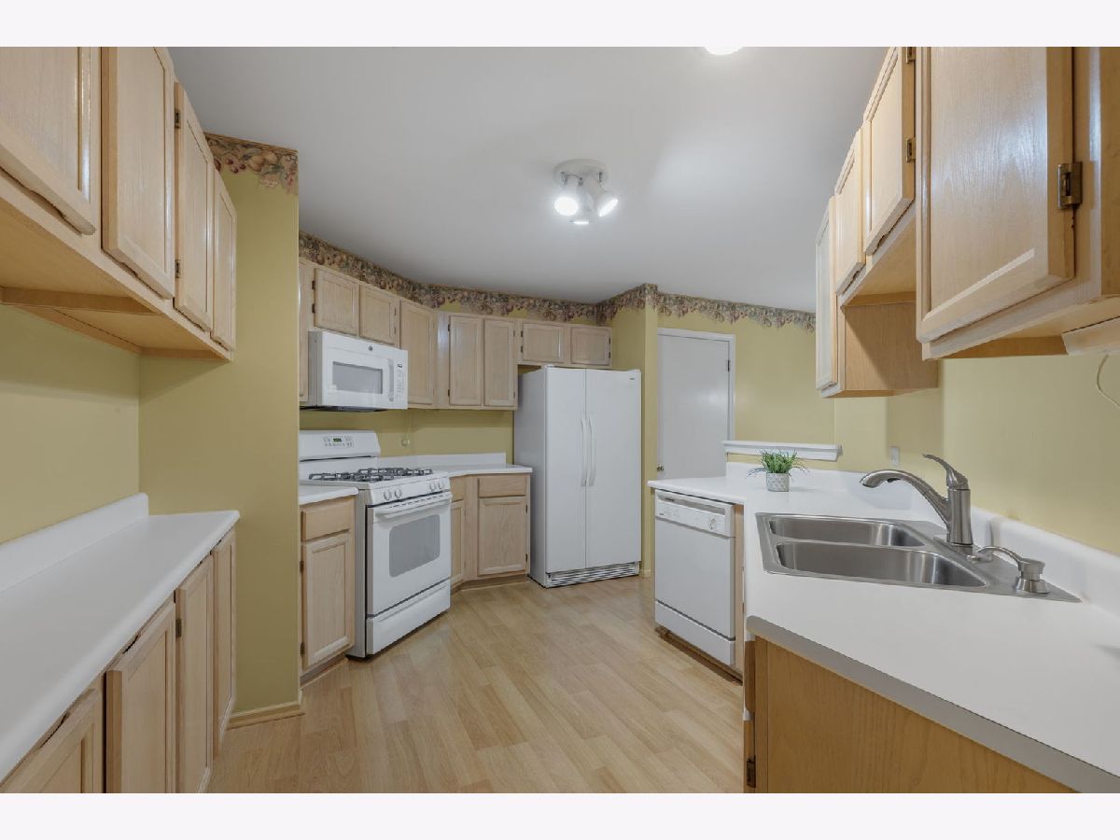
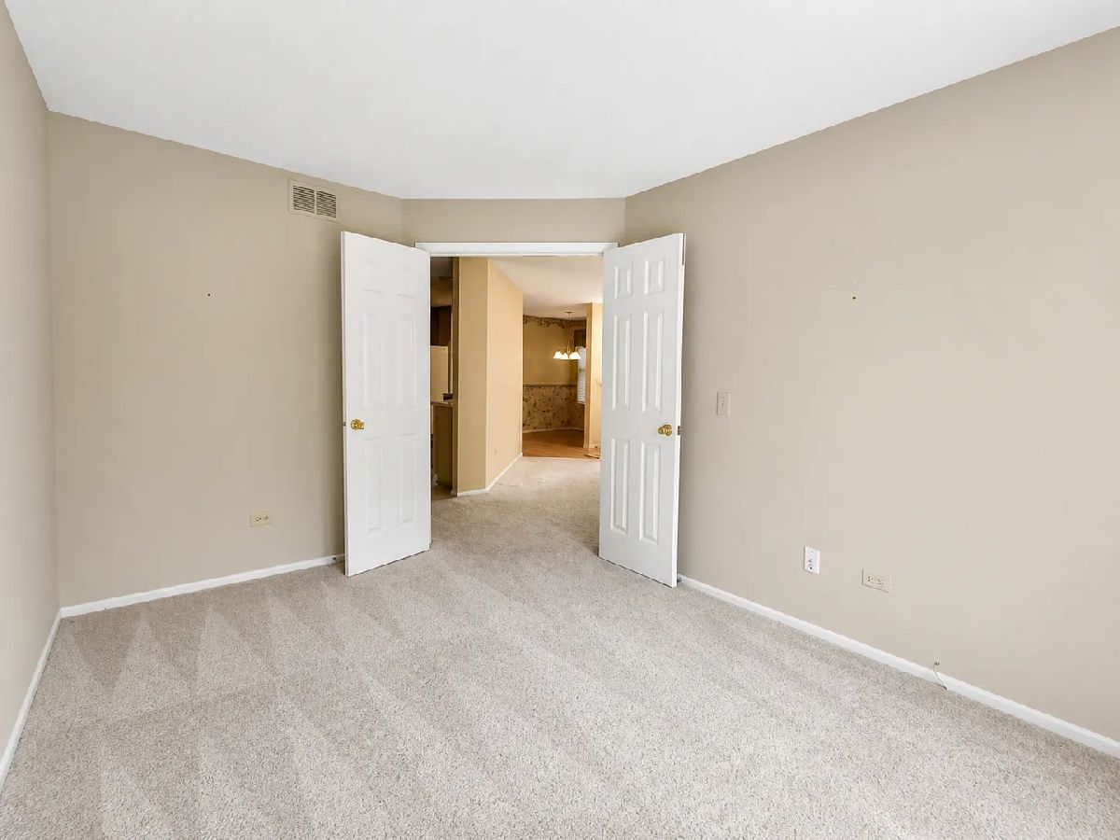
Room Specifics
Total Bedrooms: 2
Bedrooms Above Ground: 2
Bedrooms Below Ground: 0
Dimensions: 14X11
Floor Type: Carpet
Dimensions: 10X10
Floor Type: Carpet
Full Bathrooms: 2
Bathroom Amenities: Separate Shower, Double Sink
Bathroom in Basement: 0
Dimensions: 16X11
Floor Type: Carpet
Dimensions: 16X11
Floor Type: Laminate
Features: Eating Area-Table Space
Dimensions: 8X8
Floor Type: Vinyl
Dimensions: 16X14
Floor Type: Carpet
Rooms: Breakfast Room, Den
Name: Den
Dimensions: 10X9
Floor Type: Carpet
Name: Breakfast Room
Dimensions: 10X7
Floor Type: Laminate
Other Specifics
| 2 | |
| Concrete Perimeter | |
| Asphalt, Garage Door Opener, Garage Owned, Attached, Garage | |
| Main Level, Washer Hookup, Gas Dryer Hookup, In Unit | |
| Laminate | |
| Porch | |
| — | |
| Common Grounds | |
| COMMON | |
| — | |
| Full | |
| Cathedral Ceiling(s), 1st Floor Full Bath, Storage | |
| Range, Microwave, Dishwasher, Refrigerator, Washer, Dryer, Disposal | |
| Not in DB | |
| — | |
| None | |
| — |
Tax History
| Year | Property Taxes |
|---|---|
| 2026 | $2,749 |
Contact Agent
Nearby Similar Homes
Nearby Sold Comparables

Contact Agent
Listing Provided By
Berkshire Hathaway HomeServices Starck Real Estate
