

1436 Covington Drive, Lemont, Illinois 60439


$499,900
|
For Sale
|
|
| Status: | New |
| Sqft: | 2,705 |
| Cost/Sqft: | $185 |
| Beds: | 3 |
| Baths: | 3 |
| Year Built: | 2004 |
| Property Taxes: | $8,599 |
| Lot Size: | 0,00 |
Description
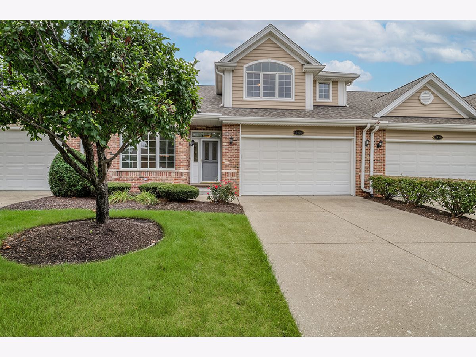
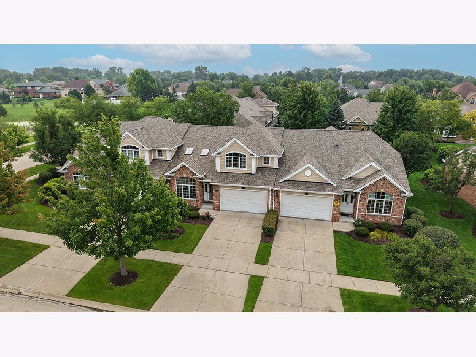
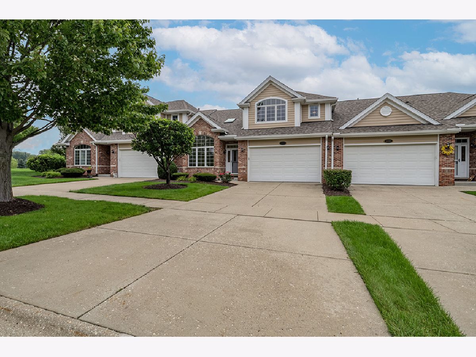
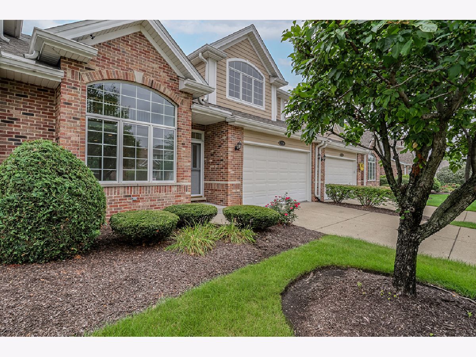
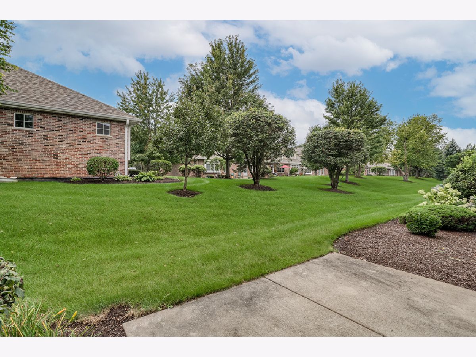
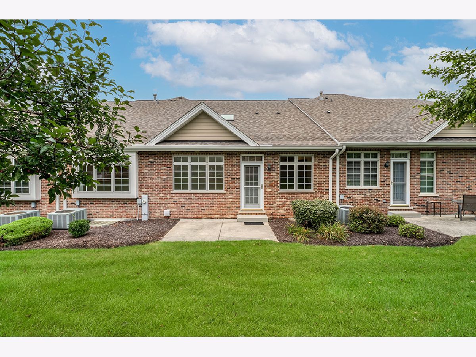
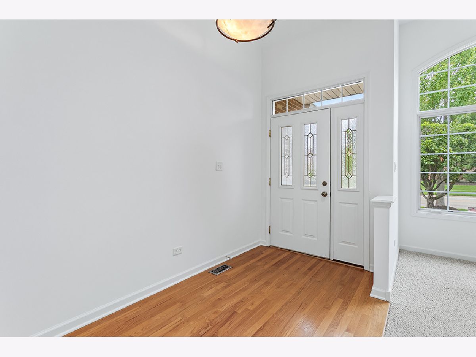
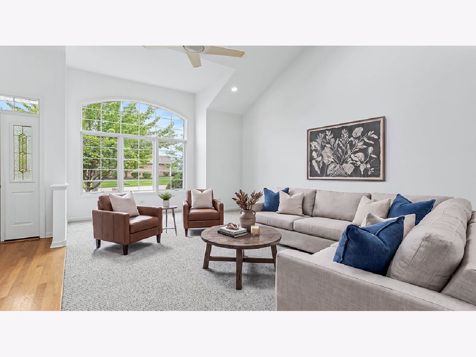
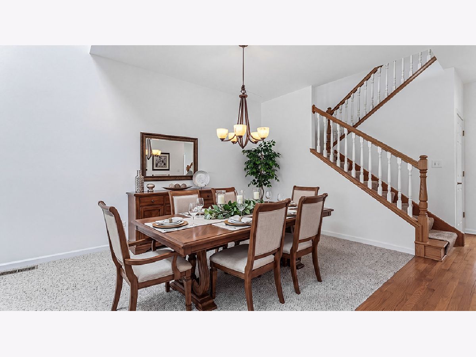
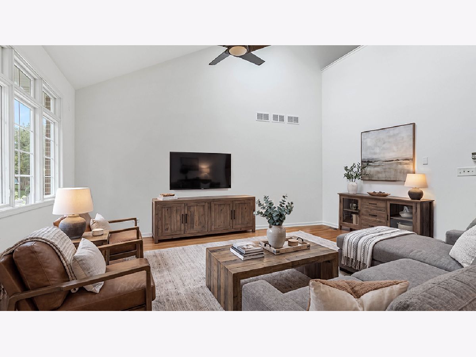
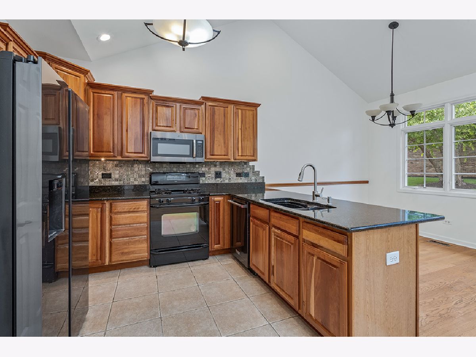
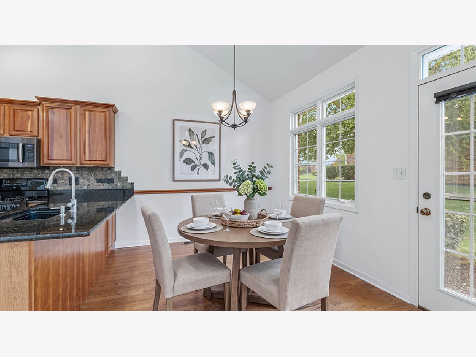
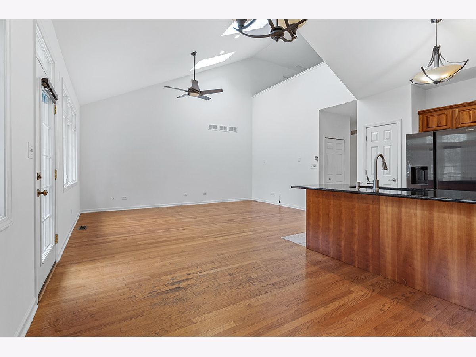
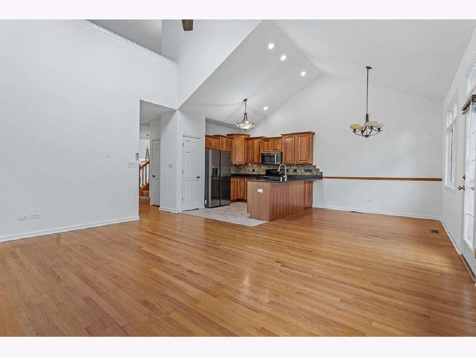
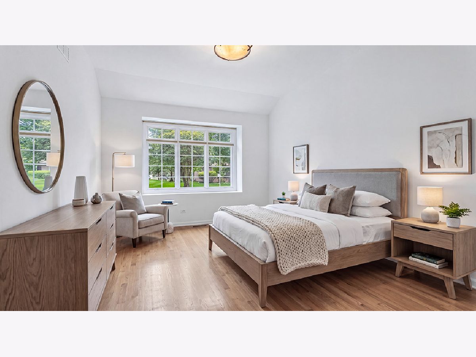
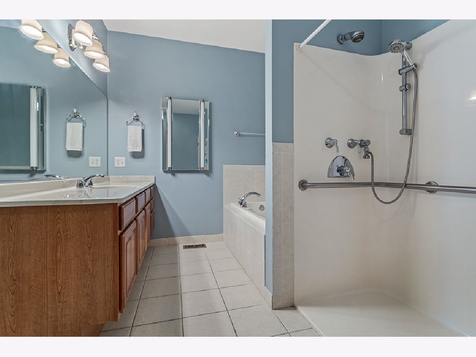
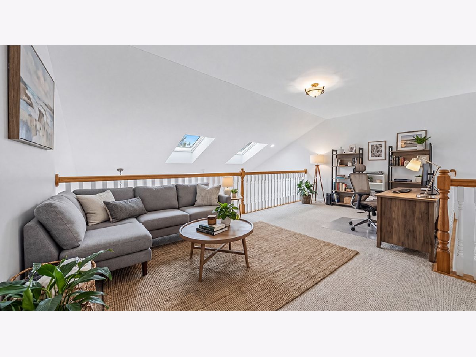
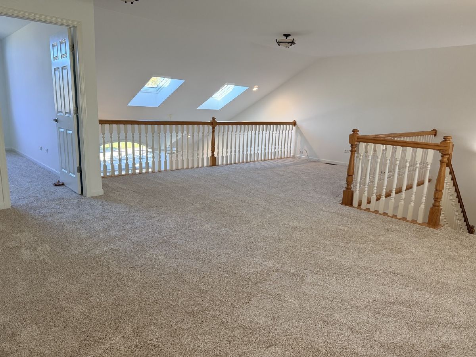
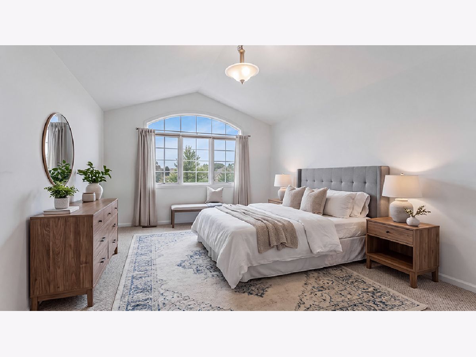
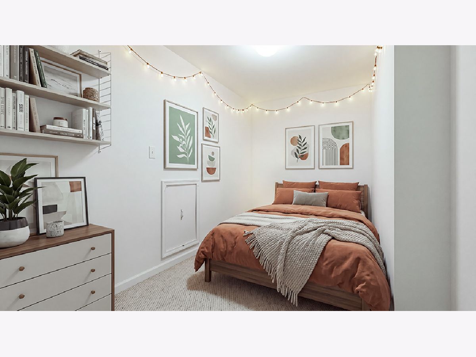
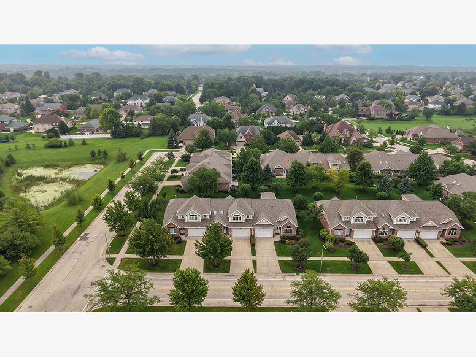
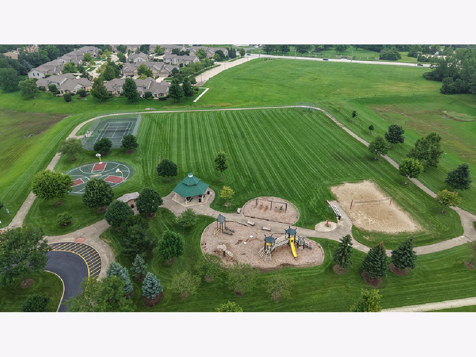
Bright, airy, freshly painted, and includes BRAND NEW carpeting throughout. The ductwork has been cleaned and sanitized, and the entire unit has been professionally cleaned! FIRST FLOOR master retreat and is perfectly situated in a Prime Lemont Location. Enjoy the convenience and flexibility of this open and inviting floor plan. Formal living room, with two large skylights that beam with light and a spacious dining room is ideal for hosting any special occasion. Stunning kitchen opens directly into the comfortable family room and eat in area. The kitchen features custom cabinetry, granite countertops, custom tile backsplash, a pantry closet and breakfast bar seating. A cozy eat in area off the kitchen provides additional seating. Exceptional family area has elevated ceilings and is a great space to unwind. Main level master retreat has gleaming hardwood flooring, a large walk in closet with custom organization, and an additional closet for even more storage. The main level also includes a laundry room and a powder room. Enjoy the second floor massive loft area can serve as multiple flex spaces, a second bedroom plus a potential 3rd and/or home office and all share a full bathroom. Enjoy peaceful views of the beautifully landscaped grounds, with a private patio and sizable garage with a handicap ramp. The basement offers plenty of space to create your dream area, including a large crawl space for ample storage, and room for recreation, gaming, exercise and more. Conveniently located near schools, shopping, restaurants, parks and our Vibrant downtown Lemont. Don't wait to view this townhome in an incredible location.
Property Specifics
| Condos/Townhomes | |
| 2 | |
| — | |
| 2004 | |
| Unfinished, Crawl Space, Egress Window, 9 ft + pour, Partial | |
| Brick | |
| Asphalt | |
| First Floor Master | |
| No | |
| — |
| Cook | |
| Amberwood | |
| 380 / Monthly | |
| Exterior Maintenance, Lawn Care, Snow Removal | |
| Public | |
| Public Sewer | |
| Central Air | |
| Gas, Forced Air | |
| 12801107 | |
| 22284010650000 |
Nearby Schools
| NAME: | DISTRICT: | DISTANCE: | |
|---|---|---|---|
|
High School
Lemont Twp High School |
210 | Not in DB | |
Some photos of this home have been virtually staged.
Room Specifics
Total Bedrooms: 3
Bedrooms Above Ground: 3
Bedrooms Below Ground: 0
Dimensions: 16X13
Floor Type: Hardwood
Dimensions: 16X13
Floor Type: Carpet
Dimensions: 13X8
Floor Type: Carpet
Full Bathrooms: 3
Bathroom Amenities: Separate Shower, Full Body Spray Shower, Soaking Tub
Bathroom in Basement: 0
Dimensions: 11X10
Floor Type: Carpet
Dimensions: 12X11
Floor Type: Ceramic Tile
Features: Eating Area-Breakfast Bar, Eating Area-Table Space, Pantry-Closet, Custom Cabinetry, Granite Counters
Dimensions: 8X7
Floor Type: Ceramic Tile
Dimensions: 16X12
Floor Type: Carpet
Dimensions: 18X12
Floor Type: Hardwood
Rooms: Eating Area, Loft, Foyer, Walk In Closet
Name: Eating Area
Dimensions: 10X7
Floor Type: Hardwood
Name: Loft
Dimensions: 24X20
Floor Type: Carpet
Name: Foyer
Dimensions: 13X6
Floor Type: Hardwood
Name: Walk In Closet
Dimensions: 9X7
Floor Type: Hardwood
Other Specifics
| 2.5 | |
| Concrete Perimeter | |
| Concrete, Garage Door Opener, Garage Owned, Attached, Garage | |
| Main Level, Gas Dryer Hookup, Laundry Closet, Sink | |
| Hardwood | |
| Patio | |
| Bath Grab Bars, Roll-In Shower, Wheelchair Ramp(s) | |
| — | |
| Landscaped | |
| 40x111 | |
| — | |
| Full, Curbless/Roll in Shower | |
| Vaulted Ceiling(s), 1st Floor Bedroom, 1st Floor Full Bath, Walk-In Closet(s) | |
| Range, Microwave, Dishwasher, Refrigerator, Washer, Dryer, Disposal, Humidifier | |
| Not in DB | |
| — | |
| Park | |
| — |
Contact Agent
Nearby Similar Homes
Nearby Sold Comparables

Contact Agent
Listing Provided By
Realty Executives Elite
