

138 Briarcliff Road, Montgomery, Illinois 60538
Subdivision > Seasons Ridge
Sorry, we are updating photos, please update this page in 15 minutes
$205,000
|
Sold
|
|
| Status: | Closed |
| Sqft: | 1,806 |
| Cost/Sqft: | $125 |
| Beds: | 3 |
| Baths: | 3 |
| Year Built: | 1995 |
| Property Taxes: | $6,629 |
| Days On Market: | 4093 |
| Lot Size: | 0,20 |
Description
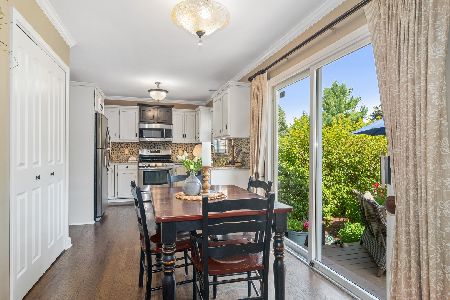
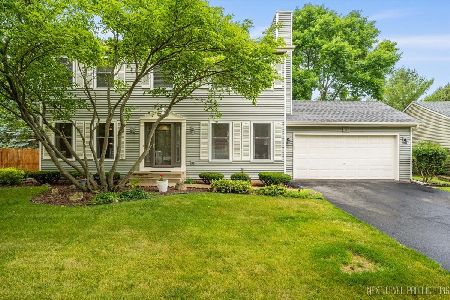
Lovely 3 bedroom, 2.1 bath, 2-car garage home in Seasons Ridge. Upgraded with wood laminate flooring, new carpet, freshly painted in today's neutrals, updated bathrooms. Master bedroom with walk-in closet and full updated bathroom. Open concept kitchen with all appliances included, family room with fireplace and wiring for flat screen TV. New white trim, new doors. Full finished basement! Private backyard oasis with a huge deck, spotless hot tub, fenced yard, fire pit, adorable shed and perennial professional landscaping. Perfect for entertaining! Close to parks and shopping. No HOA fees. Oswego School District 308!
Property Specifics
| Single Family | |
| — | |
| Colonial | |
| 1995 | |
| Full | |
| Brick | |
| Asphalt | |
| WINTERGREEN | |
| No | |
| 0.2 |
| Kendall | |
| Seasons Ridge | |
| 0 / Not Applicable | |
| None | |
| Public | |
| Public Sewer | |
| Central Air | |
| Natural Gas, Forced Air | |
| 09023945 | |
| 0304127004 |
Nearby Schools
| NAME: | DISTRICT: | DISTANCE: | |
|---|---|---|---|
|
Grade School
Boulder Hill Elementary School |
308 | — | |
|
Middle School
Plank Junior High School |
308 | Not in DB | |
|
High School
Oswego East High School |
308 | Not in DB | |
Property History
| DATE: | EVENT: | PRICE: | SOURCE: |
|---|---|---|---|
| 22 Jun, 2016 | Sold | $205,000 | MRED MLS |
| 26 Apr, 2016 | Under contract | $225,000 | MRED MLS |
| — | Last price change | $229,000 | MRED MLS |
| 27 Aug, 2015 | Listed for sale | $233,000 | MRED MLS |
Sorry, we are updating photos, please update this page in 15 minutes
Room Specifics
All Bedroom Info:
Total Bedrooms: 3
Bedrooms Above Ground: 3
Bedrooms Below Ground: 0
Total Bedrooms: 3
Bedrooms Above Ground: 3
Bedrooms Below Ground: 0
Second Bedroom Info:
Dimensions: —
Location: —Dimensions: —
Floor Type: Carpet
Third Bedroom Info:
Dimensions: —
Location: —Dimensions: —
Floor Type: Carpet
Bathroom Info:
Full Bathrooms: 3
Partial Bathrooms: 1Full Bathrooms: 3
Bathroom Amenities: —
Bathroom in Basement: 0
Dining Room Info:
Dimensions: —
Location: —Dimensions: —
Floor Type: Carpet
Kitchen Info:
Dimensions: —
Location: —Dimensions: —
Floor Type: Wood Laminate
Features: Eating Area-Table Space, Pantry-Closet
Living Room Info:
Dimensions: —
Location: —Dimensions: —
Floor Type: Carpet
Family Room Info:
Dimensions: —
Location: —Dimensions: —
Floor Type: Wood Laminate
Additional Rooms Info:
Rooms: No additional rooms
Basement: FullRooms: No additional rooms
Other Specifics
| 2 | |
| Concrete Perimeter | |
| Garage | |
| — | |
| — | |
| — | |
| Deck, Hot Tub, Storms/Screens | |
| — | |
| 71 X 120 X 63 X 119 | |
| — | |
| Full | |
| Wood Laminate Floors | |
| Range, Microwave, Dishwasher, Refrigerator, Washer, Dryer, Disposal | |
| Not in DB | |
| Tennis Courts, Sidewalks, Street Lights, Street Paved | |
| — | |
| Wood Burning, Gas Starter |
Tax History
| Year | Property Taxes |
|---|---|
| 2016 | $6,629 |
Contact Agent
Nearby Similar Homes
144 Briarcliff Road, Montgomery, Illinois 60538

For Sale
$419,000
4 beds / 2.1 baths / 2,200 ft2
Single Family / Built: 1989
60
1364 Sycamore Lane, Montgomery, Illinois 60538
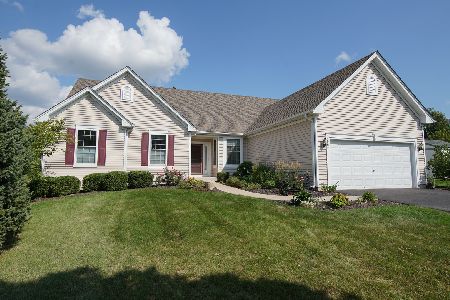
For Sale
$399,900
3 beds / 2.0 baths / 1,902 ft2
Single Family / Built: 2004
40
120 Braeburn Road, Montgomery, Illinois 60538
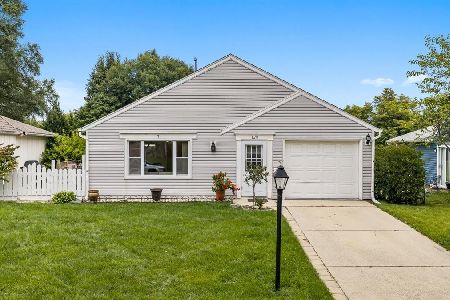
For Sale
$315,000
3 beds / 1.0 baths / 1,164 ft2
Single Family / Built: 1976
46
49 Briarcliff Road, Montgomery, Illinois 60538
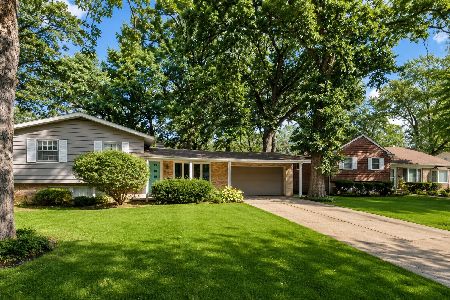
For Sale
$319,000
5 beds / 3.0 baths / 1,883 ft2
Single Family / Built: 1961
20
130 Tealwood Road, Montgomery, Illinois 60538
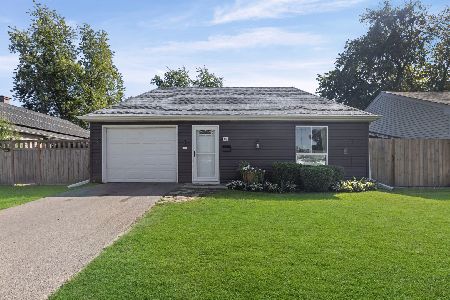
For Sale
$315,000
3 beds / 1.0 baths / 1,164 ft2
Single Family / Built: 1975
32
Nearby Sold Comparables
136 Briarcliff Road, Montgomery, Illinois 60538
Sold
$309,900
4 beds / 2.1 baths / 1,790 ft2
Single Family / Built: 1991
1968
1815 Morning Glory Court, Montgomery, Illinois 60538

Sold
$265,000
4 beds / 3.1 baths / 2,367 ft2
Single Family / Built: 1990
3182

Contact Agent
Listing Provided By
Charles Rutenberg Realty of IL
