

1446 Everett Avenue, Des Plaines, Illinois 60018


$339,888
|
For Sale
|
|
| Status: | Pending |
| Sqft: | 1,350 |
| Cost/Sqft: | $252 |
| Beds: | 3 |
| Baths: | 2 |
| Year Built: | 1951 |
| Property Taxes: | $2,970 |
| Days On Market: | 22 |
| Lot Size: | 0,00 |
Description
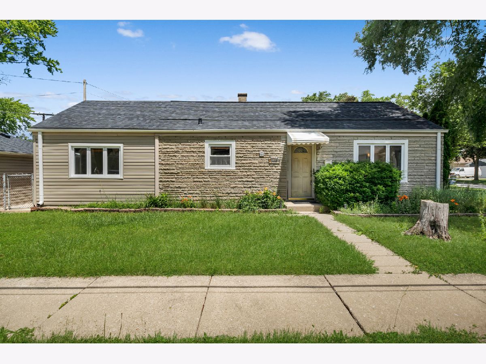
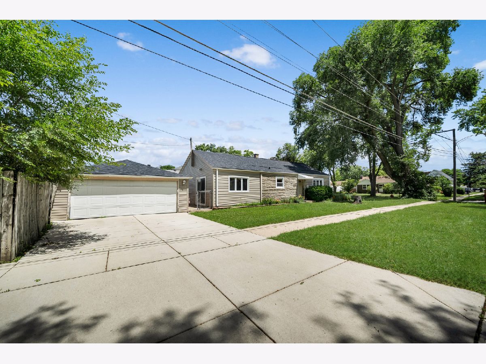
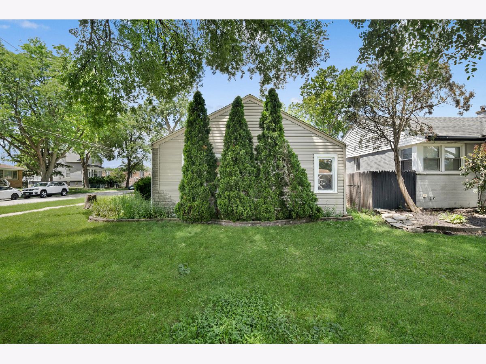
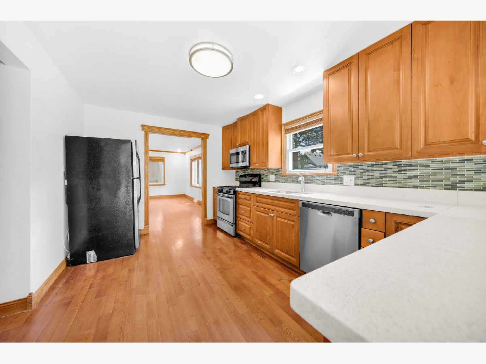
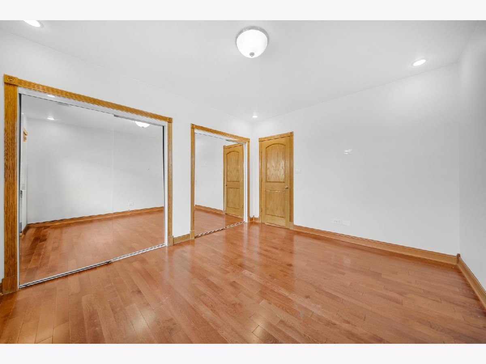
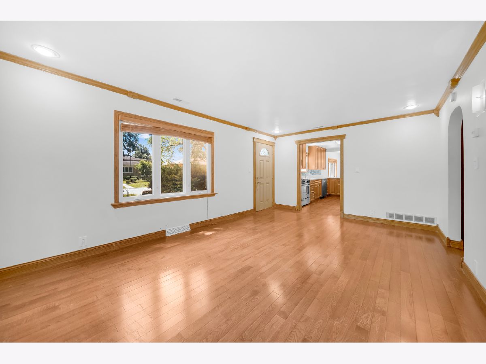
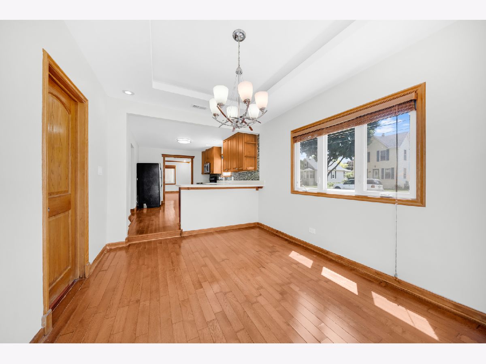
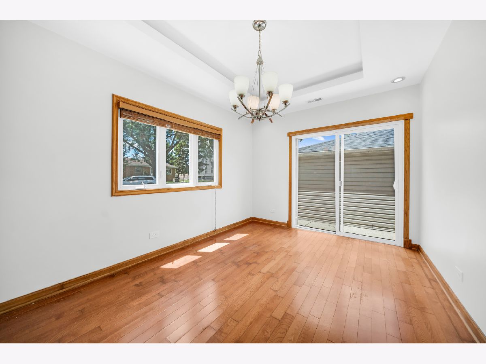
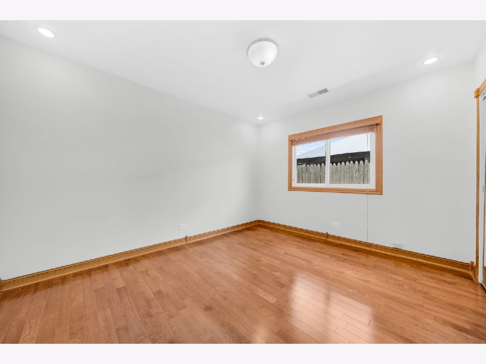
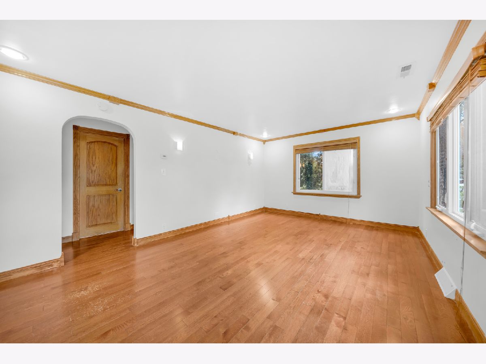
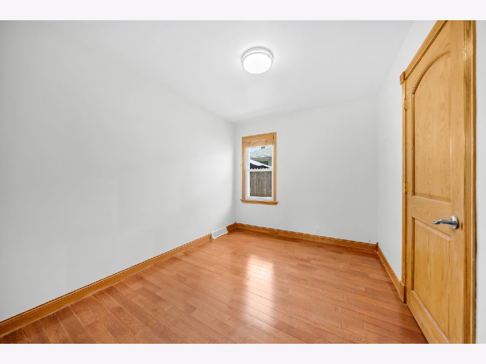
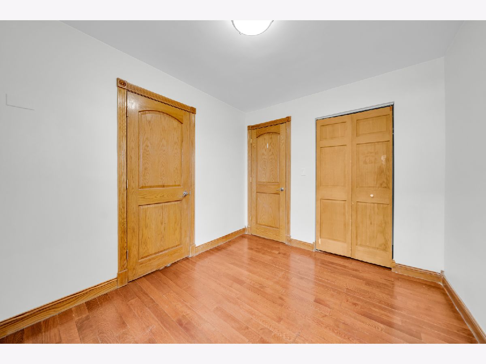
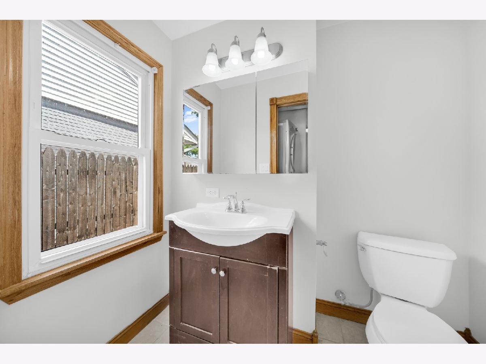
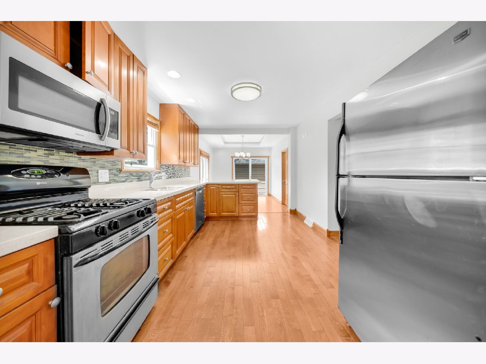
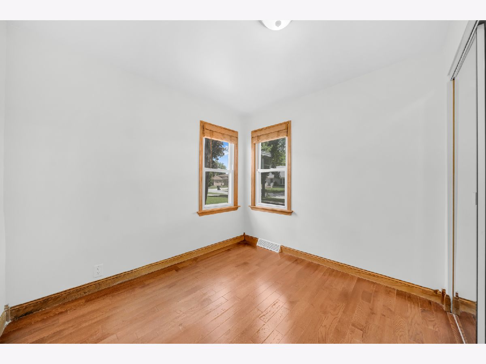
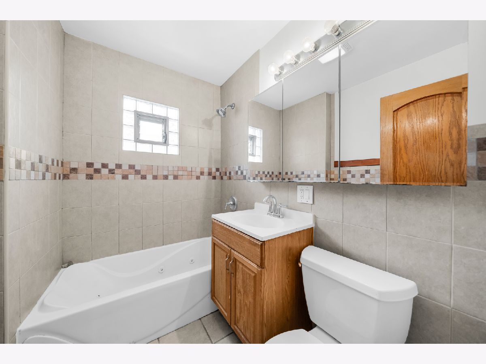
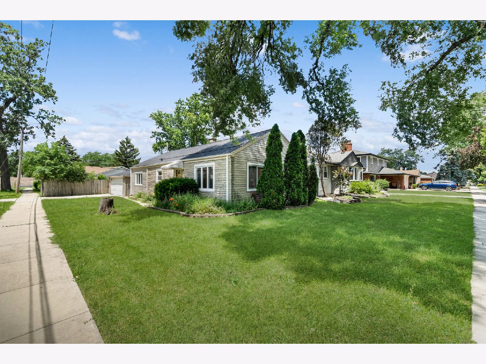
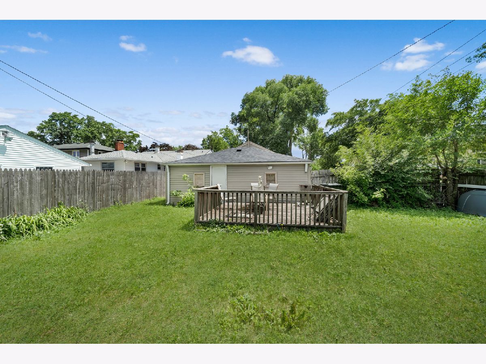
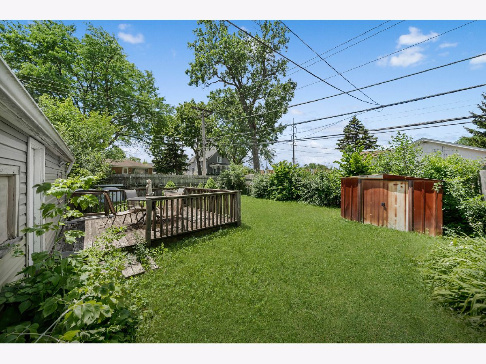
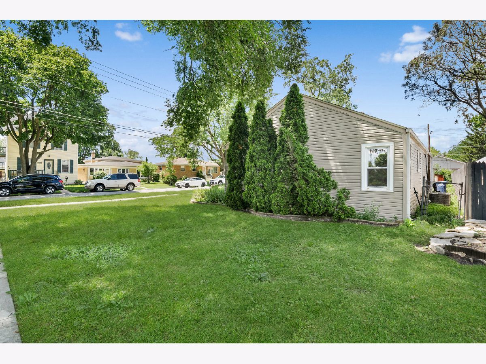
COZY CORNER RANCH, 3 BRS, 1.1 BTH, HARDWOOD FLOORING THROUGHOUT, UPDATED KITCHEN WITH QUARTZ C/T, SEPARATE LR/DR, THERMOPANE WINDOWS WITH NICE BLINDS, NEW FURNACE, NEW ROOF, NEW VINYL SIDING, SS APPLIANCES, DOUBLE LOT. WALKING DISTANCE TO SCHOOL, CLOSE TO EXPRESSWAY, MALLS, SHOPPINGS, GROCERIES. NEW GAR PARKING DRIVE.SOLD "AS IS".
Property Specifics
| Single Family | |
| — | |
| Ranch | |
| 1951 | |
| Crawl Space | |
| Vinyl Siding, Stone | |
| Asphalt | |
| — | |
| No | |
| 0 |
| Cook | |
| — | |
| 0 / Not Applicable | |
| None | |
| Lake Michigan | |
| Public Sewer | |
| Central Air | |
| Gas, Forced Air, Baseboard | |
| 12776778 | |
| 09292100460000 |
Nearby Schools
| NAME: | DISTRICT: | DISTANCE: | |
|---|---|---|---|
|
Grade School
South Elementary School |
62 | — | |
|
Middle School
Algonquin Middle School |
62 | Not in DB | |
|
High School
Maine West High School |
207 | Not in DB | |
Property History
| DATE: | EVENT: | PRICE: | SOURCE: |
|---|---|---|---|
| 26 Jun, 2009 | Sold | $115,500 | MRED MLS |
| 19 May, 2009 | Under contract | $169,900 | MRED MLS |
| 4 Feb, 2009 | Listed for sale | $169,900 | MRED MLS |
| 6 Oct, 2026 | Under contract | $339,888 | MRED MLS |
| 5 Oct, 2026 | Listed for sale | $339,888 | MRED MLS |
Room Specifics
All Bedroom Info:
Total Bedrooms: 3
Bedrooms Above Ground: 3
Bedrooms Below Ground: 0
Total Bedrooms: 3
Bedrooms Above Ground: 3
Bedrooms Below Ground: 0
Master Bedroom Info:
Dimensions: 13X11
Location: —Dimensions: 13X11
Floor Type: Hardwood
Second Bedroom Info:
Dimensions: 11X9
Location: —Dimensions: 11X9
Floor Type: Hardwood
Third Bedroom Info:
Dimensions: 11X9
Location: —Dimensions: 11X9
Floor Type: Hardwood
Bathroom Info:
Full Bathrooms: 2
Partial Bathrooms: 1Full Bathrooms: 2
Bathroom Amenities: —
Bathroom in Basement: 0
Dining Room Info:
Dimensions: 14X10
Location: —Dimensions: 14X10
Floor Type: Hardwood
Kitchen Info:
Dimensions: 14X10
Location: —Dimensions: 14X10
Floor Type: Hardwood
Features: Granite Counters, Updated Kitchen
Laundry Room Info:
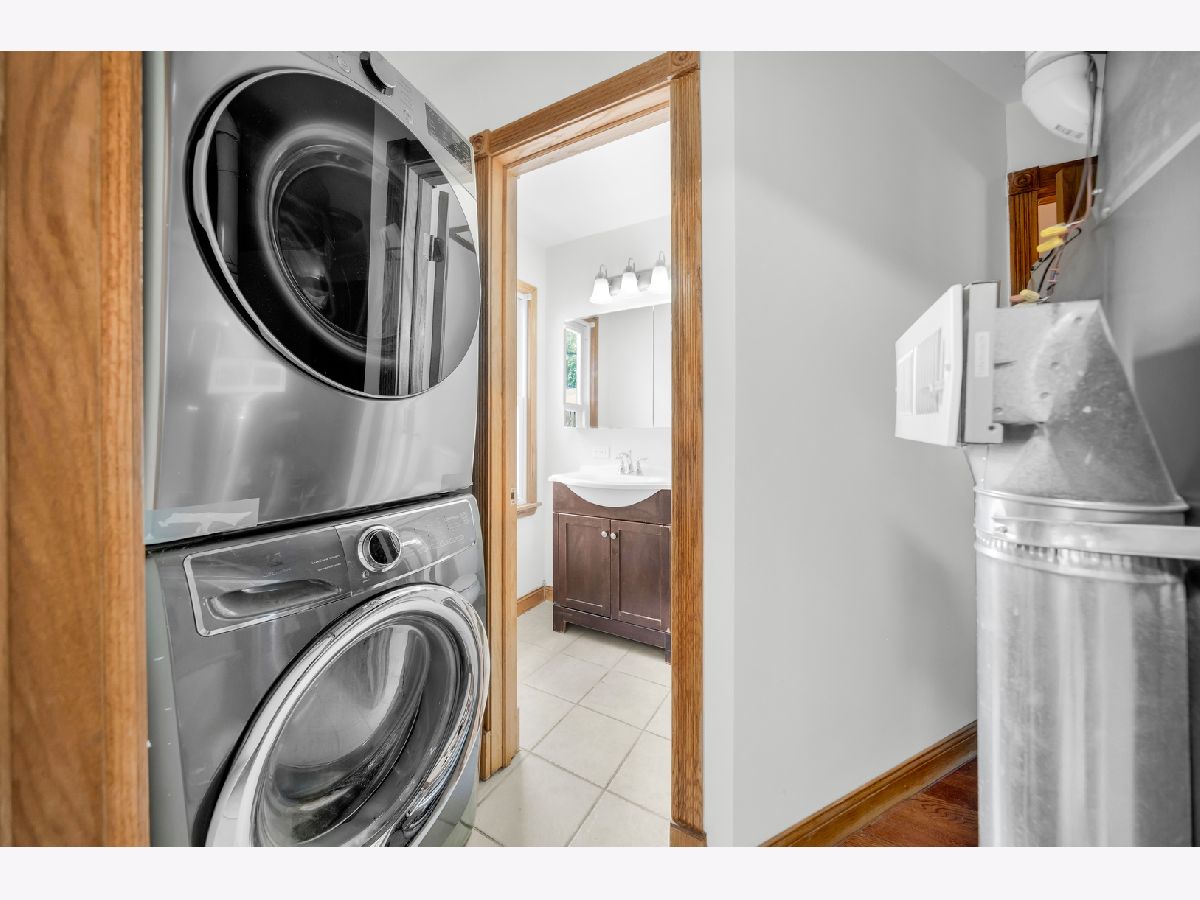
Dimensions: 3X3
Location: —Dimensions: 3X3
Floor Type: Ceramic Tile
Living Room Info:
Dimensions: 18X12
Location: —Dimensions: 18X12
Floor Type: Hardwood
Additional Rooms Info:
Rooms: No additional rooms
Basement: Crawl SpaceRooms: No additional rooms
Other Specifics
| 2 | |
| Concrete Perimeter | |
| Off Alley, Detached, Garage | |
| — | |
| — | |
| — | |
| — | |
| — | |
| 128X49 | |
| — | |
| None | |
| — | |
| Range, Microwave, Refrigerator, Washer, Dryer | |
| Not in DB | |
| Sidewalks, Street Lights | |
| — | |
| — |
Tax History
| Year | Property Taxes |
|---|---|
| 2009 | $1,641 |
| 2026 | $2,970 |
Contact Agent
Nearby Similar Homes
1315 Everett Avenue, Des Plaines, Illinois 60018
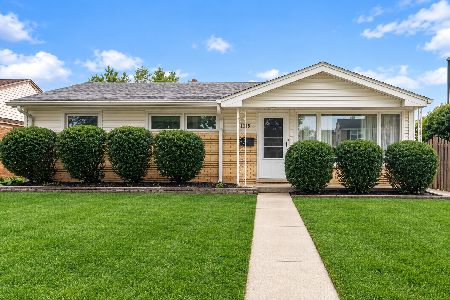
For Sale
$407,000
3 beds / 2.1 baths / 1,644 ft2
Single Family / Built: 1958
32
1636 Cora Street, Des Plaines, Illinois 60018
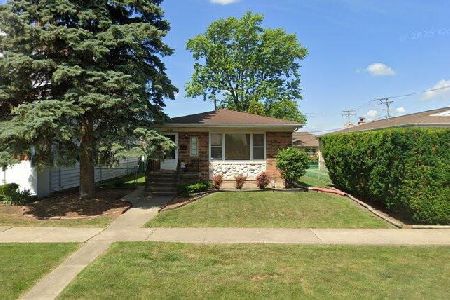
For Sale
$435,000
3 beds / 1.1 baths / 1,323 ft2
Single Family / Built: 1981
5
1808 Linden Street, Des Plaines, Illinois 60018

For Sale
$395,000
3 beds / 1.0 baths / 980 ft2
Single Family / Built: 1952
46
1509 Center Street, Des Plaines, Illinois 60018
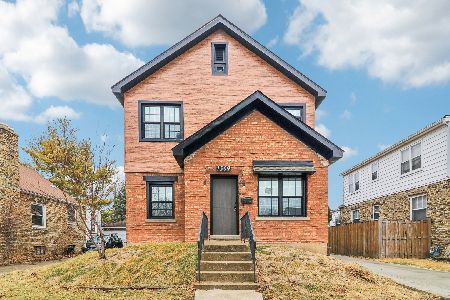
For Sale
$565,000
4 beds / 3.0 baths / 2,442 ft2
Single Family / Built: 1930
231
1375 Whitcomb Avenue, Des Plaines, Illinois 60018
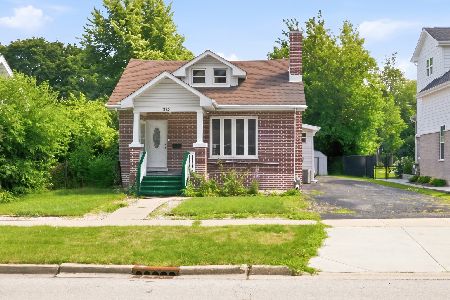
For Sale
$429,000
4 beds / 3.0 baths / 1,845 ft2
Single Family / Built: 1926
118
Nearby Sold Comparables
1420 Everett Avenue, Des Plaines, Illinois 60018

Sold
$165,000
3 beds / 2.0 baths / 1,215 ft2
Single Family / Built: 1972
2476
1785 Chestnut Street, Des Plaines, Illinois 60018
Sold
$205,000
3 beds / 1.1 baths / 1,800 ft2
Single Family / Built: —
6238
1446 Everett Avenue, Des Plaines, Illinois 60018
Sold
$169,900
3 beds / 1.0 baths / 1,350 ft2
Single Family / Built: 1951
6474
1788 Elm Street, Des Plaines, Illinois 60018
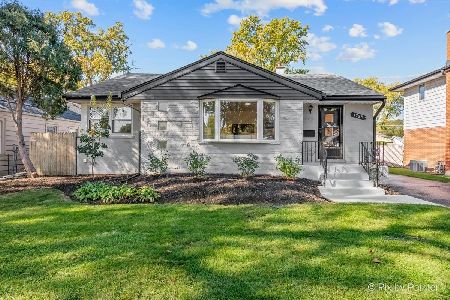
Sold
$499,900
4 beds / 2.1 baths / 2,423 ft2
Single Family / Built: 1952
740
1445 Everett Avenue, Des Plaines, Illinois 60018

Sold
$434,400
3 beds / 1.1 baths / 1,939 ft2
Single Family / Built: 1967
250
1770 Elm Street, Des Plaines, Illinois 60018

Sold
$359,900
3 beds / 2.0 baths / 2,222 ft2
Single Family / Built: 1967
1096
Contact Agent
Listing Provided By
RE/MAX City
