

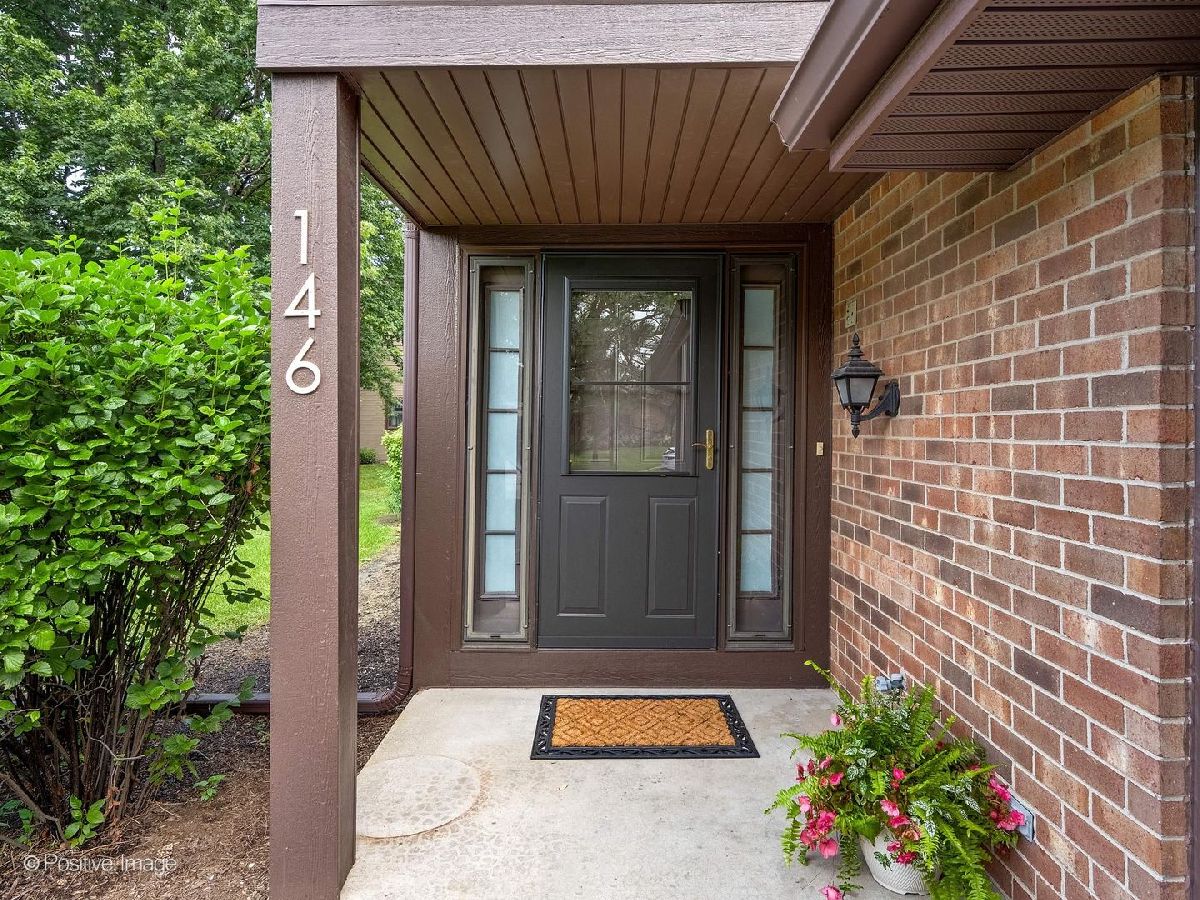
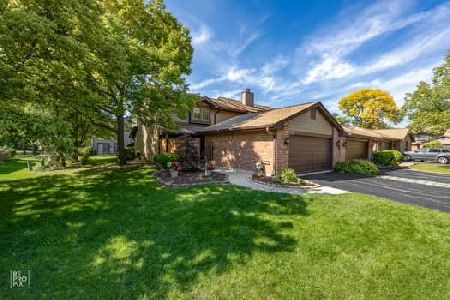
146 Indian Boundary Drive, Westmont, Illinois 60559
Subdivision > Indian Trail


$339,000
|
For Sale
|
|
| Status: | New |
| Sqft: | 1,387 |
| Cost/Sqft: | $244 |
| Beds: | 2 |
| Baths: | 2 |
| Year Built: | 1983 |
| Property Taxes: | $5,841 |
| Lot Size: | 0,00 |
Description
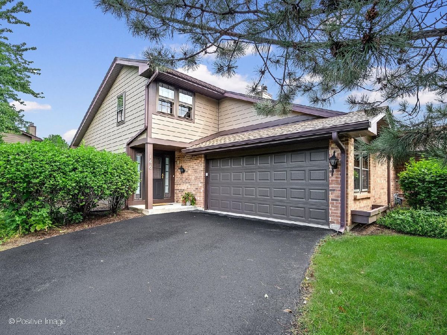
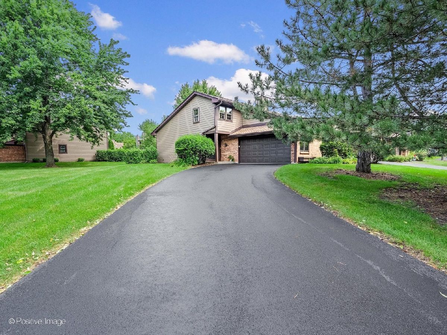
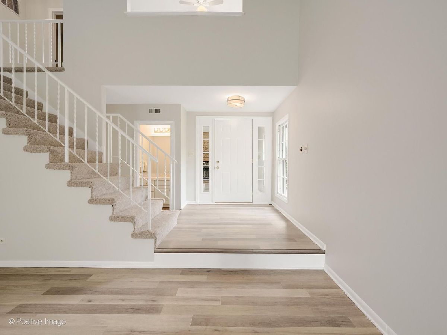
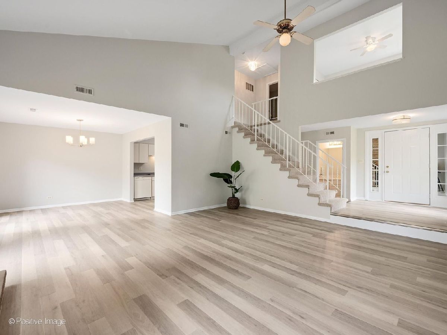
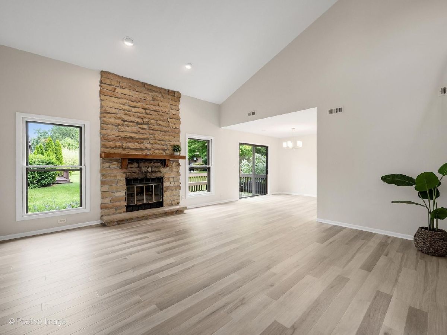
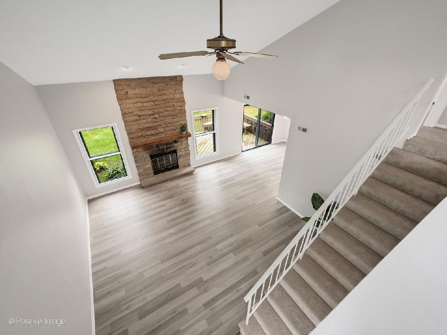
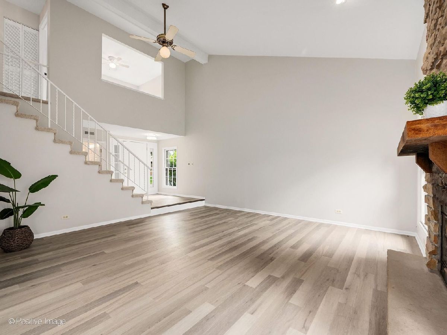
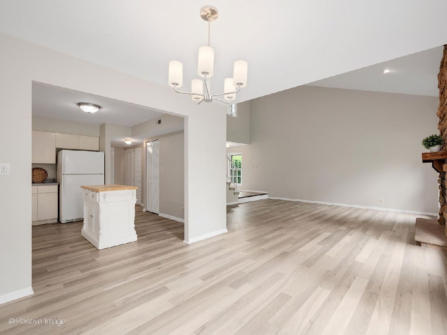
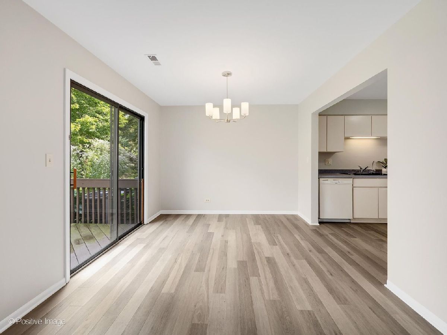
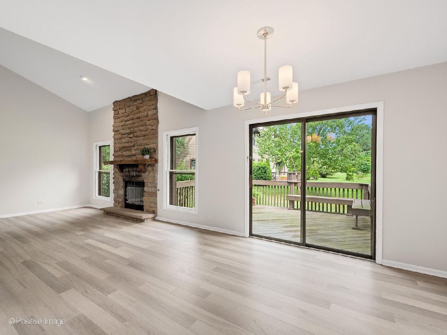
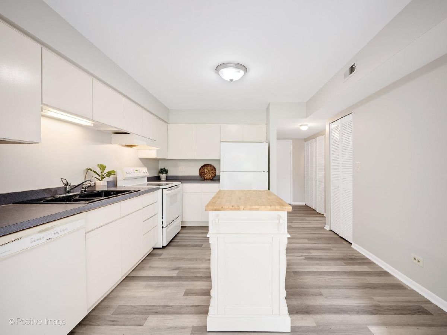
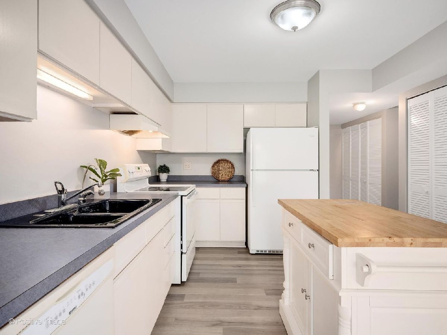
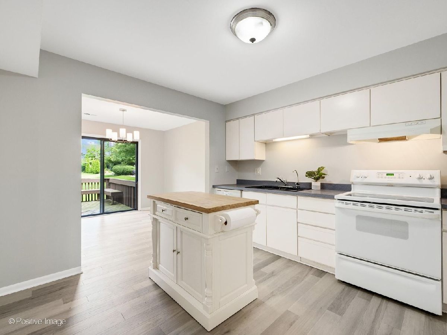
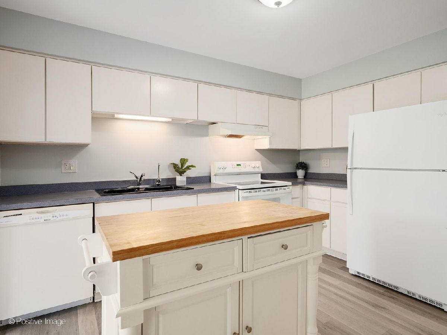
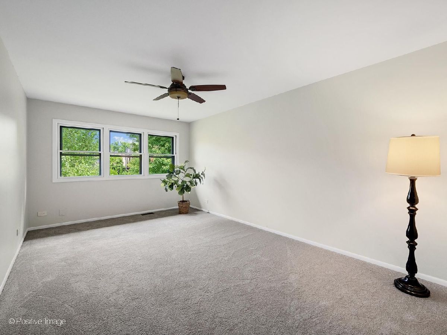
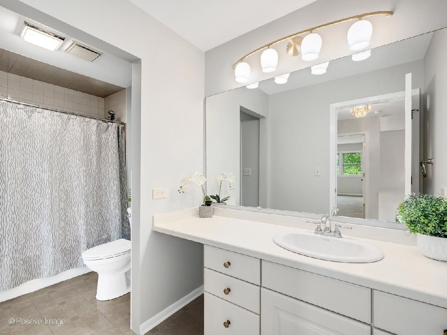
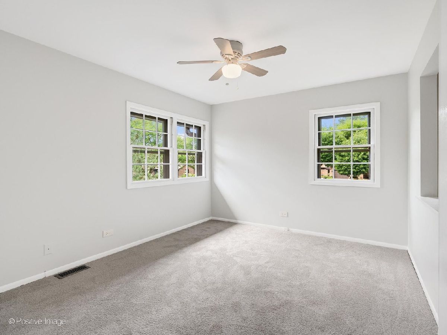
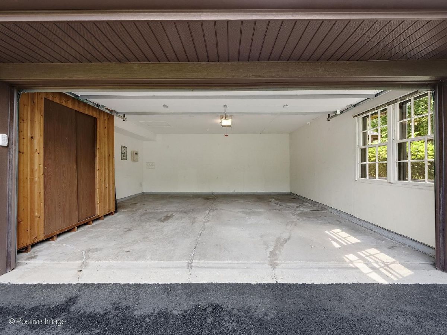
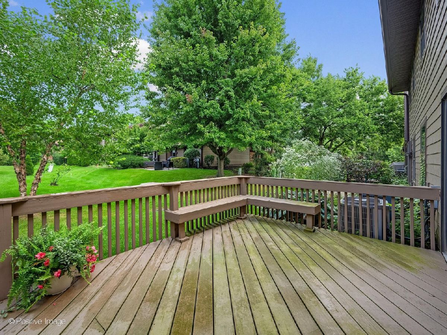
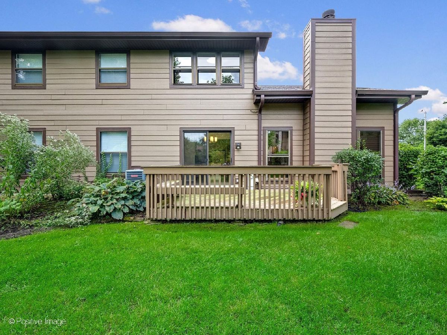
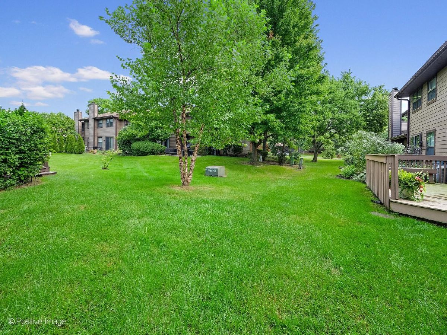
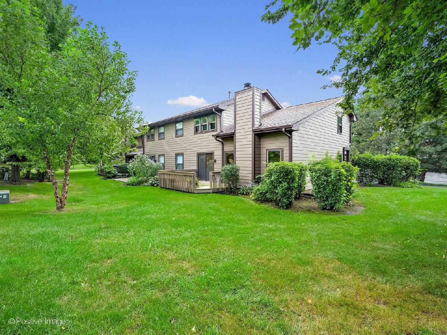
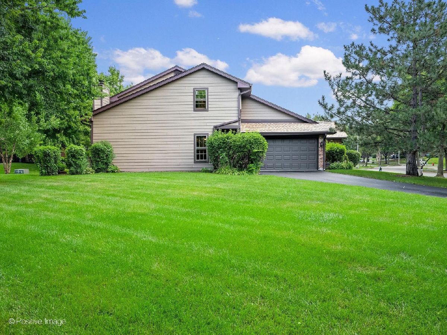
SPACIOUS TOWNHOME IN DESIRABLE INDIAN TRAIL, DEERFIELD MODEL, END UNIT, ON ONE OF THE LARGEST LOTS IN COMPLEX. LIVING ROOM HAS VAULTED CEILING AND FLOOR TO CEILING LANNON STONE FIREPLACE WITH GAS LOGS. FORMAL DINING ROOM WITH SLIDING GLASS DOORS TO SPACIOUS DECK. KITCHEN AND HALL PANTRY. SPACIOUS MASTER BEDROOM WITH GREAT CLOSET SPACE. NEW ROOF - 2018. BEAUTIFUL VIEW AND PEACEFUL SETTING!!
Property Specifics
| Condos/Townhomes | |
| 2 | |
| — | |
| 1983 | |
| — | |
| — | |
| No | |
| — |
| — | |
| Indian Trail | |
| 345 / Monthly | |
| — | |
| — | |
| — | |
| 12748326 | |
| 0633411056 |
Nearby Schools
| NAME: | DISTRICT: | DISTANCE: | |
|---|---|---|---|
|
Grade School
C E Miller Elementary School |
201 | — | |
|
Middle School
Westmont Junior High School |
201 | Not in DB | |
|
High School
Westmont High School |
201 | Not in DB | |
Room Specifics
All Bedroom Info:
Total Bedrooms: 2
Bedrooms Above Ground: 2
Bedrooms Below Ground: 0
Total Bedrooms: 2
Bedrooms Above Ground: 2
Bedrooms Below Ground: 0
Second Bedroom Info:
Dimensions: —
Location: —Dimensions: —
Floor Type: —
Bathroom Info:
Full Bathrooms: 2
Partial Bathrooms: 1Full Bathrooms: 2
Bathroom Amenities: —
Bathroom in Basement: 0
Additional Rooms Info:
Rooms: —
Basement: —Rooms: —
Basement Description: —
Other Specifics
| 2 | |
| — | |
| — | |
| — | |
| — | |
| COMMON | |
| — | |
| — | |
| — | |
| — | |
| Not in DB | |
| — | |
| — | |
| — | |
| — |
Contact Agent
Nearby Similar Homes
Nearby Sold Comparables
146 Indian Boundary Drive, Westmont, Illinois 60559

Sold
$237,500
2 beds / 1.1 baths / 1,387 ft2
Condos/Townhomes / Built: 1983
2631
142 Indian Boundary Drive, Westmont, Illinois 60559
Sold
$350,000
3 beds / 2.1 baths / 1,806 ft2
Condos/Townhomes / Built: 1984
1034
138 Indian Boundary Drive, Westmont, Illinois 60559
Sold
$359,000
3 beds / 2.0 baths / 1,571 ft2
Condos/Townhomes / Built: 1984
498
921 Indian Boundary Drive, Westmont, Illinois 60559
Sold
$249,900
3 beds / 2.1 baths / 1,800 ft2
Condos/Townhomes / Built: 1984
3705
922 White Birch Lane, Westmont, Illinois 60559
Sold
$315,000
3 beds / 2.0 baths / 1,571 ft2
Condos/Townhomes / Built: 1984
1063
Contact Agent
Listing Provided By
Coldwell Banker Real Estate Group
