

63 Prairie Avenue, Mundelein, Illinois 60060


$328,000
|
For Sale
|
|
| Status: | Active |
| Sqft: | 1,343 |
| Cost/Sqft: | $244 |
| Beds: | 3 |
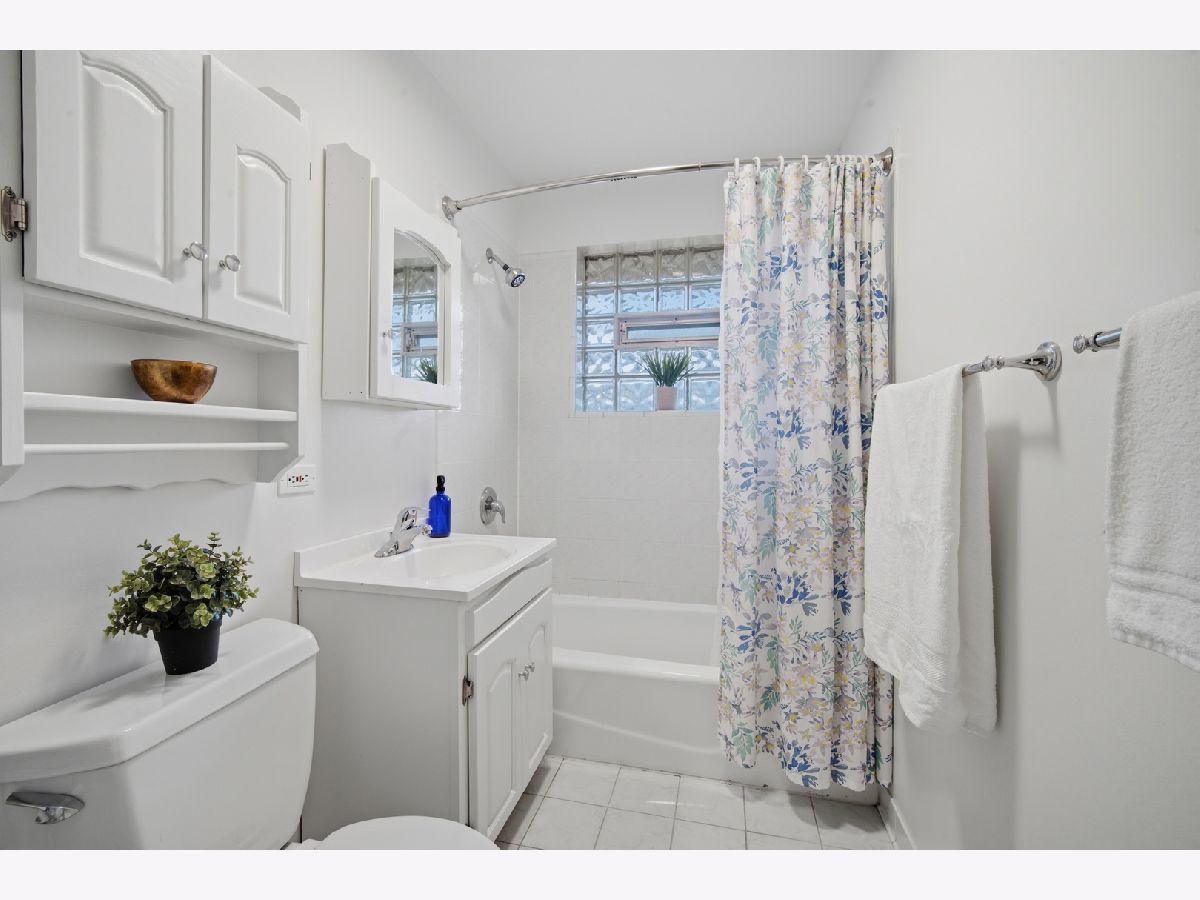
| Baths: | 1 |
| Year Built: | 1957 |
| Property Taxes: | $7,340 |
| Days On Market: | 9 |
| Lot Size: | 0,00 |
Description
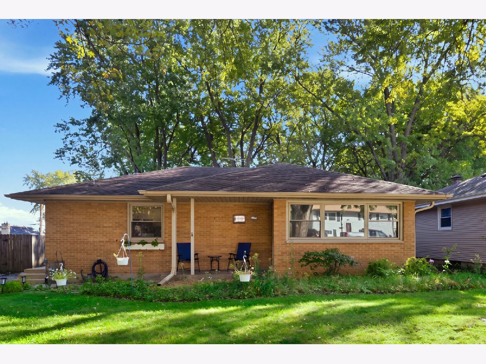
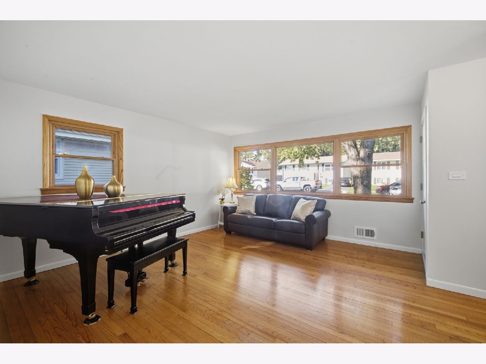
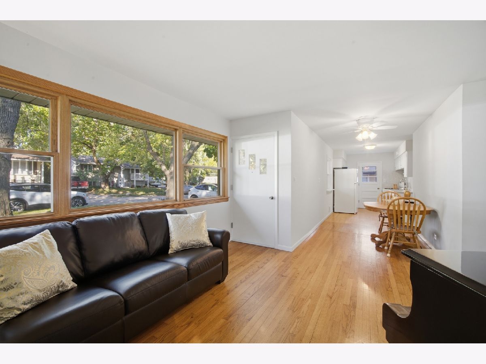
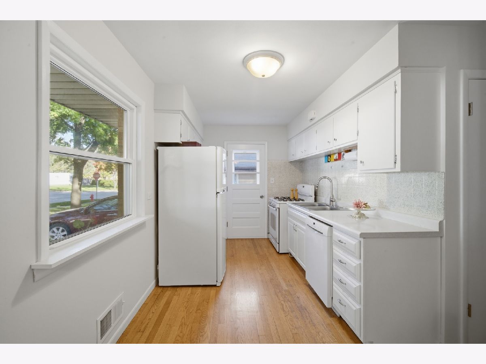
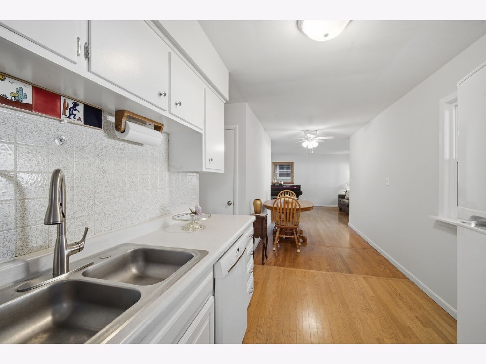
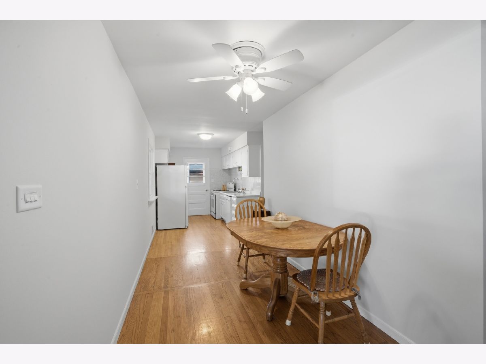
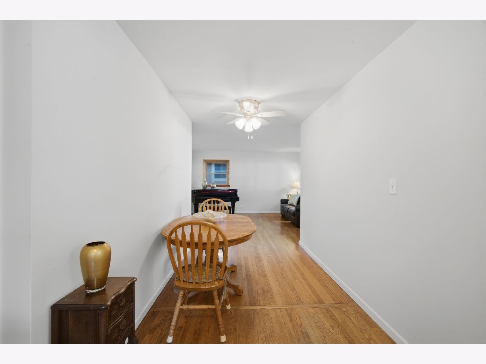
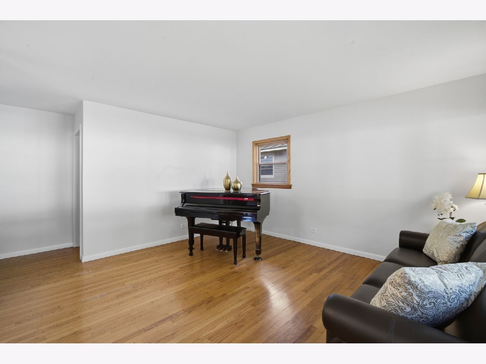
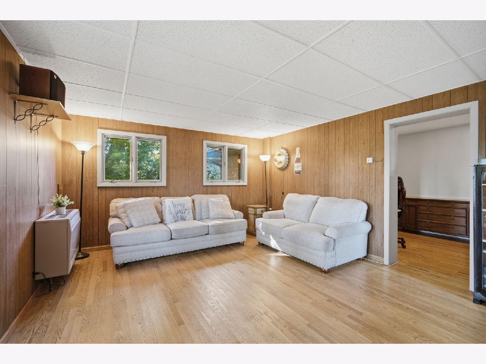
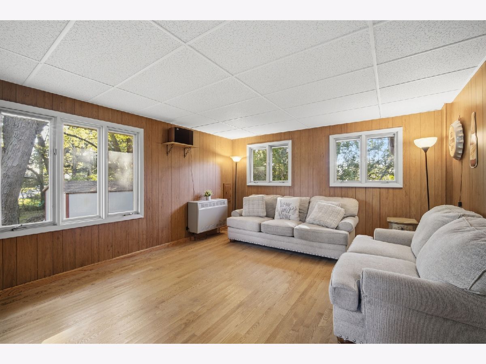
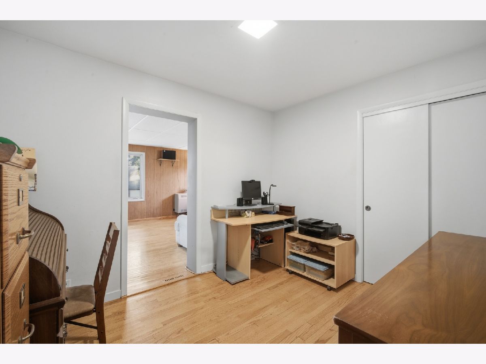
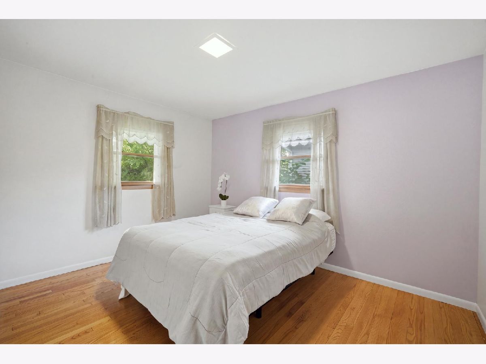
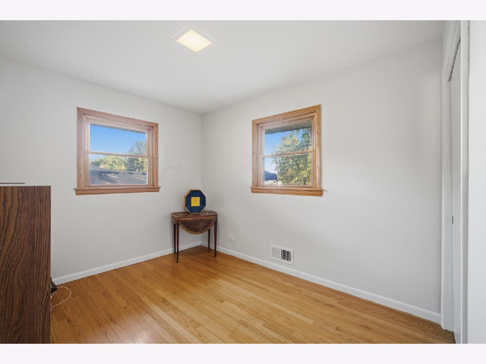
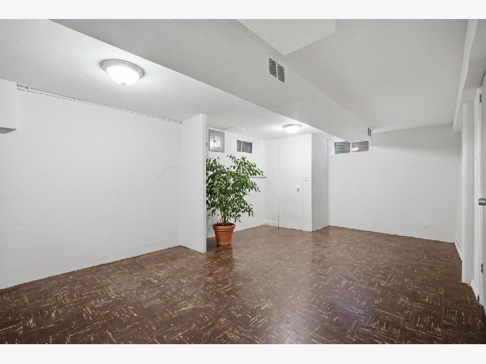
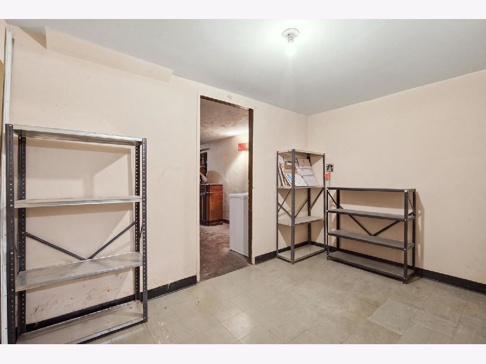
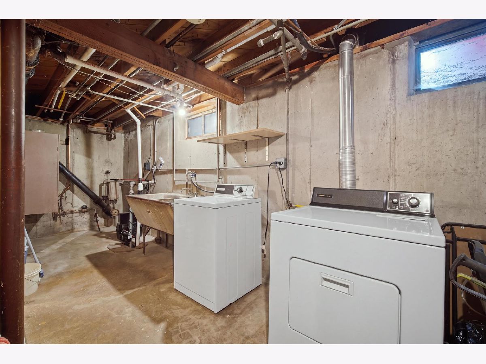
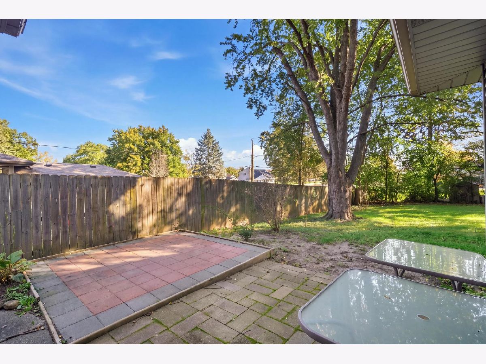
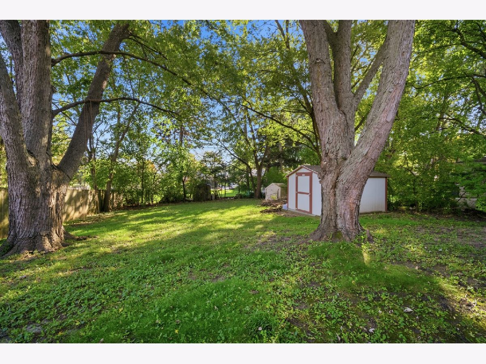
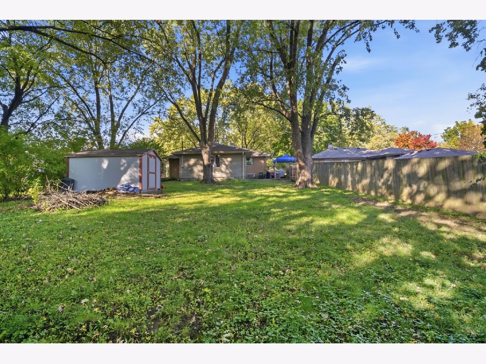
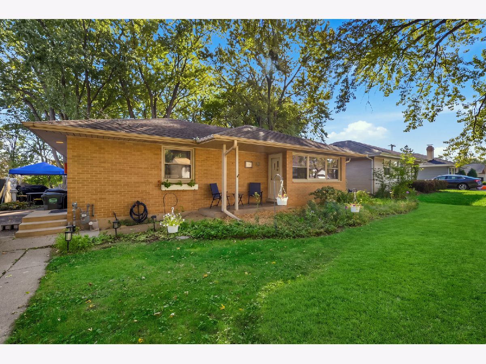
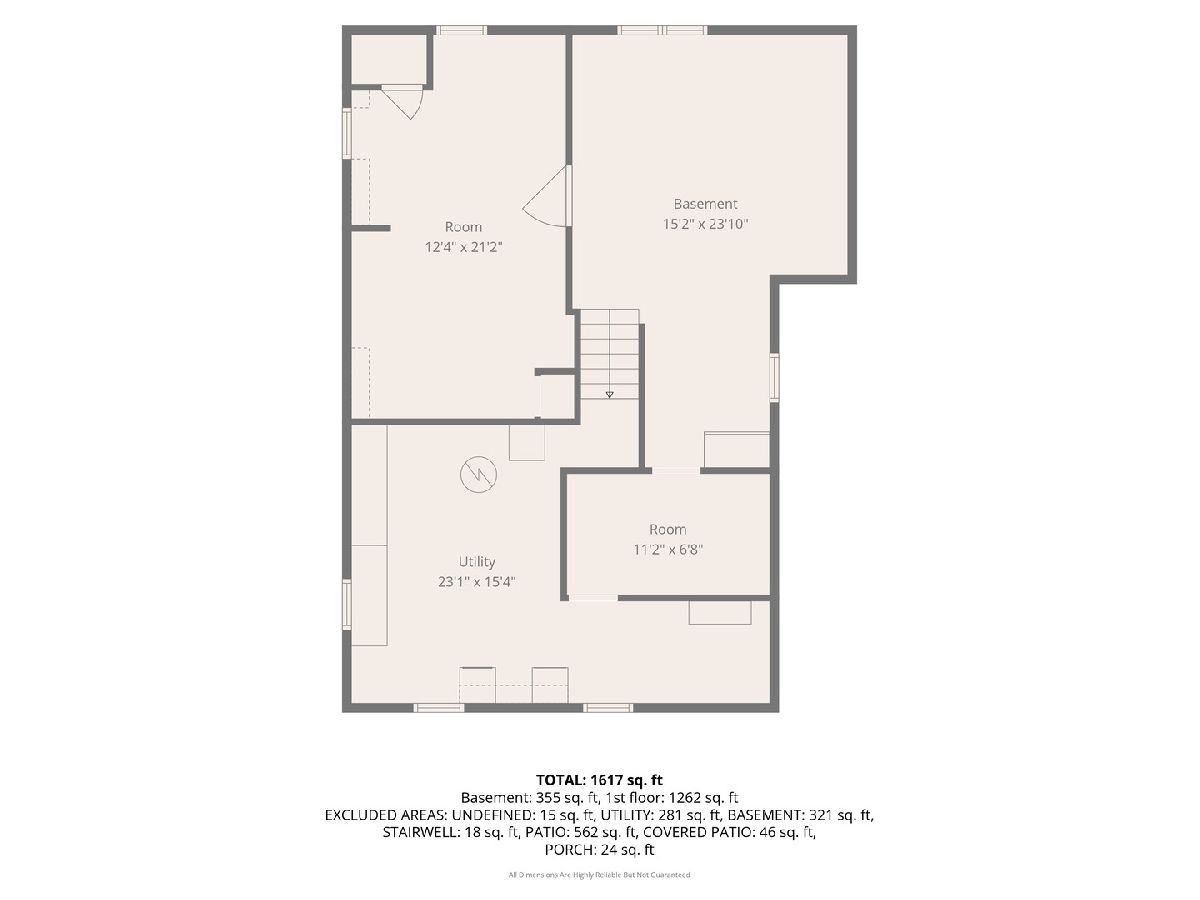
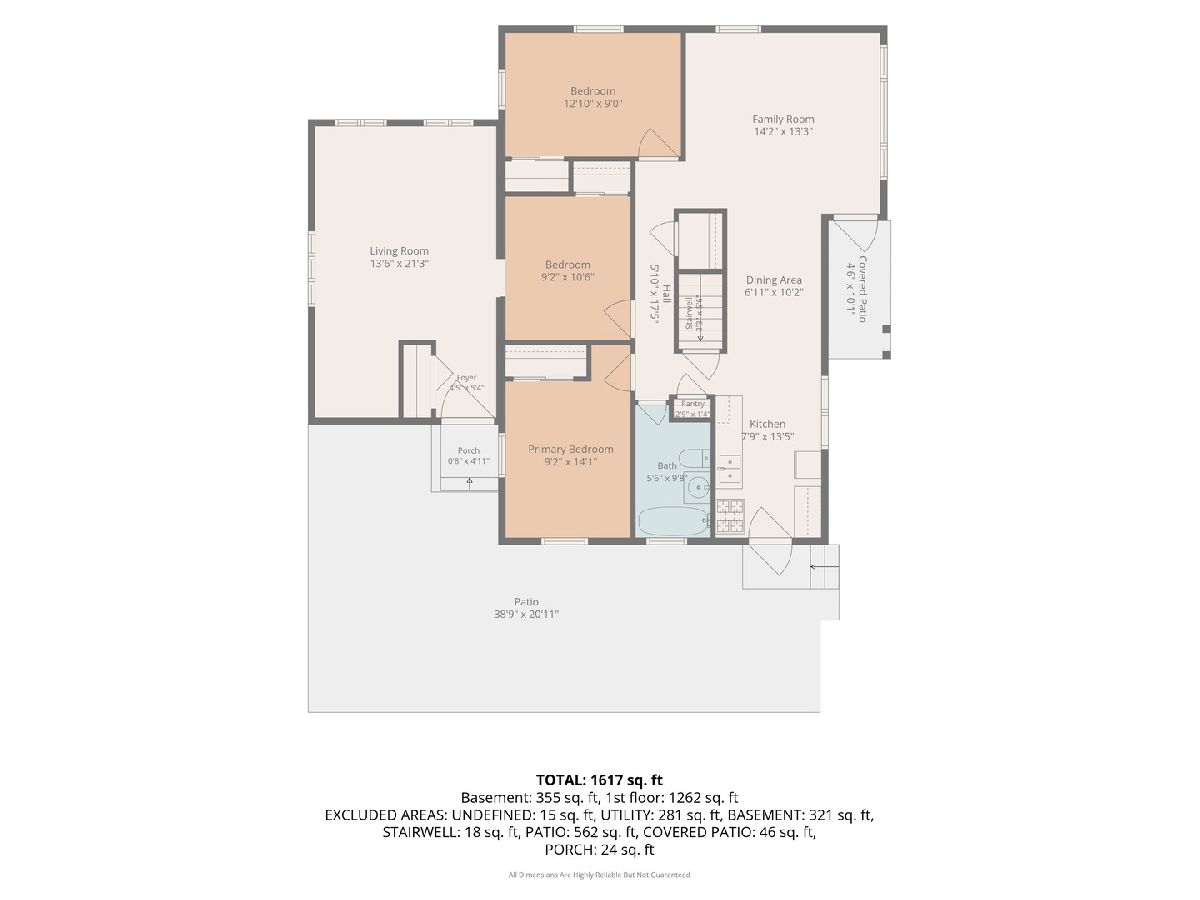
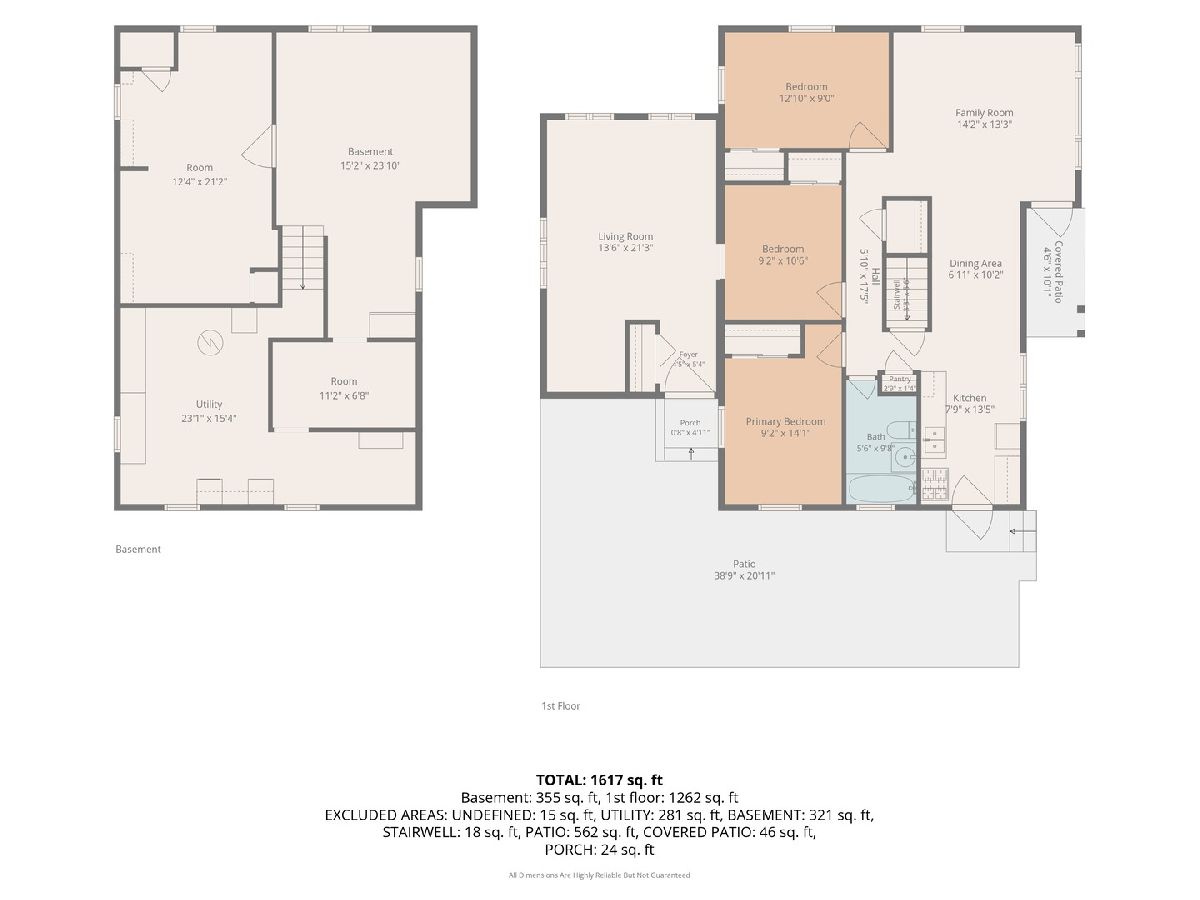
Beautiful Brick Ranch in Mundelein! This inviting 3-bedroom home offers comfortable one-level living, hardwood flooring throughout, and a bright white kitchen. A standout feature is the expansive great room overlooking the manicured back yard, providing plenty of space for relaxing and entertaining, with direct access to the backyard. The primary suite offers a comfortable retreat with a nicely sized closet, while two additional bedrooms feature gleaming hardwood floors and ceiling lights, adding warmth and functionality to each space. The full basement offers exceptional additional space, featuring a large recreation room, a second oversized bonus room, a spacious utility room, and a separate storage room. A long driveway provides ample off-street parking. Conveniently located near Metra, shopping, parks, restaurants, schools, and historic downtown Mundelein. A wonderful opportunity to make this home your own! This will not last long!
Property Specifics
| Single Family | |
| — | |
| Ranch | |
| 1957 | |
| Partially Finished, Partial | |
| 1,261 (355 finished) | |
| Brick | |
| Asphalt | |
| — | |
| No | |
| — |
| Lake | |
| — | |
| — / Not Applicable | |
| None | |
| Lake Michigan, Public | |
| Public Sewer | |
| Central Air | |
| Gas, Forced Air | |
| 12749815 | |
| 10252240020000 |
Nearby Schools
| NAME: | DISTRICT: | DISTANCE: | |
|---|---|---|---|
|
Grade School
Mechanics Grove Elementary Schoo |
75 | — | |
|
Middle School
Carl Sandburg Middle School |
75 | Not in DB | |
|
High School
Mundelein Cons High School |
120 | Not in DB | |
Property History
| DATE: | EVENT: | PRICE: | SOURCE: |
|---|---|---|---|
| 14 Oct, 2026 | Listed for sale | $328,000 | MRED MLS |
Room Specifics
Total Bedrooms: 3
Bedrooms Above Ground: 3
Bedrooms Below Ground: 0
Dimensions: 9X14
Floor Type: Hardwood
Dimensions: 13X9
Floor Type: Hardwood
Dimensions: 9X11
Floor Type: Hardwood
Full Bathrooms: 1
Bathroom Amenities: —
Bathroom in Basement: 0
Dimensions: 7X10
Floor Type: Hardwood
Dimensions: 8X14
Floor Type: Hardwood
Dimensions: 14X21
Floor Type: Hardwood
Dimensions: 14X21
Floor Type: Hardwood
Rooms: Recreation Room, Utility Room-Lower Level, Storage
Name: Recreation Room
Dimensions: 15X24
Floor Type: —
Name: Utility Room-Lower Level
Dimensions: 23X15
Floor Type: —
Name: Storage
Dimensions: 11X7
Floor Type: —
Other Specifics
| — | |
| — | |
| Concrete, Driveway, Other | |
| Gas Dryer Hookup, In Unit | |
| Hardwood | |
| Patio | |
| Fenced | |
| Shed(s) | |
| — | |
| Mature Trees, Garden | |
| 55x167x55x167 | |
| — | |
| — | |
| — | |
| — | |
| Not in DB | |
| Curbs, Sidewalks, Street Lights, Street Paved | |
| — | |
| — |
Tax History
| Year | Property Taxes |
|---|---|
| 2026 | $7,340 |
Contact Agent
Nearby Similar Homes
Nearby Sold Comparables




Contact Agent
Listing Provided By
Berkshire Hathaway HomeServices Chicago
