

158 Prairie Avenue, Mundelein, Illinois 60060


$354,900
|
For Sale
|
|
| Status: | Price Change |
| Sqft: | 0 |
| Cost/Sqft: | — |
| Beds: | 5 |
| Baths: | 3 |
| Year Built: | 1950 |
| Property Taxes: | $10,493 |
| Lot Size: | 0,00 |
Description
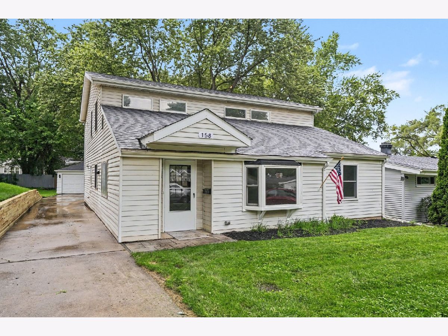
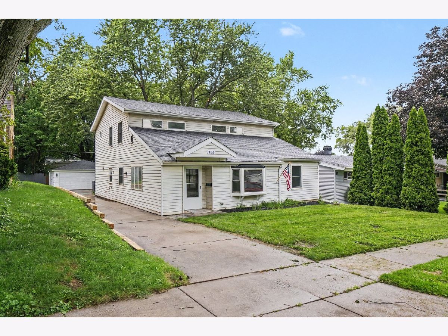
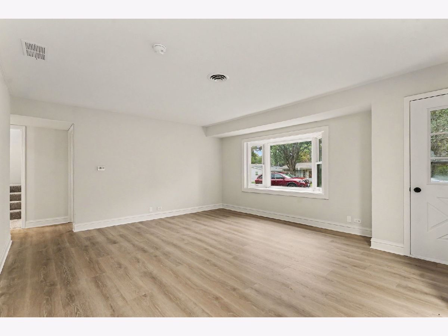
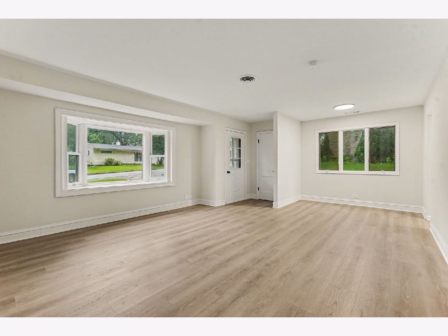
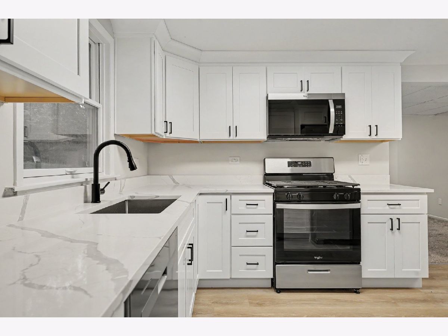
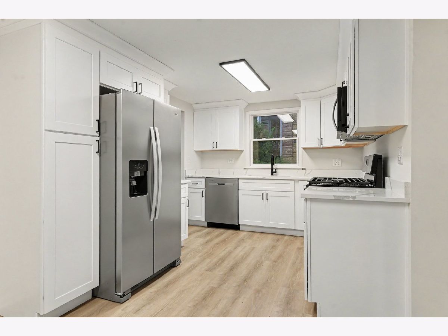
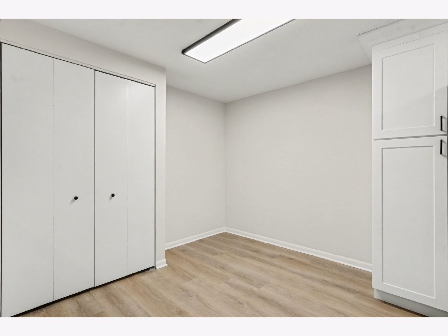
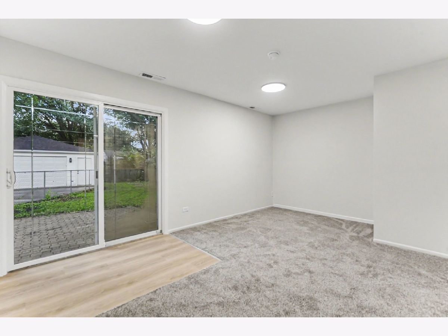
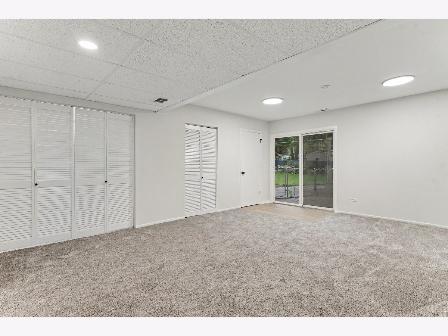
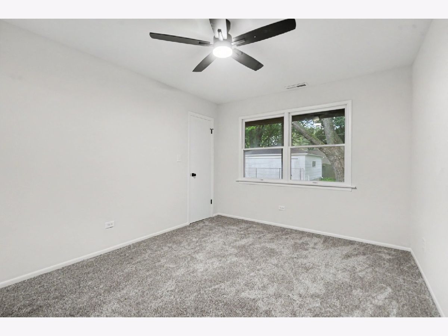
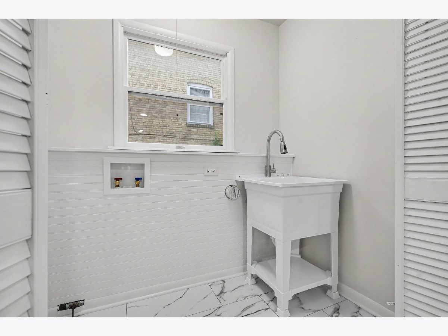
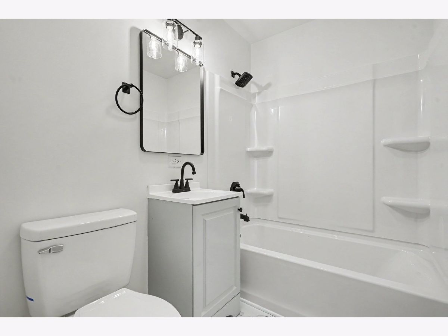
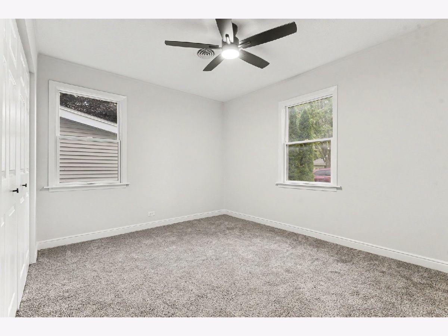
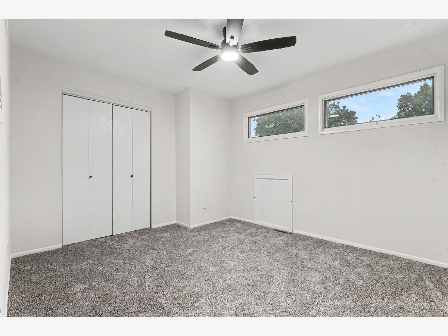
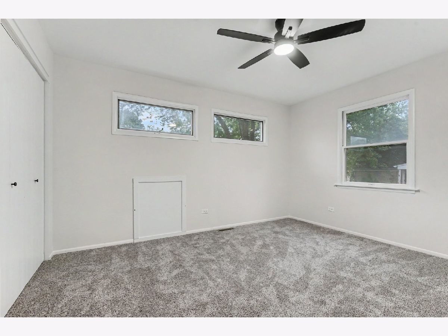
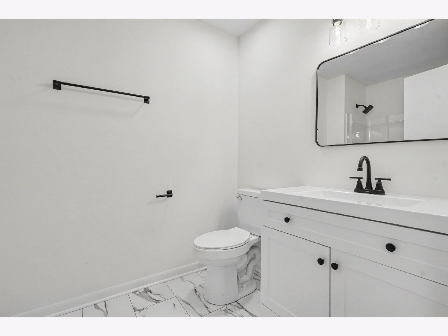
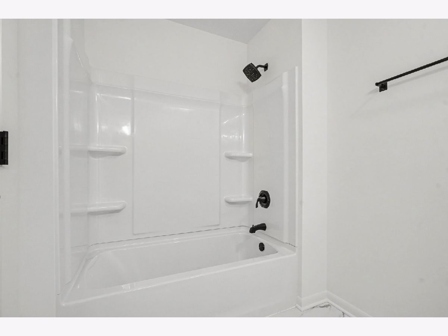
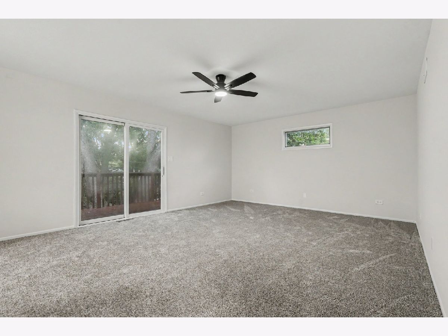
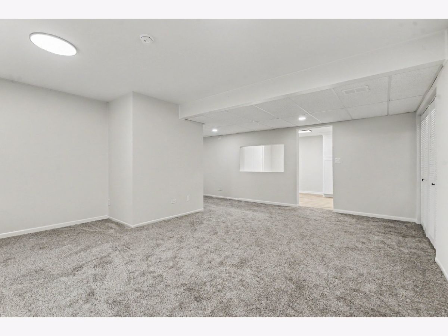
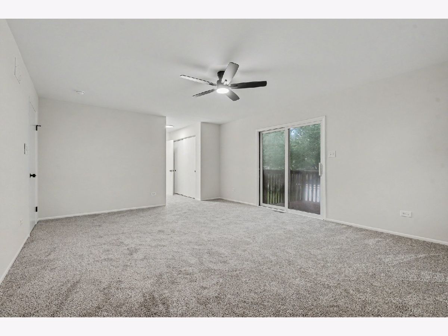
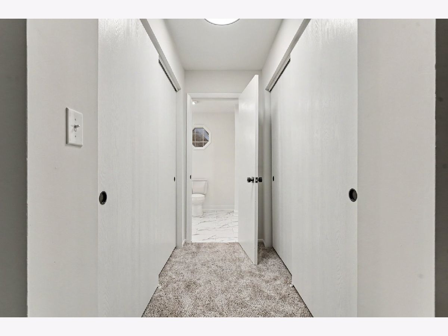
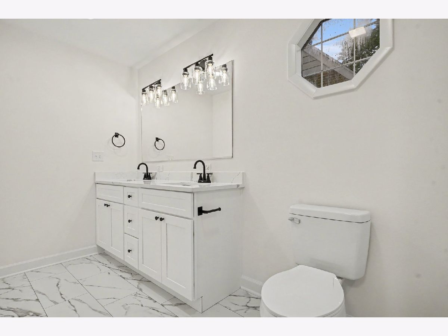
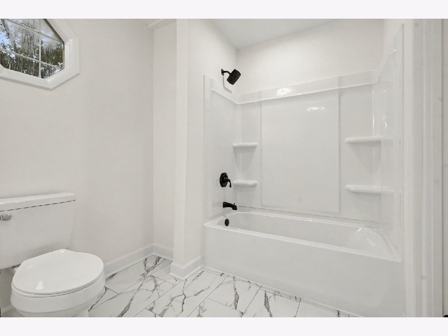
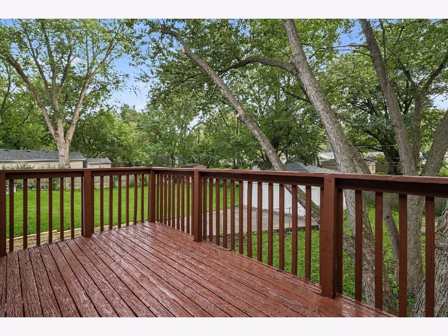
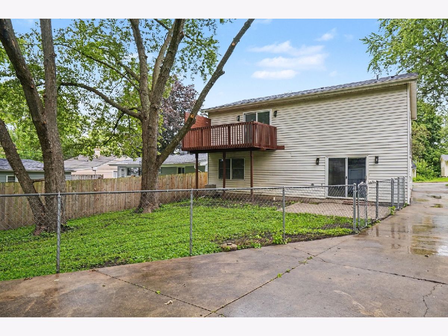
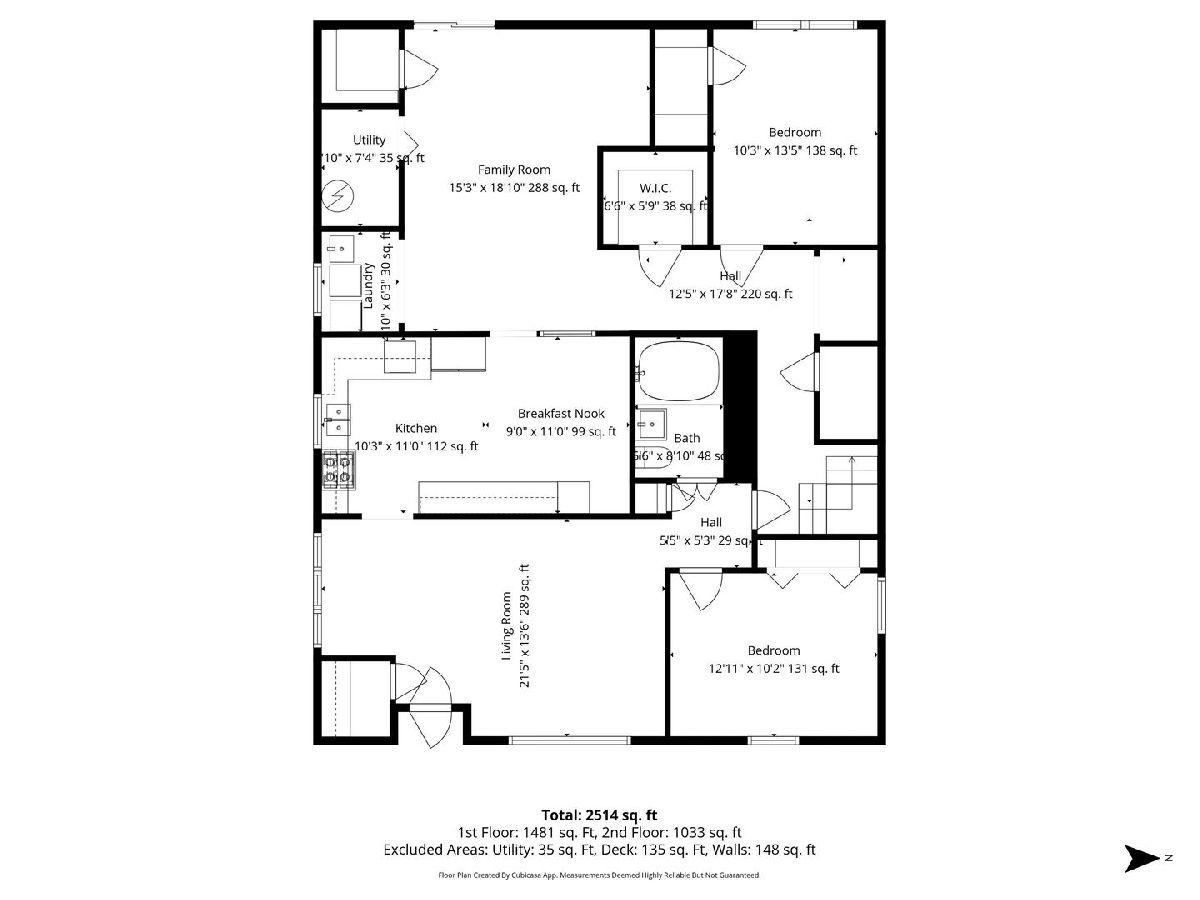
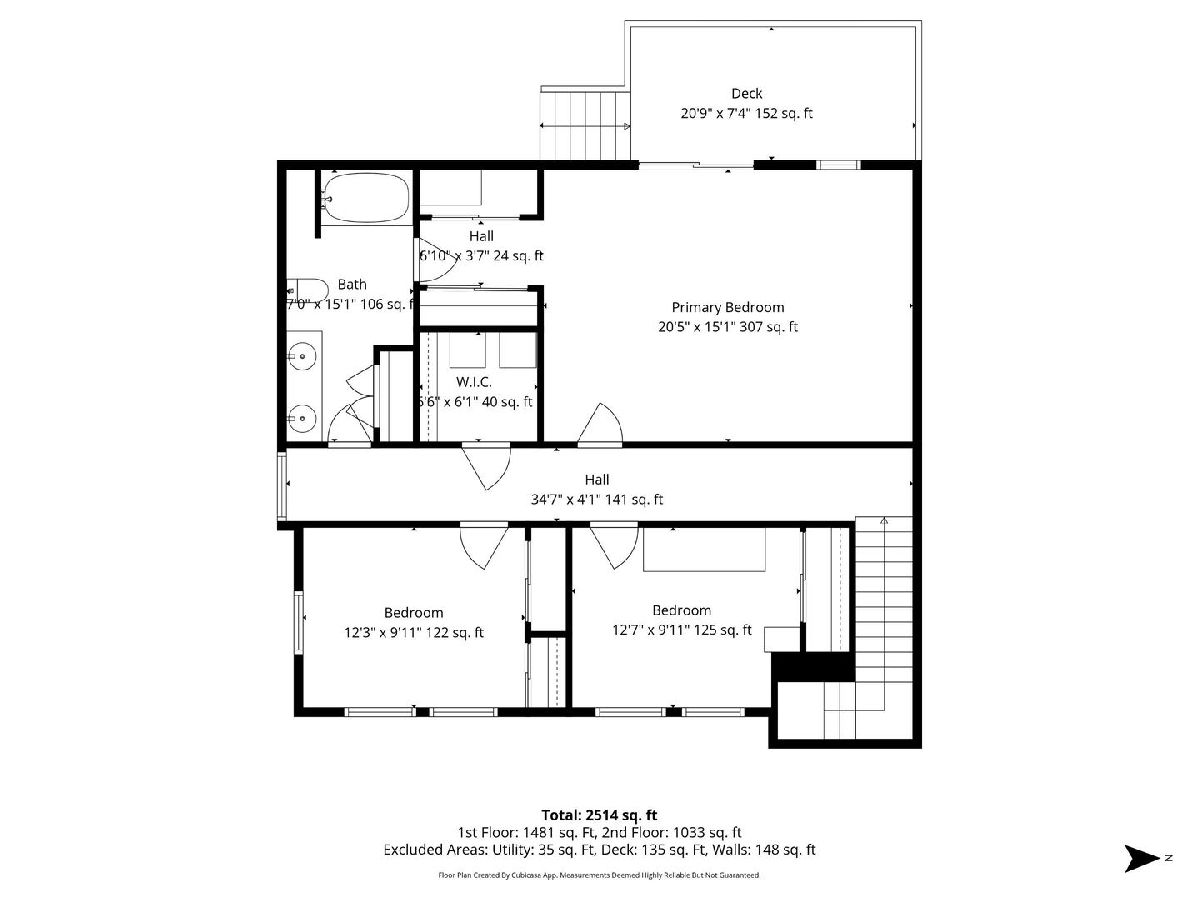
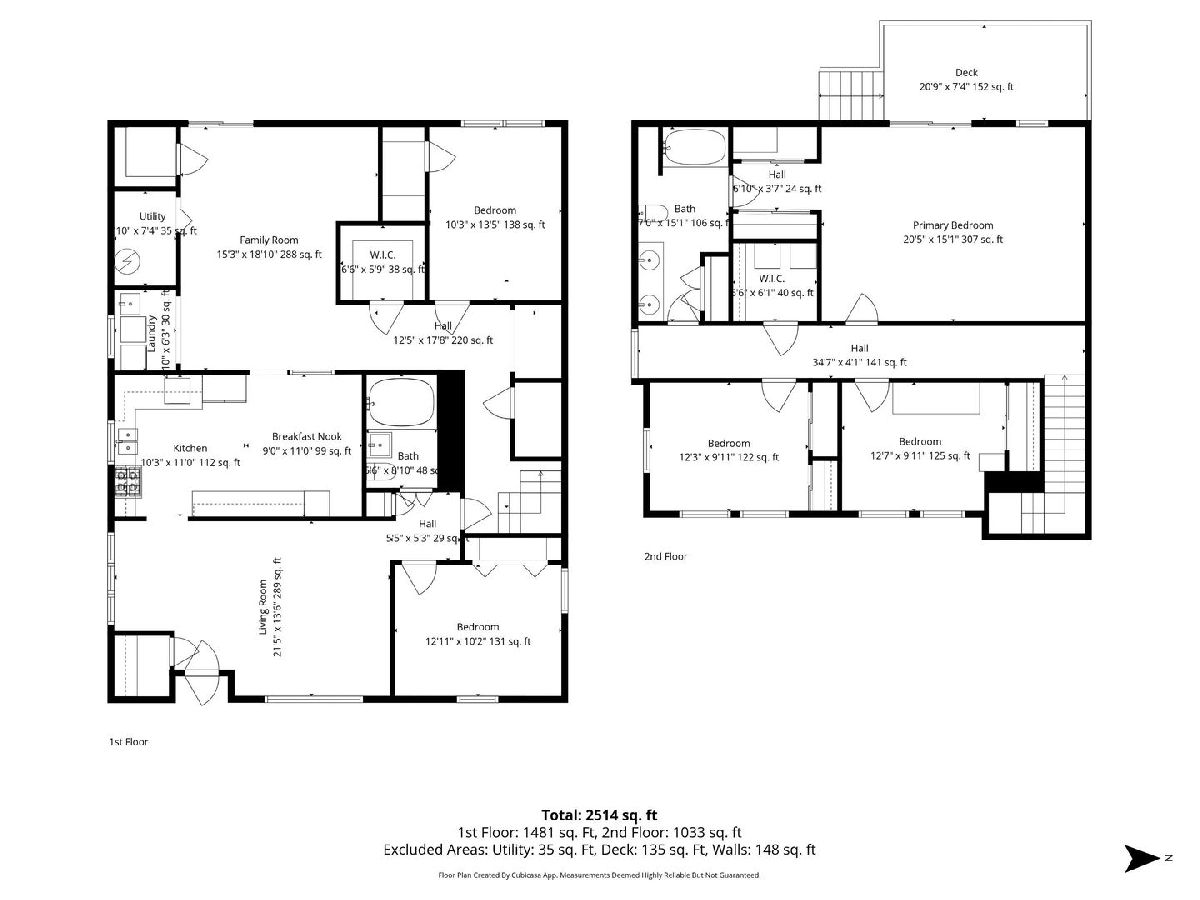
Welcome to this stunning, move-in-ready 5-bedroom, 3-bathroom residence in Mundelein that truly has it all! Step inside to discover a freshly painted interior featuring brand-new luxury vinyl plank flooring through the main living spaces and plush new carpet in every bedroom. The heart of the home boasts a beautiful kitchen equipped with abundant cabinetry, sleek quartz countertops, and stainless steel appliances, seamlessly flowing into expansive living and family rooms designed for effortless entertaining. The versatile floor plan offers two spacious bedrooms on the main level and three oversized bedrooms upstairs, including a primary suite featuring a private balcony overlooking the expansive backyard. Complete with a new roof, an attached two-car garage for parking and storage, and a prime location near top-rated schools, parks, and local shopping, this exceptional property is ready for you to call home-schedule your private tour today!
Property Specifics
| Single Family | |
| — | |
| — | |
| 1950 | |
| None | |
| Vinyl Siding | |
| — | |
| — | |
| No | |
| — |
| Lake | |
| — | |
| — / Not Applicable | |
| None | |
| Public | |
| Public Sewer | |
| Central Air | |
| Gas | |
| 12739555 | |
| 10252160140000 |
Nearby Schools
| NAME: | DISTRICT: | DISTANCE: | |
|---|---|---|---|
|
High School
Mundelein Cons High School |
120 | Not in DB | |
Room Specifics
Total Bedrooms: 5
Bedrooms Above Ground: 5
Bedrooms Below Ground: 0
Dimensions: 20X15
Floor Type: —
Dimensions: 12X9
Floor Type: —
Dimensions: 12X9
Floor Type: —
Dimensions: 10X13
Floor Type: —
Full Bathrooms: 3
Bathroom Amenities: —
Bathroom in Basement: 0
Dimensions: 9X11
Floor Type: —
Dimensions: 10X11
Floor Type: —
Dimensions: 6X6
Floor Type: —
Dimensions: 21X13
Floor Type: —
Dimensions: 15X18
Floor Type: —
Rooms: Bedroom 5, Balcony/Porch/Lanai
Name: Bedroom 5
Dimensions: 12X10
Floor Type: —
Name: Balcony/Porch/Lanai
Dimensions: 20X7
Floor Type: —
Other Specifics
| 2 | |
| — | |
| Concrete, Garage Owned, Detached, Driveway, Owned, Garage | |
| — | |
| — | |
| — | |
| — | |
| — | |
| 7501 | |
| — | |
| Full | |
| — | |
| — | |
| Not in DB | |
| — | |
| — | |
| — |
Contact Agent
Nearby Similar Homes
Nearby Sold Comparables


Contact Agent
Listing Provided By
O'Neil Property Group, LLC
