

1473 Arbor Lane, Northbrook, Illinois 60062


$989,000
|
For Sale
|
|
| Status: | Contingent |
| Sqft: | 3,434 |
| Cost/Sqft: | $288 |
| Beds: | 4 |
| Baths: | 4 |
| Year Built: | 1969 |
| Property Taxes: | $15,415 |
| Days On Market: | 70 |
| Lot Size: | 0,29 |
Description
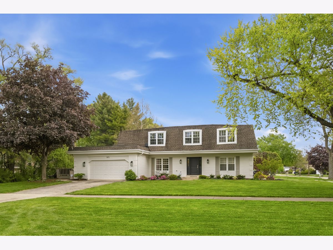
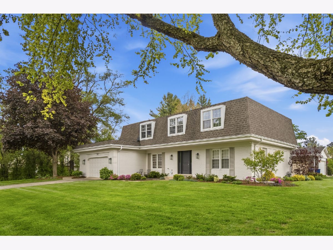
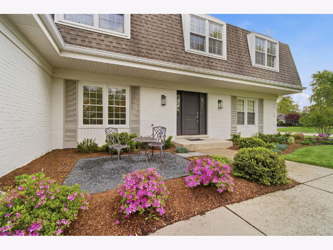
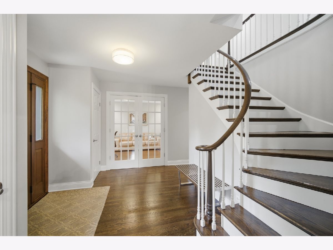
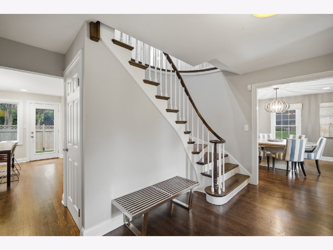
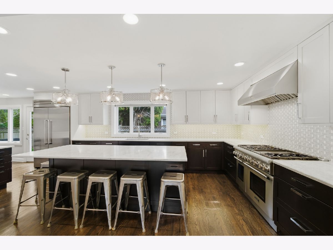
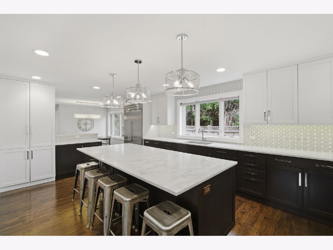
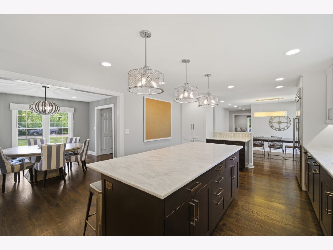
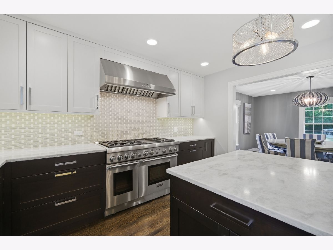
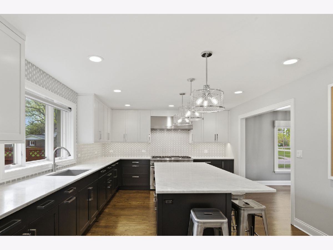
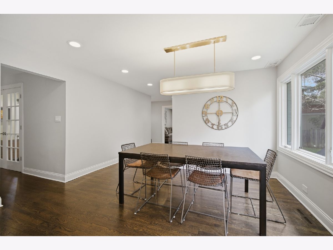
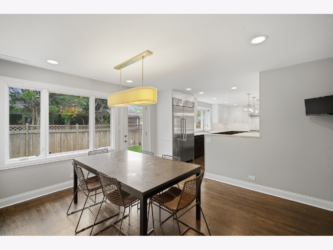
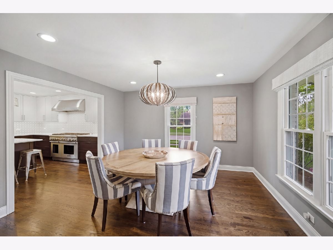
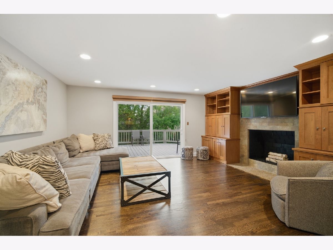
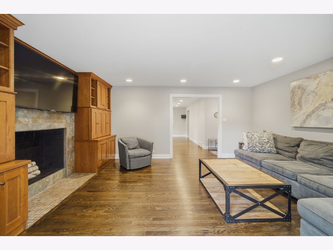
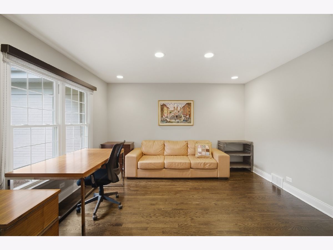
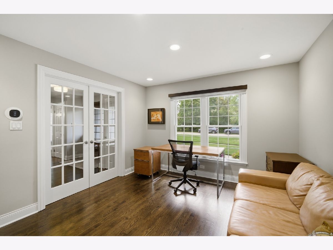
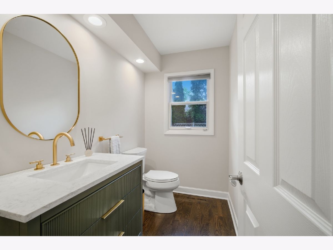
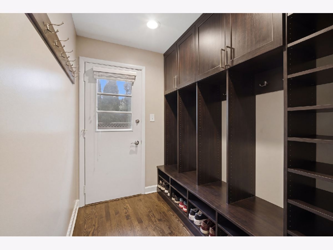
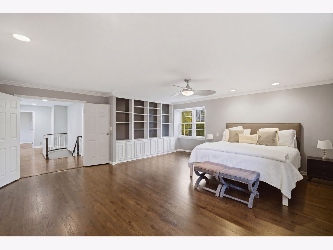
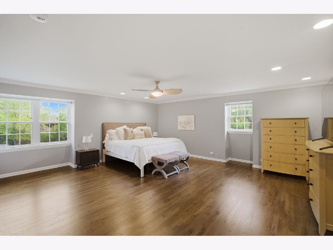
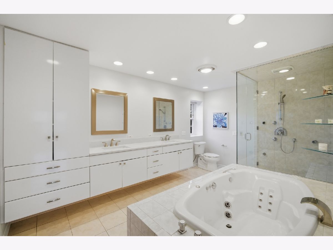
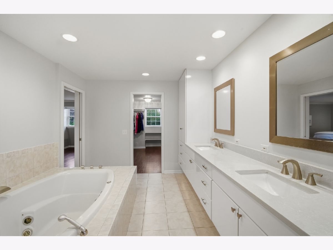
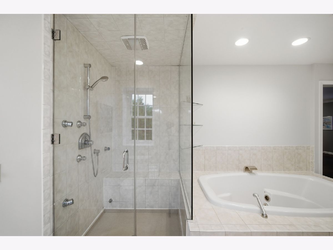
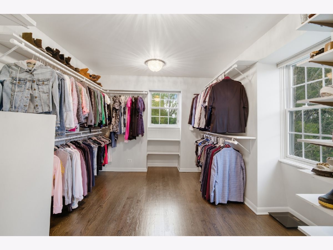
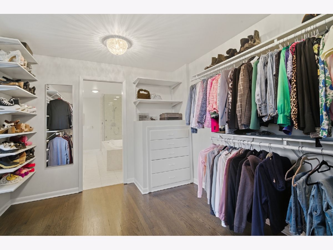
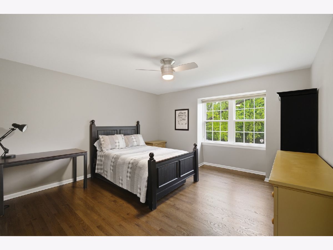
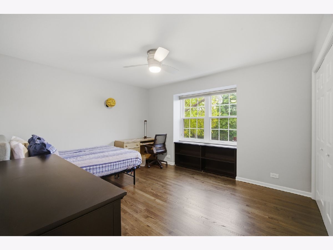
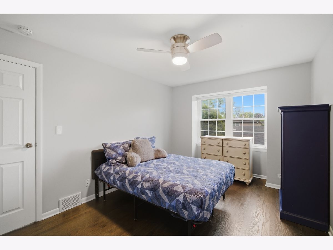
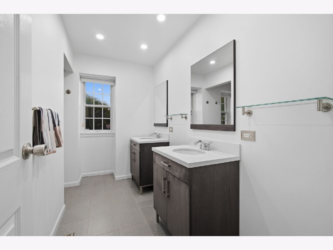
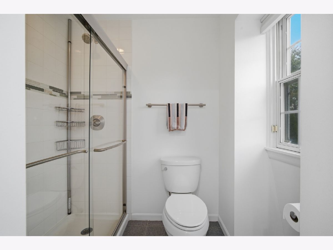
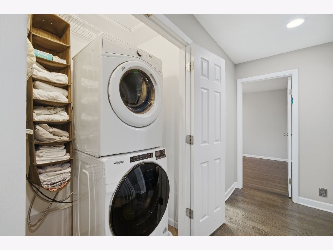
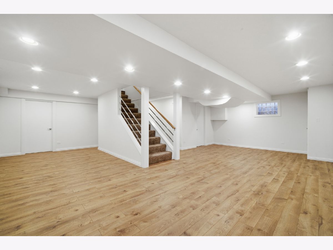
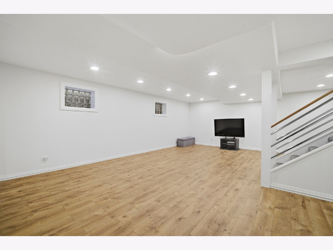
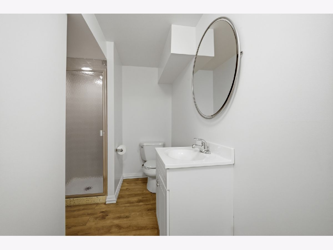
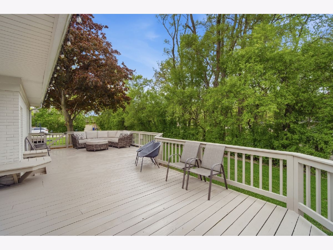
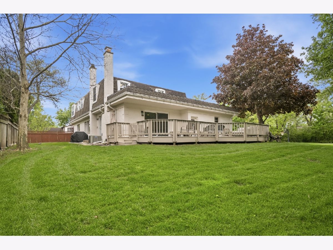
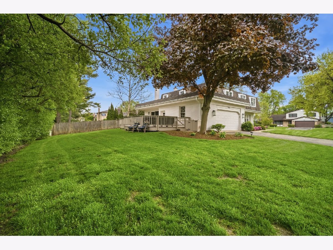
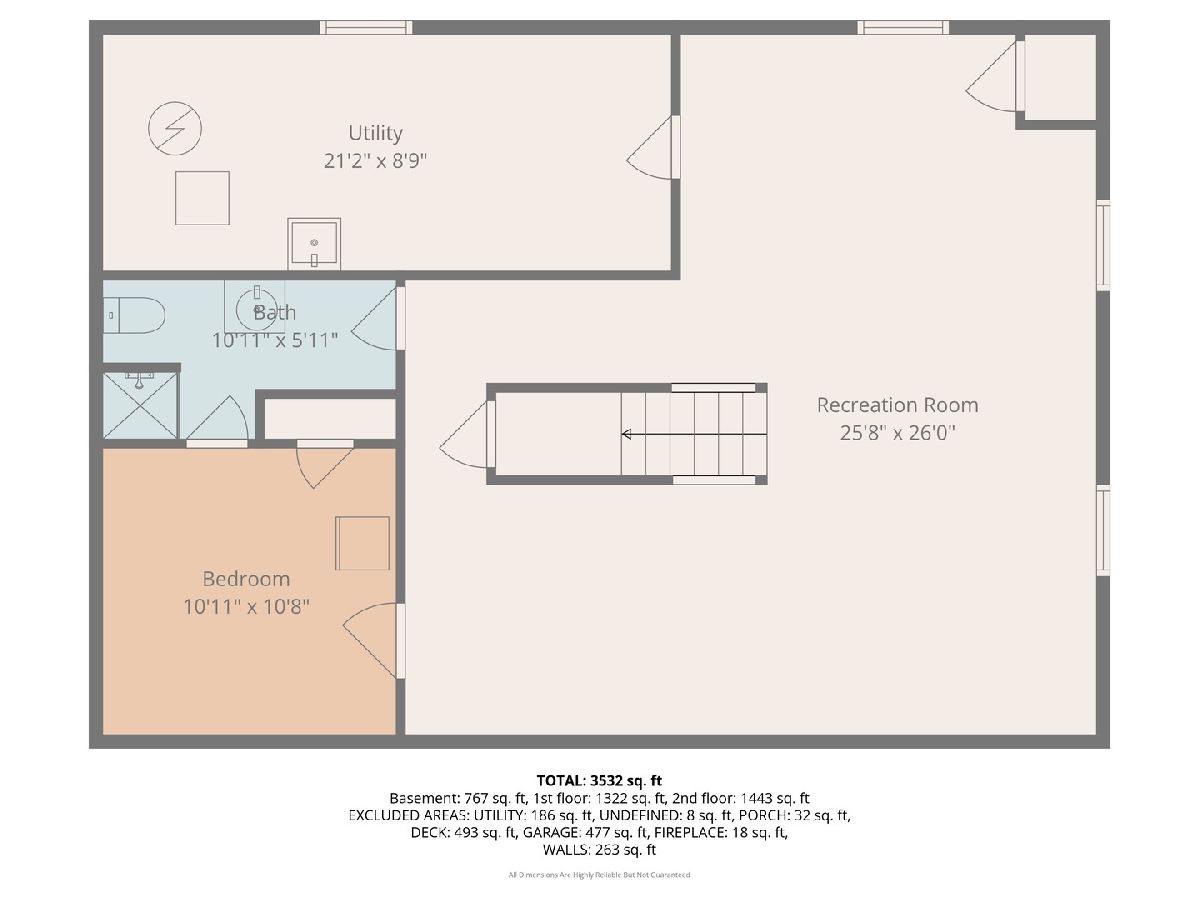
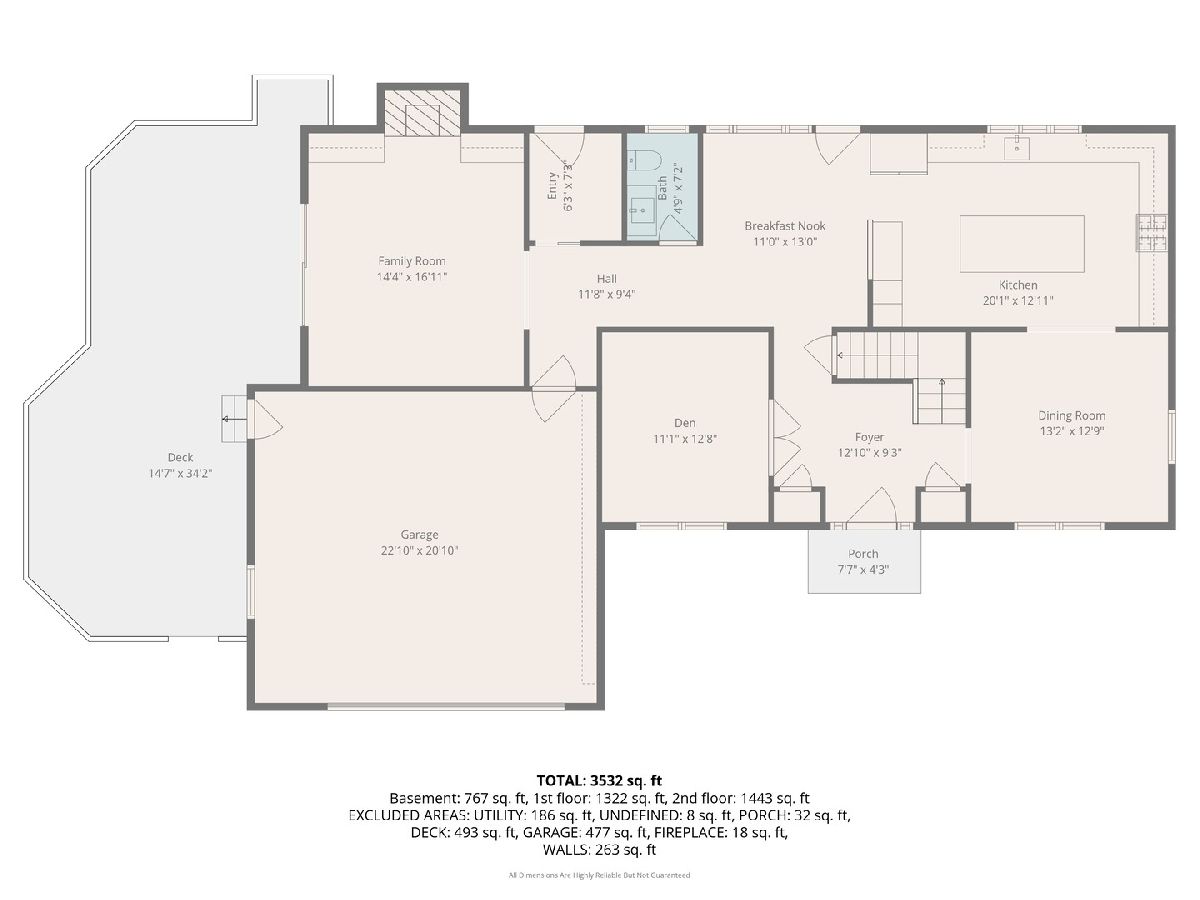
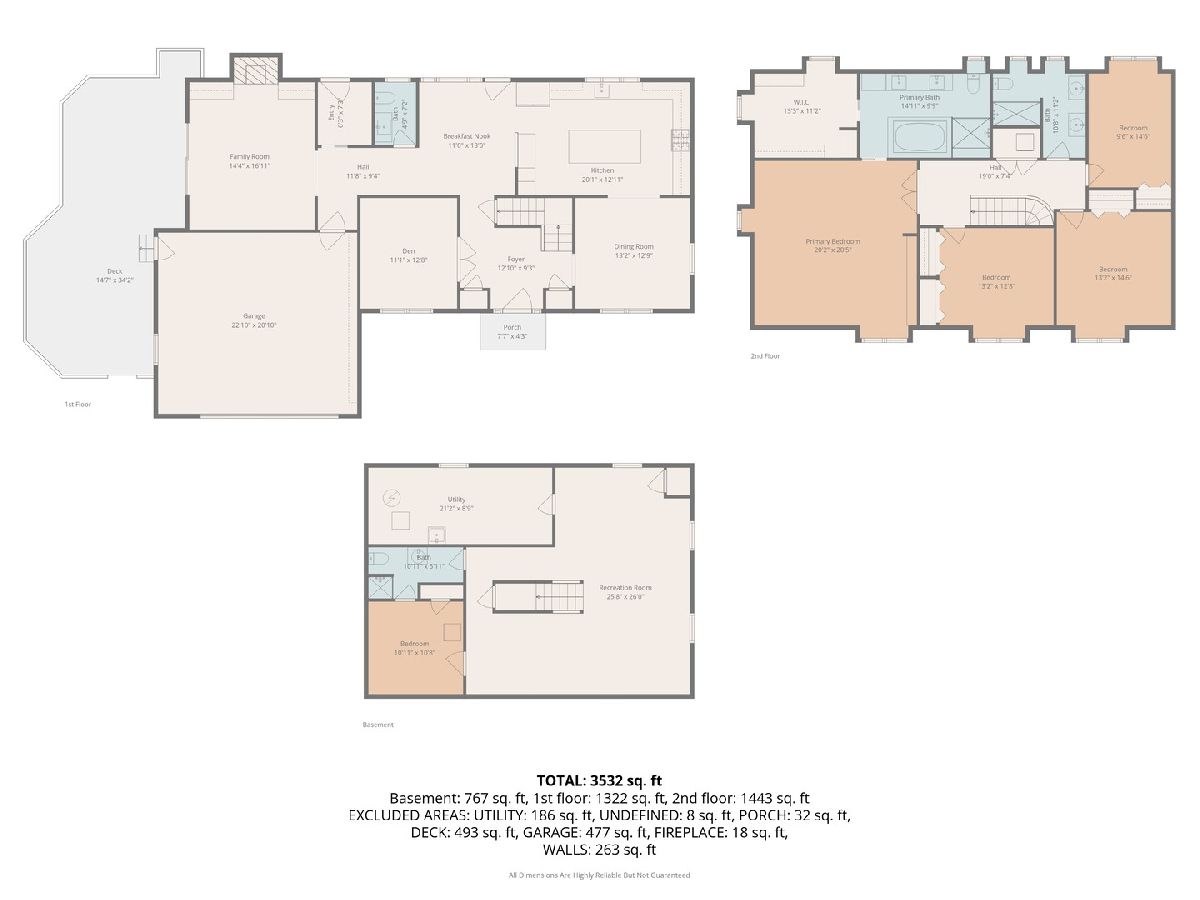
This beautifully updated brick colonial home offers modern luxury in the highly sought-after District 27 neighborhood and Glenbrook North High School. Featuring an open floor plan, generous room sizes, and hardwood flooring throughout the first and second levels, the home is designed for both everyday living and effortless entertaining. At the heart of the home is an enormous chef's kitchen showcasing custom cabinetry, stunning natural quartzite countertops, a designer backsplash, and premium Thermador professional appliances. The kitchen flows into the spacious family room and dining areas, creating an ideal layout for gatherings large and small. The family room features a fireplace, custom built ins, and walks out to a large deck that overlooks the yard, providing the perfect setting for outdoor entertaining and relaxing summer evenings. French doors off the foyer lead to a private den, ideal for a home office, study, or flex space. Upstairs, the expansive primary suite offers a luxurious retreat with an oversized bedroom, spacious bathroom, and an impressive walk-in closet. Three additional generously sized bedrooms, a second full bathroom, and the convenience of a second-floor washer and dryer complete the upper level. The finished basement adds exceptional versatility with a large recreation area, a spare bedroom, and a full bathroom - perfect for guests, extended living arrangements, or home gym. In total, the home offers 5 bedrooms and 3.5 baths, including two full bathrooms upstairs, a powder room on the main level, and a full bath in the lower level. Other highlights include a whole-house generator, 2.5-car garage, abundant storage, and high-end finishes throughout. Ideally located within walking distance of Indian Ridge Park and the newly renovated community leisure center. This meticulously maintained and move-in ready home combines space, style, and an unbeatable location.
Property Specifics
| Single Family | |
| — | |
| — | |
| 1969 | |
| — | |
| — | |
| No | |
| 0.29 |
| Cook | |
| White Plains | |
| — / Not Applicable | |
| — | |
| — | |
| — | |
| 12643609 | |
| 04083070010000 |
Nearby Schools
| NAME: | DISTRICT: | DISTANCE: | |
|---|---|---|---|
|
Grade School
Shabonee School |
27 | — | |
|
Middle School
Wood Oaks Junior High School |
27 | Not in DB | |
|
High School
Glenbrook North High School |
225 | Not in DB | |
Property History
| DATE: | EVENT: | PRICE: | SOURCE: |
|---|---|---|---|
| 20 May, 2026 | Under contract | $989,000 | MRED MLS |
| 9 May, 2026 | Listed for sale | $989,000 | MRED MLS |
Room Specifics
Total Bedrooms: 5
Bedrooms Above Ground: 4
Bedrooms Below Ground: 1
Dimensions: —
Floor Type: —
Dimensions: —
Floor Type: —
Dimensions: —
Floor Type: —
Dimensions: —
Floor Type: —
Full Bathrooms: 4
Bathroom Amenities: Whirlpool,Separate Shower,Double Sink,Full Body Spray Shower
Bathroom in Basement: 1
Rooms: —
Basement Description: —
Other Specifics
| 2.5 | |
| — | |
| — | |
| — | |
| — | |
| 12629 | |
| — | |
| — | |
| — | |
| — | |
| Not in DB | |
| — | |
| — | |
| — | |
| — |
Tax History
| Year | Property Taxes |
|---|---|
| 2026 | $15,415 |
Contact Agent
Nearby Similar Homes
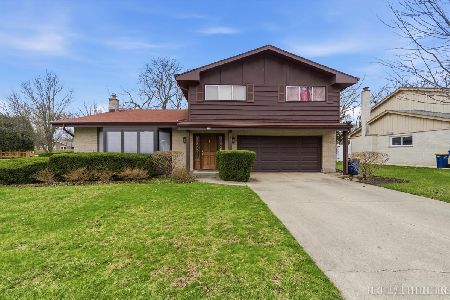
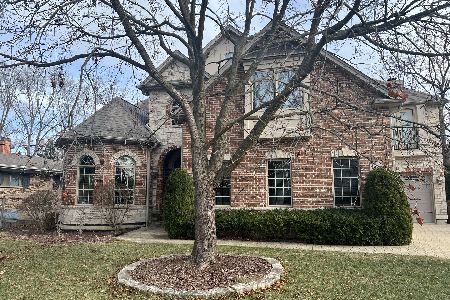
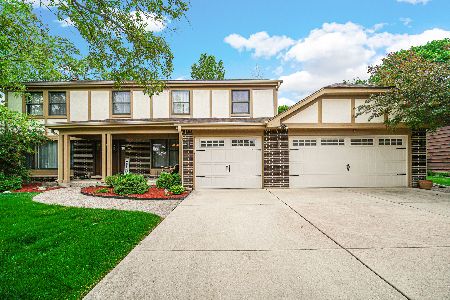
Nearby Sold Comparables

Contact Agent
Listing Provided By
ByOwner.com
