

1475 Burr Oak Circle, Aurora, Illinois 60506


$340,000
|
For Sale
|
|
| Status: | Active |
| Sqft: | 1,508 |
| Cost/Sqft: | $225 |
| Beds: | 3 |
| Baths: | 2 |
| Year Built: | 1990 |
| Property Taxes: | $6,719 |
| Days On Market: | 9 |
| Lot Size: | 0,00 |
Description
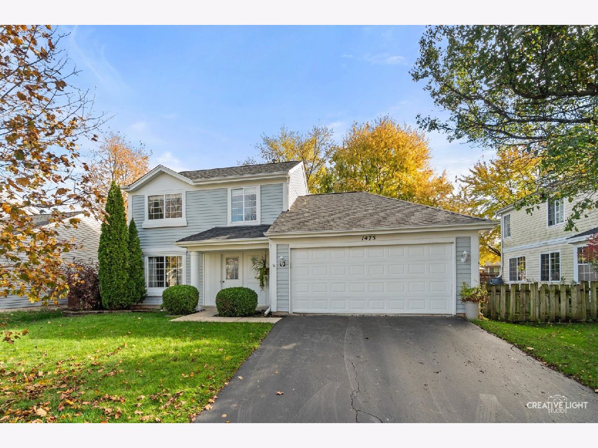
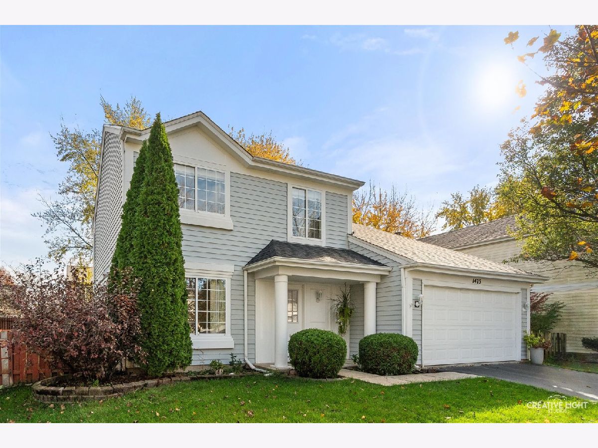
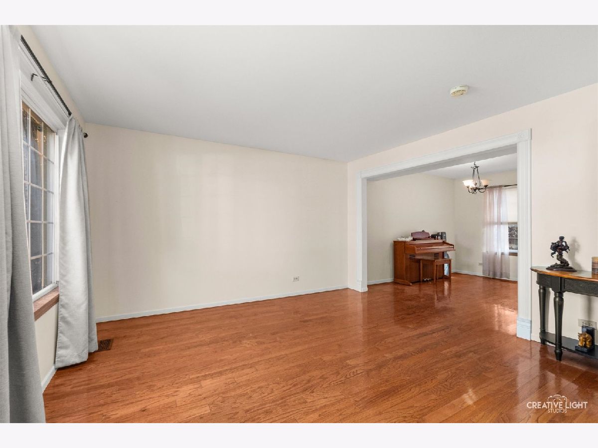
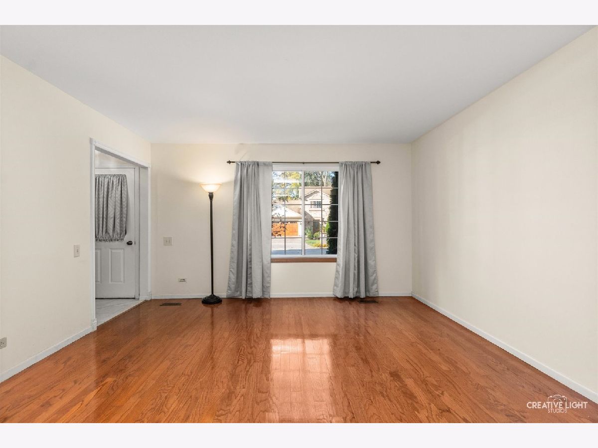
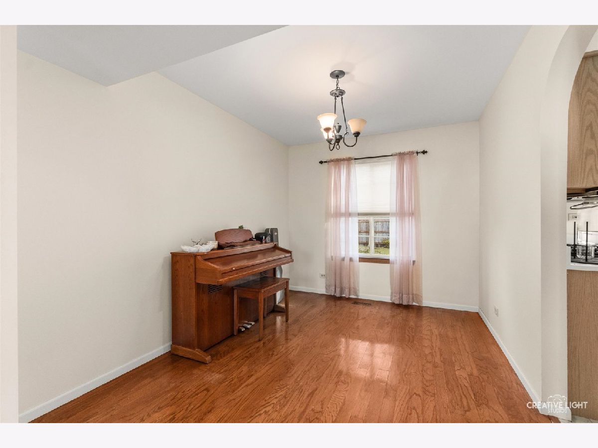
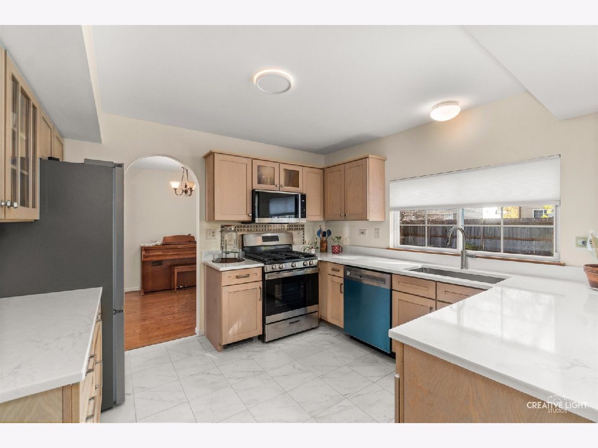
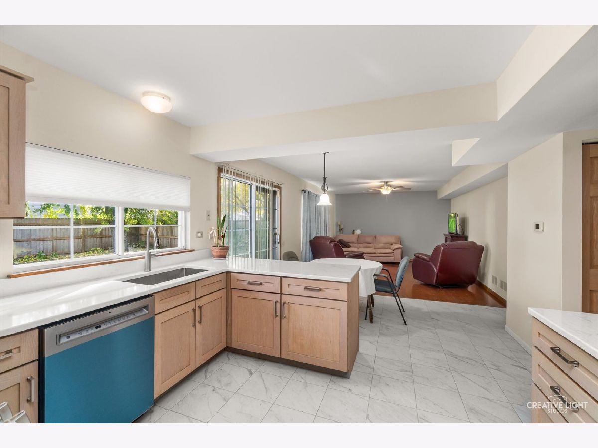
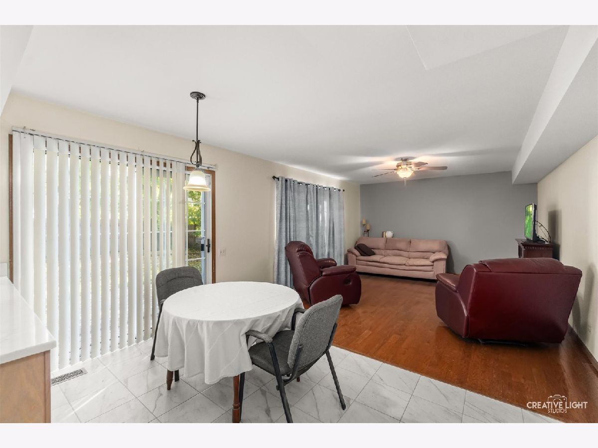
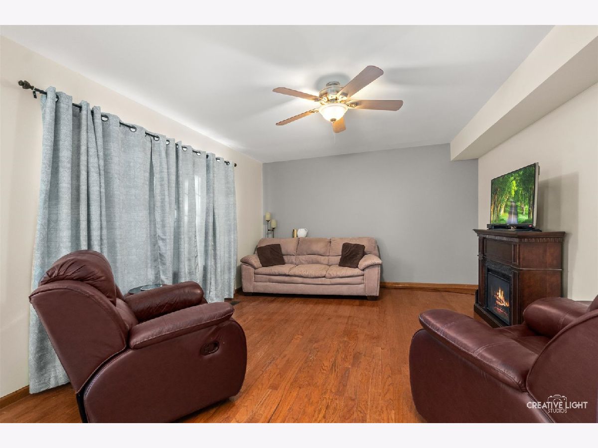
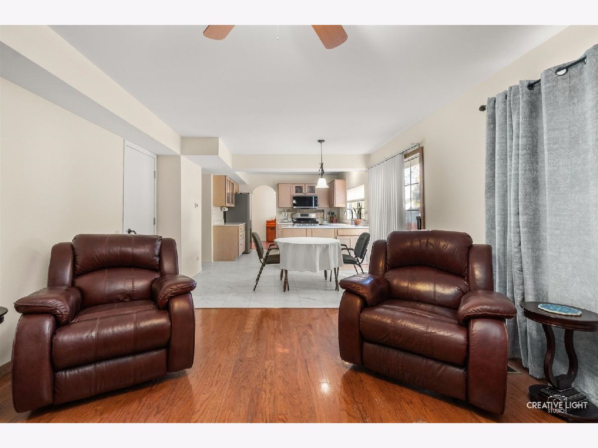
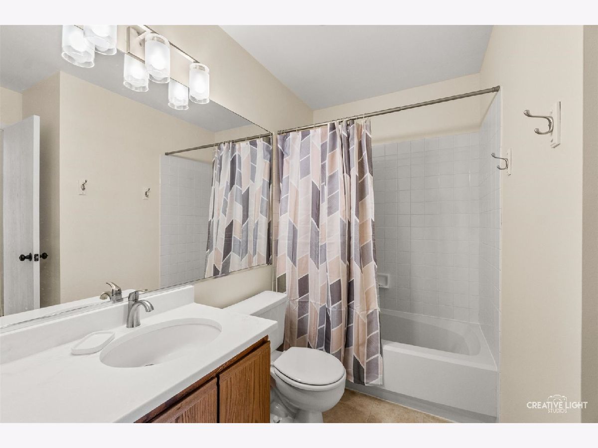
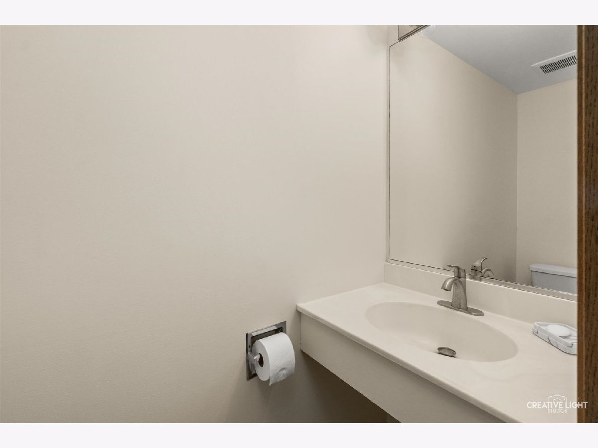
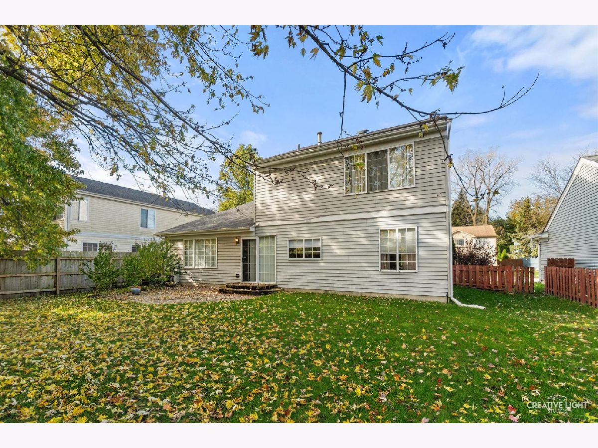
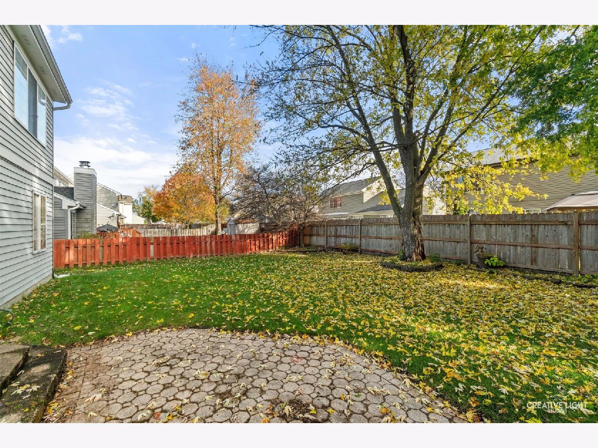
Pride of ownership shines throughout this beautifully maintained 3 bedroom, 1.5 bath home offering 1508 square feet of comfortable living space. Lovingly cared for by it's owners this home combines timeless charm with thoughtful updates that make it truly move in ready. The main level features beautiful hardwood floors and formal living and dining room perfect for entertaining or enjoying everyday living. The updated kitchen is sure to impress with new ceramic tile flooring, quartz countertops, convienent pull out cabinet shelving, and newer SS appliances, refrigerator 2025 and remaining appliances replaced July 2026. The updated bathroom adds another touch of modern appeal. while major mechanical improvements provide added peace of mind, included a 2 stage furnace replaced 3 years ago. Step outside to enjoy the patio and fully fenced yard, offering the perfect setting for outdoor gatherings, relaxing evenings. Roof replaced 2025. This is a home where pride, care, and attention to detail are evident throughout. Don't miss the opportunity to make this well loved home your own!
Property Specifics
| Single Family | |
| — | |
| — | |
| 1990 | |
| None | |
| Vinyl Siding | |
| Asphalt | |
| — | |
| No | |
| — |
| Kane | |
| — | |
| 140 / Annual | |
| None | |
| Public | |
| Public Sewer | |
| Central Air | |
| Gas | |
| 12806116 | |
| 1508403011 |
Property History
| DATE: | EVENT: | PRICE: | SOURCE: |
|---|---|---|---|
| 25 Jan, 2010 | Sold | $140,000 | MRED MLS |
| 10 Dec, 2009 | Under contract | $139,900 | MRED MLS |
| 24 Nov, 2009 | Listed for sale | $139,900 | MRED MLS |
| 13 Nov, 2026 | Listed for sale | $340,000 | MRED MLS |
Room Specifics
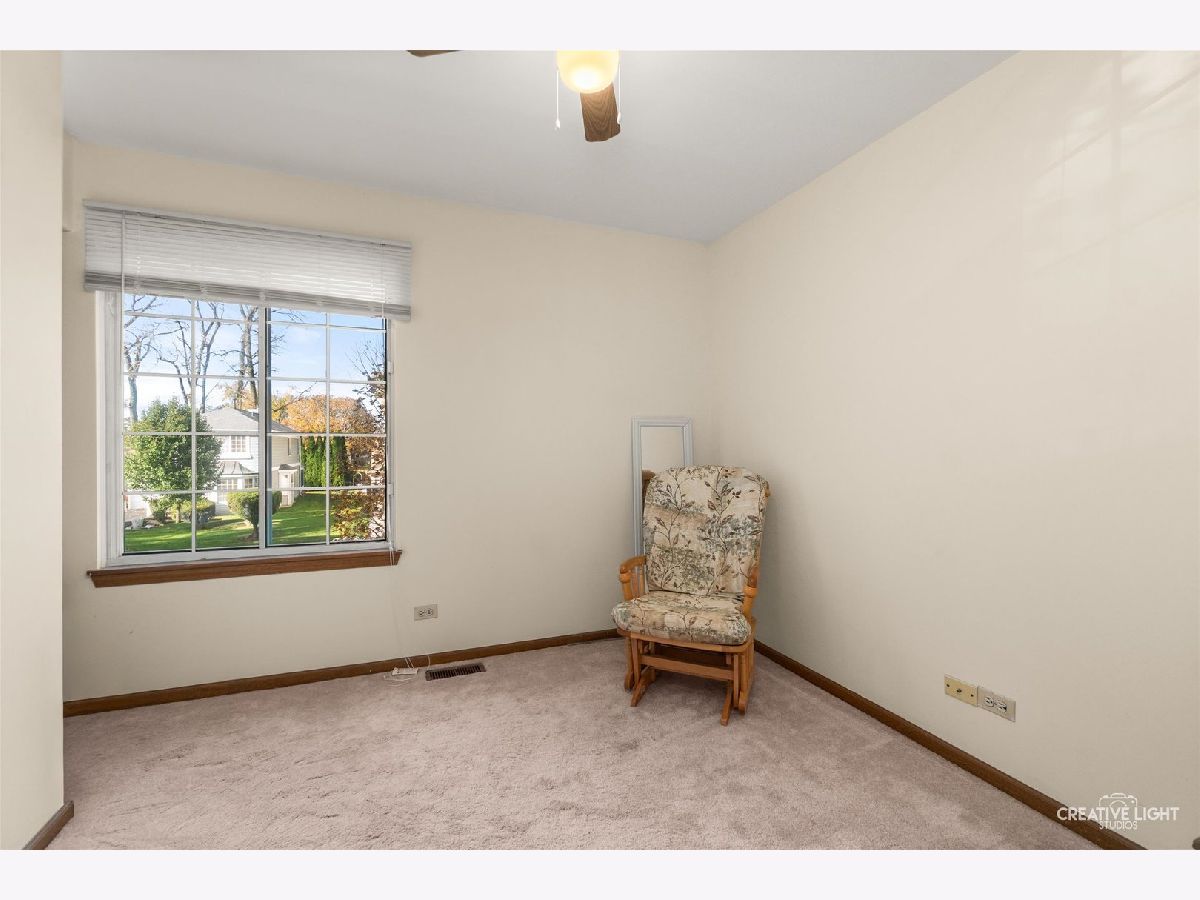
Total Bedrooms: 3
Bedrooms Above Ground: 3
Bedrooms Below Ground: 0
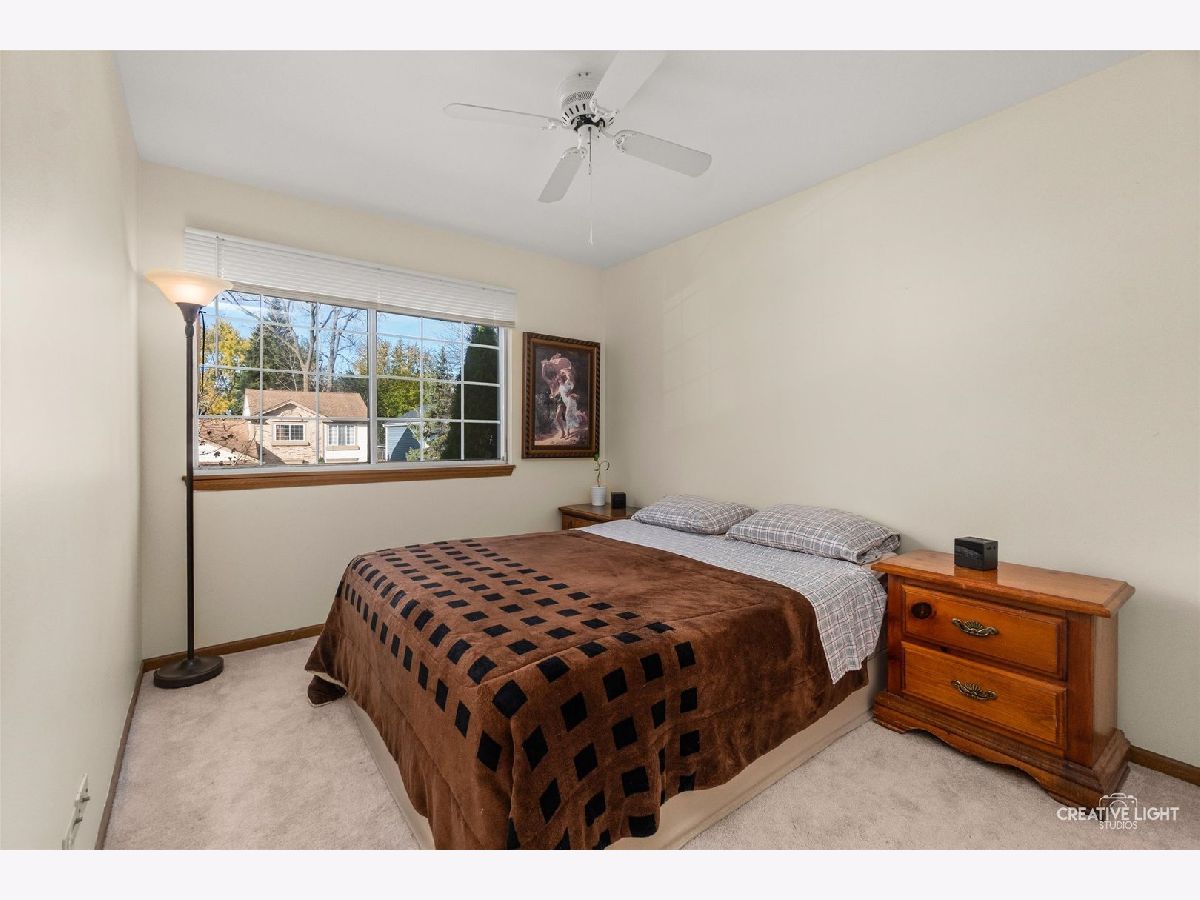
Dimensions: 13X12
Floor Type: Carpet
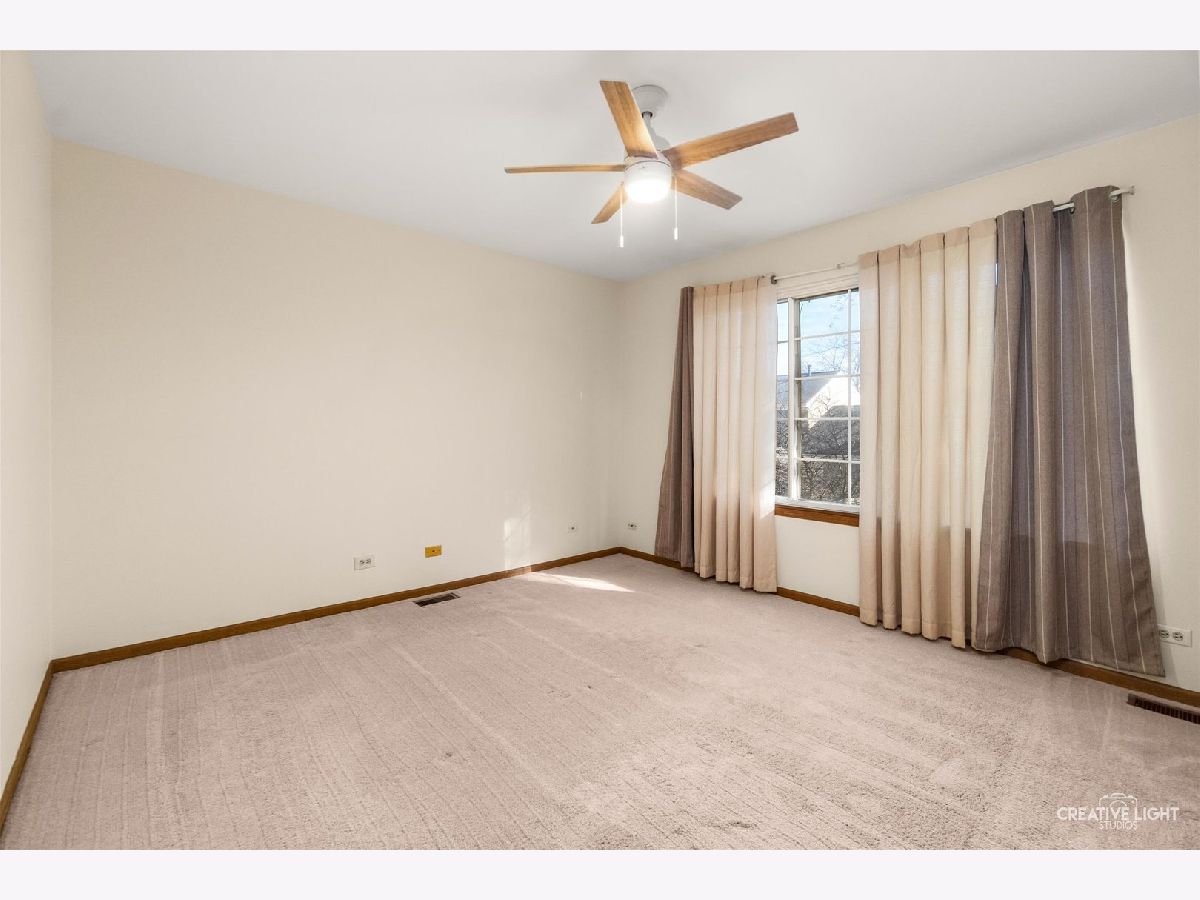
Dimensions: 11X10
Floor Type: Carpet
Dimensions: 10X10
Floor Type: Carpet
Full Bathrooms: 2
Bathroom Amenities: —
Bathroom in Basement: 0
Dimensions: 12X9
Floor Type: Hardwood
Dimensions: 18X12
Floor Type: Ceramic Tile
Features: Eating Area-Breakfast Bar, Eating Area-Table Space, Island
Dimensions: 8X5
Floor Type: —
Dimensions: 14X16
Floor Type: Hardwood
Dimensions: 20X13
Floor Type: —
Rooms: No additional rooms
Other Specifics
| 2 | |
| Concrete Perimeter | |
| Garage Owned, Attached, Garage | |
| — | |
| — | |
| Patio | |
| — | |
| — | |
| 60x100 | |
| — | |
| None | |
| — | |
| — | |
| Not in DB | |
| — | |
| — | |
| — |
Tax History
| Year | Property Taxes |
|---|---|
| 2010 | $5,079 |
| 2026 | $6,719 |
Contact Agent
Nearby Similar Homes
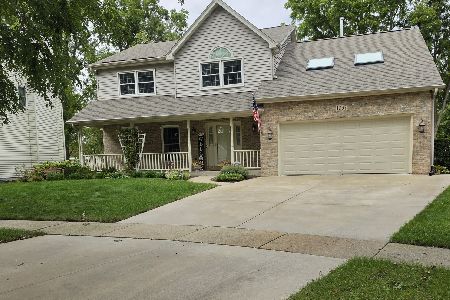
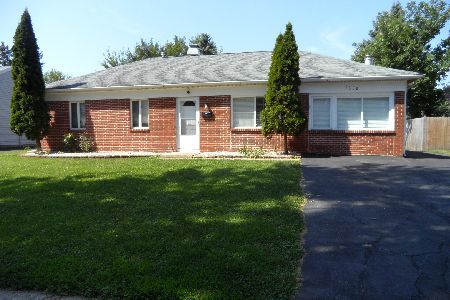
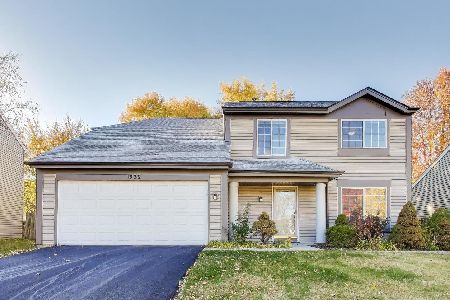
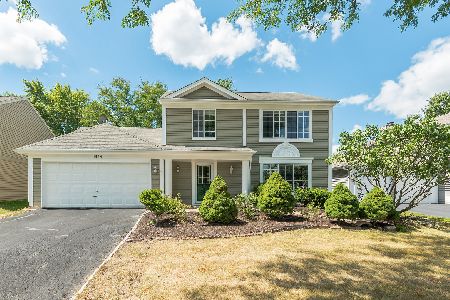
Nearby Sold Comparables

Contact Agent
Listing Provided By
Keller Williams Innovate - Aurora
