

15 Shoreside Drive, South Barrington, Illinois 60010


$1,500,000
|
For Sale
|
|
| Status: | Active |
| Sqft: | 8,684 |
| Cost/Sqft: | $173 |
| Beds: | 5 |
| Baths: | 5 |
| Year Built: | 1985 |
| Property Taxes: | $21,018 |
| Lot Size: | 1,82 |
Description
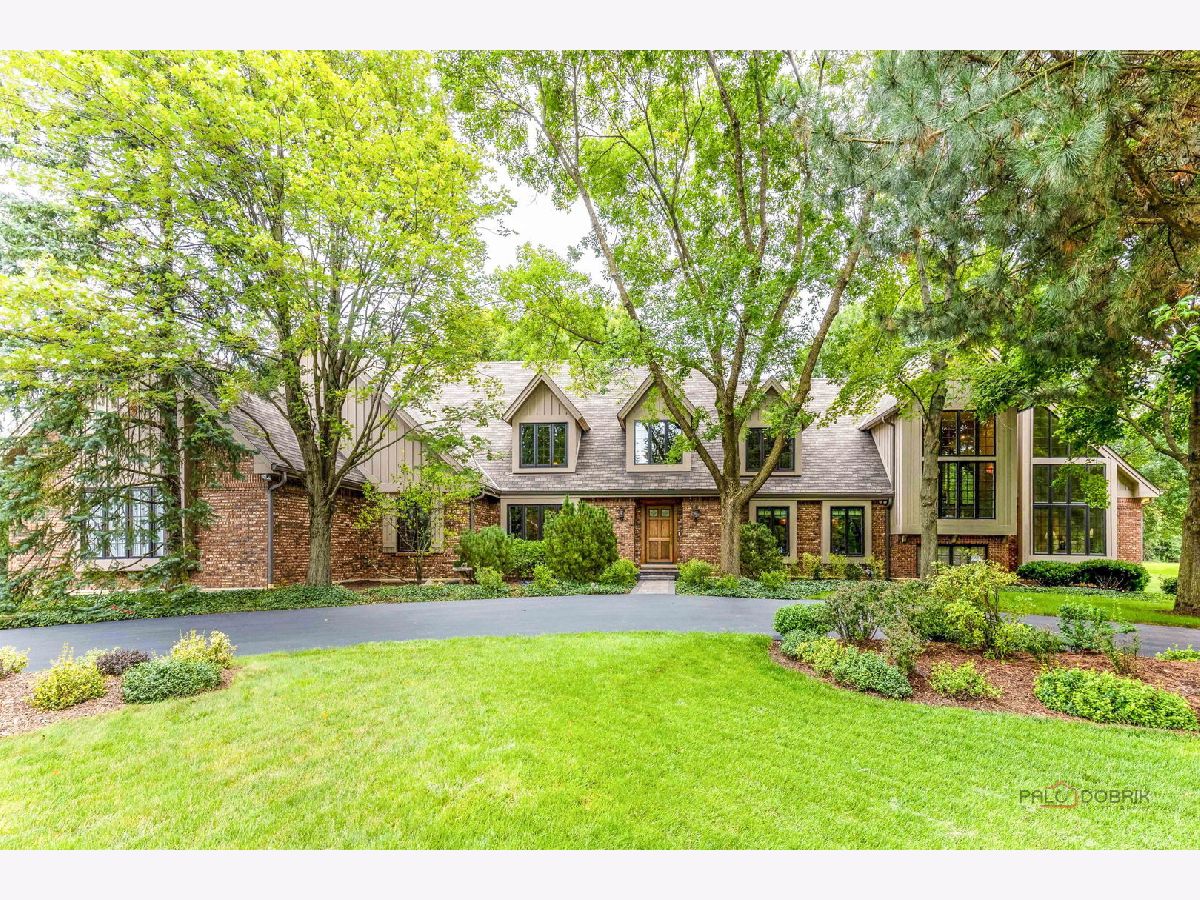
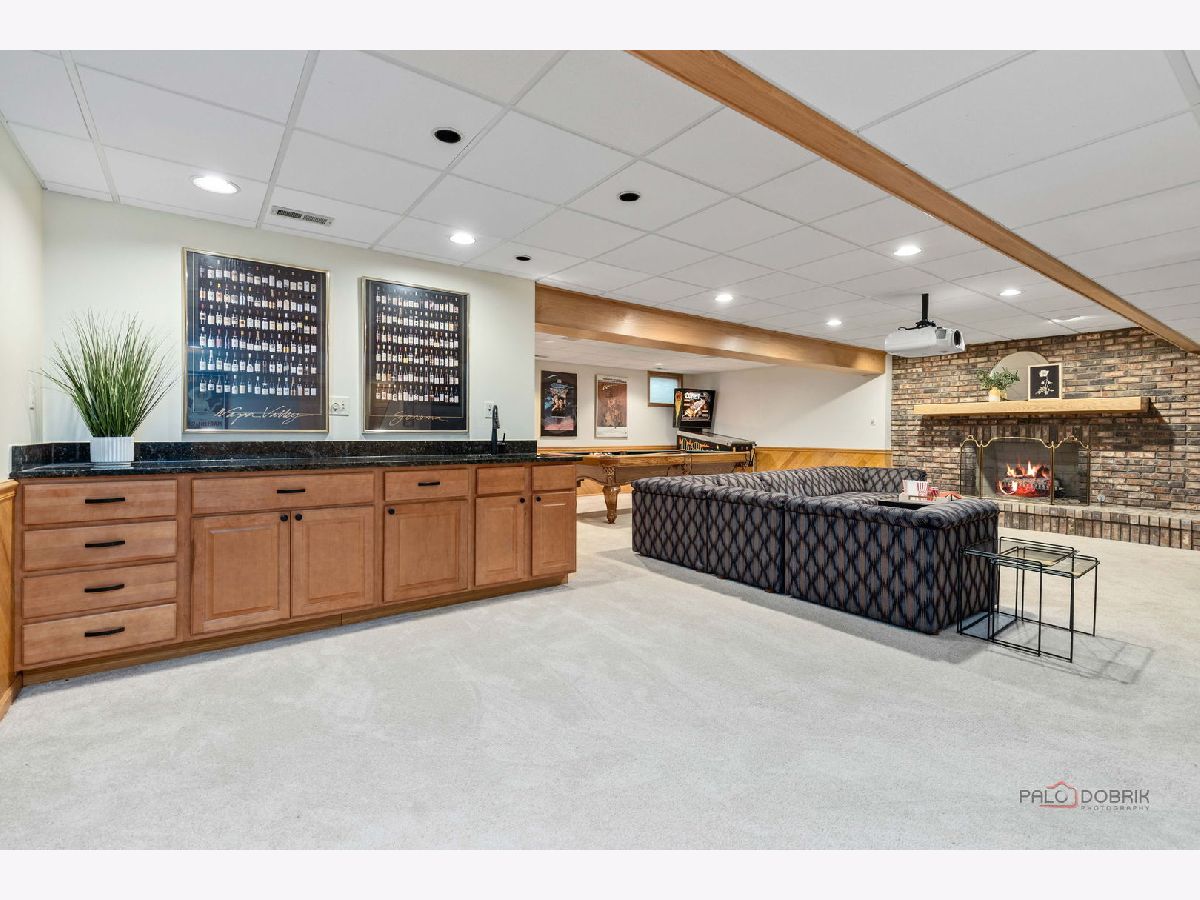
Experience luxury living in this exceptional 5-bedroom, 5-bath home featuring a highly sought-after 1st floor primary suite, 1st floor guest bedroom/den, and private 1st floor library-perfect for today's flexible lifestyle. Rich hardwood floors, soaring ceilings, and a dramatic two-story family room create an impressive yet inviting atmosphere. The beautifully updated kitchen is designed for both everyday living and entertaining, showcasing stainless steel appliances, quartz countertops, abundant cabinetry and walk-in pantry with generous prep space. Huge primary bedroom with vaulted ceiling and loft. A spacious laundry room adds everyday convenience.The finished basement expands your living space with a media area, exercise room or golf simulator area and plenty of room for recreation, hobbies, or entertaining. Step outside to your own private backyard retreat featuring a swimming pool, deck, gazebo, screened porch, and tree-lined yard-ideal for relaxing or hosting family and friends. The 3 car garage offers exceptional storage for vehicles and recreational equipment. Located in a quiet cul-de-sac of one of South Barrington's most desirable neighborhoods, residents enjoy exclusive access to a private neighborhood lake with a sandy beach for swimming, fishing, and seasonal recreation. Served by the highly acclaimed School District 220, this exceptional home is just minutes from The Arboretum of South Barrington, shopping, dining, entertainment, parks, forest preserves, and convenient access to I-90 and METRA train, offering the perfect combination of luxury, privacy, and everyday convenience. Over $500,000 in updates including new windows, roof, paver pool deck, trex deck, HVAC systems, recently painted interior, new carpet, and so much more.
Property Specifics
| Single Family | |
| — | |
| — | |
| 1985 | |
| — | |
| — | |
| No | |
| 1.82 |
| Cook | |
| Lakeshore Estates | |
| 800 / Annual | |
| — | |
| — | |
| — | |
| 12701926 | |
| 01224000750000 |
Nearby Schools
| NAME: | DISTRICT: | DISTANCE: | |
|---|---|---|---|
|
Grade School
Barbara B Rose Elementary School |
220 | — | |
|
Middle School
Barrington Middle School Prairie |
220 | Not in DB | |
|
High School
Barrington High School |
220 | Not in DB | |




Room Specifics
Total Bedrooms: 5
Bedrooms Above Ground: 5
Bedrooms Below Ground: 0
Dimensions: —
Floor Type: —
Dimensions: —
Floor Type: —
Dimensions: —
Floor Type: —
Dimensions: —
Floor Type: —
Full Bathrooms: 5
Bathroom Amenities: Whirlpool,Separate Shower,Bidet
Bathroom in Basement: 1
Rooms: —
Basement Description: —
Other Specifics
| 3 | |
| — | |
| — | |
| — | |
| — | |
| 139x304x535x329 | |
| Unfinished | |
| — | |
| — | |
| — | |
| Not in DB | |
| — | |
| — | |
| — | |
| — |
Contact Agent
Nearby Similar Homes
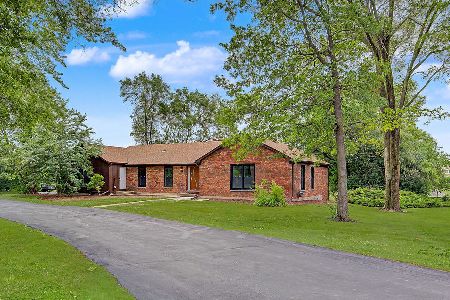
Nearby Sold Comparables

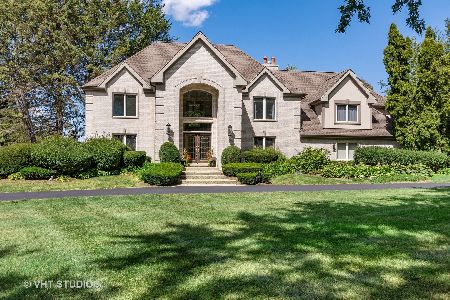
Contact Agent
Listing Provided By
RE/MAX Liberty
