

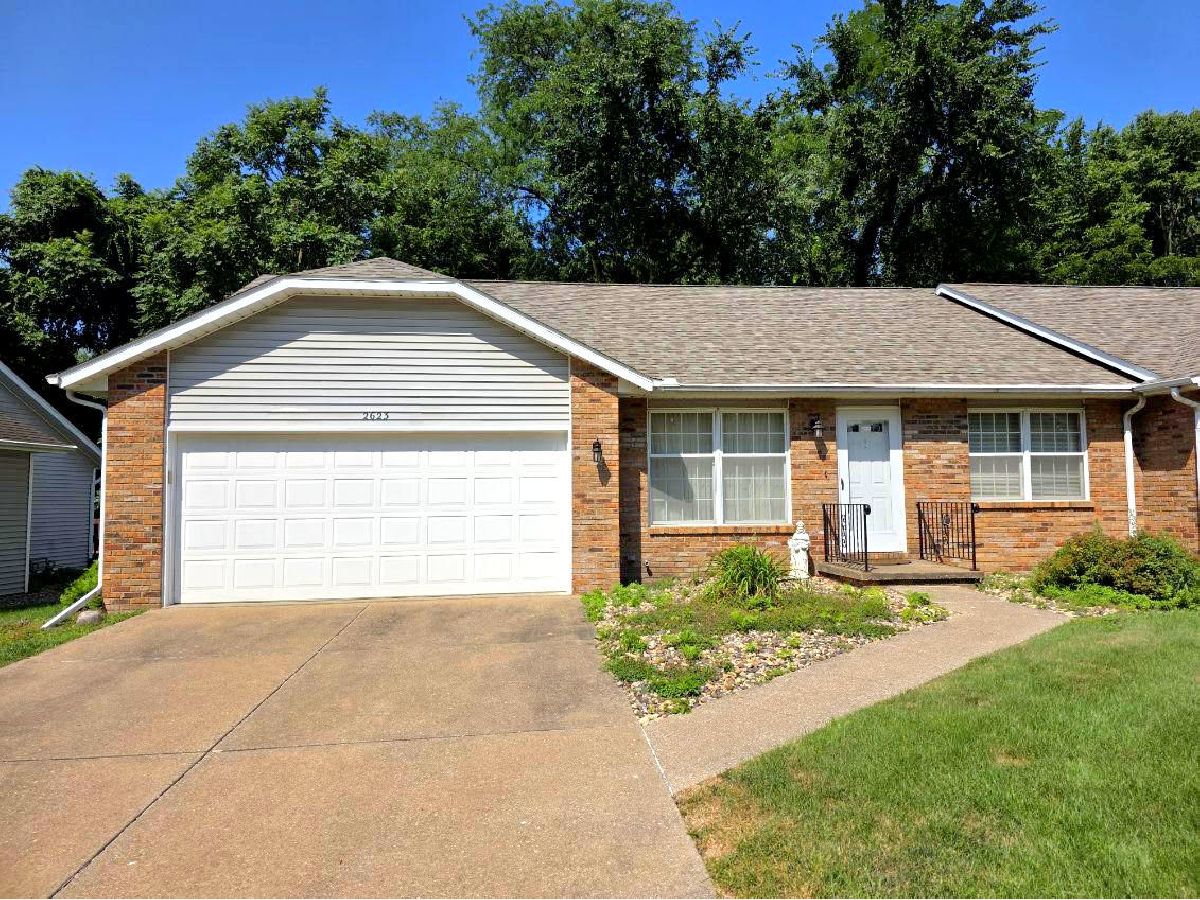
2623 1st Street Court, Moline, Illinois 61265


$245,000
|
For Sale
|
|
| Status: | Active |
| Sqft: | 1,204 |
| Cost/Sqft: | $203 |
| Beds: | 2 |
| Baths: | 3 |
| Year Built: | 1988 |
| Property Taxes: | $5,032 |
| Days On Market: | 18 |
| Lot Size: | 0,00 |
Description
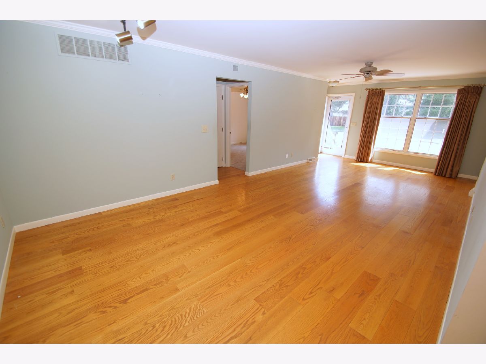
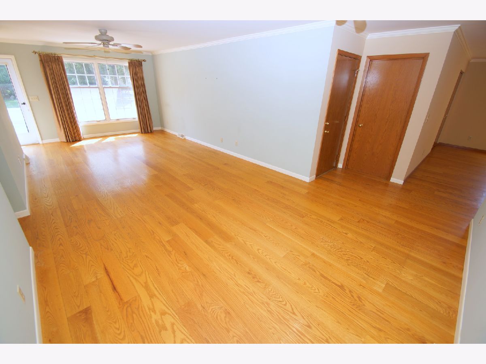
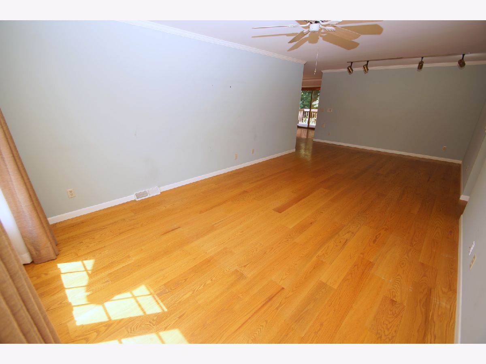
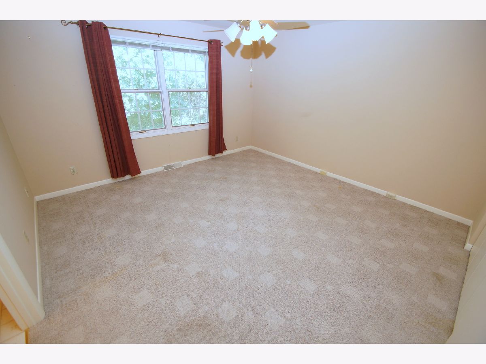
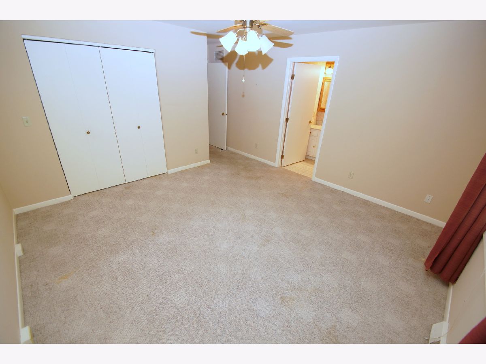
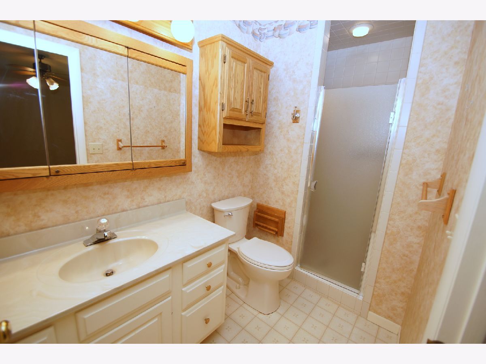
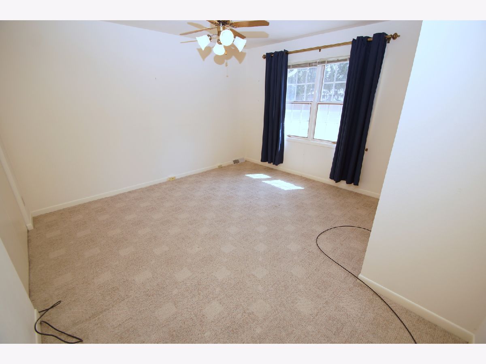
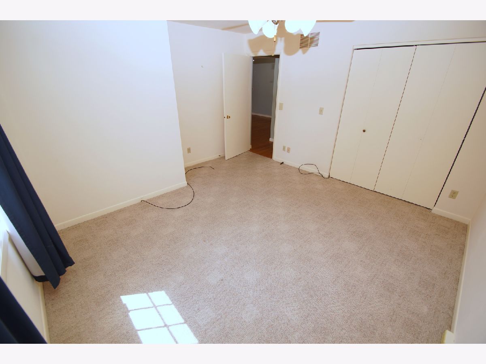
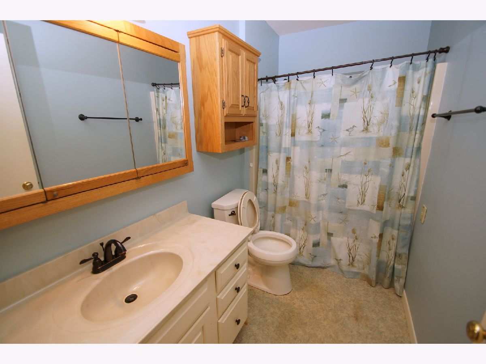
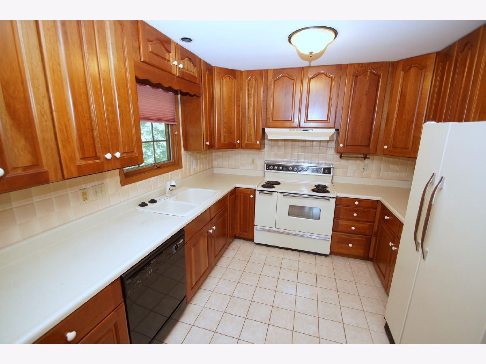
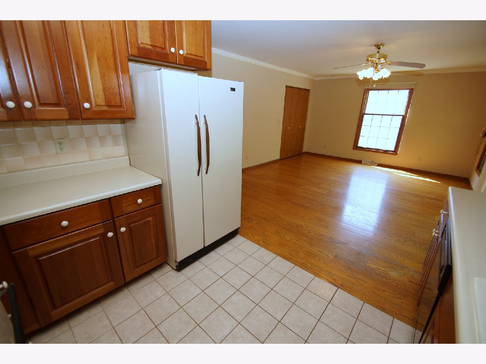
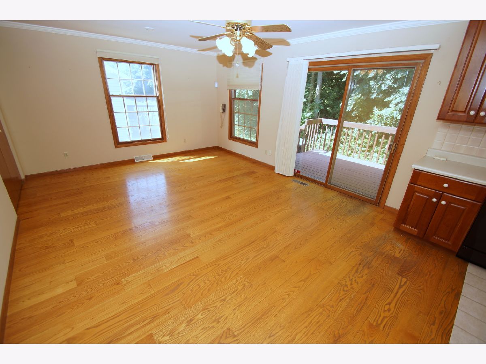
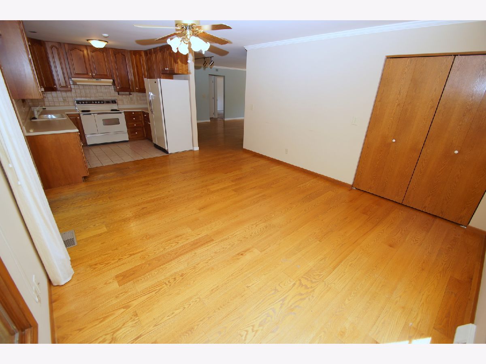
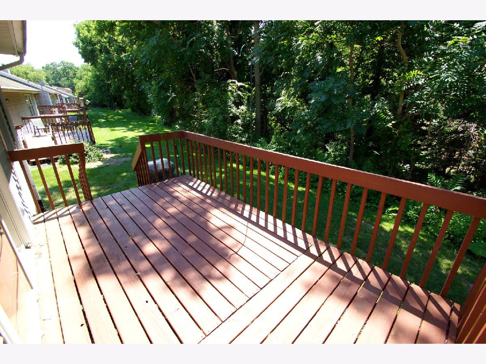
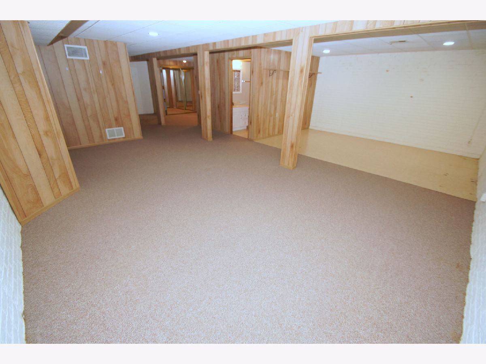
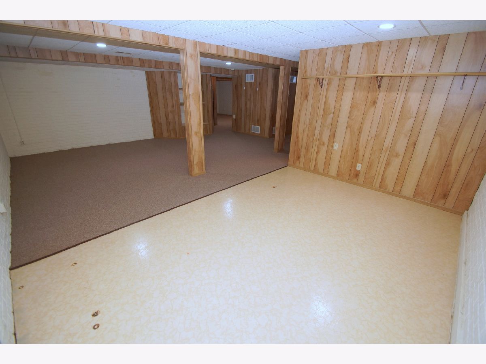
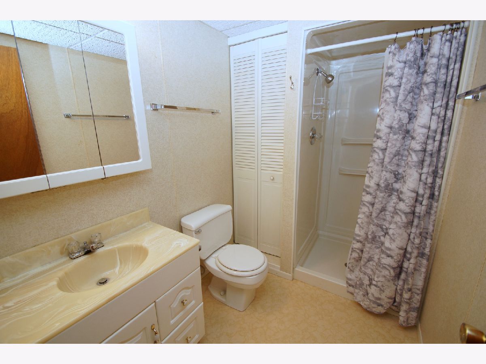
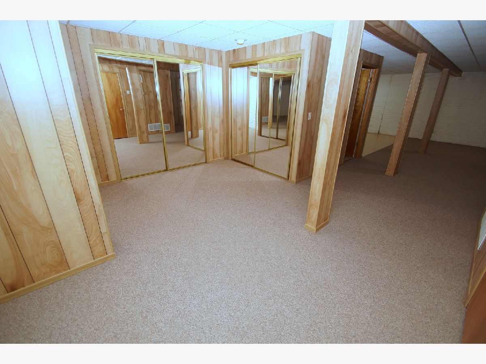
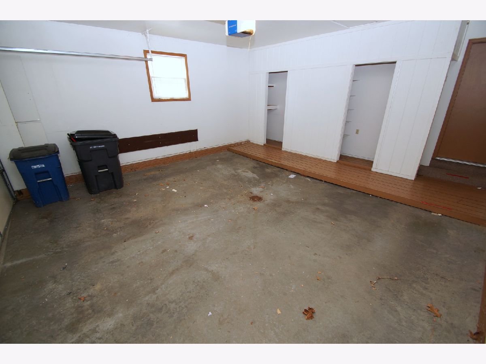
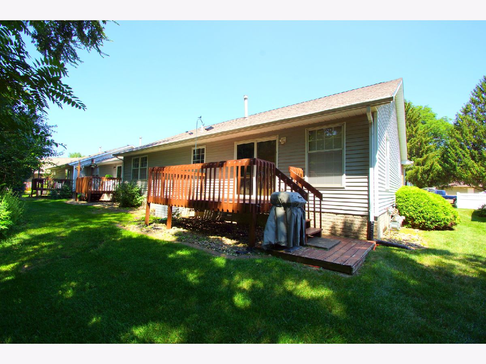
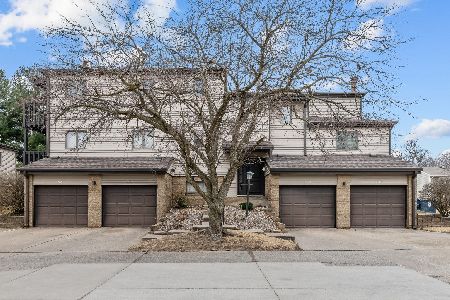
Moline Illinois Condo for Sale! Impeccably maintained by just two owners, this beautiful ranch condo in a desirable 45+ community offers the perfect blend of comfort, convenience, and low-maintenance living. The open floor plan features wide-plank hardwood flooring, crown molding, a spacious living room, and a kitchen that flows seamlessly into the large dining area. The main level includes two generously sized bedrooms, each with its own full bathroom. The finished basement adds exceptional living space with a family room, oversized rec room ideal for a pool table, game room, abundant storage, and a third full bath. Enjoy the finished 2-car attached garage with Wi-Fi garage door opener, a private deck overlooking a peaceful wooded setting, and the convenience of an HOA that includes lawn care and snow removal. Additional highlights include two furnaces for optimized heating and cooling, a new roof (2025), average utilities of approximately $120/month, and a prime location on a quiet dead-end street close to shopping, dining, and everyday conveniences.
Property Specifics
| Condos/Townhomes | |
| 1 | |
| — | |
| 1988 | |
| Finished, Full | |
| 1,204 (1,204 finished) | |
| Vinyl Siding, Brick | |
| Asphalt | |
| — | |
| No | |
| — |
| Rock Island | |
| — | |
| 750 / Quarterly | |
| Exterior Maintenance, Lawn Care, Snow Removal | |
| Public | |
| Public Sewer | |
| Central Air | |
| Gas, Forced Air, Sep Heating Systems - 2+ | |
| 12795370 | |
| 1706428009 |
Property History
| DATE: | EVENT: | PRICE: | SOURCE: |
|---|---|---|---|
| — | Last price change | $247,500 | MRED MLS |
| 27 Oct, 2026 | Listed for sale | $247,500 | MRED MLS |
Room Specifics
Total Bedrooms: 2
Bedrooms Above Ground: 2
Bedrooms Below Ground: 0
Dimensions: 14X13
Floor Type: Carpet
Dimensions: 13X13
Floor Type: Carpet
Full Bathrooms: 3
Bathroom Amenities: —
Bathroom in Basement: 0
Dimensions: 17X13
Floor Type: Hardwood
Dimensions: 11X10
Floor Type: Tile
Features: Eating Area-Table Space
Dimensions: 4X2
Floor Type: Vinyl
Dimensions: 27X12
Floor Type: Hardwood
Dimensions: 19X15
Floor Type: Carpet
Rooms: Recreation Room, Game Room
Name: Recreation Room
Dimensions: 25X22
Floor Type: Carpet
Name: Game Room
Dimensions: 14X13
Floor Type: Carpet
Name: Recreation Room
Dimensions: 15X10
Floor Type: Vinyl
Other Specifics
| 2 | |
| Concrete Perimeter | |
| Concrete, Garage Door Opener, Garage Owned, Attached, Garage | |
| Main Level, In Unit | |
| — | |
| Deck | |
| Two or More Access Exits, Swing In Door(s), Main Level Entry, Visitor Bathroom | |
| — | |
| Wooded, Level | |
| Common | |
| — | |
| Full | |
| 1st Floor Bedroom, 1st Floor Full Bath, Storage | |
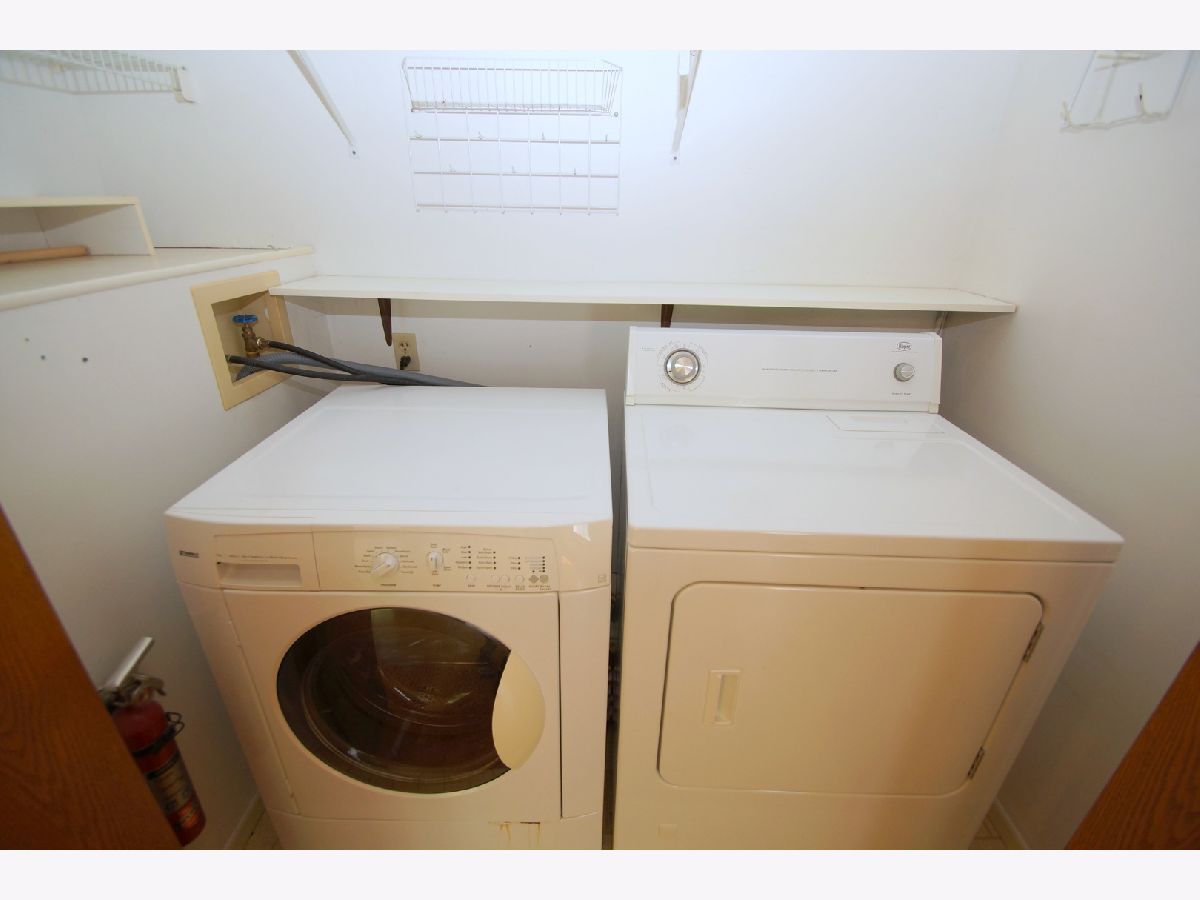
| Range, Dishwasher, Refrigerator, Washer, Dryer, Disposal, Range Hood | |
| Not in DB | |
| — | |
| — | |
| — |
Tax History
| Year | Property Taxes |
|---|---|
| — | $5,032 |
Contact Agent
Nearby Similar Homes
Nearby Sold Comparables

Contact Agent
Listing Provided By
Mel Foster Co. Davenport
