

1441 Coventry Court, Darien, Illinois 60561


$575,000
|
For Sale
|
|
| Status: | Contingent |
| Sqft: | 2,428 |
| Cost/Sqft: | $237 |
| Beds: | 3 |
| Baths: | 3 |
| Year Built: | 1992 |
| Property Taxes: | $7,811 |
| Lot Size: | 0,00 |
Description
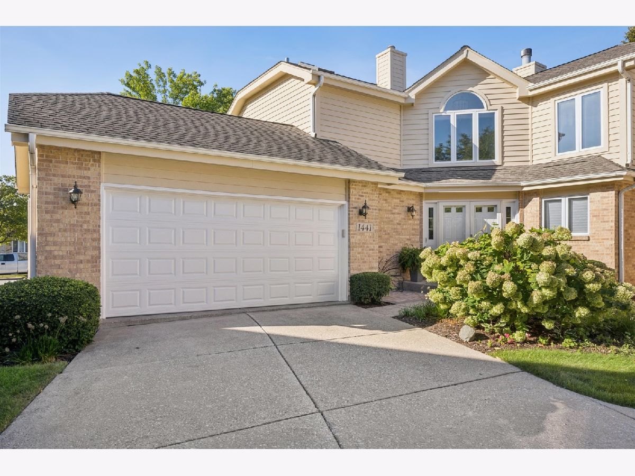
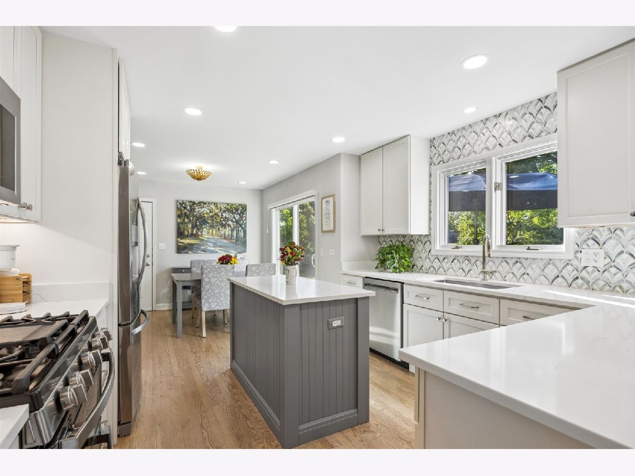
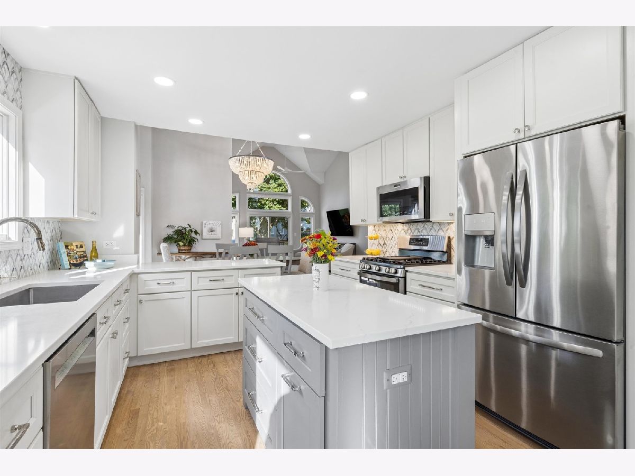
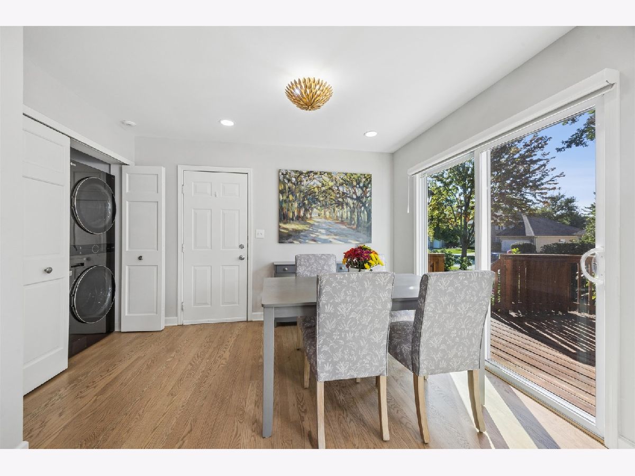
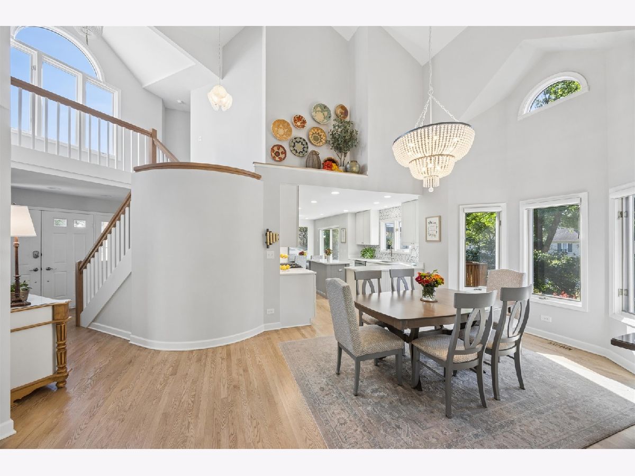
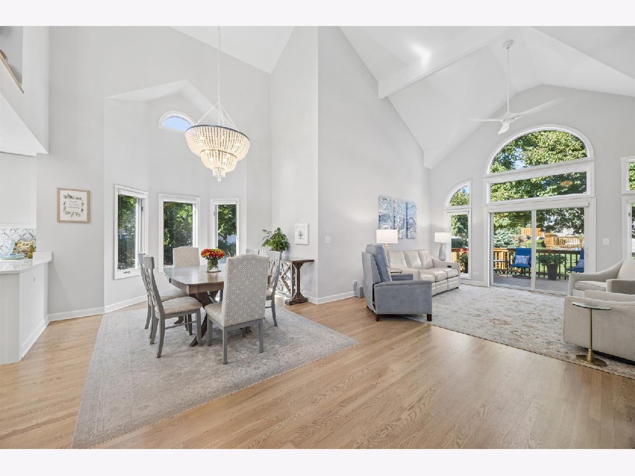
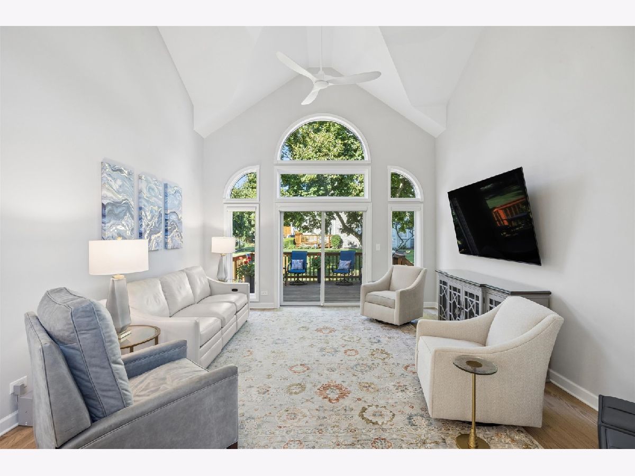
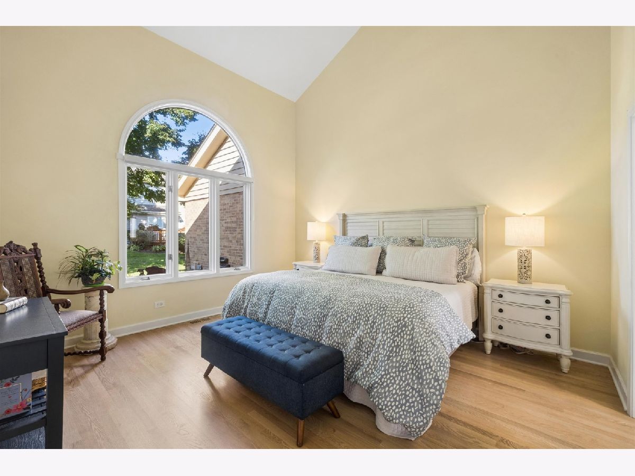
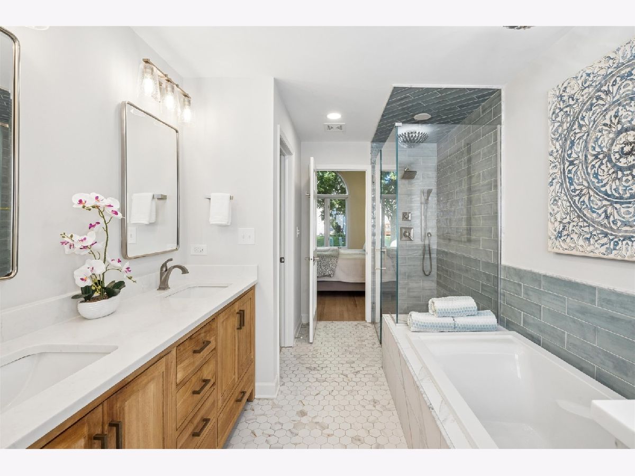
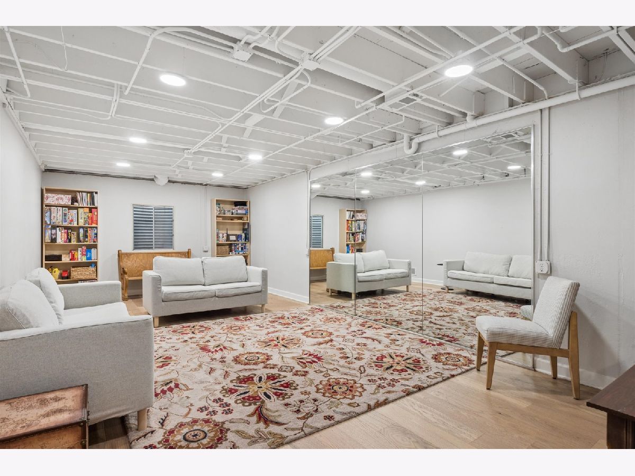
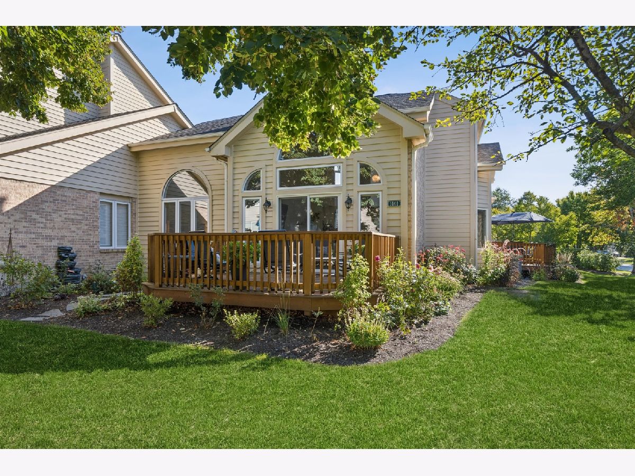
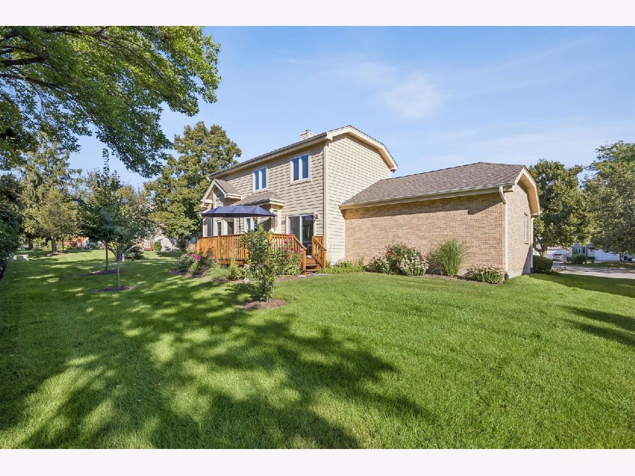
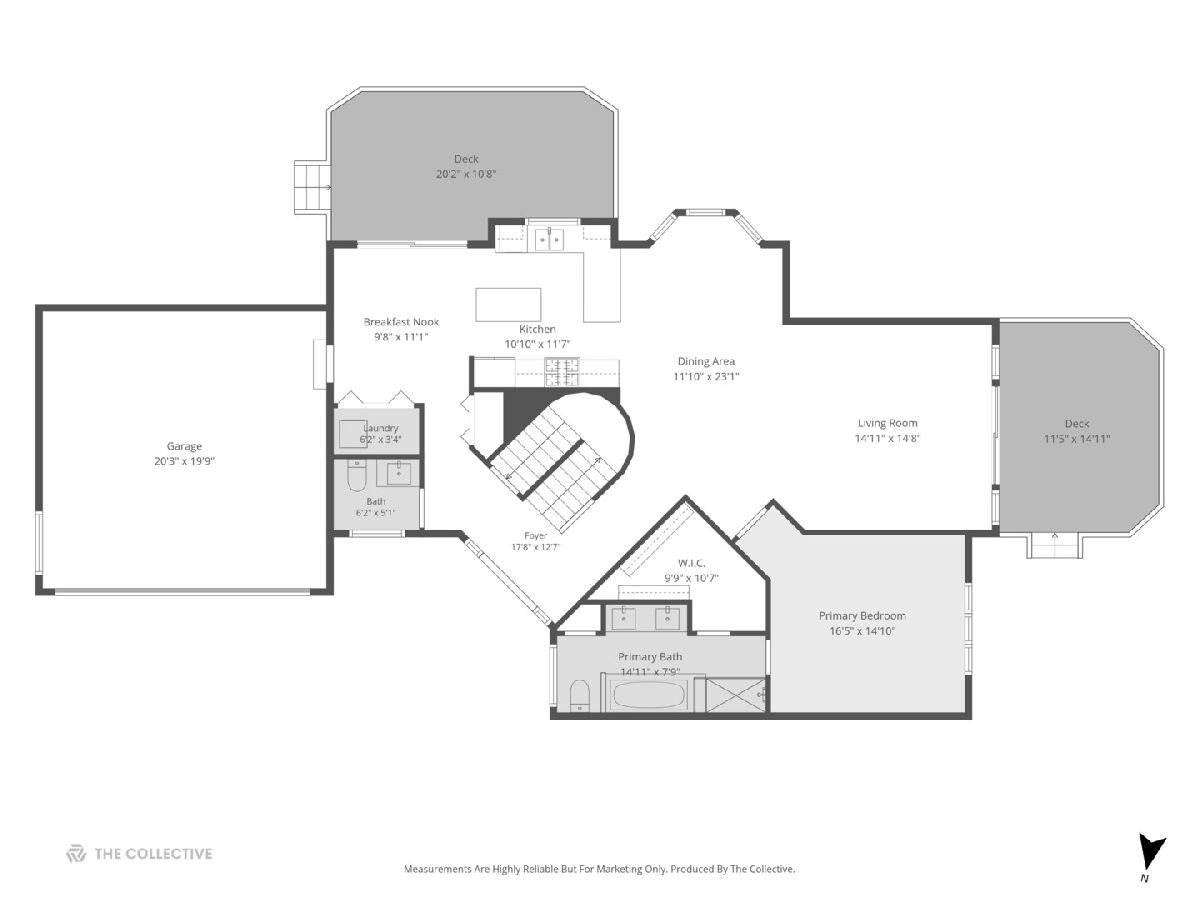
You have never seen one like this! EVERYTHING has been re-done. Completely reimagined under the meticulous direction of interior designer Jennifer Meyer, every square inch reveals bespoke craftsmanship and refined architectural intent. Absolutely perfectly positioned in the Norman Courts neighborhood so that your panoramic views are of green space - it looks and feels like you're living in a single family detached home. The main-level primary sanctuary features a spa-inspired bath with a zero-threshold shower and a custom walk-in closet. Exceptional enhancements include a chef's kitchen, a fully refinished lower level, updated mechanicals, main-floor laundry, and an epoxy-finished two-car garage.
Property Specifics
| Condos/Townhomes | |
| 2 | |
| — | |
| 1992 | |
| 2023 | |
| Finished, Full | |
| Brick, Cedar | |
| — | |
| WINDSOR | |
| No | |
| — |
| — | |
| Norman Courts | |
| 335 / Monthly | |
| Lawn Care, Snow Removal, Other | |
| Lake Michigan | |
| Public Sewer | |
| Central Air | |
| Natural Gas, Forced Air | |
| 12749437 | |
| 0928413009 |
Nearby Schools
| NAME: | DISTRICT: | DISTANCE: | |
|---|---|---|---|
|
Grade School
Mark Delay School |
61 | — | |
|
Middle School
Eisenhower Junior High School |
61 | Not in DB | |
|
High School
Downers Grove South High School |
99 | Not in DB | |
|
Alternate Elementary School
Lace Elementary School |
— | Not in DB | |
Room Specifics
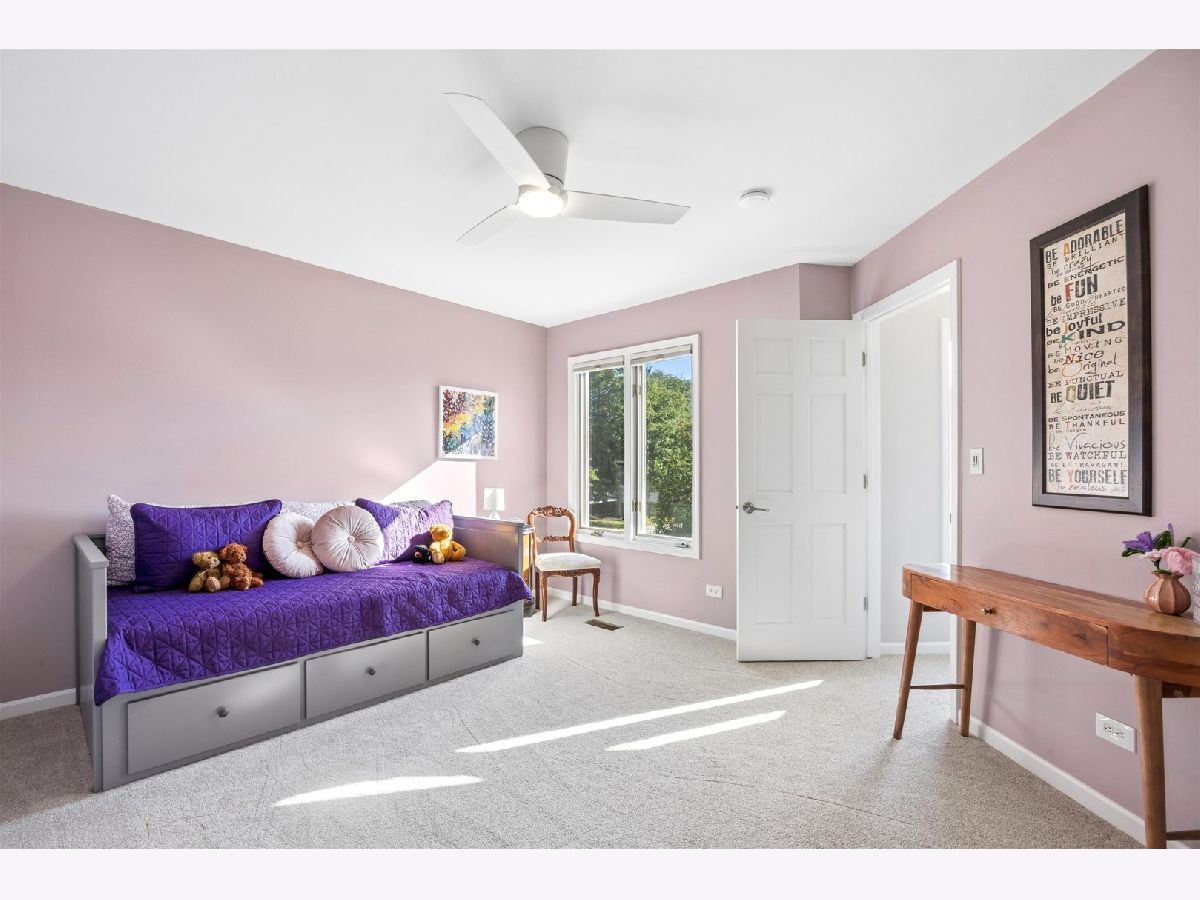
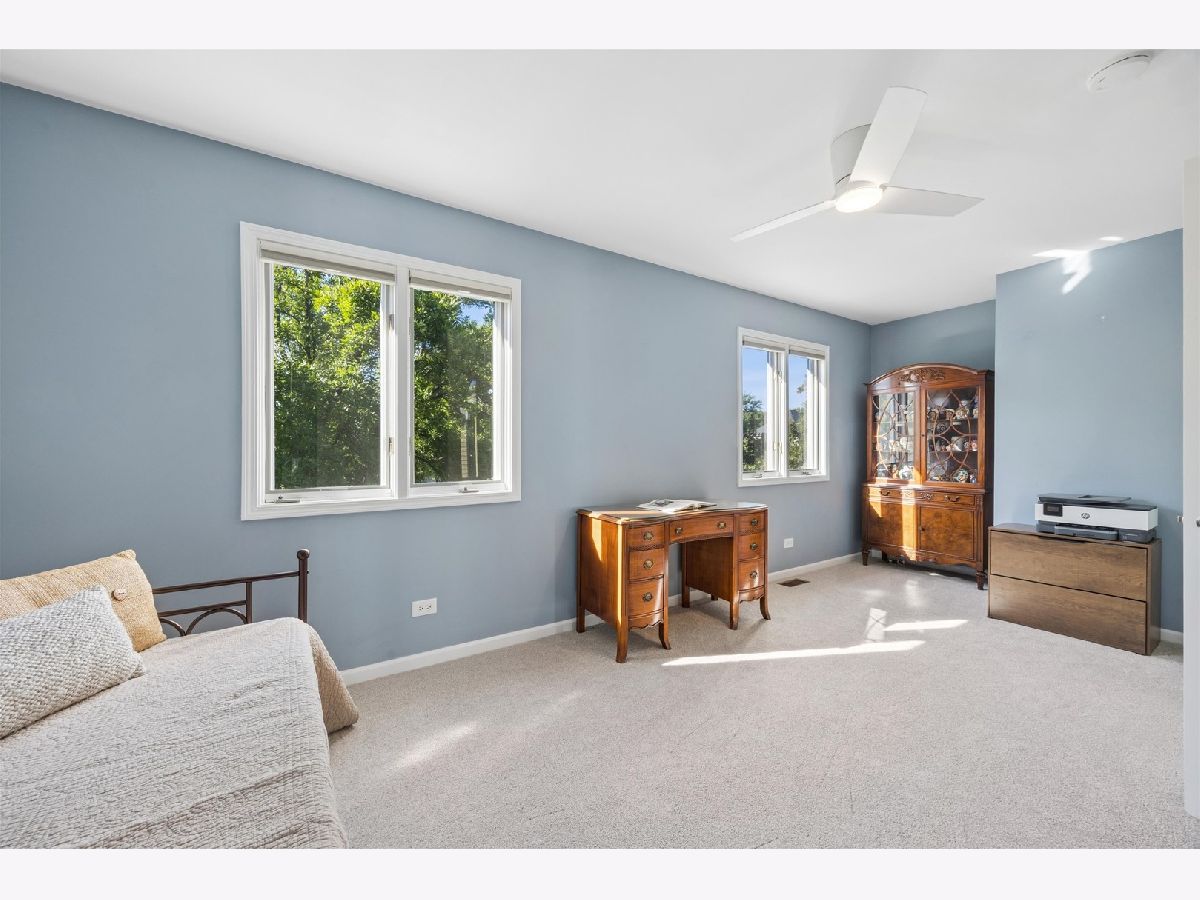
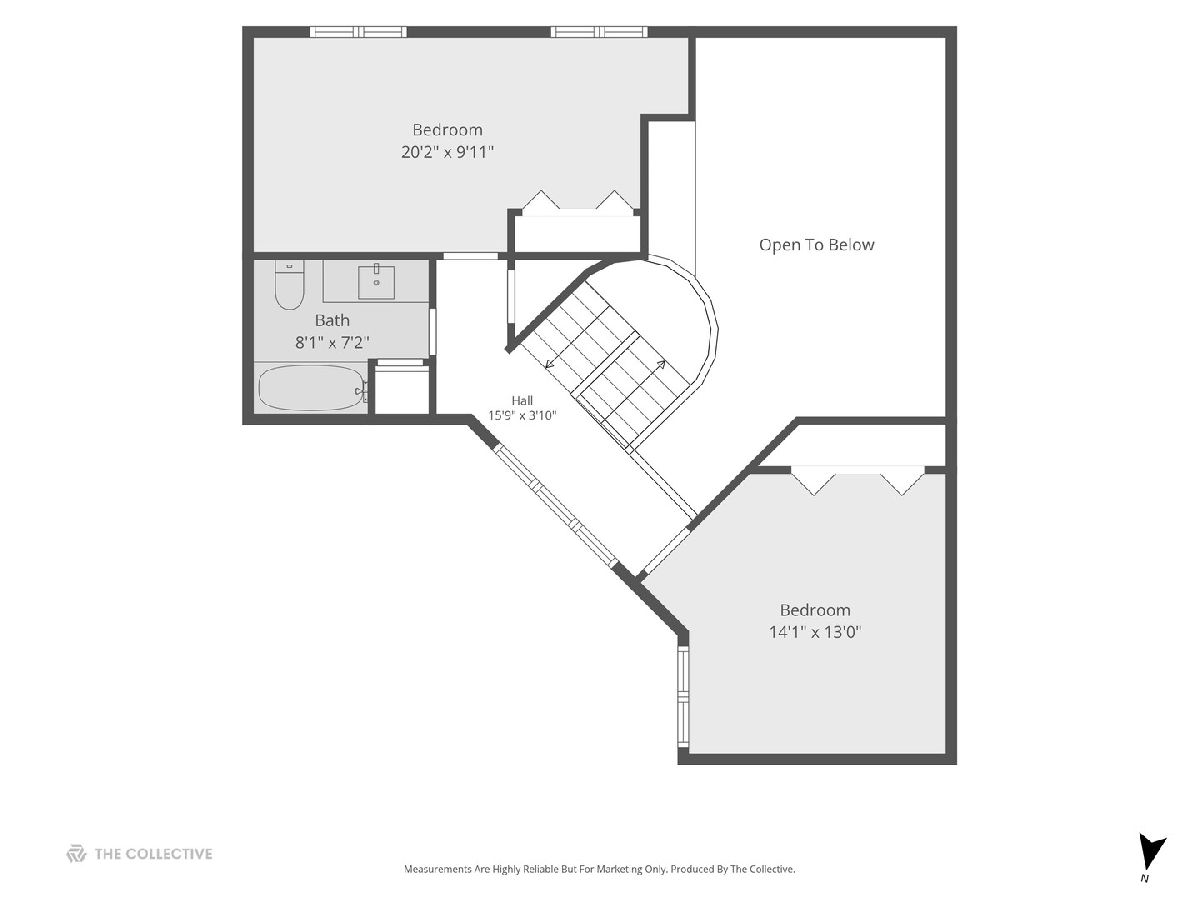
Total Bedrooms: 3
Bedrooms Above Ground: 3
Bedrooms Below Ground: 0
Dimensions: 16X15
Floor Type: Hardwood
Dimensions: 14X13
Floor Type: Carpet
Dimensions: 20X10
Floor Type: Carpet
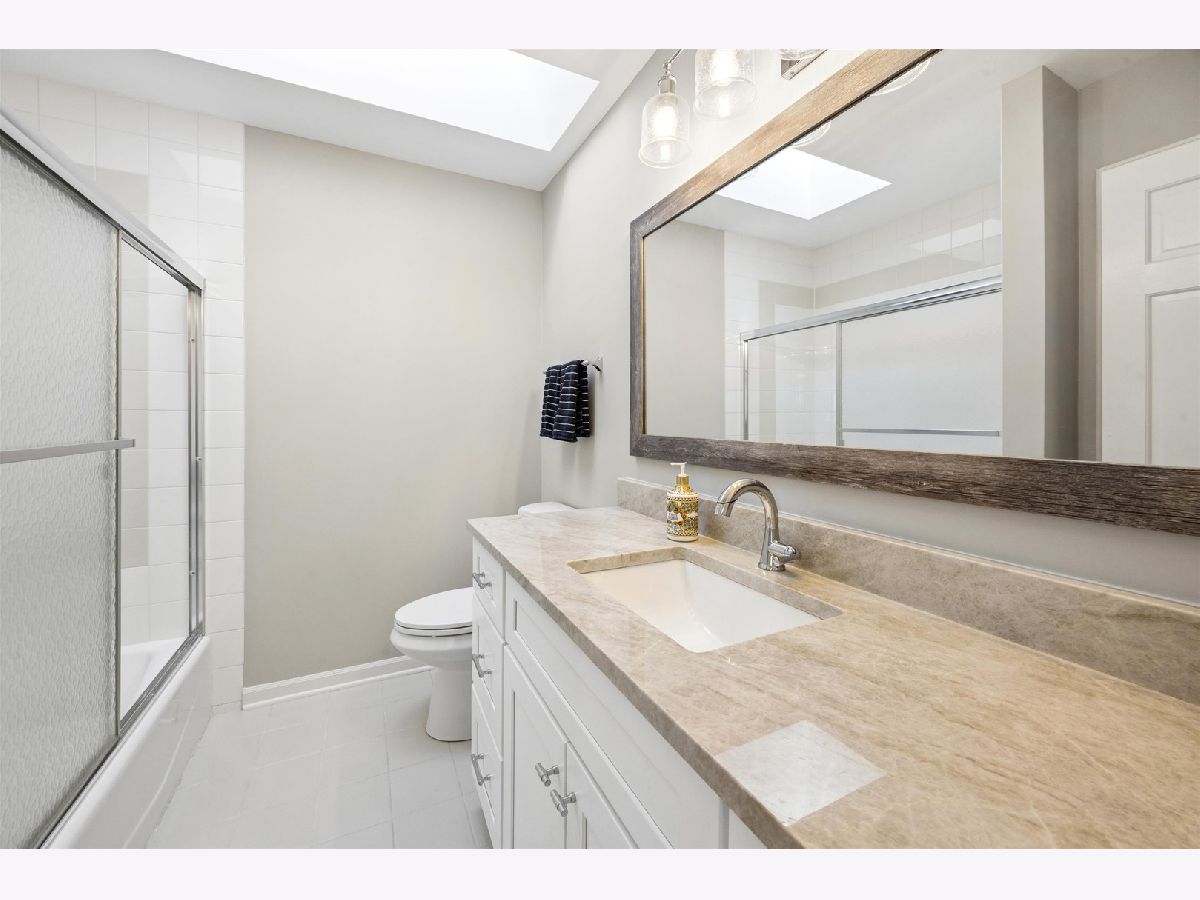
Full Bathrooms: 3
Bathroom Amenities: Separate Shower, Double Sink, Soaking Tub
Bathroom in Basement: 0
Dimensions: 12X23
Floor Type: Hardwood
Dimensions: 11X12
Floor Type: Hardwood
Features: Eating Area-Table Space, Island
Dimensions: 6X3
Floor Type: Hardwood
Dimensions: 15X15
Floor Type: Hardwood
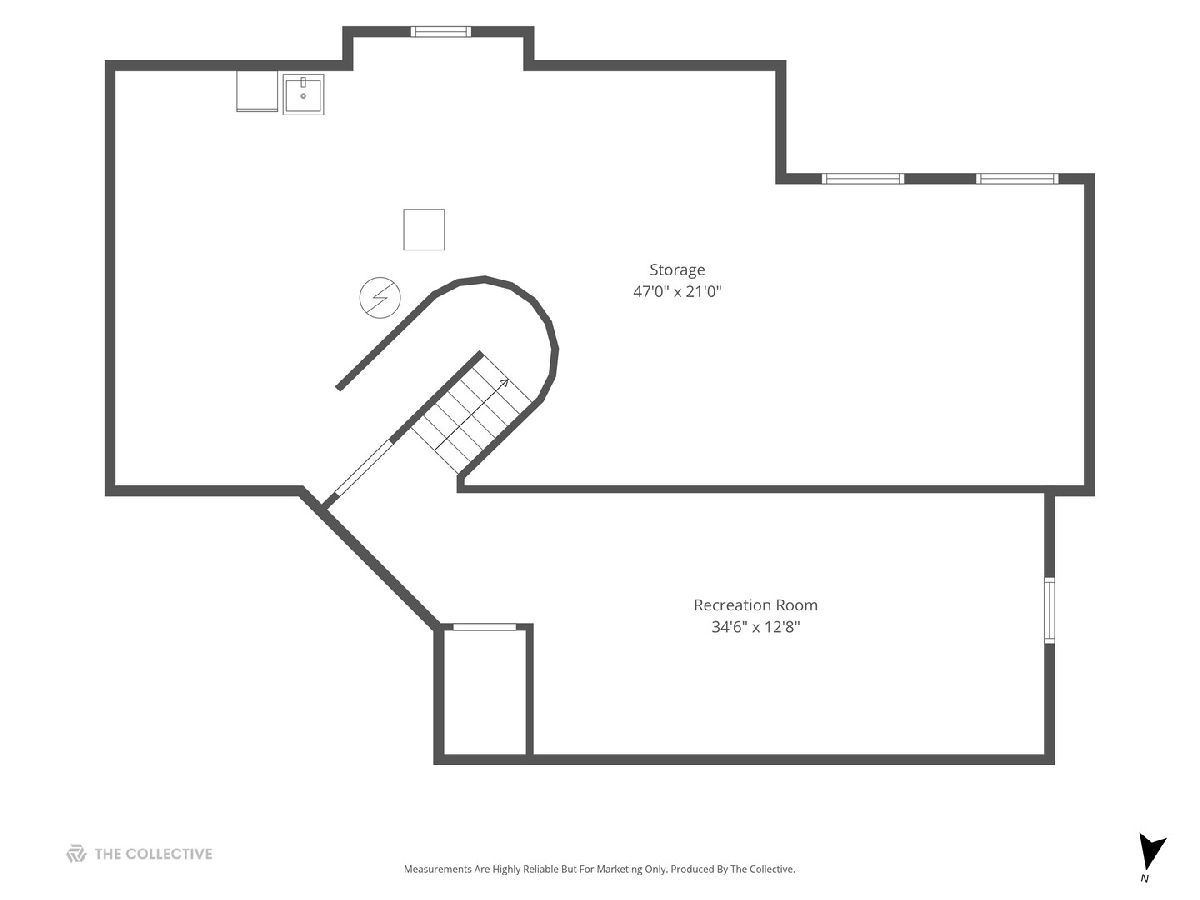
Rooms: Recreation Room, Storage, Breakfast Room
Name: Recreation Room
Dimensions: 35X13
Floor Type: Luxury Vinyl
Name: Storage
Dimensions: 47X21
Floor Type: Other
Name: Breakfast Room
Dimensions: 10X11
Floor Type: Hardwood
Other Specifics
| 2 | |
| — | |
| Garage Owned, Attached, Garage | |
| Main Level | |
| Hardwood | |
| Deck | |
| — | |
| — | |
| COMMON | |
| — | |
| Full, Double Sink, Tub & Separate Shwr | |
| Cathedral Ceiling(s), 1st Floor Bedroom, 1st Floor Full Bath | |
| Range, Microwave, Dishwasher, Refrigerator, Washer, Dryer | |
| Not in DB | |
| — | |
| — | |
| — |
Contact Agent
Nearby Similar Homes
Nearby Sold Comparables



Contact Agent
Listing Provided By
@properties Christie's International Real Estate
