

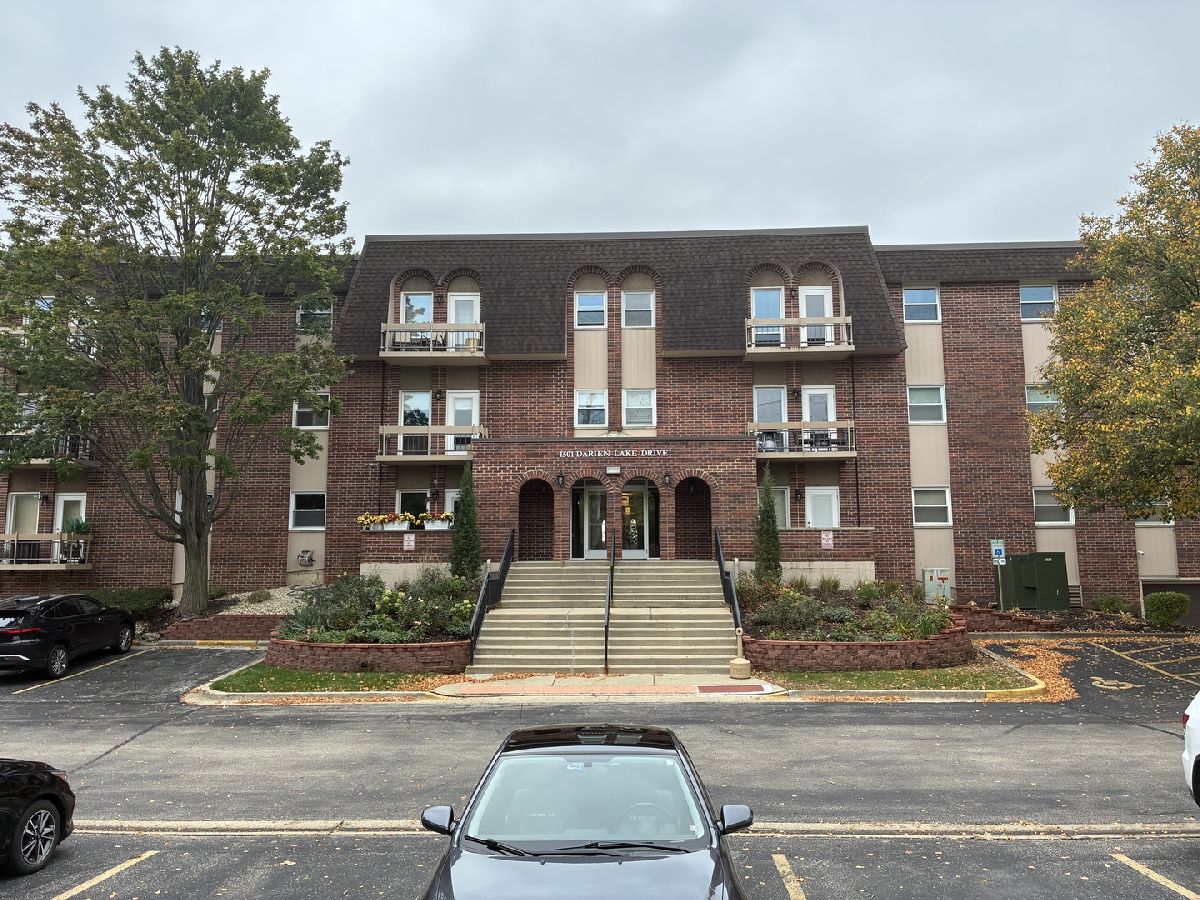
1501 Darien Lake Drive, Darien, Illinois 60561


$295,900
|
For Sale
|
|
| Status: | Active |
| Sqft: | 1,279 |
| Cost/Sqft: | $231 |
| Beds: | 2 |
| Baths: | 2 |
| Year Built: | 1974 |
| Property Taxes: | $4,347 |
| Days On Market: | 15 |
| Lot Size: | 0,00 |
Description
Freshly rehabbed Darien Lake condominium unit. Two bedrooms with a family room and two baths. The family room could be converted to a third bedroom. Move in ready! Freshly painted throughout. All new flooring throughout. New doors, windows and interior trim. Completely updated baths. New kitchen countertops, stainless steel appliances and painted cabinets. This spacious condo offers an excellent investment in a highly desirable community with top-rated schools. Enjoy underground assigned parking plus an additional outdoor space, two storage lockers, and on-site laundry. There is a private pool and tennis court along with attractive common areas featuring a beautiful pond. Conveniently located near shopping, dining, parks, golf, theaters and I-55 for an easy commute.
Property Specifics
| Condos/Townhomes | |
| 3 | |
| — | |
| 1974 | |
| 2026 | |
| None | |
| Brick, Cedar | |
| Rubber | |
| — | |
| Pond | |
| — |
| — | |
| Darien Lake | |
| 431 / Monthly | |
| Water, Parking, Insurance, Security, Clubhouse, Pool, Exterior Maintenance, Lawn Care, Scavenger, Snow Removal | |
| Lake Michigan | |
| Public Sewer | |
| Central Air | |
| Electric | |
| No | |
| 12789460 | |
| 0928411027 |
Nearby Schools
| NAME: | DISTRICT: | DISTANCE: | |
|---|---|---|---|
|
Middle School
Eisenhower Junior High School |
61 | Not in DB | |
|
High School
South High School |
99 | Not in DB | |
Property History
| DATE: | EVENT: | PRICE: | SOURCE: |
|---|---|---|---|
| 21 Oct, 2026 | Listed for sale | $295,900 | MRED MLS |


Room Specifics
Total Bedrooms: 2
Bedrooms Above Ground: 2
Bedrooms Below Ground: 0
Dimensions: 12X17
Floor Type: Carpet
Dimensions: 10X17
Floor Type: Carpet
Full Bathrooms: 2
Bathroom Amenities: Soaking Tub
Bathroom in Basement: —
Dimensions: 13X12
Floor Type: Luxury Vinyl
Dimensions: 11X11
Floor Type: Ceramic Tile
Features: Eating Area-Table Space
Dimensions: 14X17
Floor Type: Luxury Vinyl
Dimensions: 11X17
Floor Type: Luxury Vinyl
Rooms: Balcony/Porch/Lanai
Name: Balcony/Porch/Lanai
Dimensions: 3X9
Floor Type: —
Other Specifics
| 1 | |
| Concrete Perimeter | |
| Asphalt, Garage Door Opener, Heated Garage, Garage Owned, Attached, Assigned, Guest, Owned, Garage | |
| Common Area | |
| Carpet | |
| — | |
| Club House | |
| Balcony | |
| Common Grounds, Corner Lot, Landscaped | |
| COMMON | |
| — | |
| Full | |
| Storage, Walk-In Closet(s), Open Floorplan, Lobby | |
| Range, Dishwasher, Refrigerator, Stainless Steel Appliance(s), Range Hood | |
| Not in DB | |
| — | |
| Coin Laundry, Elevator in Residence, Storage, Party Room, Pool, Security Door Lock(s), Tennis Court(s) | |
| — |
Tax History
| Year | Property Taxes |
|---|---|
| 2026 | $4,347 |
Contact Agent
Nearby Similar Homes
Nearby Sold Comparables

Contact Agent
Listing Provided By
Prime Realty Solutions
