

7834 Darien Lake Drive, Darien, Illinois 60561


$319,999
|
For Sale
|
|
| Status: | Active |
| Sqft: | 1,086 |
| Cost/Sqft: | $295 |
| Beds: | 2 |
| Baths: | 3 |
| Year Built: | 1987 |
| Property Taxes: | $5,199 |
| Days On Market: | 13 |
| Lot Size: | 0,00 |
Description
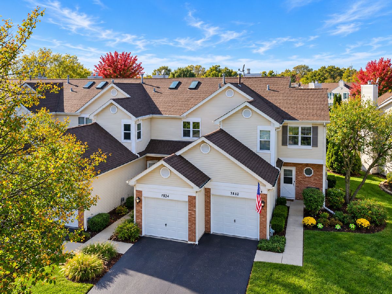
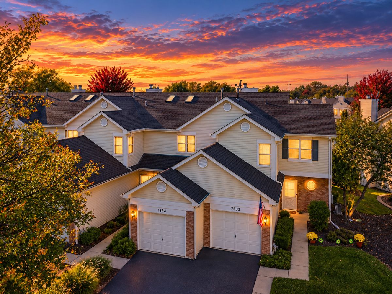
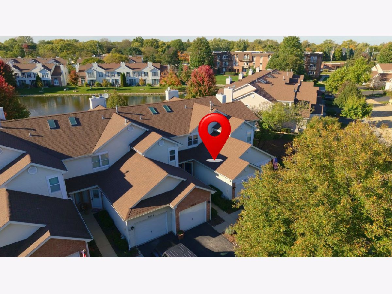
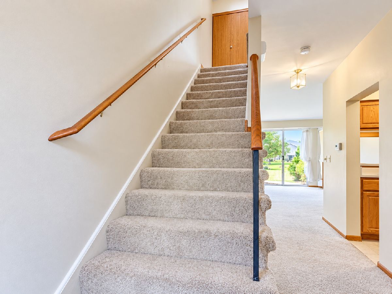
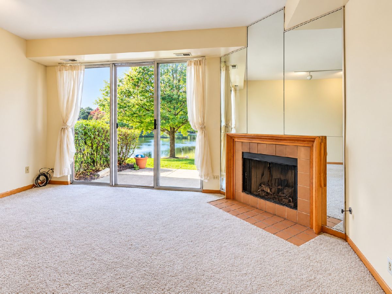
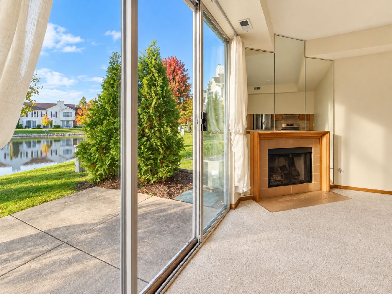
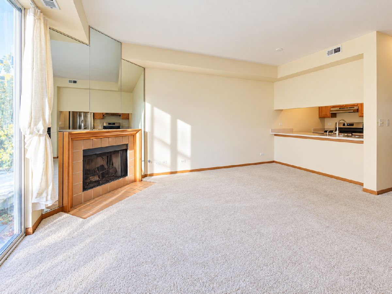
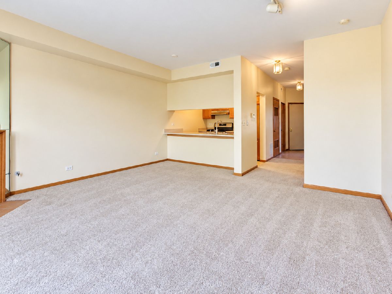
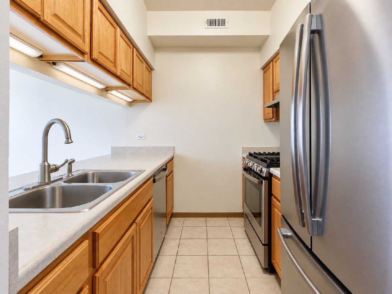
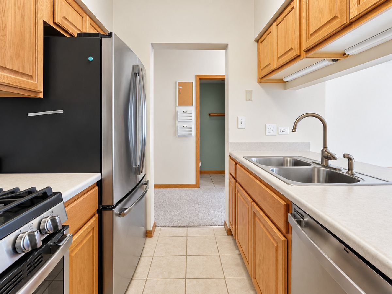
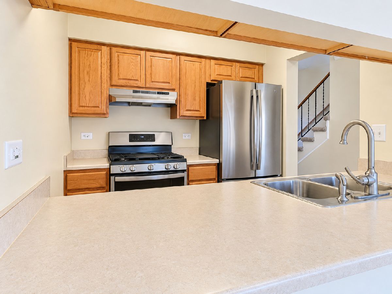
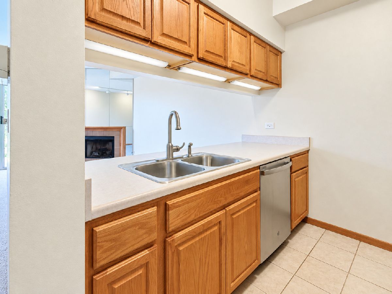
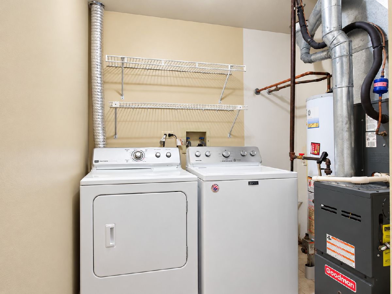
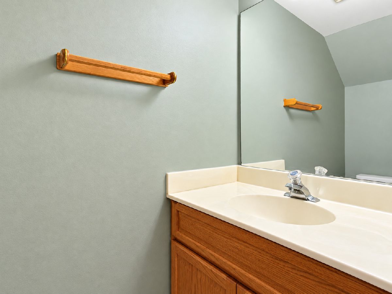
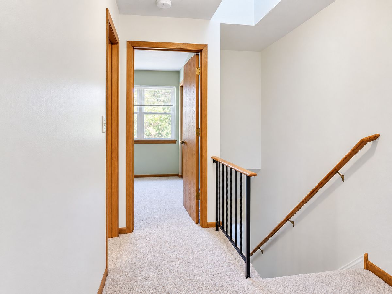
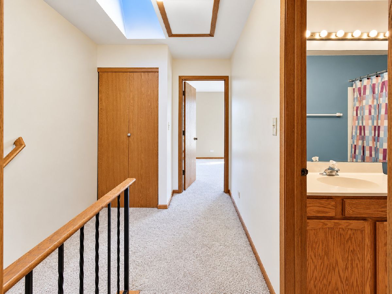
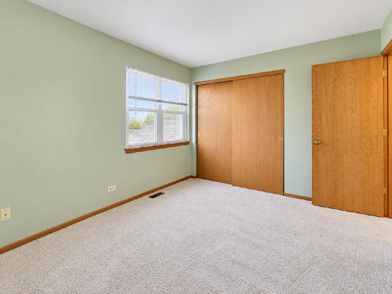
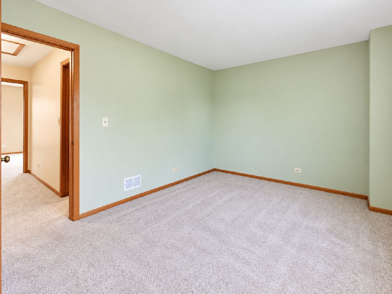
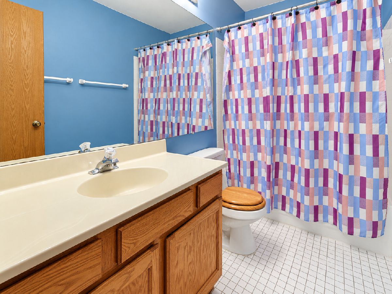
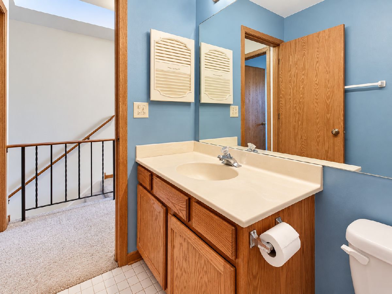
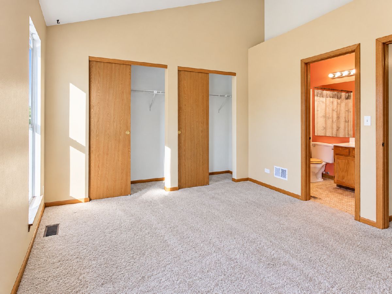
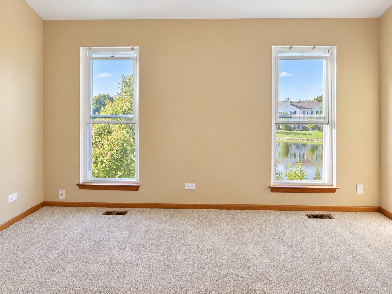
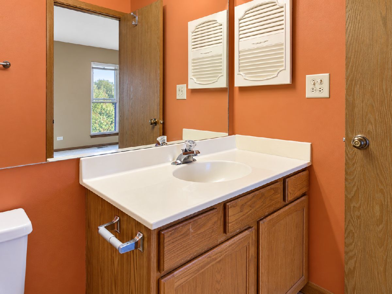
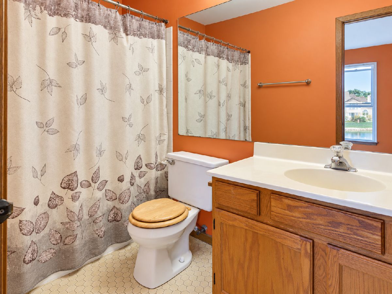
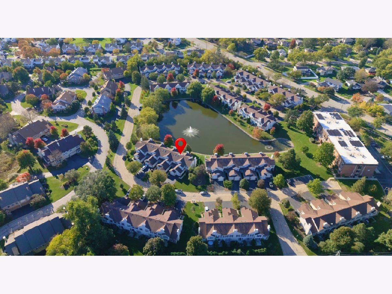
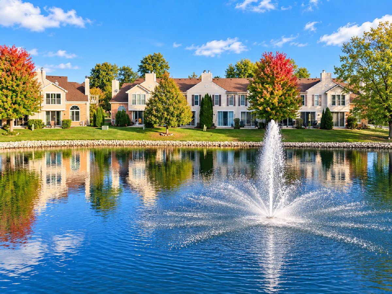
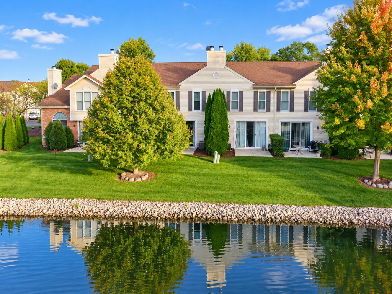
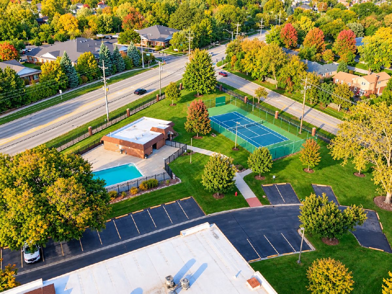
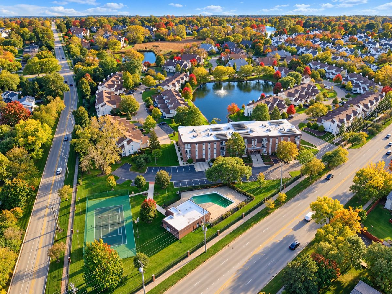
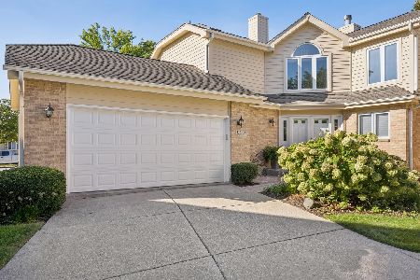
Welcome to a rare opportunity in Darien Lake, where peaceful WATER VIEWS become part of everyday living. This well-cared-for 2-story, 2-bedroom, 2.5-bath townhome offers a setting that is increasingly hard to find at this price point. From the moment you enter, the home feels bright, open, and connected to the outdoors. The spacious living room features a dramatic mirrored fireplace wall, vaulted ceilings, and expansive sliding glass doors that frame the lake and open directly to the patio. Step outside and enjoy morning coffee, quiet evenings, or simply relax while taking in the water and fountain views just beyond your backyard. The kitchen opens naturally to the living and dining areas and offers its own view toward the lake, allowing you to enjoy the scenery even while preparing meals. Stainless steel appliances, generous cabinetry, and a breakfast bar provide a practical and comfortable layout for everyday living. Upstairs, the spacious primary bedroom continues the waterfront experience with windows overlooking the lake. A skylight brings additional natural light into the upper level, and the second bedroom offers flexibility for guests, family, or a home office. Additional features include 2.5 baths, in-unit laundry, central air, an attached garage, fireplace, patio, and plenty of natural light throughout. The Darien Lake community offers even more to enjoy, including a swimming pool, tennis courts, clubhouse, exterior maintenance, lawn care, and snow removal. What truly makes this home special is the combination of WATERFRONT LOCATION, peaceful views, community amenities, and value. Opportunities like this are not easy to find-especially a townhome where the lake is visible from multiple rooms and your patio is just steps from the water. Come experience the view, the setting, and the lifestyle for yourself. Schedule your showing and make your offer before another buyer makes this exceptional Darien Lake home theirs.
Property Specifics
| Condos/Townhomes | |
| 2 | |
| — | |
| 1987 | |
| 2021 | |
| None | |
| Aluminum Siding, Brick | |
| Asphalt | |
| CARLTON | |
| Yes | |
| — |
| — | |
| Darien Lake | |
| 310 / Monthly | |
| Insurance, Clubhouse, Pool, Exterior Maintenance, Lawn Care, Snow Removal | |
| Lake Michigan | |
| Public Sewer | |
| Central Air | |
| Gas, Forced Air | |
| No | |
| 12790344 | |
| 0928406085 |
Nearby Schools
| NAME: | DISTRICT: | DISTANCE: | |
|---|---|---|---|
|
Grade School
Lace Elementary School |
61 | — | |
|
Middle School
Eisenhower Junior High School |
61 | Not in DB | |
|
High School
South High School |
99 | Not in DB | |
Property History
| DATE: | EVENT: | PRICE: | SOURCE: |
|---|---|---|---|
| 6 Aug, 2021 | Sold | $229,000 | MRED MLS |
| 30 Jul, 2021 | Under contract | $229,000 | MRED MLS |
| 9 Jul, 2021 | Listed for sale | $229,000 | MRED MLS |
| 23 Oct, 2026 | Listed for sale | $319,999 | MRED MLS |
Room Specifics
Total Bedrooms: 2
Bedrooms Above Ground: 2
Bedrooms Below Ground: 0
Dimensions: 14X11
Floor Type: Carpet
Dimensions: 13X10
Floor Type: Carpet
Full Bathrooms: 3
Bathroom Amenities: —
Bathroom in Basement: 0
Dimensions: COMBO
Floor Type: Carpet
Dimensions: 10X9
Floor Type: Ceramic Tile
Dimensions: 8X7
Floor Type: Ceramic Tile
Dimensions: 17X16
Floor Type: Carpet
Rooms: No additional rooms
Other Specifics
| 1 | |
| Concrete Perimeter | |
| Asphalt, Garage Door Opener, Garage Owned, Attached, Garage | |
| Main Level, Washer Hookup, In Unit | |
| — | |
| Patio | |
| — | |
| — | |
| 17X116X17X119 | |
| — | |
| Full | |
| Cathedral Ceiling(s) | |
| Range, Dishwasher, Refrigerator, Washer, Dryer, Disposal, Stainless Steel Appliance(s), Gas Cooktop, Gas Oven | |
| Not in DB | |
| — | |
| Pool, Tennis Court(s), Ceiling Fan, Clubhouse, Patio | |
| Gas Log, Gas Starter |
Tax History
| Year | Property Taxes |
|---|---|
| 2021 | $4,222 |
| 2026 | $5,199 |
Contact Agent
Nearby Similar Homes
Nearby Sold Comparables




Contact Agent
Listing Provided By
Real People Realty
