

1103 Harrington Drive, Champaign, Illinois 61821


$399,900
|
For Sale
|
|
| Status: | Active |
| Sqft: | 3,336 |
| Cost/Sqft: | $120 |
| Beds: | 4 |
| Baths: | 4 |
| Year Built: | 1967 |
| Property Taxes: | $7,417 |
| Lot Size: | 0,31 |
Description
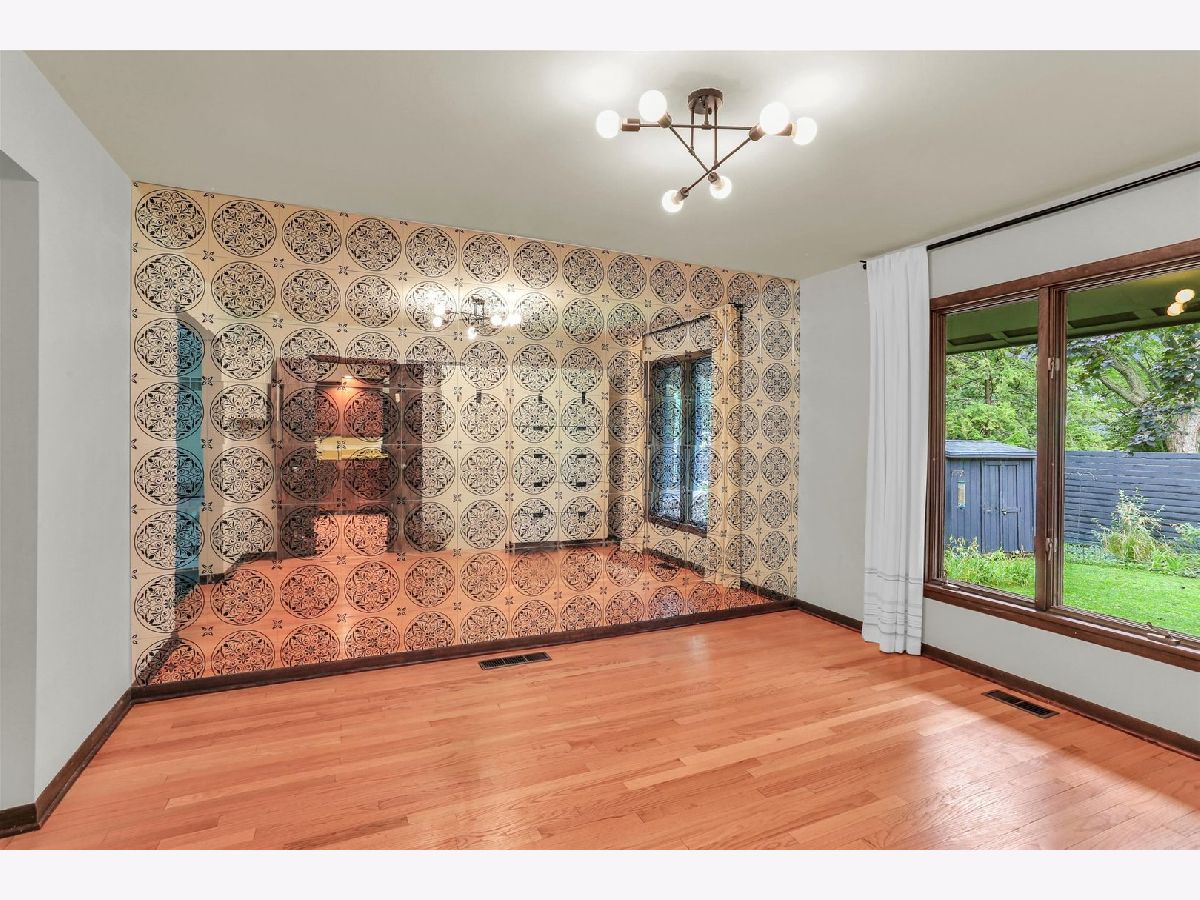
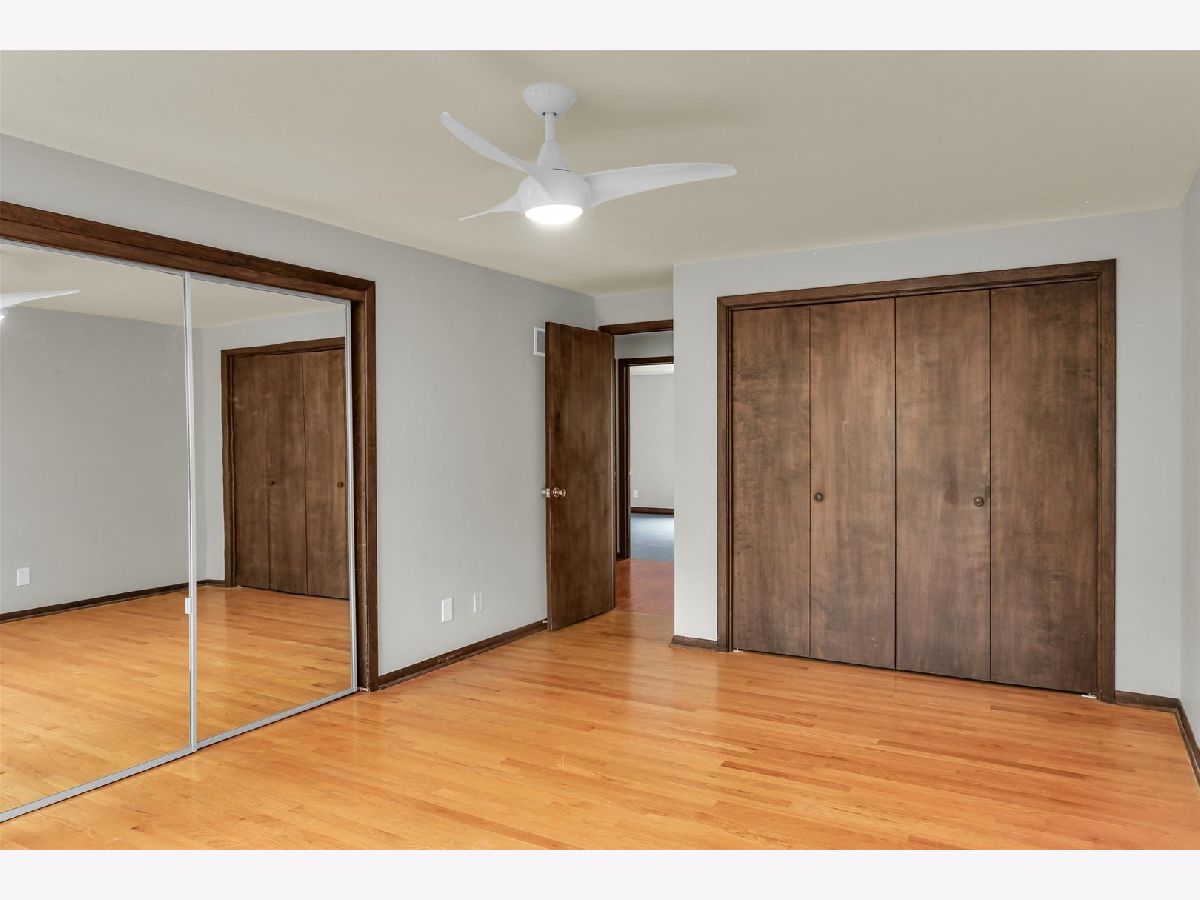
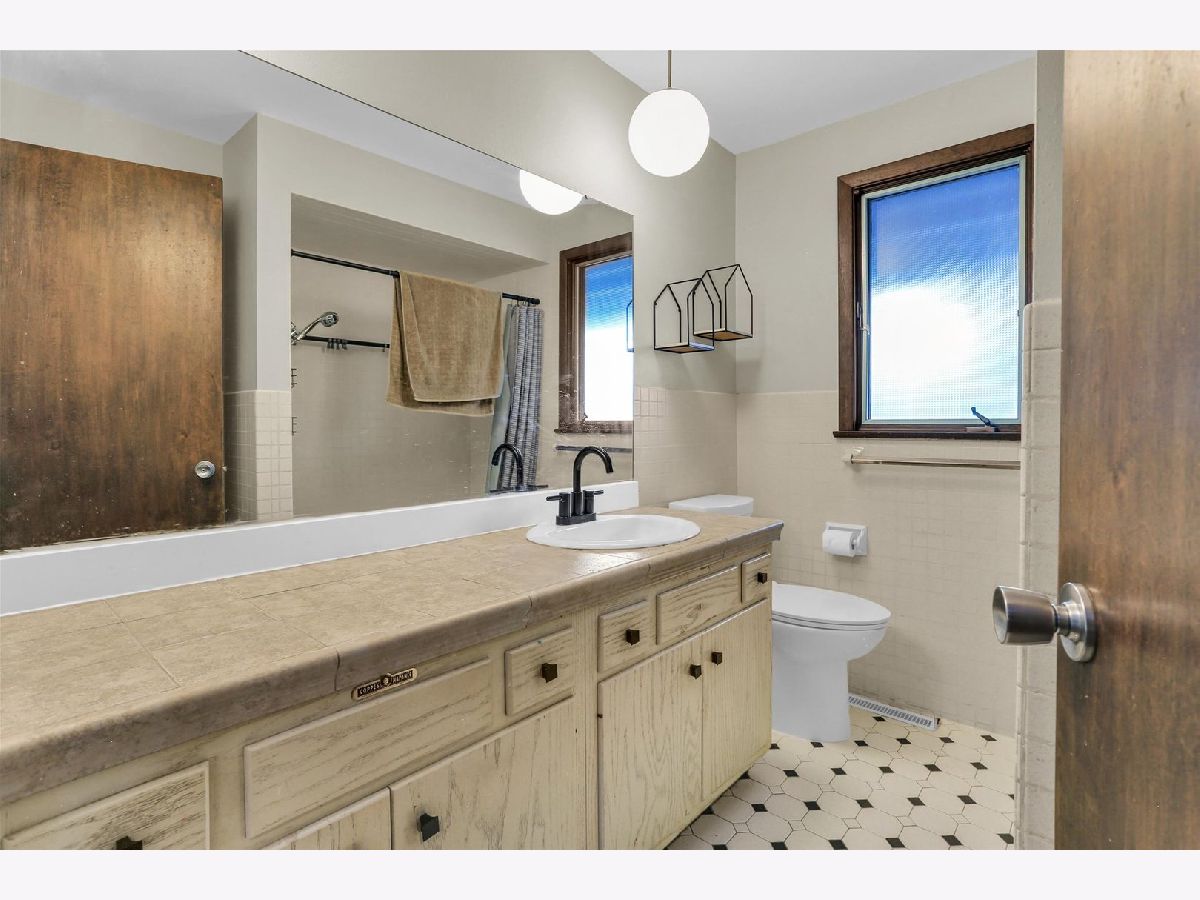
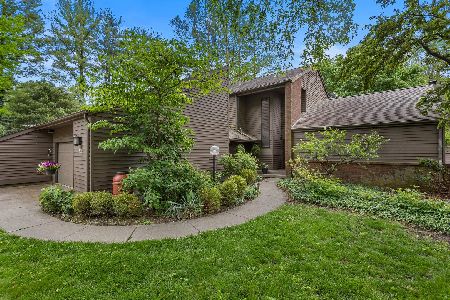
Spacious tri-level home with a basement, offering clean lines, large windows, and natural light throughout. The main level offers a mix of living and entertaining spaces, with both a living room and family room, plus a separate dining room. Upstairs, you'll find four bedrooms, including a primary suite, plus a full bathroom serving the three guest bedrooms. The finished basement offers two versatile flex rooms, ideal for additional bedrooms, office space, or other uses, along with a full bathroom. Situated on a corner lot in the Devonshire neighborhood, the home features a large fenced-in yard with a swim spa that is included. If you're looking for a spacious home for a growing family in a desirable Champaign location, this is the one! Preinspected for your peace of mind
Property Specifics
| Single Family | |
| — | |
| — | |
| 1967 | |
| — | |
| — | |
| No | |
| 0.31 |
| Champaign | |
| Devonshire | |
| — / Not Applicable | |
| — | |
| — | |
| — | |
| 12732248 | |
| 452023476026 |
Nearby Schools
| NAME: | DISTRICT: | DISTANCE: | |
|---|---|---|---|
|
Grade School
Unit 4 Of Choice |
4 | — | |
|
Middle School
Champaign/middle Call Unit 4 351 |
4 | Not in DB | |
|
High School
Central High School |
4 | Not in DB | |









































Room Specifics
Total Bedrooms: 4
Bedrooms Above Ground: 4
Bedrooms Below Ground: 0
Dimensions: —
Floor Type: —
Dimensions: —
Floor Type: —
Dimensions: —
Floor Type: —
Full Bathrooms: 4
Bathroom Amenities: —
Bathroom in Basement: 1
Rooms: —
Basement Description: —
Other Specifics
| 2 | |
| — | |
| — | |
| — | |
| — | |
| 115.23X115X115X113.74 | |
| — | |
| — | |
| — | |
| — | |
| Not in DB | |
| — | |
| — | |
| — | |
| — |
Contact Agent
Nearby Similar Homes
Nearby Sold Comparables

Contact Agent
Listing Provided By
KELLER WILLIAMS-TREC
